


Description
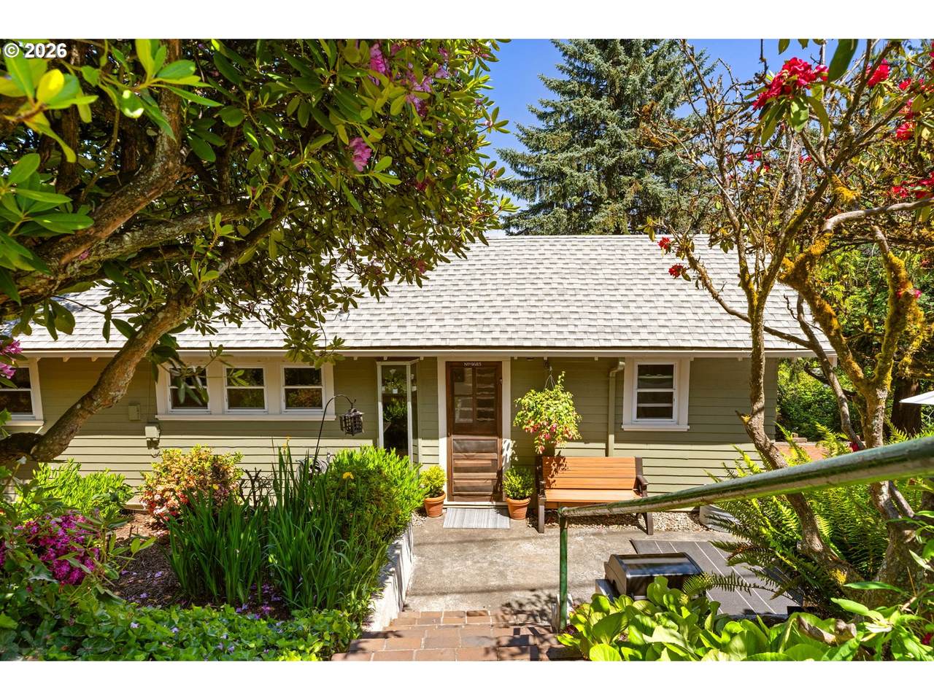
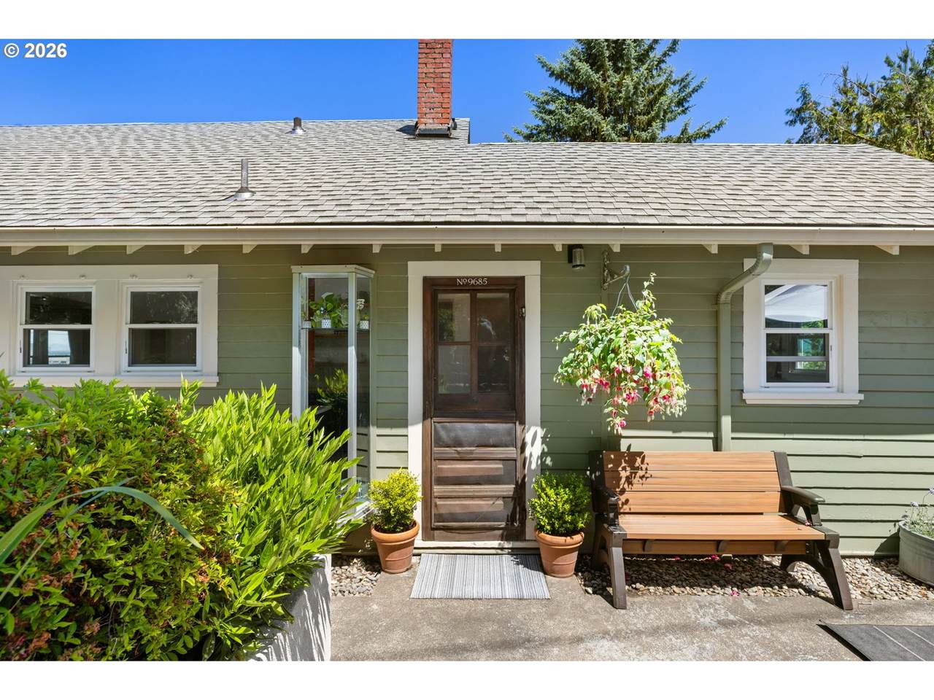
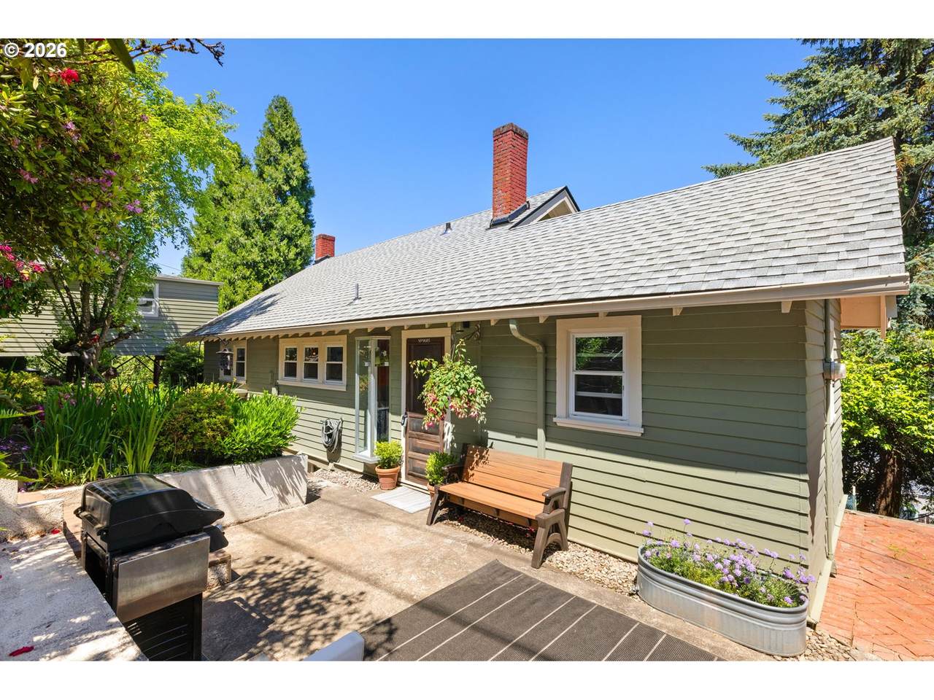
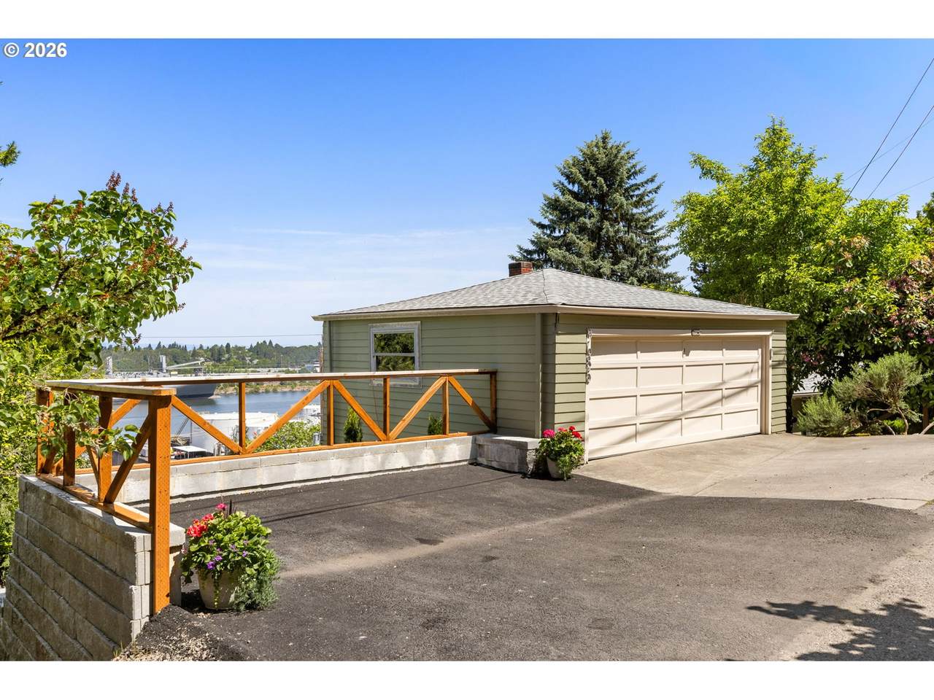
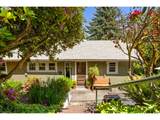
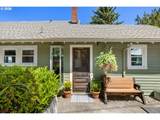
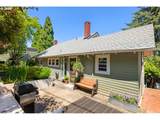
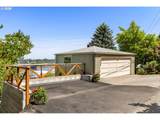
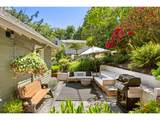
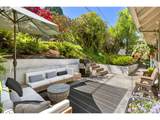
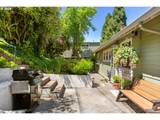
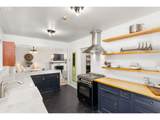
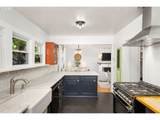
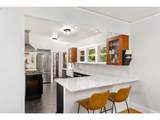
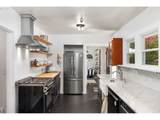
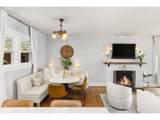
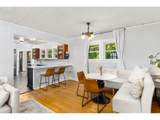
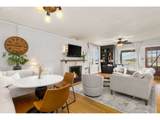
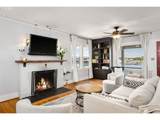
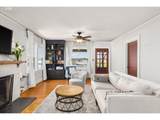
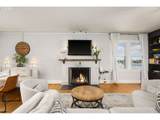
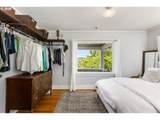
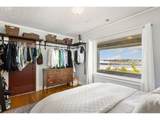
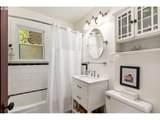
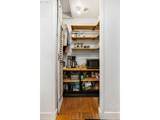
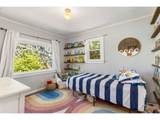
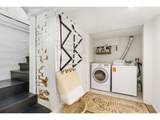
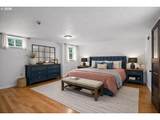
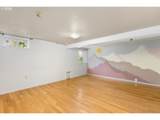
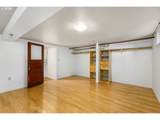
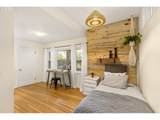
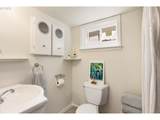
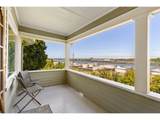
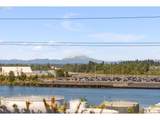
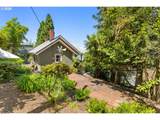
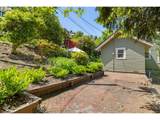
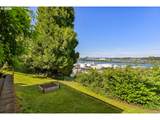
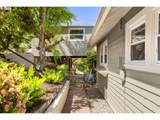
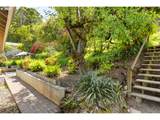
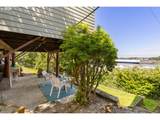
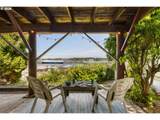
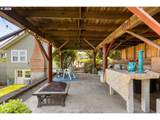
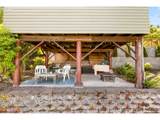
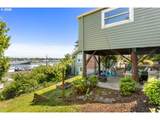
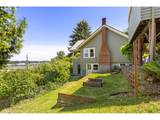
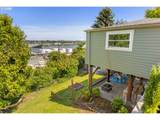
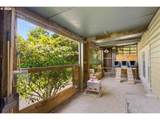
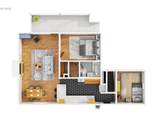
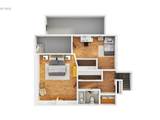
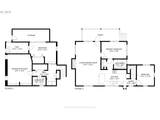
Nestled on the edge of Forest Park, just a short walk to the Tolinda Trailhead on Germantown Rd, this 1925 bungalow is more than meets the eye. Located in Linnton, a neighborhood with history that dates back to 1843 with a close-knit community feel. Overlooking the Willamette River, this gem is ready for its next adventure. Entering the home off Roseway Ave, a charming private patio fit for a sunny afternoon meal is the first thing you'll see. Stepping inside, the kitchen blends old and new for a country chic look, marble counters, apron sink, gas stove, and original cabinetry! Hardwood floors run throughout most of the home, a dual living / dining space with wood fireplace leads to the original front door and covered deck facing the river. Two bedrooms and a full bath are also on the main floor. The lower level of the home, a daylight basement, has two additional bedrooms that could function for endless additional uses, the second bathroom and a storage room with exterior entry to the yard. The yard itself is special, numerous unique spaces allow for enjoyment year round, be it the covered patio under the garage or the brick paver patio at the side of the home. A full size, walk-in, chicken coop is located under the front deck. The roof and exterior paint were redone in 2023. Don't let the narrow roads of Linnton fool you, this home has plentiful off street parking due to the 2-car detached garage and double driveway set up, both on a separate tax lot included with the sale of the home! A nature lovers dream, loaded with all things good old and new, come take a peak and see for yourself why Linnton is special.
-
4BEDS
-
0.28ACRES
-
2BATHS
-
01/2 BATHS
-
1,768SQFT
-
$311$/SQFT
School Information
Description
Nestled on the edge of Forest Park, just a short walk to the Tolinda Trailhead on Germantown Rd, this 1925 bungalow is more than meets the eye. Located in Linnton, a neighborhood with history that dates back to 1843 with a close-knit community feel. Overlooking the Willamette River, this gem is ready for its next adventure. Entering the home off Roseway Ave, a charming private patio fit for a sunny afternoon meal is the first thing you'll see. Stepping inside, the kitchen blends old and new for a country chic look, marble counters, apron sink, gas stove, and original cabinetry! Hardwood floors run throughout most of the home, a dual living / dining space with wood fireplace leads to the original front door and covered deck facing the river. Two bedrooms and a full bath are also on the main floor. The lower level of the home, a daylight basement, has two additional bedrooms that could function for endless additional uses, the second bathroom and a storage room with exterior entry to the yard. The yard itself is special, numerous unique spaces allow for enjoyment year round, be it the covered patio under the garage or the brick paver patio at the side of the home. A full size, walk-in, chicken coop is located under the front deck. The roof and exterior paint were redone in 2023. Don't let the narrow roads of Linnton fool you, this home has plentiful off street parking due to the 2-car detached garage and double driveway set up, both on a separate tax lot included with the sale of the home! A nature lovers dream, loaded with all things good old and new, come take a peak and see for yourself why Linnton is special.
Listing content is copyright © 2026 RMLS™, Portland, Oregon. The content relating to real estate for sale on this web site comes in part from the IDX program of the RMLS™ of Portland, Oregon. Real estate listings held by brokerage firms other than Cano Real Estate are marked with the RMLS™ logo, and detailed information about these properties includes the names of the listing brokers. Data last updated 2026-10-12T20:48:43.343.Data deemed reliable but not guaranteed. Some properties which appear for sale on this web site may subsequently have sold or may no longer be available. IDX information is provided exclusively for consumers’ personal, non-commercial use, and may not be used for any purpose other than to identify prospective properties consumers may be interested in purchasing. All information provided is deemed reliable but is not guaranteed accurate by RMLS™ or Cano Real Estate and should be independently verified.
 Listing provided courtesy of RE/MAX Northwest: .