Skip To Content

9603 Boulder Avenue

Vancouver, WA 98664
  • $439,900
  • STATUS: Active
  • MLS #: 2575041
Price Reduced
UPDATED: 84 min ago
$439,900
  • 3
    BEDS
  • 0.19
    ACRES
  • 1
    BATHS
  • 1
    1/2 BATHS
  • 1,008
    SQFT
  • $436
    $/SQFT
Neighborhood:
Type:
Single-Family Home
Built:
1967
County:

School Information

Elementary School:
Middle School:
High School:
School District:
Northwest MLS logo Listing courtesy of Northwest MLS as distributed by MLS GRID. Listing courtesy of Realty Pro West LLC.
Mortgage Calculator is provided by BoomTown.

Description

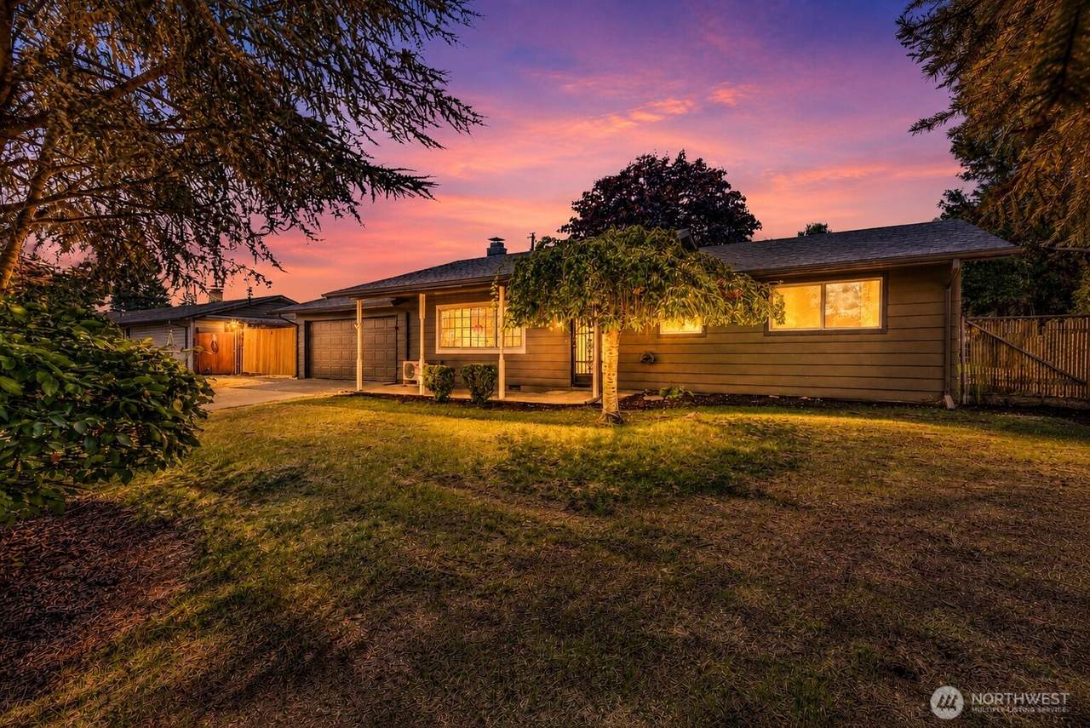
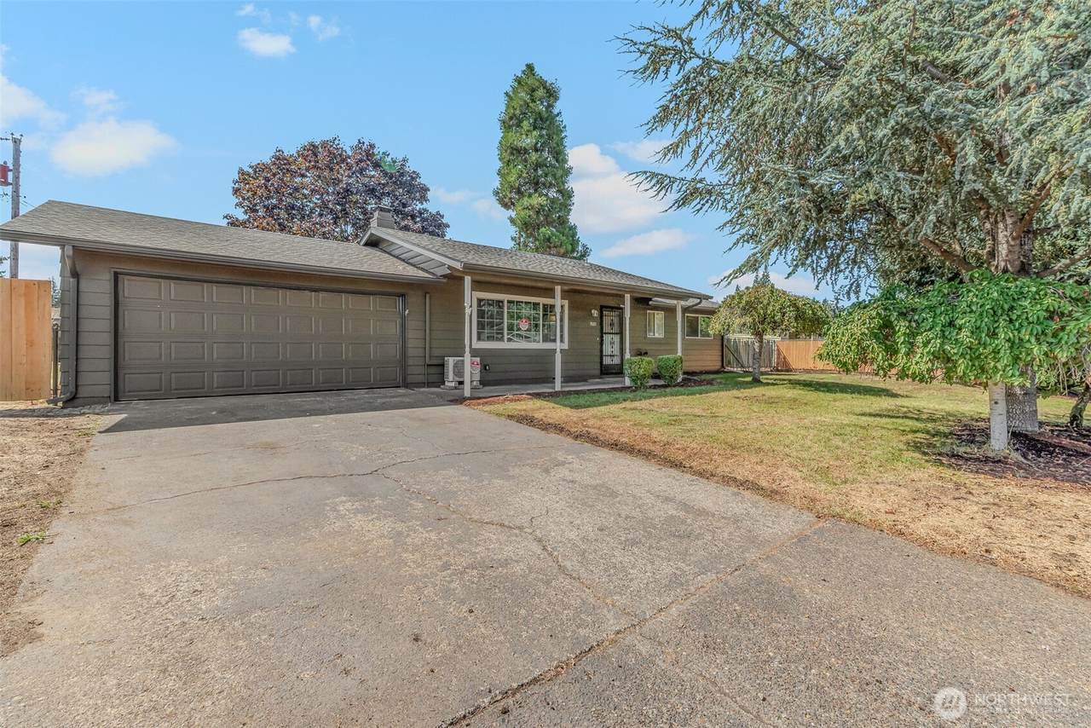
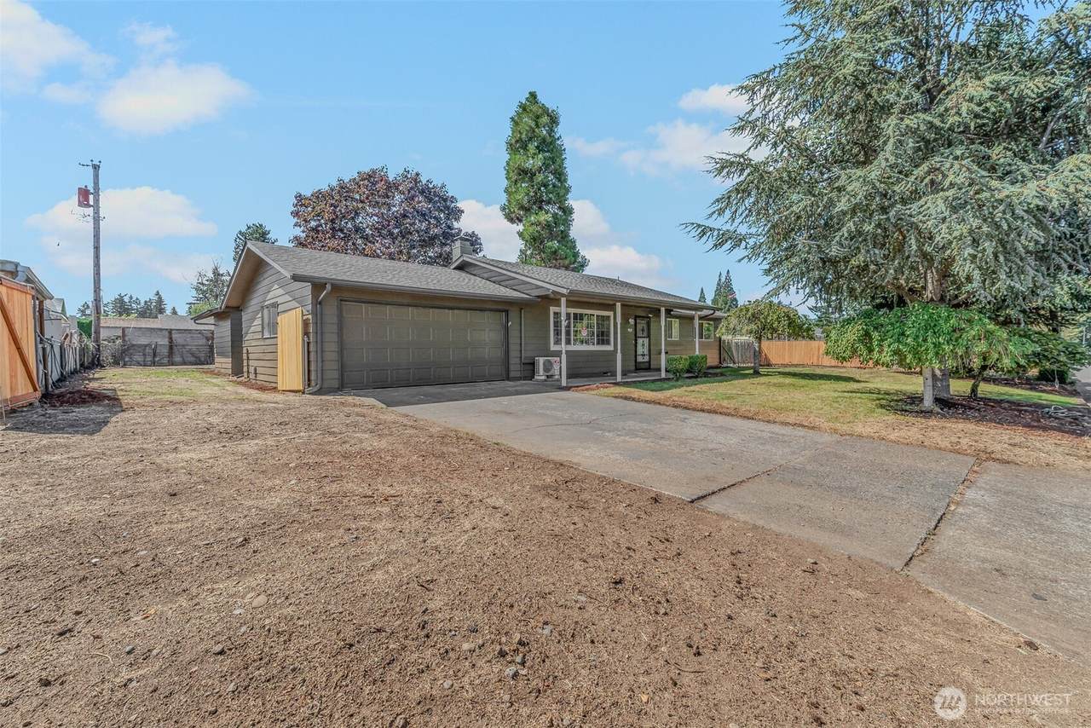
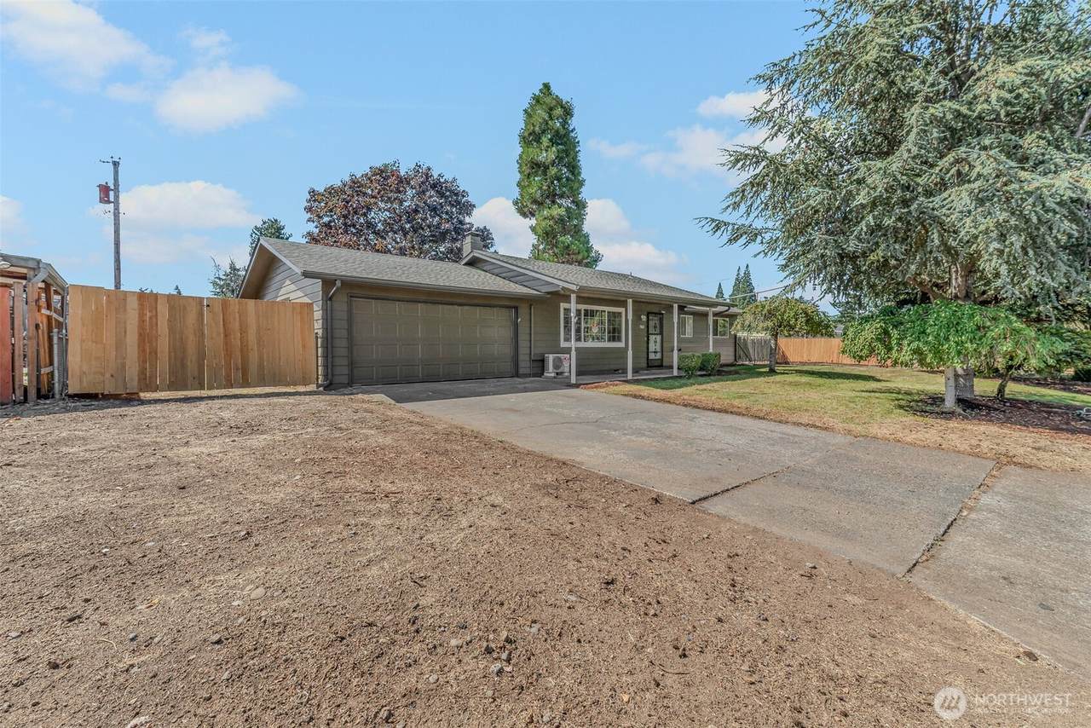
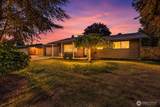
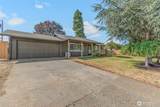
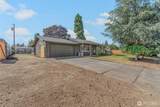
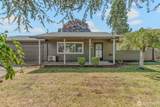
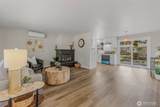
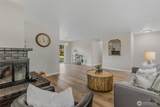
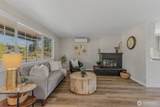
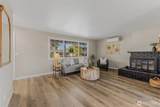
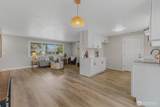
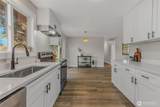
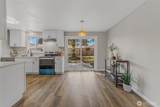
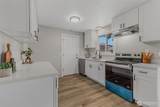
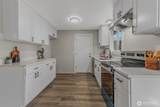
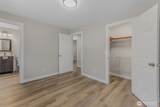
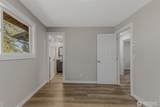
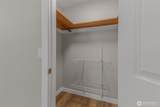
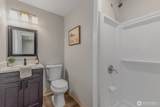
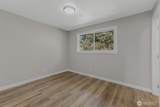
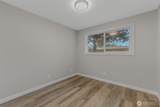
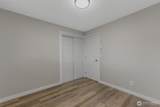
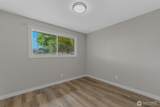
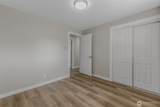
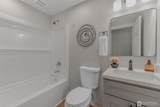
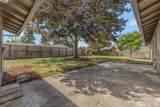
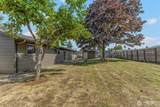
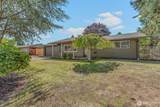
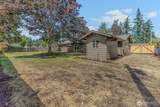
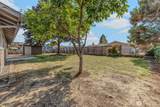
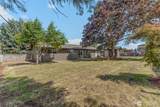
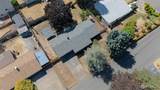
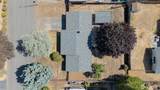
Beautifully updated and move-in ready! This Vancouver home features a freshly remodeled interior with a brand-new kitchen, new countertops, new appliances, updated bathrooms, new flooring, and fresh interior/exterior paint throughout. Enjoy year-round comfort with a new HVAC system including air conditioning. Outside, the dedicated RV pad provides excellent space for your RV, boat, or additional parking. With extensive updates already completed, this home offers the perfect combination of modern finishes, comfort, and convenience. Located just a 1-minute drive from PeaceHealth Hospital and conveniently near shopping, dining, schools, parks, and easy freeway access. Come see everything this beautifully refreshed home has to offer!

Monthly Payment Calculator

MLS Grid logo

IDX information is provided exclusively for consumers’ personal noncommercial use, that it may not be used for any purpose other than to identify prospective properties consumers may be interested in purchasing.The listing data relating to real estate for sale on this web site comes in part from the Northwest Multiple Listing Service. Real estate listings held by brokerage firms other than Cano Real Estate are marked by the "three tree" symbol; detailed information about such listings includes the names of the listing brokers. The three tree icon refers to an NWMLS listing. Data last updated 2026-10-14T12:15:42.413. The "Days on Site" data field is calculated by BoomTown and is the number of days since the listing was originally received in our system. It is not the equivalent of "Days on Market".
Based on information submitted to the MLS GRID as of 2026-10-14T12:15:42.413. All data is obtained from various sources and may not have been verified by broker or MLS GRID. Supplied Open House Information is subject to change without notice. All information should be independently reviewed and verified for accuracy. Properties may or may not be listed by the office/agent presenting the information.

Digital Millennium Copyright Act
www.canorealestate.com/homes/180650976
Print Image

9603 Boulder Avenue Vancouver, WA 98664

  • Price: $439,900
  • Status: Active
  • On Site: Days
  • Updated: 84 min ago
  • MLS #: 2575041
3
Beds
1
Baths
1
½ Baths
0.19
Acres
1,008
SQFT
$436
$/SQFT
1967
Built
Neighborhood:
Evergreen Highway
County:
Clark
Area:
Evergreen Hwy
Elementary School:
Ellsworth Elem
Middle School:
Wyeast Mid
High School:
Mtn View High
School District:
Evergreen
Property Description
Beautifully updated and move-in ready! This Vancouver home features a freshly remodeled interior with a brand-new kitchen, new countertops, new appliances, updated bathrooms, new flooring, and fresh interior/exterior paint throughout. Enjoy year-round comfort with a new HVAC system including air conditioning. Outside, the dedicated RV pad provides excellent space for your RV, boat, or additional parking. With extensive updates already completed, this home offers the perfect combination of modern finishes, comfort, and convenience. Located just a 1-minute drive from PeaceHealth Hospital and conveniently near shopping, dining, schools, parks, and easy freeway access. Come see everything this beautifully refreshed home has to offer!
Exterior Features

Attached Garage YN Yes Carport YN No Covered Spaces 2 Exterior Features Cement Planked Garage YN Yes Levels One Open Parking YN No Parking Features Attached Garage Parking Total 4 Roof Composition Structure Type House Style Code 10 - 1 Story Topography Level View YN No Waterfront YN No

Interior Features

Appliances DishwasherStove(s)/Range(s) Appliances Included Dishwasher(s)Stove(s)/Range(s) Basement None Baths Full Garage 0 Baths Full Lower 0 Baths Full Main 1 Baths Full Upper 0 Baths Half Garage 0 Baths Half Lower 0 Baths Half Main 1 Baths Half Upper 0 Baths Three Quarter Garage 0 Baths Three Quarter Lower 0 Baths Three Quarter Main 0 Baths Three Quarter Upper 0 Bedrooms Lower 0 Bedrooms Upper 0 Building Area Total 1008 Cooling Ductless Cooling YN Yes Fireplace YN Yes Fireplaces Main 1 Fireplaces Total 1 Flooring Laminate Heating Ductless Heating YN Yes Interior Features Dbl Pane/Storm WindowFireplace Living Area 1008 Main Level Bedrooms 3 Rooms Primary Bedroom (Main Level) Bedroom (Main Level) Bedroom (Main Level) Kitchen Without Eating Space (Main Level) Dining Room (Main Level) Living Room (Main Level) Bathroom Full (Main Level) Bathroom Half (Main Level) Square Footage Finished 1008 Square Footage Unfinished 0

Property Features

Association Fee 0 Association YN No Building Information Built On Lot Down Payment Resource YN Yes Energy Source Electric FIRPTAYN No First Right Of Refusal No Foundation Details Pillar/Post/Pier Inclusions Dishwasher(s)Stove(s)/Range(s) Irrigation Water Rights YN No Land Lease YN No Listing Terms CashConventionalFHAVA Loan New Construction YN No Possession Closing Power Production Type Electric Property Sub Type Single Family Residence Senior Community YN No Senior Exemption No Sewer Sewer Connected Short Term Rental YN No Special Listing Conditions None Tax Annual Amount 3734 Tax Year 2025 Water Source Public Year Built Effective 1967 Zoning Jurisdiction City

MLS Grid logo

IDX information is provided exclusively for consumers’ personal noncommercial use, that it may not be used for any purpose other than to identify prospective properties consumers may be interested in purchasing.The listing data relating to real estate for sale on this web site comes in part from the Northwest Multiple Listing Service. Real estate listings held by brokerage firms other than Cano Real Estate are marked by the "three tree" symbol; detailed information about such listings includes the names of the listing brokers. The three tree icon refers to an NWMLS listing. Data last updated 2026-10-14T12:15:42.413. The "Days on Site" data field is calculated by BoomTown and is the number of days since the listing was originally received in our system. It is not the equivalent of "Days on Market".
Based on information submitted to the MLS GRID as of 2026-10-14T12:15:42.413. All data is obtained from various sources and may not have been verified by broker or MLS GRID. Supplied Open House Information is subject to change without notice. All information should be independently reviewed and verified for accuracy. Properties may or may not be listed by the office/agent presenting the information.

Digital Millennium Copyright Act
 
https://bt-photos.global.ssl.fastly.net/nwmls/1280_boomver_1_2575041-1.jpg https://bt-photos.global.ssl.fastly.net/nwmls/1280_boomver_1_2575041-1.jpg https://bt-photos.global.ssl.fastly.net/nwmls/1280_boomver_1_2575041-1.jpg
Logo
Cano Real Estate
415 E Mill Plain Blvd
Vancouver WA, 98660
Northwest MLS logo Listing courtesy of Northwest MLS as distributed by MLS GRID. Listing courtesy of Realty Pro West LLC.
Mortgage Calculator is provided by BoomTown.