


Description
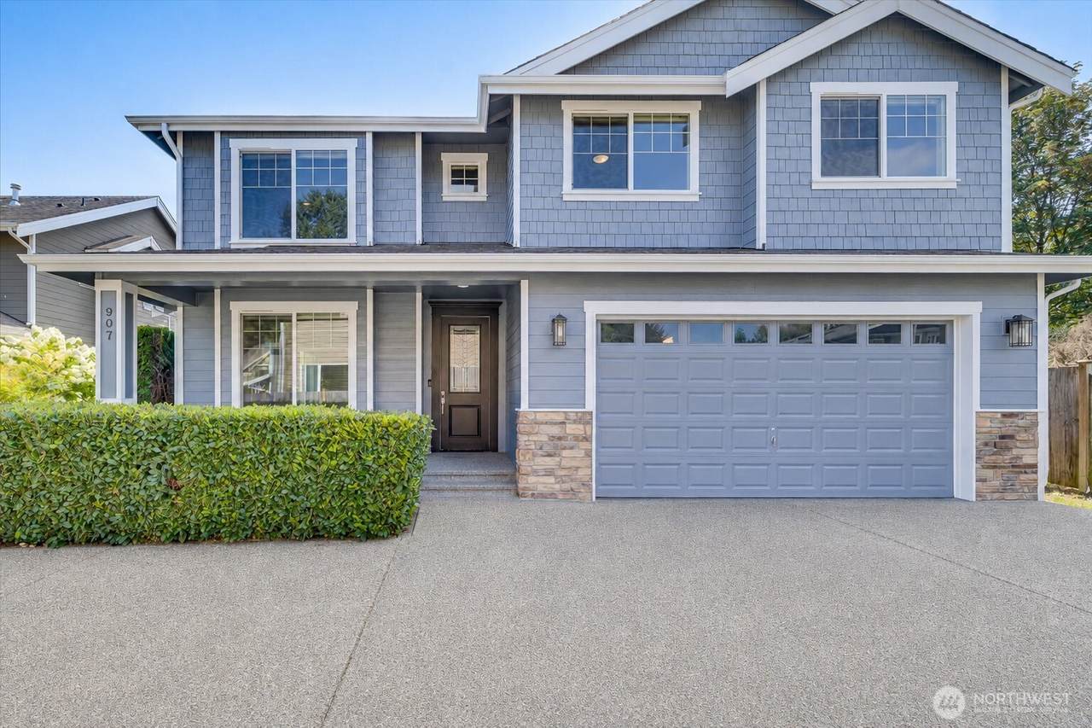
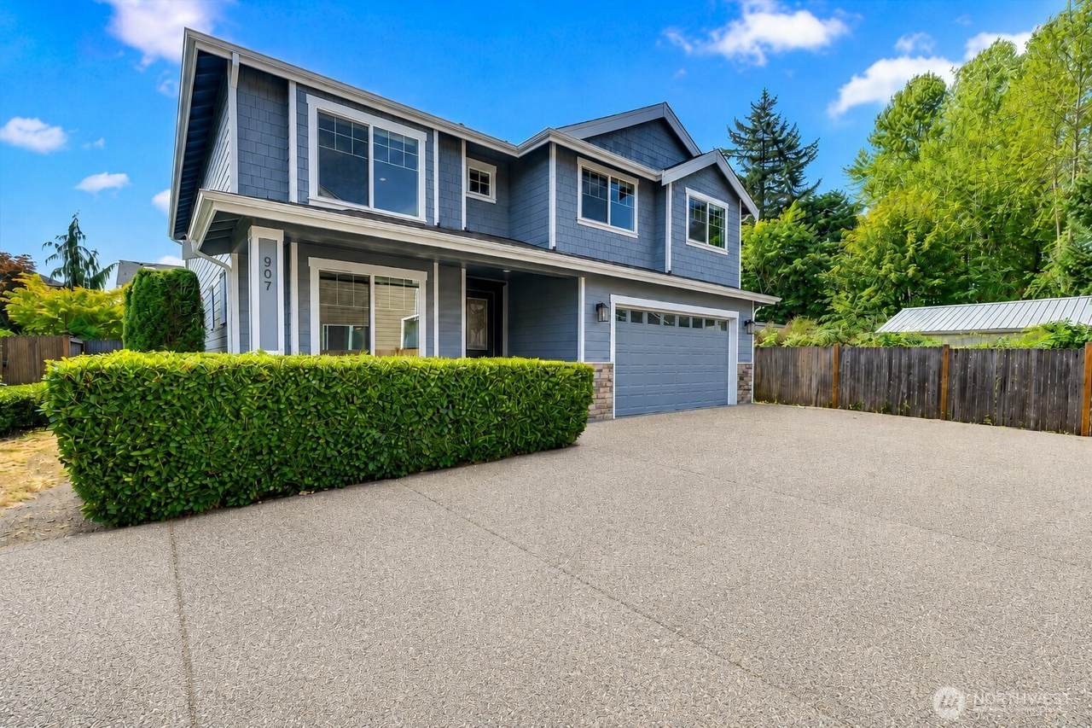
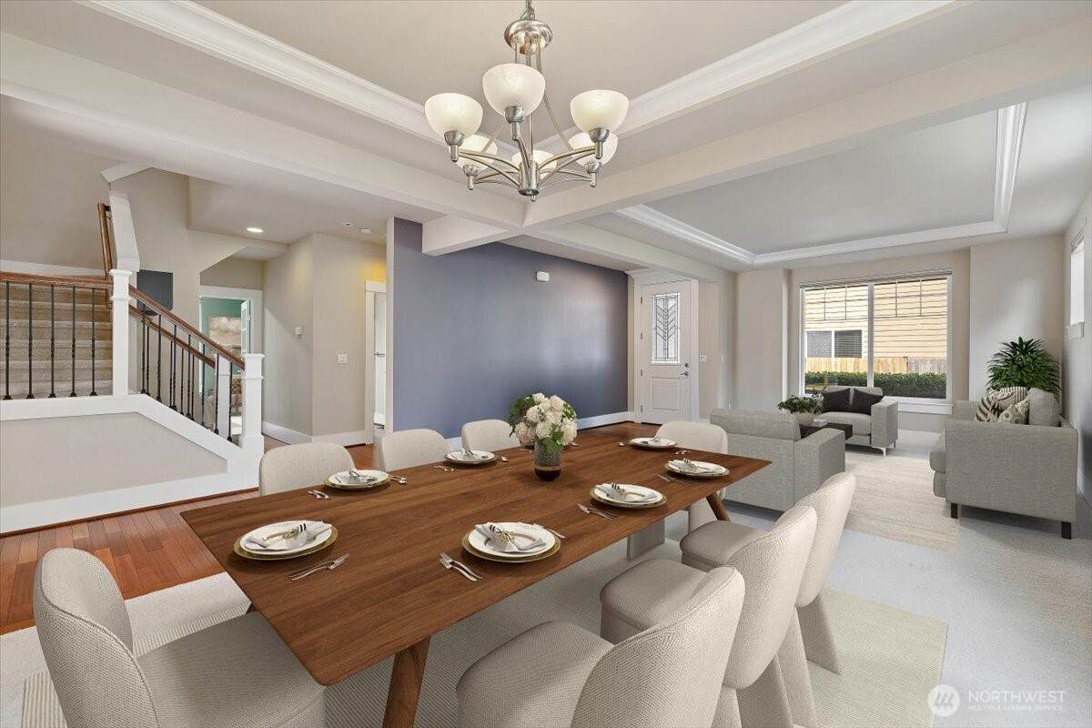
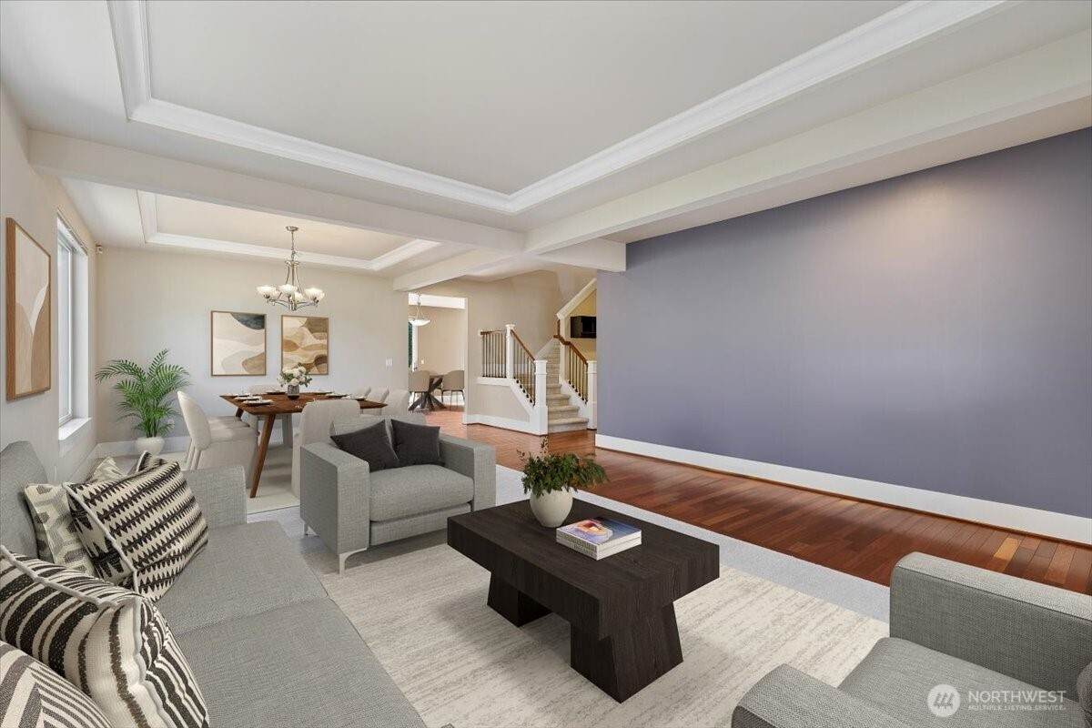
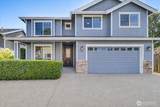
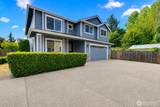
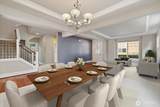
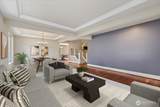
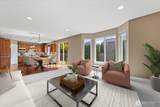
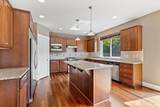
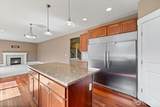
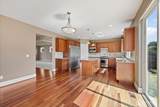
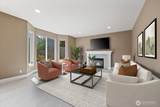
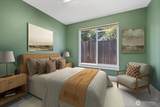
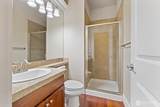
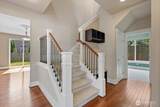
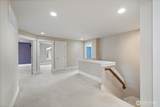
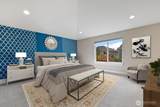
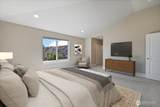
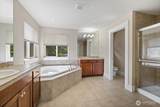
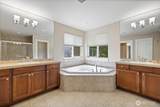
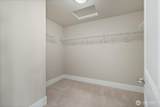
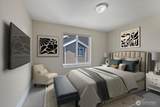
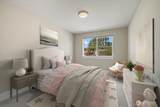
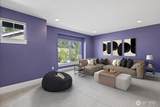
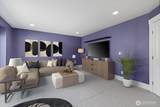
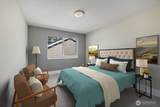
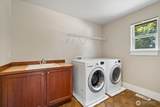
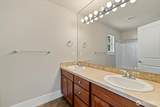
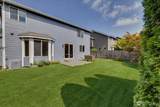
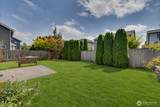
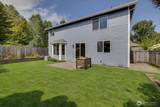
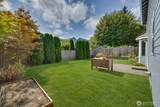
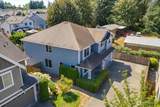
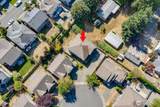
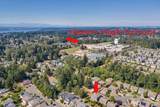
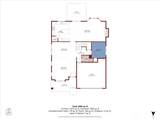
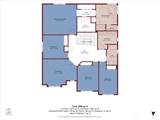
Presenting a spacious 5-bedroom plus bonus/media room home in the highly sought after Renton Highlands. Luxurious finishes abound throughout, from the lead glass front door to the extensive Brazilian Cherry hardwood floors, crown molding in the formal rooms, and 7¼" baseboards. Premium blinds and central A/C complete every room. The chef's kitchen impresses with Beech cabinetry, slab granite counters, a tile backsplash, a walk-in pantry, and stainless-steel appliances including a chef's fridge. A fifth bedroom on the main level doubles beautifully as a den or home office, with a convenient 3/4 bath just down the hall. The main-level family room is wired for sound Upstairs, an open landing leads to a spacious master suite with vaulted ceilings, two closets, a linen closet, and a spa-like en-suite bath with dual sinks. A large bonus room offers the perfect setup for a media room, while the oversized laundry room includes a utility sink for added convenience. . Garage is loaded with features - LED lighting, extra outlets, 240V EV charger, 240V heater with remote, TV & sound bar, fully insulated walls & doors, epoxy anti-slip flooring, finished baseboards & new paint. Long driveway off a cul-de-sac with ample parking. Not far from The Landing, Renton’s open-air shopping destination with a mix of restaurants, cafes, and entertainment options.
-
5BEDS
-
0.13ACRES
-
3BATHS
-
01/2 BATHS
-
3,290SQFT
-
$380$/SQFT
School Information
 Listing courtesy of Northwest MLS as distributed by MLS GRID. Listing courtesy of Coldwell Banker Bain.
Mortgage Calculator is provided by BoomTown.
Description
Presenting a spacious 5-bedroom plus bonus/media room home in the highly sought after Renton Highlands. Luxurious finishes abound throughout, from the lead glass front door to the extensive Brazilian Cherry hardwood floors, crown molding in the formal rooms, and 7¼" baseboards. Premium blinds and central A/C complete every room. The chef's kitchen impresses with Beech cabinetry, slab granite counters, a tile backsplash, a walk-in pantry, and stainless-steel appliances including a chef's fridge. A fifth bedroom on the main level doubles beautifully as a den or home office, with a convenient 3/4 bath just down the hall. The main-level family room is wired for sound Upstairs, an open landing leads to a spacious master suite with vaulted ceilings, two closets, a linen closet, and a spa-like en-suite bath with dual sinks. A large bonus room offers the perfect setup for a media room, while the oversized laundry room includes a utility sink for added convenience. . Garage is loaded with features - LED lighting, extra outlets, 240V EV charger, 240V heater with remote, TV & sound bar, fully insulated walls & doors, epoxy anti-slip flooring, finished baseboards & new paint. Long driveway off a cul-de-sac with ample parking. Not far from The Landing, Renton’s open-air shopping destination with a mix of restaurants, cafes, and entertainment options.

IDX information is provided exclusively for consumers’ personal noncommercial use, that it may not be used for any purpose other than to identify prospective properties consumers may be interested in purchasing.The listing data relating to real estate for sale on this web site comes in part from the Northwest Multiple Listing Service. Real estate listings held by brokerage firms other than Cano Real Estate are marked by the "three tree" symbol; detailed information about such listings includes the names of the listing brokers. The three tree icon refers to an NWMLS listing. Data last updated 2026-10-16T22:16:29.907. The "Days on Site" data field is calculated by BoomTown and is the number of days since the listing was originally received in our system. It is not the equivalent of "Days on Market". Based on information submitted to the MLS GRID as of 2026-10-16T22:16:29.907. All data is obtained from various sources and may not have been verified by broker or MLS GRID. Supplied Open House Information is subject to change without notice. All information should be independently reviewed and verified for accuracy. Properties may or may not be listed by the office/agent presenting the information.
Digital Millennium Copyright Act