


Description
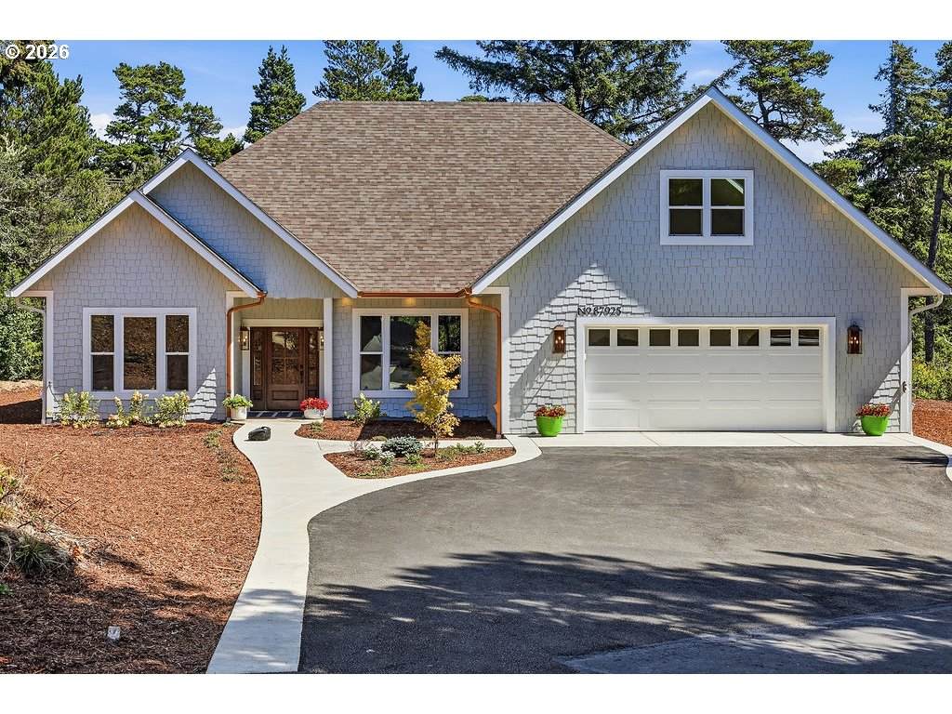
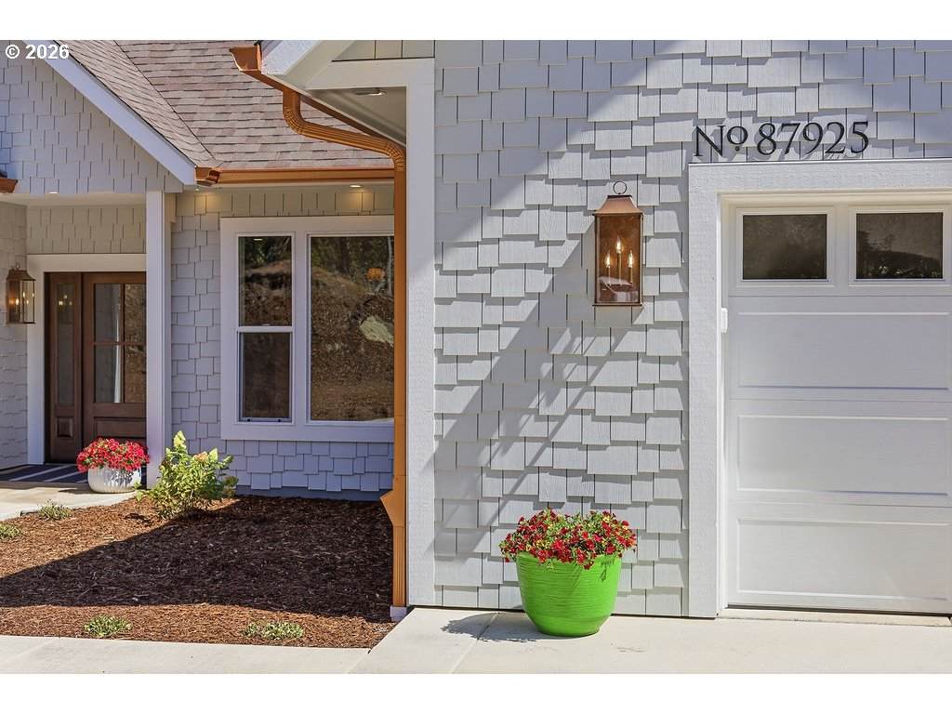
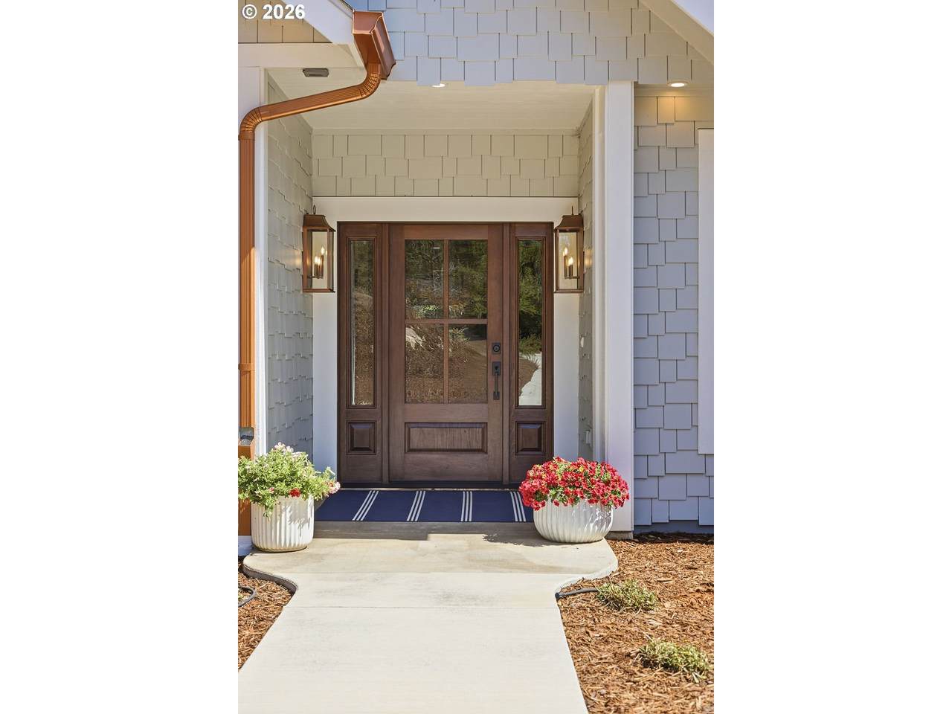
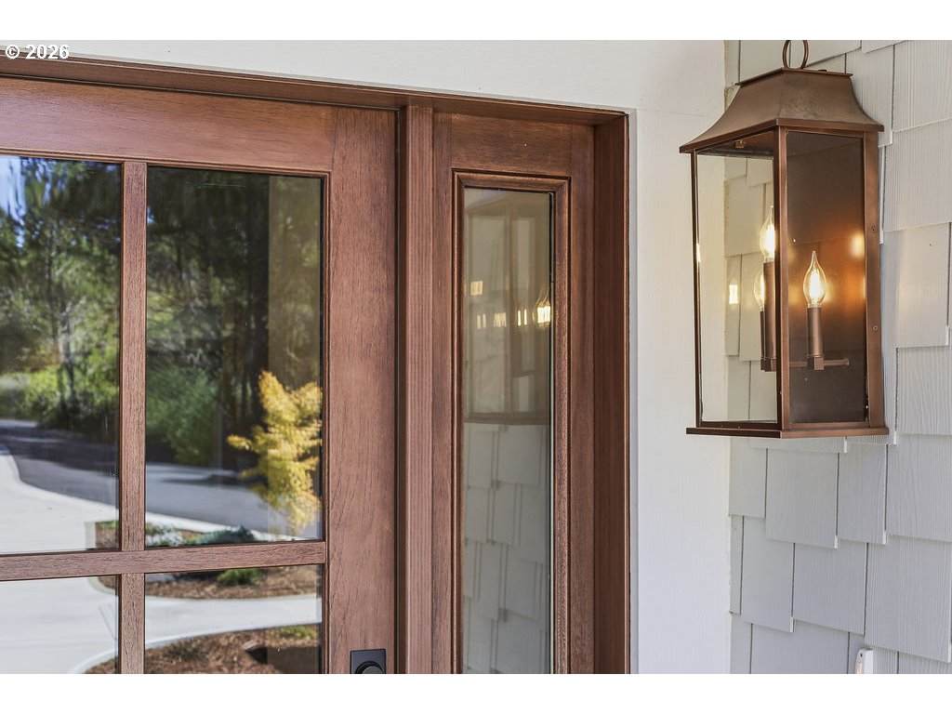
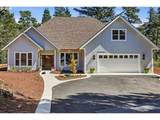
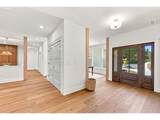
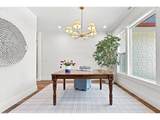
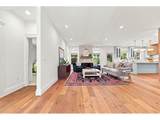
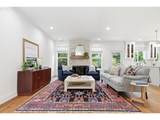
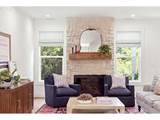
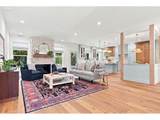
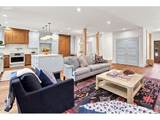
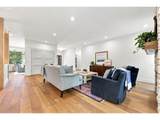
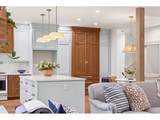
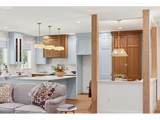
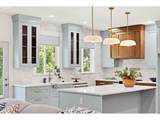
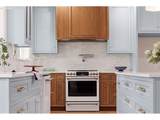
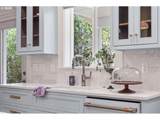
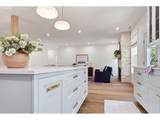
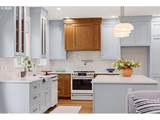
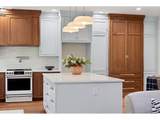
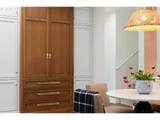
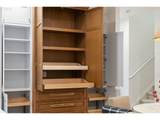
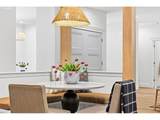
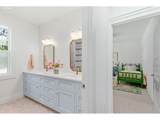
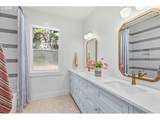
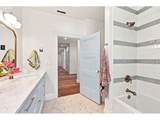
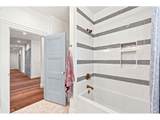
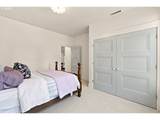
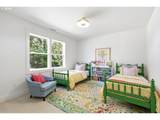
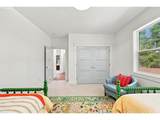
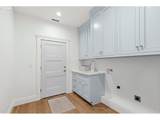
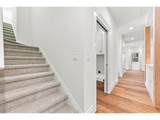
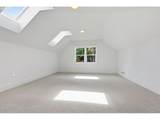
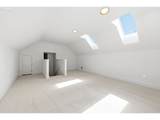
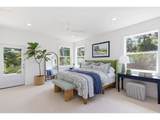
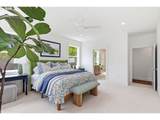
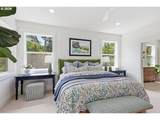
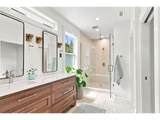
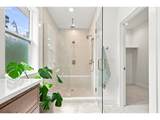
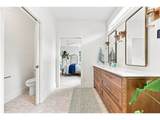
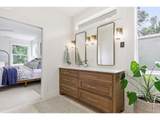
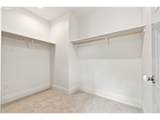
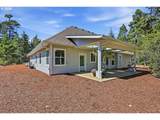
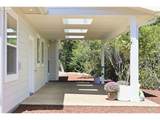
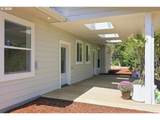
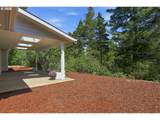
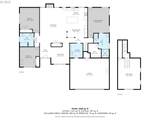
Designed and built by master carpenter Brian Lacouture and Designer Ann Lacouture, this exceptional 3-bedroom, 2-bath custom home offers 2,542 square feet of well designed living space. Every detail reflects quality craftsmanship, from the custom cabinetry and carefully proportioned trim work to the durable construction featuring real plywood sheathing instead of OSB and laminated beam stair treads built for lasting strength.The kitchen was designed with both beauty and function in mind, featuring Café appliances, quartz countertops, a pot filler, full tile backsplash, and a custom pantry. A cozy breakfast nook provides the perfect spot for morning coffee, homework, or game night. The spacious living room offers a propane fireplace, tall windows that fill the home with natural light, and engineered hardwood flooring ideal for the Oregon Coast lifestyle.The dining room provides ample space for hosting family and friends. Located separately from the secondary bedrooms, the private primary suite features high ceilings, abundant natural light, a well designed vanity, heated tile floors, a large walk-in tile shower with bench seating, and a spacious walk-in closet that creates a dressing-room feel. Two additional bedrooms offer flexibility for guests, hobbies, or a home office. The hall bath also includes heated floors and generous storage. Above the garage, a large bonus family room provides additional living space perfect for movies, games, or entertaining. Vapor-backed carpeting in the bedrooms and bonus room helps protect against everyday spills. Outside, an oversized covered patio extends your living space year-round. Strategically placed skylights brighten the interior while maintaining comfortable outdoor enjoyment. The oversized garage offers room for two vehicles plus storage and workspace.A rare opportunity to own a truly custom home where quality construction and thoughtful design are evident throughout.
-
3BEDS
-
0.49ACRES
-
2BATHS
-
01/2 BATHS
-
2,542SQFT
-
$325$/SQFT
School Information
Description
Designed and built by master carpenter Brian Lacouture and Designer Ann Lacouture, this exceptional 3-bedroom, 2-bath custom home offers 2,542 square feet of well designed living space. Every detail reflects quality craftsmanship, from the custom cabinetry and carefully proportioned trim work to the durable construction featuring real plywood sheathing instead of OSB and laminated beam stair treads built for lasting strength.The kitchen was designed with both beauty and function in mind, featuring Café appliances, quartz countertops, a pot filler, full tile backsplash, and a custom pantry. A cozy breakfast nook provides the perfect spot for morning coffee, homework, or game night. The spacious living room offers a propane fireplace, tall windows that fill the home with natural light, and engineered hardwood flooring ideal for the Oregon Coast lifestyle.The dining room provides ample space for hosting family and friends. Located separately from the secondary bedrooms, the private primary suite features high ceilings, abundant natural light, a well designed vanity, heated tile floors, a large walk-in tile shower with bench seating, and a spacious walk-in closet that creates a dressing-room feel. Two additional bedrooms offer flexibility for guests, hobbies, or a home office. The hall bath also includes heated floors and generous storage. Above the garage, a large bonus family room provides additional living space perfect for movies, games, or entertaining. Vapor-backed carpeting in the bedrooms and bonus room helps protect against everyday spills. Outside, an oversized covered patio extends your living space year-round. Strategically placed skylights brighten the interior while maintaining comfortable outdoor enjoyment. The oversized garage offers room for two vehicles plus storage and workspace.A rare opportunity to own a truly custom home where quality construction and thoughtful design are evident throughout.
Listing content is copyright © 2026 RMLS™, Portland, Oregon. The content relating to real estate for sale on this web site comes in part from the IDX program of the RMLS™ of Portland, Oregon. Real estate listings held by brokerage firms other than Cano Real Estate are marked with the RMLS™ logo, and detailed information about these properties includes the names of the listing brokers. Data last updated 2026-10-15T00:51:27.703.Data deemed reliable but not guaranteed. Some properties which appear for sale on this web site may subsequently have sold or may no longer be available. IDX information is provided exclusively for consumers’ personal, non-commercial use, and may not be used for any purpose other than to identify prospective properties consumers may be interested in purchasing. All information provided is deemed reliable but is not guaranteed accurate by RMLS™ or Cano Real Estate and should be independently verified.
 Listing provided courtesy of Coldwell Banker Coast Real Est: .