Skip To Content

8723 Talbot Road

Edmonds, WA 98026
  • $3,950,000
  • STATUS: Active
  • MLS #: 2574199
UPDATED: 127 min ago
$3,950,000
  • 4
    BEDS
  • 1.12
    ACRES
  • 4
    BATHS
  • 1
    1/2 BATHS
  • 4,099
    SQFT
  • $964
    $/SQFT
Neighborhood:
Type:
Single-Family Home
Built:
1959
County:

School Information

Elementary School:
Middle School:
High School:
School District:
Northwest MLS logo Listing courtesy of Northwest MLS as distributed by MLS GRID. Listing courtesy of Windermere Real Estate/M2, LLC.
Mortgage Calculator is provided by BoomTown.

Description

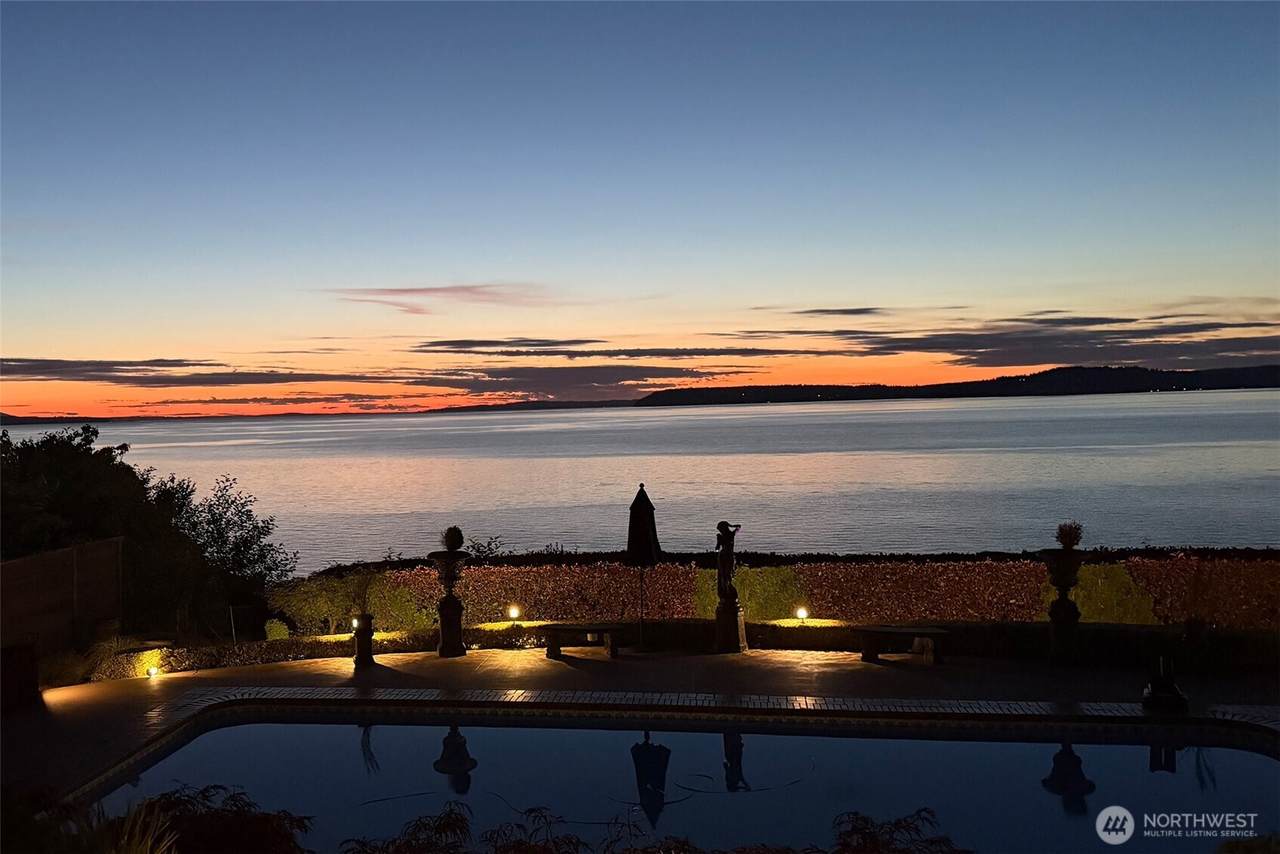
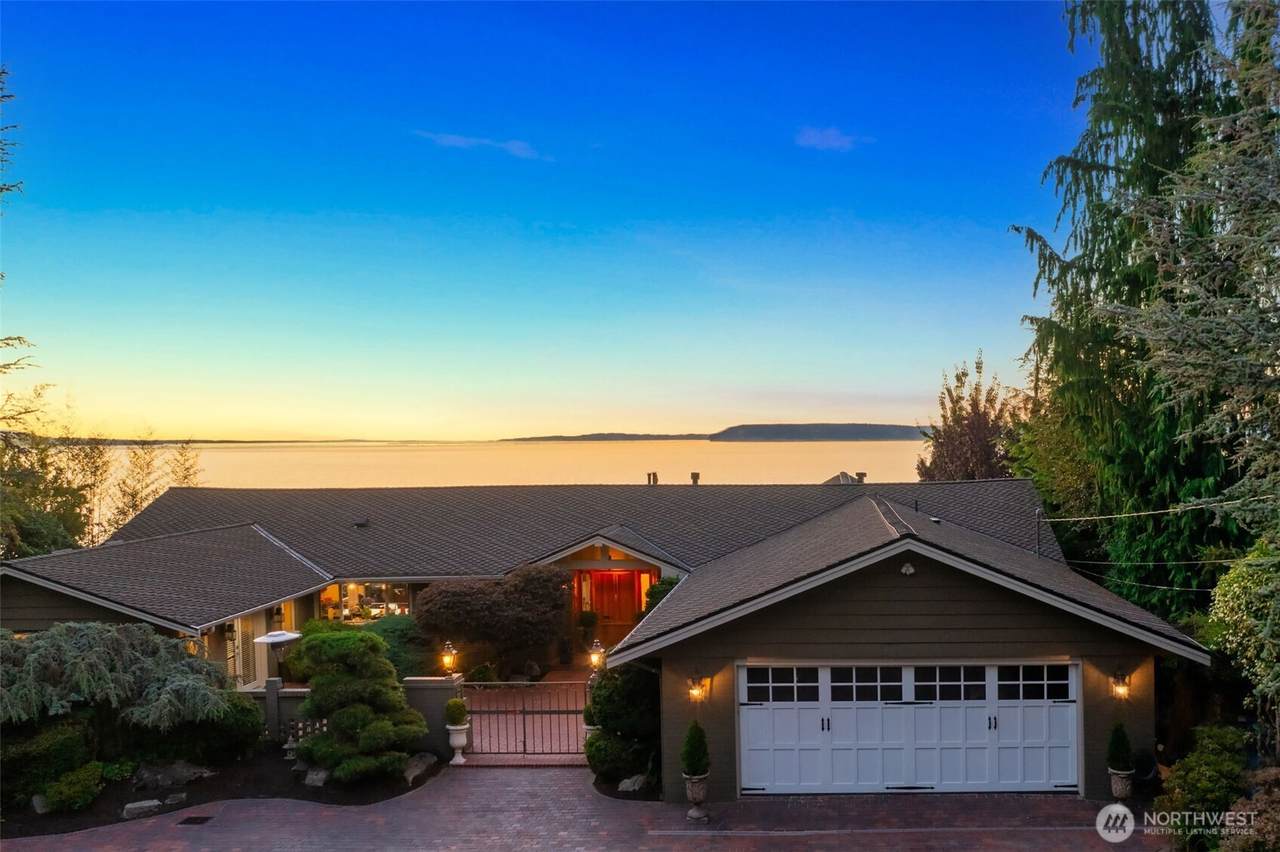
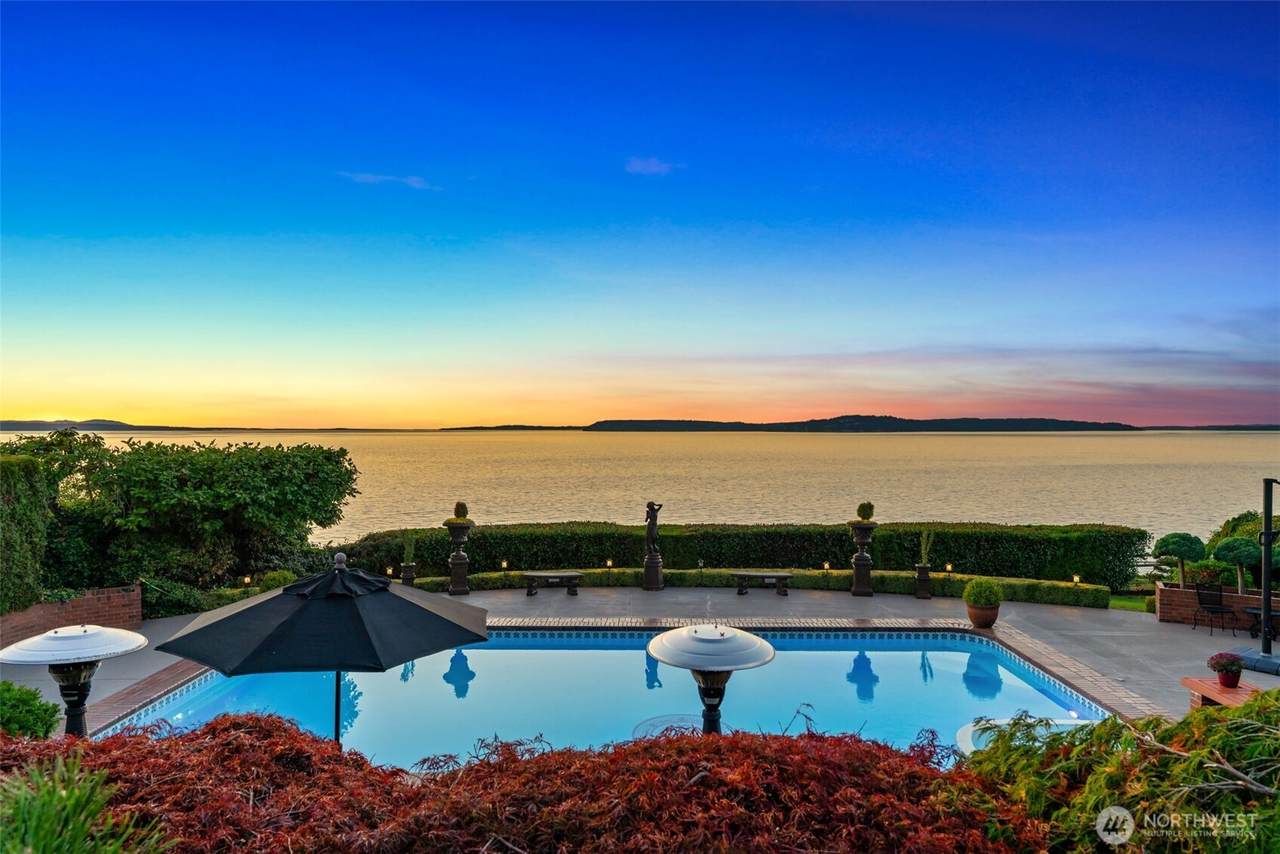
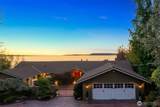
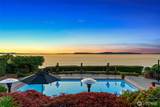
Welcome to your own private waterfront resort, where every day begins with sparkling views of Puget Sound and ends with unforgettable sunsets over the Olympic Mountains. Whether you're hosting friends around the pool, enjoying dinner on the patio, or unwinding with a margarita as the sky turns shades of orange and pink, this is a home designed to be lived in and enjoyed.A gracious circular drive welcomes guests to this beautifully renovated waterfront home, where timeless craftsmanship meets relaxed Northwest living. This residence has been meticulously renovated in 2008 with uncompromising attention to detail, elevating it for today’s living. Designed with the ease of main-floor living, it offers exceptional comfort along with beautifully appointed spaces for entertaining. The chef's kitchen showcases custom stonework, granite surfaces, and premium finishes, while luxurious bathrooms, a private media room, and a temperature-controlled wine cellar elevate everyday living.Step outside to impeccably landscaped grounds that feel like a private retreat. Lounge beside the inviting in-ground pool, wander the manicured grounds, or simply soak in the panoramic views stretching across the Sound. With 112 feet of high-bank waterfront, including private tidelands, you'll enjoy a rare connection to the shoreline and a front-row seat to the ever-changing beauty of the Pacific Northwest. Vacation at home every day in a setting that's as fun as it is unforgettable.

Monthly Payment Calculator

MLS Grid logo

IDX information is provided exclusively for consumers’ personal noncommercial use, that it may not be used for any purpose other than to identify prospective properties consumers may be interested in purchasing.The listing data relating to real estate for sale on this web site comes in part from the Northwest Multiple Listing Service. Real estate listings held by brokerage firms other than Cano Real Estate are marked by the "three tree" symbol; detailed information about such listings includes the names of the listing brokers. The three tree icon refers to an NWMLS listing. Data last updated 2026-10-14T12:15:42.413. The "Days on Site" data field is calculated by BoomTown and is the number of days since the listing was originally received in our system. It is not the equivalent of "Days on Market".
Based on information submitted to the MLS GRID as of 2026-10-14T12:15:42.413. All data is obtained from various sources and may not have been verified by broker or MLS GRID. Supplied Open House Information is subject to change without notice. All information should be independently reviewed and verified for accuracy. Properties may or may not be listed by the office/agent presenting the information.

Digital Millennium Copyright Act
www.canorealestate.com/homes/180608261
Print Image

8723 Talbot Road Edmonds, WA 98026

  • Price: $3,950,000
  • Status: Active
  • On Site: Days
  • Updated: 127 min ago
  • MLS #: 2574199
4
Beds
4
Baths
1
½ Baths
1.12
Acres
4,099
SQFT
$964
$/SQFT
1959
Built
Neighborhood:
Talbot Park
County:
Snohomish
Area:
730 - Southwest Snohomish
Elementary School:
Edmonds Elem
Middle School:
Meadowdale Mid
High School:
Meadowdale High
School District:
Edmonds
Property Description
Welcome to your own private waterfront resort, where every day begins with sparkling views of Puget Sound and ends with unforgettable sunsets over the Olympic Mountains. Whether you're hosting friends around the pool, enjoying dinner on the patio, or unwinding with a margarita as the sky turns shades of orange and pink, this is a home designed to be lived in and enjoyed.A gracious circular drive welcomes guests to this beautifully renovated waterfront home, where timeless craftsmanship meets relaxed Northwest living. This residence has been meticulously renovated in 2008 with uncompromising attention to detail, elevating it for today’s living. Designed with the ease of main-floor living, it offers exceptional comfort along with beautifully appointed spaces for entertaining. The chef's kitchen showcases custom stonework, granite surfaces, and premium finishes, while luxurious bathrooms, a private media room, and a temperature-controlled wine cellar elevate everyday living.Step outside to impeccably landscaped grounds that feel like a private retreat. Lounge beside the inviting in-ground pool, wander the manicured grounds, or simply soak in the panoramic views stretching across the Sound. With 112 feet of high-bank waterfront, including private tidelands, you'll enjoy a rare connection to the shoreline and a front-row seat to the ever-changing beauty of the Pacific Northwest. Vacation at home every day in a setting that's as fun as it is unforgettable.
Exterior Features

Attached Garage YN Yes Carport YN No Covered Spaces 2 Entry Location Main Exterior Features BrickWood Garage YN Yes Levels One Lot Features CurbsPavedSidewalk Open Parking YN No Parking Features Attached Garage Parking Total 2 Roof Composition Structure Type House Style Code 16 - 1 Story w/Bsmnt. Topography LevelSlopedTerraces View IslandsMountainsSoundStraitTerritorial View YN Yes Water Access Tideland Rights Waterfront Features High BankSaltwaterSound Waterfront Footage 112 Waterfront YN Yes

Interior Features

Appliances DishwasherRefrigeratorStove(s)/Range(s) Appliances Included Dishwasher(s)Refrigerator(s)Stove(s)/Range(s) Basement DaylightFinished Baths Full Garage 0 Baths Full Lower 0 Baths Full Main 1 Baths Full Upper 0 Baths Half Garage 0 Baths Half Lower 0 Baths Half Main 1 Baths Half Upper 0 Baths Three Quarter Garage 0 Baths Three Quarter Lower 1 Baths Three Quarter Main 2 Baths Three Quarter Upper 0 Bedrooms Lower 1 Bedrooms Upper 0 Building Area Total 4099 Cooling Central Air Cooling YN Yes Fireplace YN Yes Fireplaces Lower 1 Fireplaces Main 2 Fireplaces Total 3 Flooring Ceramic TileHardwoodCarpet Heating Forced Air Heating YN Yes Interior Features Bath Off PrimaryDbl Pane/Storm WindowDining RoomFireplaceFireplace (Primary Bedroom)Security SystemVaulted Ceiling(s)Walk-In Closet(s)Water Heater Living Area 4099 Main Level Bedrooms 3 Rooms Den/Office (Main Level) Dining Room (Main Level) Entry Hall (Main Level) Extra Fin Room (Lower Level) Family Room (Lower Level) Kitchen With Eating Space (Main Level) Living Room (Main Level) Primary Bedroom (Main Level) Utility Room (Main Level) Bathroom Full (Main Level) Bathroom Half (Main Level) Bathroom Three Quarter (Lower Level) Bathroom Three Quarter (Main Level) Bathroom Three Quarter (Main Level) Bedroom (Lower Level) Bedroom (Main Level) Bedroom (Main Level) Square Footage Finished 4099 Square Footage Unfinished 0

Property Features

Association Fee 0 Association YN No Building Information Built On Lot Down Payment Resource YN No Energy Source ElectricNatural Gas FIRPTAYN No Foundation Details Poured Concrete Inclusions Dishwasher(s)Refrigerator(s)Stove(s)/Range(s) Irrigation Water Rights YN No Land Lease YN No Listing Terms CashConventional New Construction YN No Pool Features In Ground Pool Type In-Ground Possession Closing Power Company Snohomish County PUD Power Production Type ElectricNatural Gas Property Sub Type Single Family Residence Security Features Fully FencedSecurity GateSecurity System Senior Community YN No Senior Exemption No Sewer Sewer Connected Sewer Company City of Edmonds Site Features Cable TVDeckFenced-FullyGas AvailableGated EntryHot Tub/SpaPatioSprinkler System Spa YN Yes Special Listing Conditions None Tax Annual Amount 32433 Tax Year 2026 Water Company City of Edmonds Water Heater Location basement Water Heater Type gas Water Source Public

MLS Grid logo

IDX information is provided exclusively for consumers’ personal noncommercial use, that it may not be used for any purpose other than to identify prospective properties consumers may be interested in purchasing.The listing data relating to real estate for sale on this web site comes in part from the Northwest Multiple Listing Service. Real estate listings held by brokerage firms other than Cano Real Estate are marked by the "three tree" symbol; detailed information about such listings includes the names of the listing brokers. The three tree icon refers to an NWMLS listing. Data last updated 2026-10-14T12:15:42.413. The "Days on Site" data field is calculated by BoomTown and is the number of days since the listing was originally received in our system. It is not the equivalent of "Days on Market".
Based on information submitted to the MLS GRID as of 2026-10-14T12:15:42.413. All data is obtained from various sources and may not have been verified by broker or MLS GRID. Supplied Open House Information is subject to change without notice. All information should be independently reviewed and verified for accuracy. Properties may or may not be listed by the office/agent presenting the information.

Digital Millennium Copyright Act
 
https://bt-photos.global.ssl.fastly.net/nwmls/1280_boomver_1_2574199-1.jpg https://bt-photos.global.ssl.fastly.net/nwmls/1280_boomver_1_2574199-1.jpg https://bt-photos.global.ssl.fastly.net/nwmls/1280_boomver_1_2574199-1.jpg
Logo
Cano Real Estate
415 E Mill Plain Blvd
Vancouver WA, 98660
Northwest MLS logo Listing courtesy of Northwest MLS as distributed by MLS GRID. Listing courtesy of Windermere Real Estate/M2, LLC.
Mortgage Calculator is provided by BoomTown.