
Skip To Content

865 SW Portland Ave

Bandon, OR 97411
  • $1,800,000
  • STATUS: Active
  • MLS #: 564813258
UPDATED: 51 min ago
$1,800,000
  • 4
    BEDS
  • 0.22
    ACRES
  • 3
    BATHS
  • 2
    1/2 BATHS
  • 4,097
    SQFT
  • $439
    $/SQFT
Neighborhood:
Type:
Single-Family Home
Built:
2003
County:

School Information

Elementary School:
Middle School:
High School:

Description

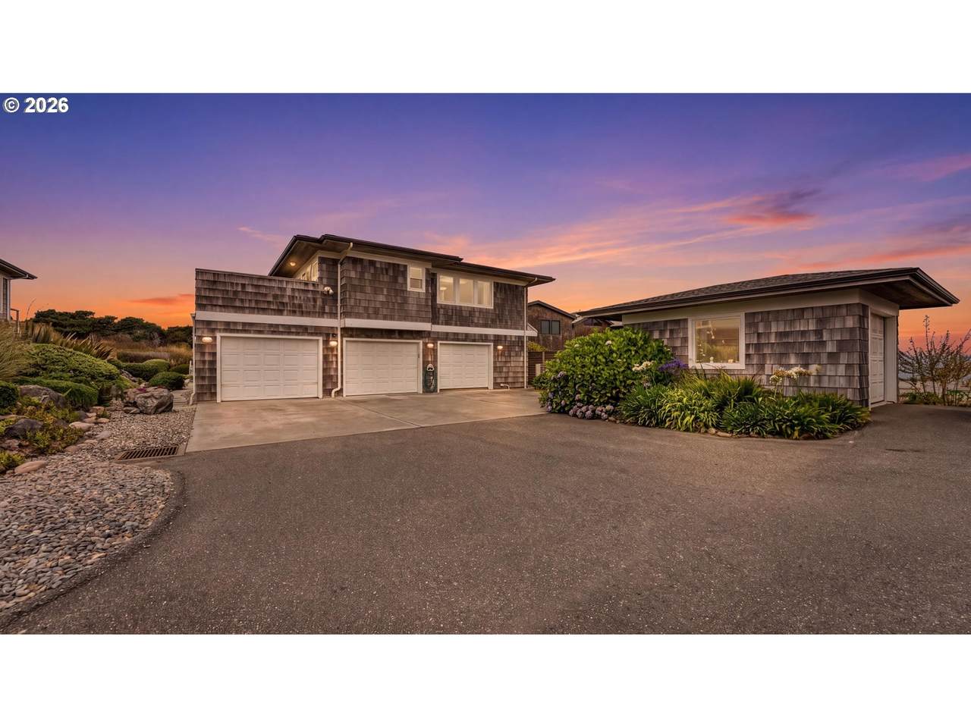
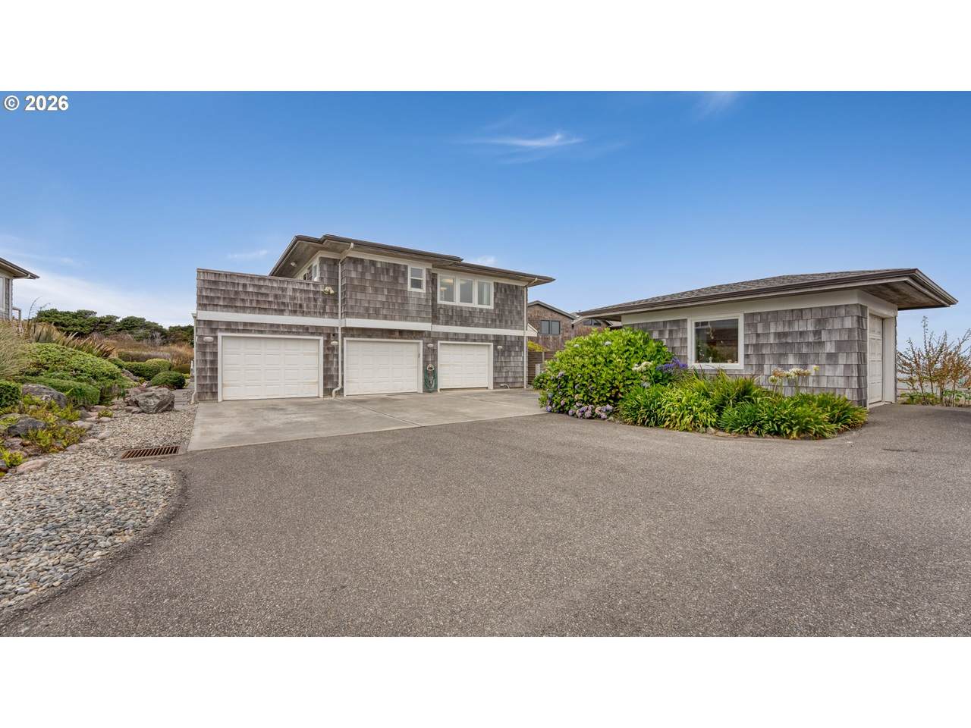
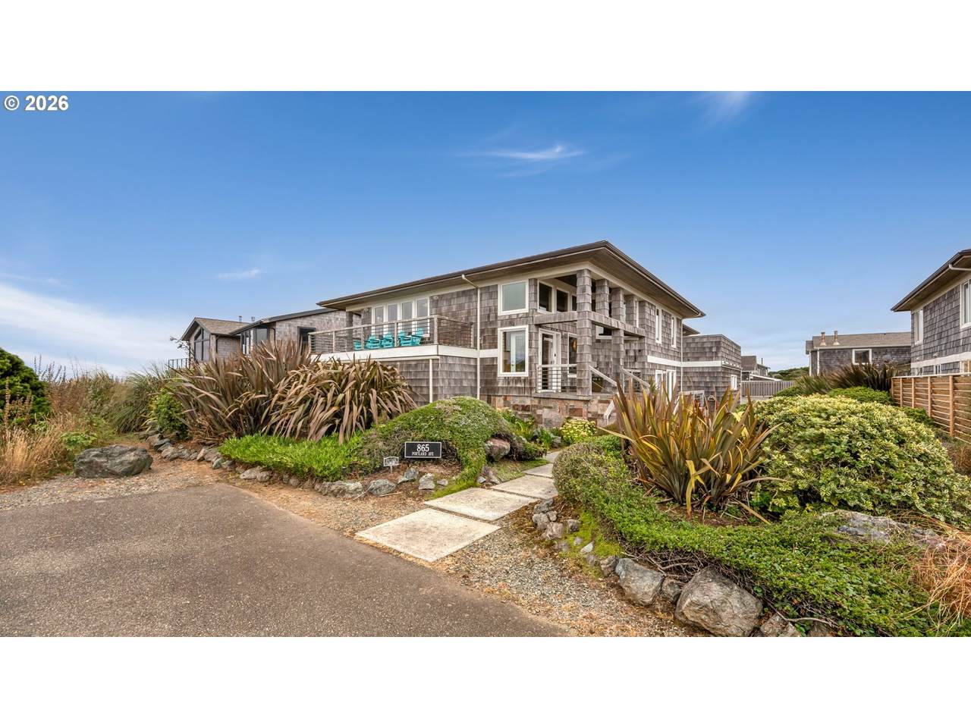
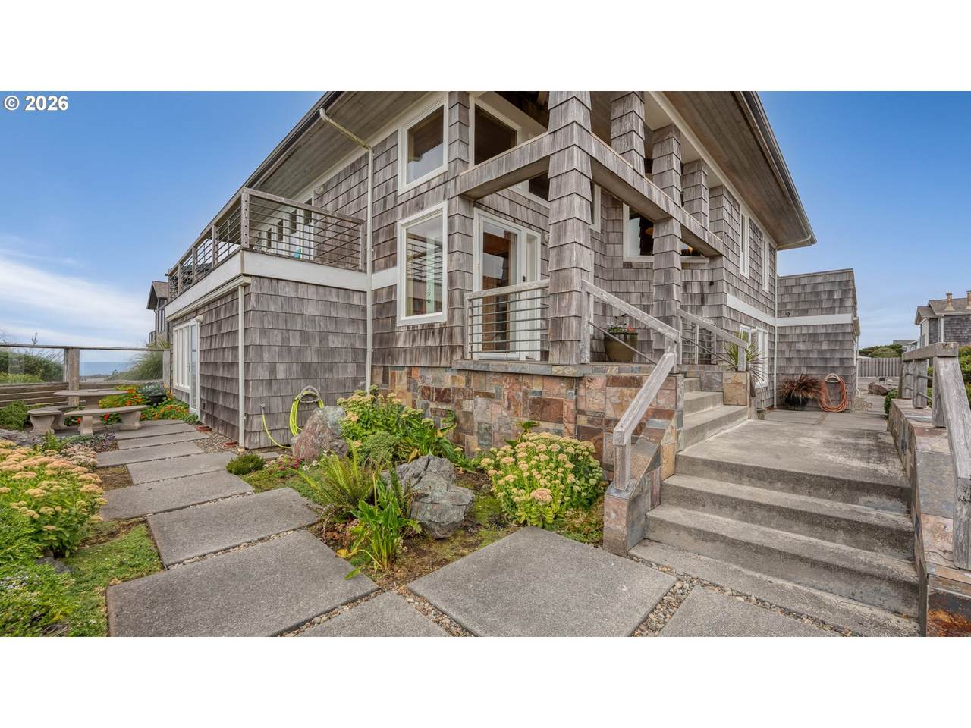
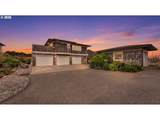
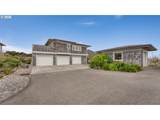
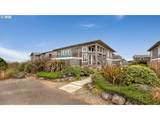
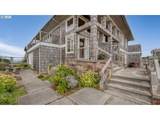
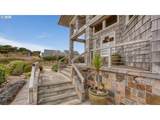
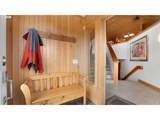
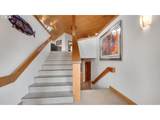
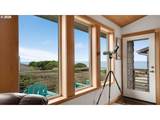
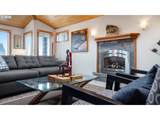
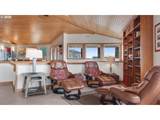
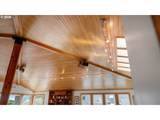
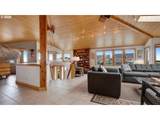
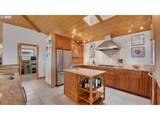
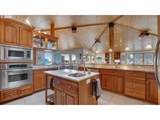
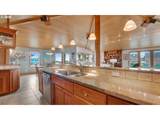
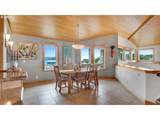
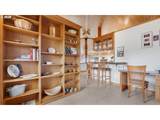
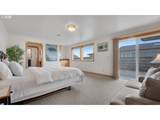
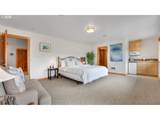
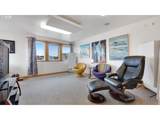
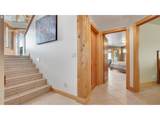
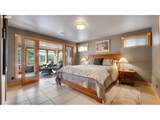
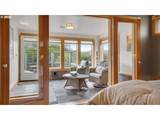
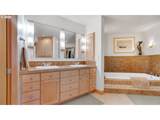
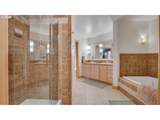
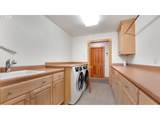
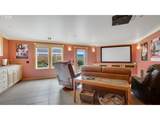
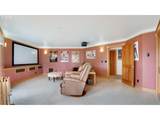
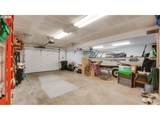
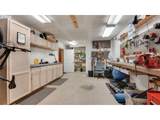
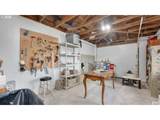
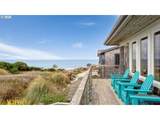
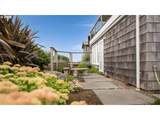
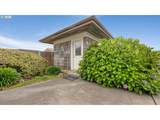
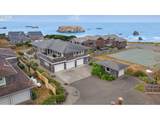
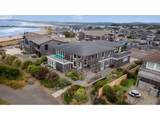
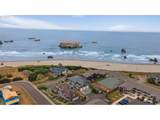
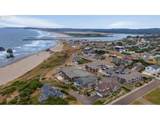
Discover an exceptional expression of coastal living in one of Bandon’s sought-after locations. This impressive 4,097-square-foot custom-built executive retreat offers a wonderful connection to the Southern Oregon Coast, with Pacific Ocean and offshore sea stack views from select areas of the home, while beach access and the Oregon Islands National Wildlife Refuge are just a short stroll away. Crafted for those who appreciate quality, character, and timeless design, the residence showcases remarkable salvaged old-growth woodwork, custom built-ins, soaring vaulted ceilings, and expansive windows that invite natural light and coastal beauty indoors. The grand Pacific Northwest-inspired Great Room creates an inviting setting for entertaining, relaxing, and enjoying beautiful sunsets and ever-changing coastal scenery. The gourmet chef’s kitchen, with custom cabinetry, flows naturally into the dining and living spaces, while a light-filled sunroom, elegant library, dedicated home theater, and multiple gathering areas offer exceptional versatility. The primary suite provides a peaceful private retreat with a beautifully appointed, spa-inspired ensuite. Three additional bedrooms and multiple baths comfortably accommodate family and guests.Professionally designed beach-friendly landscaping complements the coastal setting, while nearby trails lead to miles of sandy beaches, tide pools, and protected wildlife habitat. A detached single-car garage provides flexible space for parking, storage, hobbies, or a private studio. Just minutes from world-renowned Bandon Dunes Golf Resort and Old Town Bandon’s charming shops, galleries, waterfront dining, and marina, this remarkable retreat offers a rare opportunity to experience the beauty, tranquility, and relaxed sophistication of the Southern Oregon Coast. Furnishings and personal property currently in the home may be conveyed separately with an acceptable offer and subject to lender requirements.

Monthly Payment Calculator


Listing content is copyright © 2026 RMLS™, Portland, Oregon. The content relating to real estate for sale on this web site comes in part from the IDX program of the RMLS™ of Portland, Oregon. Real estate listings held by brokerage firms other than Cano Real Estate are marked with the RMLS™ logo, and detailed information about these properties includes the names of the listing brokers. Data last updated 2026-10-12T19:48:44.55.Data deemed reliable but not guaranteed. Some properties which appear for sale on this web site may subsequently have sold or may no longer be available. IDX information is provided exclusively for consumers’ personal, non-commercial use, and may not be used for any purpose other than to identify prospective properties consumers may be interested in purchasing. All information provided is deemed reliable but is not guaranteed accurate by RMLS™ or Cano Real Estate and should be independently verified.
www.canorealestate.com/homes/180581498
Print Image

865 SW Portland Ave Bandon, OR 97411

  • Price: $1,800,000
  • Status: Active
  • On Site: Days
  • Updated: 51 min ago
  • MLS #: 564813258
4
Beds
3
Baths
2
½ Baths
0.22
Acres
4,097
SQFT
$439
$/SQFT
2003
Built
Neighborhood:
260-Coos County
County:
Coos
Area:
260-Coos County
Elementary School:
Ocean Crest
Middle School:
Harbor Lights
High School:
Bandon
Property Description
Discover an exceptional expression of coastal living in one of Bandon’s sought-after locations. This impressive 4,097-square-foot custom-built executive retreat offers a wonderful connection to the Southern Oregon Coast, with Pacific Ocean and offshore sea stack views from select areas of the home, while beach access and the Oregon Islands National Wildlife Refuge are just a short stroll away. Crafted for those who appreciate quality, character, and timeless design, the residence showcases remarkable salvaged old-growth woodwork, custom built-ins, soaring vaulted ceilings, and expansive windows that invite natural light and coastal beauty indoors. The grand Pacific Northwest-inspired Great Room creates an inviting setting for entertaining, relaxing, and enjoying beautiful sunsets and ever-changing coastal scenery. The gourmet chef’s kitchen, with custom cabinetry, flows naturally into the dining and living spaces, while a light-filled sunroom, elegant library, dedicated home theater, and multiple gathering areas offer exceptional versatility. The primary suite provides a peaceful private retreat with a beautifully appointed, spa-inspired ensuite. Three additional bedrooms and multiple baths comfortably accommodate family and guests.Professionally designed beach-friendly landscaping complements the coastal setting, while nearby trails lead to miles of sandy beaches, tide pools, and protected wildlife habitat. A detached single-car garage provides flexible space for parking, storage, hobbies, or a private studio. Just minutes from world-renowned Bandon Dunes Golf Resort and Old Town Bandon’s charming shops, galleries, waterfront dining, and marina, this remarkable retreat offers a rare opportunity to experience the beauty, tranquility, and relaxed sophistication of the Southern Oregon Coast. Furnishings and personal property currently in the home may be conveyed separately with an acceptable offer and subject to lender requirements.
Exterior Features

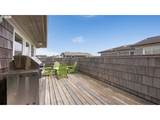
Architectural Style Contemporary Custom Style Attached Garage YN Yes Exterior Description Cedar Shake Siding Exterior Features Deck Gas Hookup Outbuilding Patio Porch Public Road Second Garage Security Lights Sprinkler Storm Door Workshop Yard Foundation Details Concrete Perimeter Garage Type Attached Detached Lot Features Level Ocean Beach One Quarter Mile Or Less Lot Size Dimensions 66' X 132' Parking Features Driveway On Street Parking Total 3 Road Surface Type Paved Roof Composition View Description Ocean Territorial View YN Yes Water Body Name Pacific Ocean

Interior Features

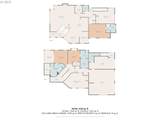
Additional Room Description Laundry Additional Room Level Lower Additional Room2 Description _4th Bedroom Additional Room2 Level Lower Additional Room3 Description Sun Room Additional Room3 Level Lower Appliances Appliance Garage Builtin Oven Convection Oven Cooktop Dishwasher Disposal Free Standing Refrigerator Gas Appliances Granite Island Microwave Pantry Plumbed For Ice Maker Range Hood Solid Surface Countertop Stainless Steel Appliance Tile Wine Cooler Basement Crawl Space Bathrooms Full Lower Level 2 Bathrooms Full Main Level 1 Bathrooms Full Upper Level 0 Bathrooms Partial Lower Level 1 Bathrooms Partial Main Level 1 Bathrooms Partial Upper Level 0 Cooling Exhaust Fan Cooling YN Yes Dining Room Features Eating Area Dining Room Features Cont Tile Floor Dining Room Level Main Family Room Features Beamed Ceilings Eat Bar Sound System Family Room Features Cont Home Theater Family Room Level Lower Fireplace Features Propane Fireplace YN Yes Fireplaces Total 1 Heating Hydronic Floor Radiant Zoned Heating YN Yes Interior Features Central Vacuum Dual Flush Toilet Furnished Garage Door Opener Heated Tile Floor High Ceilings High Speed Internet Home Theater Jetted Tub Laundry Skylight Soaking Tub Sound System Tile Floor Vaulted Ceiling Wallto Wall Carpet Washer Dryer Kitchen Features Dishwasher Disposal Gourmet Kitchen Island Microwave Pantry Kitchen Features Cont Builtin Oven Free Standing Refrigerator Granite Tile Floor Kitchen11 Level Main Living Room Features Balcony Bookcases Daylight Exterior Entry Fireplace Skylight Living Room Features Cont High Ceilings Tile Floor Living Room Level Main Lower Level Area Total 1631 Main Level Area Total 2466 Primary Bedroom Features Cont Double Sinks Jetted Tub Shower Suite Walkin Closet Walkin Shower Primary Bedroom Level Lower Second Bedroom Features Bay Window Second Bedroom Features Cont Bathtub With Shower Suite Second Bedroom Level Lower Third Bedroom Features Cont Bathtub With Shower Free Standing Refrigerator High Speed Internet Sink Suite Wallto Wall Carpet Third Bedroom Level Main Upper Level Area Total 0 Window Features Double Pane Windows Storm Window Vinyl Frames

Property Features

Accessibility Features Builtin Lighting Kitchen Cabinets Main Floor Bedroom Bath Natural Lighting Parking Accessibility YN Yes Association YN No Bank Owned YN No Farm YN No Fuel Description Electricity Propane Green Certification YN No Home Warranty YN No Hot Water Description Electricity Recirculating IDXAddress Display YN Yes Internet Service Type Cable Fiber Optics Listing Terms Cash Conventional FHA VALoan New Construction YN No Property Attached YN No Property Condition Resale Property Sub Type Single Family Residence Security Features Entry Security System Security System Owned Senior Community YN No Sewer Public Sewer Short Sale YN No Tax Annual Amount 7744.9 Tax Year 2025 Water Source Public Water

Listing provided courtesy of Pacific Properties: 714-287-0960.


Listing content is copyright © 2026 RMLS™, Portland, Oregon. The content relating to real estate for sale on this web site comes in part from the IDX program of the RMLS™ of Portland, Oregon. Real estate listings held by brokerage firms other than Cano Real Estate are marked with the RMLS™ logo, and detailed information about these properties includes the names of the listing brokers. Data last updated 2026-10-12T19:48:44.55.Data deemed reliable but not guaranteed. Some properties which appear for sale on this web site may subsequently have sold or may no longer be available. IDX information is provided exclusively for consumers’ personal, non-commercial use, and may not be used for any purpose other than to identify prospective properties consumers may be interested in purchasing. All information provided is deemed reliable but is not guaranteed accurate by RMLS™ or Cano Real Estate and should be independently verified.
 
https://bt-photos.global.ssl.fastly.net/portland/1280_boomver_1_564813258-2.jpg https://bt-photos.global.ssl.fastly.net/portland/1280_boomver_1_564813258-2.jpg https://bt-photos.global.ssl.fastly.net/portland/1280_boomver_1_564813258-2.jpg
Logo
Cano Real Estate
415 E Mill Plain Blvd
Vancouver WA, 98660