Skip To Content

854 Hazelnut Dr

Woodburn, OR 97071
  • $600,000
  • STATUS: Sold
  • MLS #: 678815570
Sold - 12/11/2025
$600,000
SOLD - 12/11/2025
  • 3
    BEDS
  • 0.16
    ACRES
  • 2
    BATHS
  • 1
    1/2 BATHS
  • 2,108
    SQFT
  • $0
    $/SQFT
Type:
Single-Family Home
Built:
2004
County:

School Information

Elementary School:
Middle School:
High School:

Description

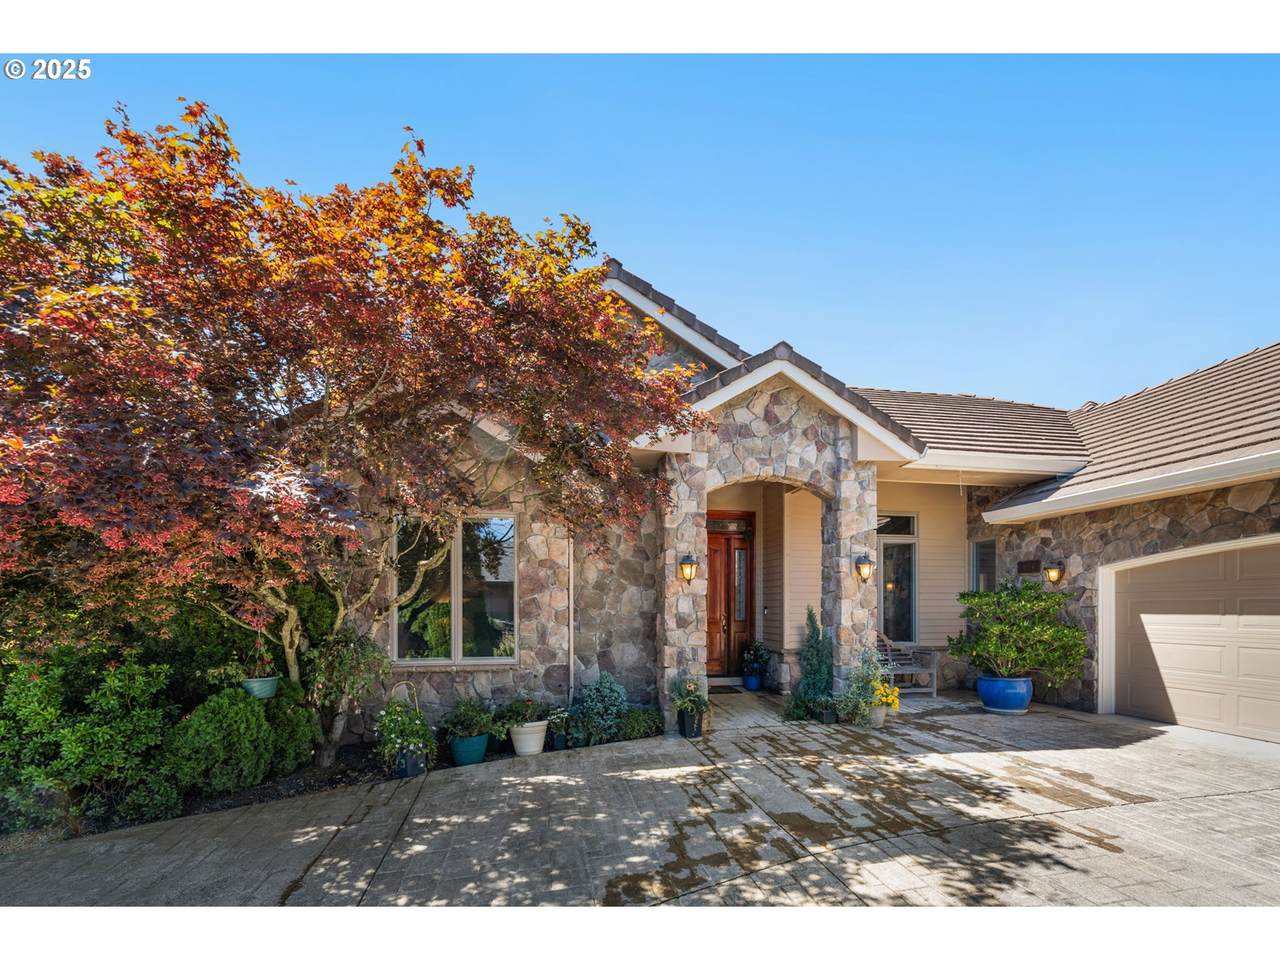
Stunning one-level custom home located on the 11th hole of the OGA Golf Course. The open concept design features 2108 sq ft, 3 bedrooms, and 2.5 bathrooms. Step into luxury with Brazilian cherry floors, granite countertops, stainless steel appliances, and thoughtful built ins. The ADA features are an added bonus making this home perfect for anyone! A place where comfort meets elegance. The primary suite includes its own cozy gas fireplace, while a second fireplace warms the living area. Enjoy modern conveniences with central vacuum and a new water heater. Entertain or relax on the expansive patio overlooking a tranquil pond and fairway views. A rare opportunity to own a refined home in a premier golf course community. Schedule your private tour today!

Monthly Payment Calculator


Listing content is copyright © 2026 RMLS™, Portland, Oregon. The content relating to real estate for sale on this web site comes in part from the IDX program of the RMLS™ of Portland, Oregon. Real estate listings held by brokerage firms other than Cano Real Estate are marked with the RMLS™ logo, and detailed information about these properties includes the names of the listing brokers. Data last updated 2026-10-16T21:52:20.91.Data deemed reliable but not guaranteed. Some properties which appear for sale on this web site may subsequently have sold or may no longer be available. IDX information is provided exclusively for consumers’ personal, non-commercial use, and may not be used for any purpose other than to identify prospective properties consumers may be interested in purchasing. All information provided is deemed reliable but is not guaranteed accurate by RMLS™ or Cano Real Estate and should be independently verified.
www.canorealestate.com/homes/167263006
Print Image

854 Hazelnut Dr Woodburn, OR 97071

  • Price: $649,900
  • Status: Sold
  • On Site: Days
  • Updated: 33 min ago
  • MLS #: 678815570
3
Beds
2
Baths
1
½ Baths
0.16
Acres
2,108
SQFT
$0
$/SQFT
2004
Built
Neighborhood:
170-Marion Co: Except Salem And Keizer
County:
Marion
Area:
170-Marion Co: Except Salem And Keizer
Elementary School:
Lincoln
Middle School:
French Prairie
High School:
Woodburn
Property Description
Stunning one-level custom home located on the 11th hole of the OGA Golf Course. The open concept design features 2108 sq ft, 3 bedrooms, and 2.5 bathrooms. Step into luxury with Brazilian cherry floors, granite countertops, stainless steel appliances, and thoughtful built ins. The ADA features are an added bonus making this home perfect for anyone! A place where comfort meets elegance. The primary suite includes its own cozy gas fireplace, while a second fireplace warms the living area. Enjoy modern conveniences with central vacuum and a new water heater. Entertain or relax on the expansive patio overlooking a tranquil pond and fairway views. A rare opportunity to own a refined home in a premier golf course community. Schedule your private tour today!
Exterior Features

Architectural Style Stories1 Custom Style Attached Garage YN Yes Exterior Description Cedar Lap Siding Stone Exterior Features Covered Patio Patio Security Lights Sprinkler Yard Garage Type Attached Lot Features Cul_de_sac Golf Course Level Trees Parking Features Driveway Parking Total 2 Road Surface Type Paved Roof Tile View Description Golf Course Pond View YN Yes

Interior Features

Additional Room Description Nook Additional Room Level Main Appliances Builtin Oven Dishwasher Disposal Free Standing Refrigerator Gas Appliances Granite Island Microwave Stainless Steel Appliance Basement Crawl Space Bathrooms Full Lower Level 0 Bathrooms Full Main Level 2 Bathrooms Full Upper Level 0 Bathrooms Partial Lower Level 0 Bathrooms Partial Main Level 1 Bathrooms Partial Upper Level 0 Cooling Central Air Cooling YN Yes Dining Room Features Formal Hardwood Floors Dining Room Features Cont High Ceilings Dining Room Level Main Fireplace Features Gas Fireplace YN Yes Fireplaces Total 2 Heating Forced Air90 Heating YN Yes Interior Features Central Vacuum Garage Door Opener Granite Hardwood Floors High Ceilings Jetted Tub Laundry Soaking Tub Tile Floor Vaulted Ceiling Kitchen Features Central Vacuum Dishwasher Eat Bar Kitchen Features Cont Builtin Oven Granite Kitchen11 Level Main Living Room Features Builtin Features Fireplace Hardwood Floors Living Room Level Main Lower Level Area Total 0 Main Level Area Total 2108 Primary Bedroom Features Builtin Features Fireplace French Doors Primary Bedroom Features Cont Bathtub With Shower Walkin Closet Primary Bedroom Level Main Second Bedroom Features Hardwood Floors Second Bedroom Level Main Third Bedroom Features Bookcases French Doors Hardwood Floors Third Bedroom Level Main Upper Level Area Total 0 Window Features Double Pane Windows Wood Frames

Property Features

Accessibility Features Garageon Main Main Floor Bedroom Bath One Level Accessibility YN Yes Association Amenities Commons Management Pool Tennis Court Association Fee 786 Association Fee Frequency Annually Association YN Yes Bank Owned YN No Buyer Financing Cash Fuel Description Electricity Gas Green Certification YN No Home Warranty YN No Hot Water Description Gas IDXAddress Display YN Yes Listing Terms Cash Conventional FHA New Construction YN No Property Attached YN No Property Condition Updated Remodeled Property Sub Type Single Family Residence Security Features Entry Security Lights Senior Community YN No Sewer Public Sewer Short Sale YN No Tax Annual Amount 7995.97 Tax Year 2024 Water Source Public Water

Listing provided courtesy of Knipe Realty ERA Powered: 503-929-1223.


Listing content is copyright © 2026 RMLS™, Portland, Oregon. The content relating to real estate for sale on this web site comes in part from the IDX program of the RMLS™ of Portland, Oregon. Real estate listings held by brokerage firms other than Cano Real Estate are marked with the RMLS™ logo, and detailed information about these properties includes the names of the listing brokers. Data last updated 2026-10-16T21:52:20.91.Data deemed reliable but not guaranteed. Some properties which appear for sale on this web site may subsequently have sold or may no longer be available. IDX information is provided exclusively for consumers’ personal, non-commercial use, and may not be used for any purpose other than to identify prospective properties consumers may be interested in purchasing. All information provided is deemed reliable but is not guaranteed accurate by RMLS™ or Cano Real Estate and should be independently verified.
 
Logo
Cano Real Estate
415 E Mill Plain Blvd
Vancouver WA, 98660