


Description
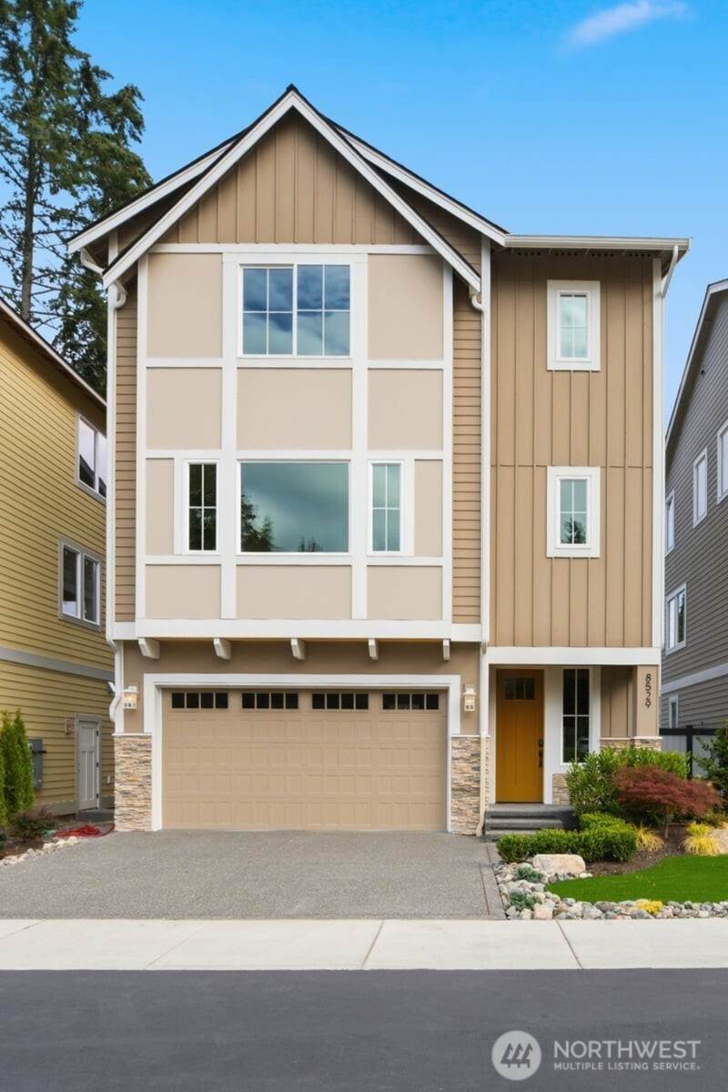
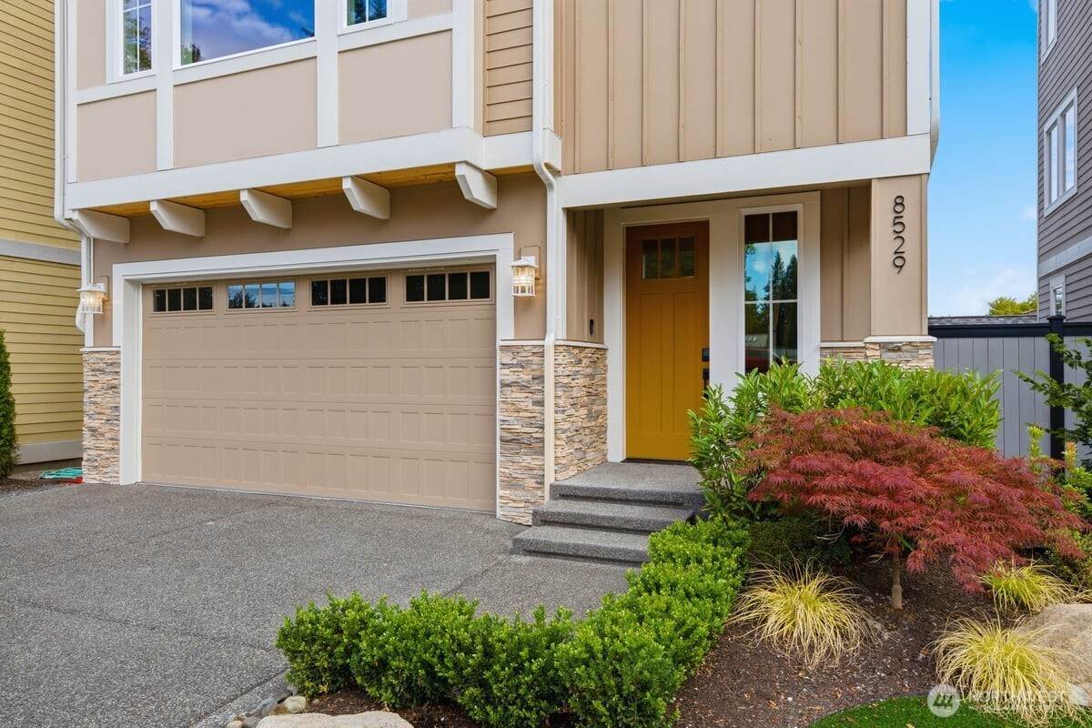
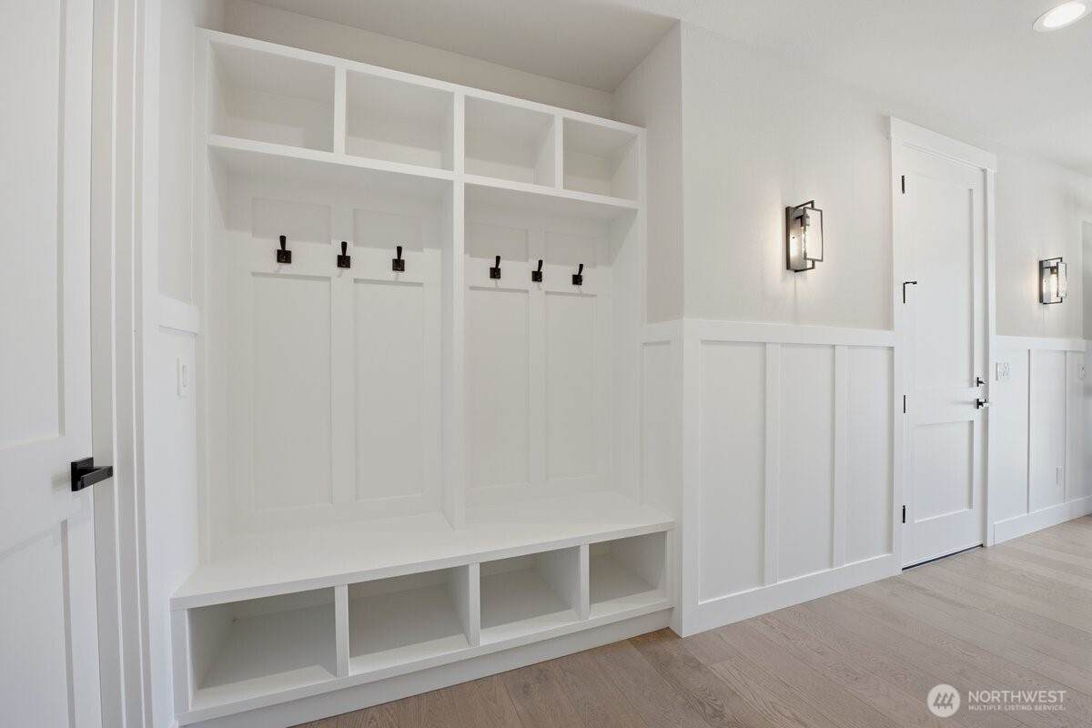
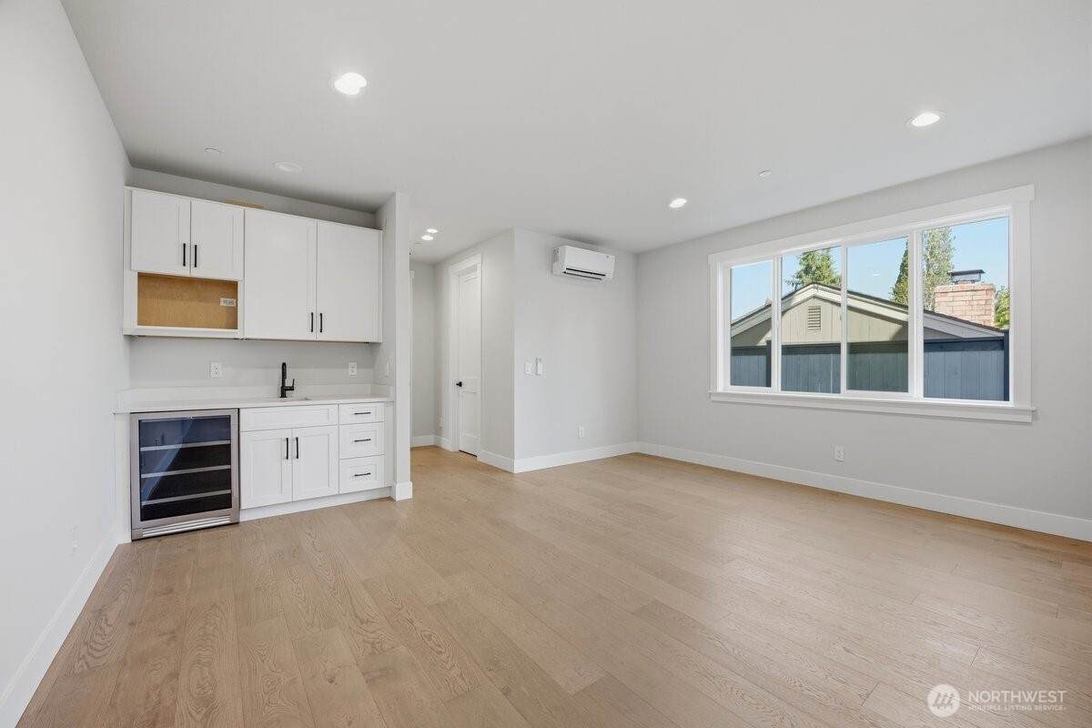
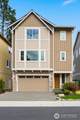
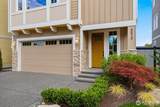
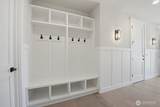
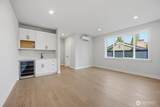
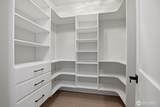
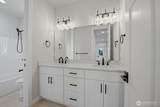
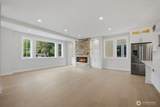
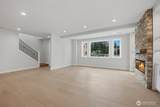
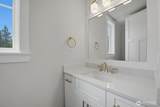
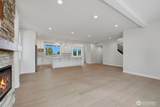
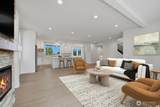
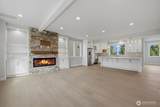
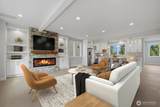
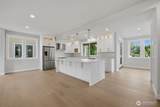
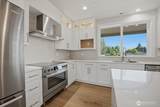
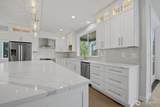
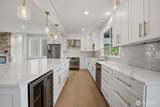
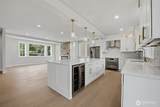
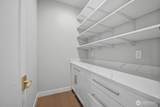
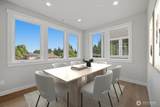
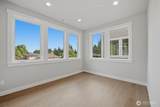
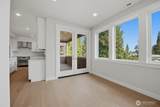
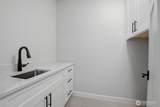
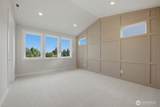
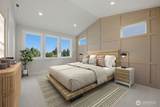
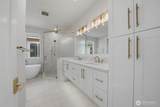
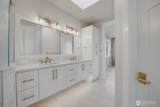
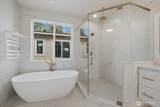
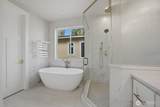
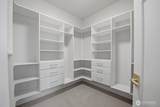
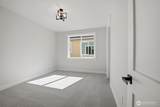
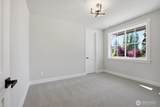
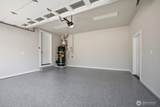
Ask about generous buyer incentive. Welcome to Enclave – a new, exclusive gated community in Edmonds. This craftsman-inspired home is filled with too many amenities and features to list, including 9’ ceilings, custom moldings, paneled walls, built-in beverage coolers, walk-in closets with organizers, two laundry rooms, quartz countertops, custom lit cabinets, and epoxy garage floor. This list goes on and on. The first floor features a guest suite with its own kitchenette, walk-in closet, bathroom, and laundry room. The great room on the second floor showcases a large kitchen with high-end Bosch appliances, pantry, electric fireplace flanked with built-in lighted cabinets, breakfast nook/dining area, and French doors leading to a covered deck. On the top floor, you’re greeted by double doors leading to the primary bedroom with a cathedral ceiling and territorial views. From there, enter a spa-inspired primary bathroom with soaking tub, heating floor, towel warmer, bidet, skylight, and frameless glass shower. The top floor has a loft area, two more bedrooms with walk-in closets, the main laundry room, and a second full bath. Relax and enjoy.
-
4BEDS
-
N/AACRES
-
3BATHS
-
11/2 BATHS
-
2,775SQFT
-
$528$/SQFT
School Information
 Listing courtesy of Northwest MLS as distributed by MLS GRID. Listing courtesy of Pacific Properties.
Mortgage Calculator is provided by BoomTown.
Description
Ask about generous buyer incentive. Welcome to Enclave – a new, exclusive gated community in Edmonds. This craftsman-inspired home is filled with too many amenities and features to list, including 9’ ceilings, custom moldings, paneled walls, built-in beverage coolers, walk-in closets with organizers, two laundry rooms, quartz countertops, custom lit cabinets, and epoxy garage floor. This list goes on and on. The first floor features a guest suite with its own kitchenette, walk-in closet, bathroom, and laundry room. The great room on the second floor showcases a large kitchen with high-end Bosch appliances, pantry, electric fireplace flanked with built-in lighted cabinets, breakfast nook/dining area, and French doors leading to a covered deck. On the top floor, you’re greeted by double doors leading to the primary bedroom with a cathedral ceiling and territorial views. From there, enter a spa-inspired primary bathroom with soaking tub, heating floor, towel warmer, bidet, skylight, and frameless glass shower. The top floor has a loft area, two more bedrooms with walk-in closets, the main laundry room, and a second full bath. Relax and enjoy.

IDX information is provided exclusively for consumers’ personal noncommercial use, that it may not be used for any purpose other than to identify prospective properties consumers may be interested in purchasing.The listing data relating to real estate for sale on this web site comes in part from the Northwest Multiple Listing Service. Real estate listings held by brokerage firms other than Cano Real Estate are marked by the "three tree" symbol; detailed information about such listings includes the names of the listing brokers. The three tree icon refers to an NWMLS listing. Data last updated 2026-10-14T11:15:23.037. The "Days on Site" data field is calculated by BoomTown and is the number of days since the listing was originally received in our system. It is not the equivalent of "Days on Market". Based on information submitted to the MLS GRID as of 2026-10-14T11:15:23.037. All data is obtained from various sources and may not have been verified by broker or MLS GRID. Supplied Open House Information is subject to change without notice. All information should be independently reviewed and verified for accuracy. Properties may or may not be listed by the office/agent presenting the information.
Digital Millennium Copyright Act