



















Skip To Content

8010 Grand Avenue NE

Bainbridge Island, WA 98110
  • $6,200,000
  • STATUS: Active
  • MLS #: 2575969
$6,200,000
  • 4
    BEDS
  • 3.54
    ACRES
  • 4
    BATHS
  • 1
    1/2 BATHS
  • 7,688
    SQFT
  • $806
    $/SQFT
Neighborhood:
Type:
Single-Family Home
Built:
2004
County:

School Information

Elementary School:
Middle School:
High School:
School District:
Northwest MLS logo Listing courtesy of Northwest MLS as distributed by MLS GRID. Listing courtesy of Windermere RE Bainbridge.
Mortgage Calculator is provided by BoomTown.

Description

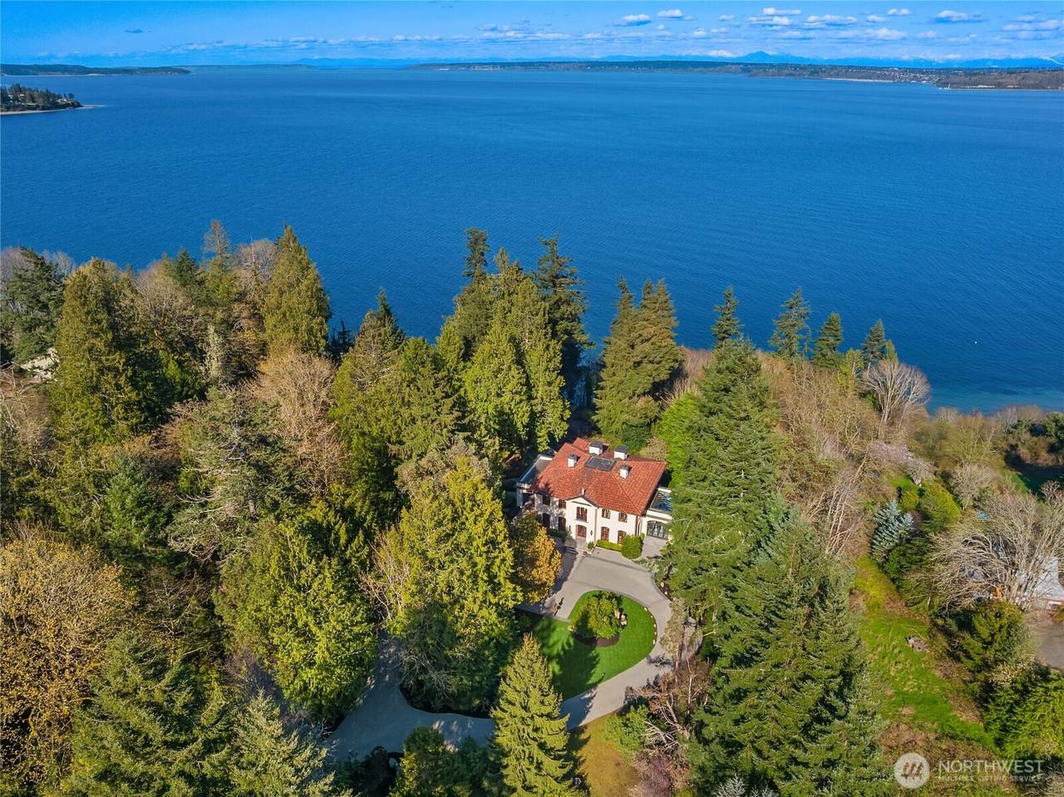
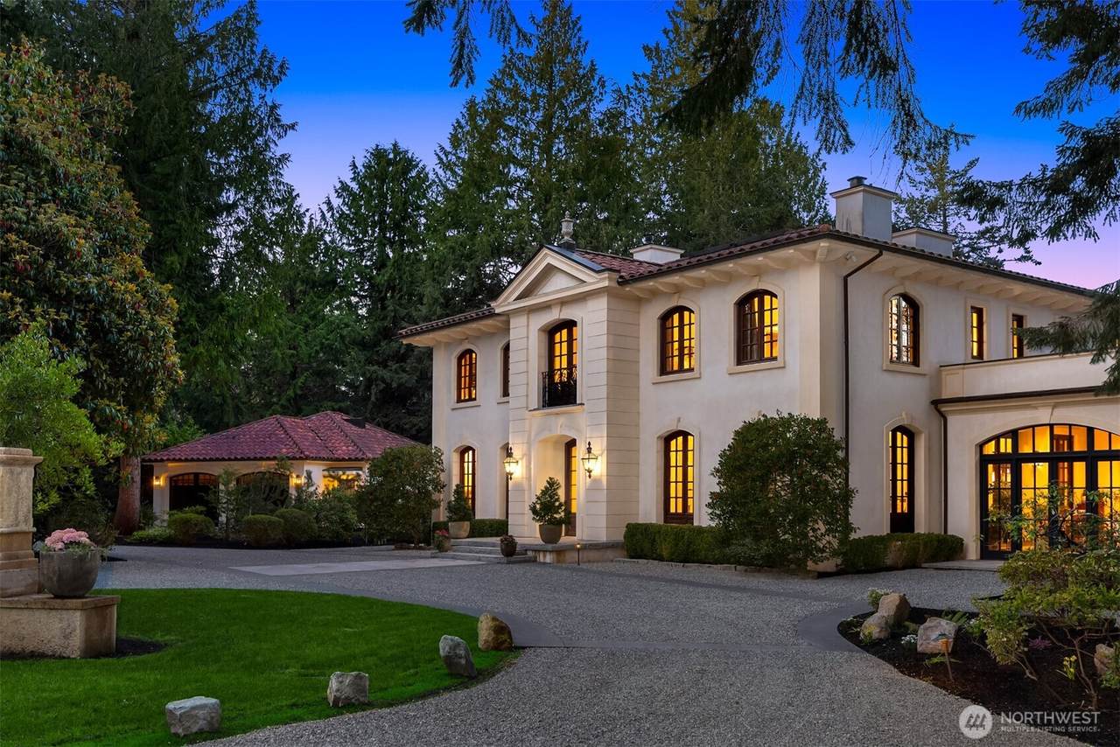
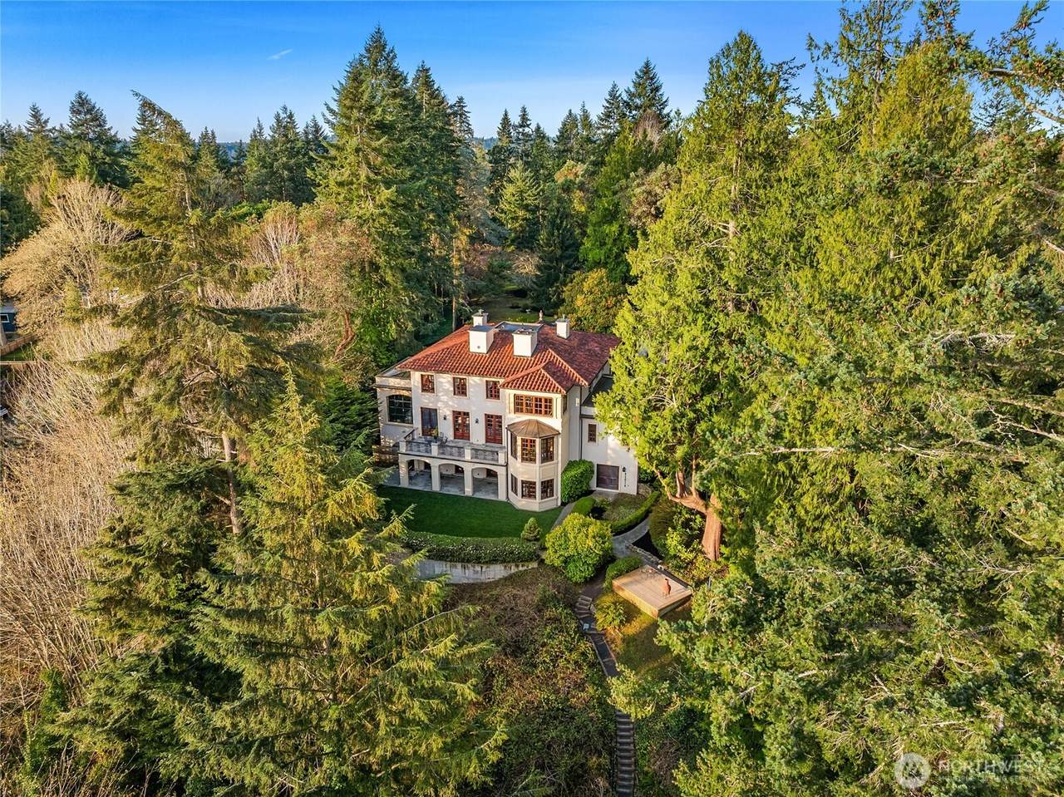
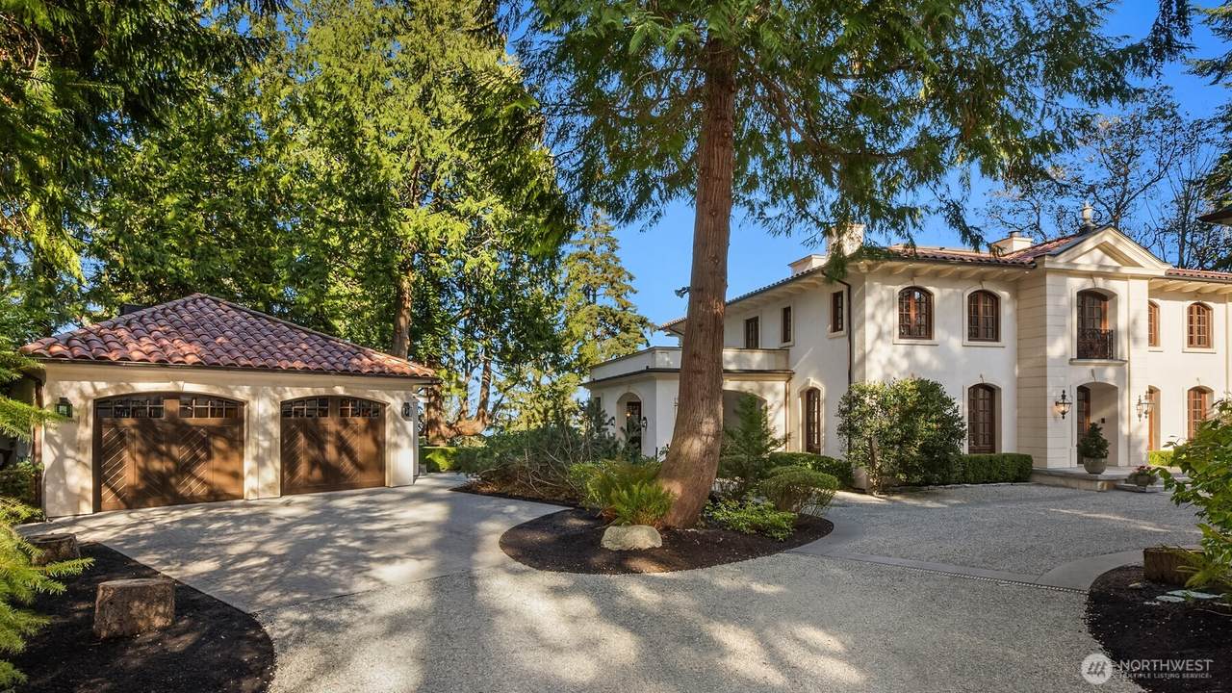
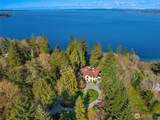
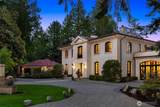
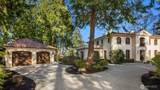
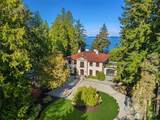
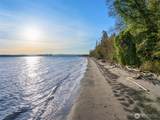
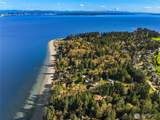
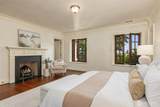
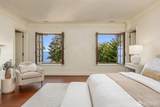
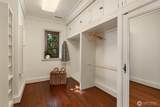
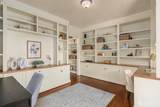
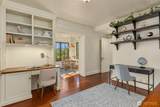
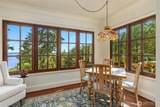
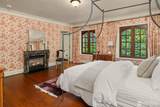
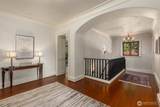
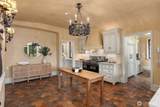
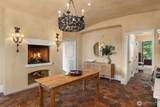
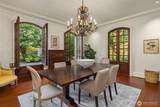
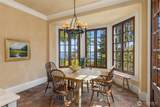
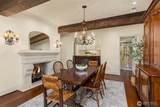
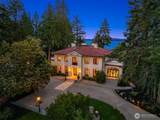
Timeless romance and pure magic define this graceful French country residence. Perched above Puget Sound on Yeomalt Point, this magnificent home showcases carefully curated details that lend to its Old World charm. Designed by renowned architect Norman Davenport Askins, the home blends casual luxury with timeless elegance. Features include French-imported solid mahogany windows and doors with vintage-inspired European hardware. Stunning chandeliers throughout the home range from rustic wrought iron with rawhide shades to Baccarat crystal. Delight in the exposed beams, premium walnut floors, terracotta tile floors sourced from a church in France, custom cabinetry, travertine and marble countertops, sweeping curved ceilings, graceful archways, and a Mediterranean-inspired barrel-vaulted ceiling, along with layered trim details reminiscent of American colonial estates. To top it all off, there are six cozy fireplaces. Playful details include a working phone booth, mosaic tiling beneath a beautiful clawfoot tub, a sunlit conservatory for a private indoor garden retreat, and a residential elevator. Three upstairs bedrooms each feature en-suite baths, with two offering walk-in closets. An exceptional upstairs office captures spectacular views. The lower level offers flexibility, ideal for guests or caretakers quarters. This residence sits on a secluded 3.5 acres with 200 ft of accessible waterfront. To own this truly stunning and unique estate is a once-in-a-lifetime opportunity.

Monthly Payment Calculator

MLS Grid logo

IDX information is provided exclusively for consumers’ personal noncommercial use, that it may not be used for any purpose other than to identify prospective properties consumers may be interested in purchasing.The listing data relating to real estate for sale on this web site comes in part from the Northwest Multiple Listing Service. Real estate listings held by brokerage firms other than Cano Real Estate are marked by the "three tree" symbol; detailed information about such listings includes the names of the listing brokers. The three tree icon refers to an NWMLS listing. Data last updated 2026-10-15T22:16:18.54. The "Days on Site" data field is calculated by BoomTown and is the number of days since the listing was originally received in our system. It is not the equivalent of "Days on Market".
Based on information submitted to the MLS GRID as of 2026-10-15T22:16:18.54. All data is obtained from various sources and may not have been verified by broker or MLS GRID. Supplied Open House Information is subject to change without notice. All information should be independently reviewed and verified for accuracy. Properties may or may not be listed by the office/agent presenting the information.

Digital Millennium Copyright Act
www.canorealestate.com/homes/180703575
Print Image

8010 Grand Avenue NE Bainbridge Island, WA 98110

  • Price: $6,200,000
  • Status: Active
  • On Site: Days
  • MLS #: 2575969
4
Beds
4
Baths
1
½ Baths
3.54
Acres
7,688
SQFT
$806
$/SQFT
2004
Built
Neighborhood:
Yeomalt Point
County:
Kitsap
Area:
170 - Bainbridge Island
Elementary School:
Buyer To Verify
Middle School:
Woodward Mid
High School:
Bainbridge Isl
School District:
Bainbridge Island
Property Description
Timeless romance and pure magic define this graceful French country residence. Perched above Puget Sound on Yeomalt Point, this magnificent home showcases carefully curated details that lend to its Old World charm. Designed by renowned architect Norman Davenport Askins, the home blends casual luxury with timeless elegance. Features include French-imported solid mahogany windows and doors with vintage-inspired European hardware. Stunning chandeliers throughout the home range from rustic wrought iron with rawhide shades to Baccarat crystal. Delight in the exposed beams, premium walnut floors, terracotta tile floors sourced from a church in France, custom cabinetry, travertine and marble countertops, sweeping curved ceilings, graceful archways, and a Mediterranean-inspired barrel-vaulted ceiling, along with layered trim details reminiscent of American colonial estates. To top it all off, there are six cozy fireplaces. Playful details include a working phone booth, mosaic tiling beneath a beautiful clawfoot tub, a sunlit conservatory for a private indoor garden retreat, and a residential elevator. Three upstairs bedrooms each feature en-suite baths, with two offering walk-in closets. An exceptional upstairs office captures spectacular views. The lower level offers flexibility, ideal for guests or caretakers quarters. This residence sits on a secluded 3.5 acres with 200 ft of accessible waterfront. To own this truly stunning and unique estate is a once-in-a-lifetime opportunity.
Exterior Features

Architectural Style See Remarks Attached Garage YN No Carport YN No Covered Spaces 2 Entry Location Main Exterior Features Cement/ConcreteSee RemarksStucco Garage YN Yes Levels Two Lot Features PavedSecluded Open Parking YN No Parking Features Detached Garage Parking Total 7 Roof Tile Structure Type House Style Code 18 - 2 Stories w/Bsmnt Topography LevelSloped Vegetation Fruit TreesGarden Space View MountainsSound View YN Yes Water Access Beach RightsCommunity Waterfront/Pvt BeachDeeded Access Waterfront Features High Bank Waterfront Footage 200 Waterfront YN Yes

Interior Features

Appliances DishwasherDouble OvenDryerRefrigeratorStove(s)/Range(s)Washer Appliances Included Dishwasher(s)Double OvenDryer(s)Refrigerator(s)Stove(s)/Range(s)Washer(s) Basement DaylightFinished Baths Full Garage 0 Baths Full Lower 1 Baths Full Main 0 Baths Full Upper 3 Baths Half Garage 0 Baths Half Lower 0 Baths Half Main 1 Baths Half Upper 0 Baths Three Quarter Garage 0 Baths Three Quarter Lower 0 Baths Three Quarter Main 0 Baths Three Quarter Upper 0 Bedrooms Lower 1 Bedrooms Upper 3 Building Area Total 7688 Cooling Heat Pump Cooling YN Yes Fireplace YN Yes Fireplaces Lower 1 Fireplaces Main 3 Fireplaces Total 6 Fireplaces Upper 2 Flooring Ceramic TileHardwood Heating Heat Pump Heating YN Yes Interior Features Bath Off PrimaryDbl Pane/Storm WindowDining RoomElevatorFireplaceFireplace (Primary Bedroom)French DoorsPantrySolarium/AtriumVaulted Ceiling(s)Walk-In Closet(s)Wired for Generator Living Area 7688 Main Level Bedrooms 0 Rooms Den/Office (Second Level) Dining Room (Main Level) Entry Hall (Main Level) Family Room (Main Level) Kitchen With Eating Space (Main Level) Living Room (Main Level) Primary Bedroom (Second Level) Utility Room (Lower Level) Bedroom (Lower Level) Bedroom (Second Level) Bedroom (Second Level) Bathroom Full (Lower Level) Bathroom Full (Second Level) Bathroom Full (Second Level) Bathroom Full (Second Level) Bathroom Half (Main Level) Square Footage Finished 7688 Square Footage Unfinished 0

Property Features

Association Fee 0 Association YN No Builder Name Kelly Building Information Built On Lot Bus Line Nearby Yes Direction Faces East Down Payment Resource YN No Energy Source ElectricPropane FIRPTAYN No Foundation Details Poured Concrete Inclusions Dishwasher(s)Double OvenDryer(s)Refrigerator(s)Stove(s)/Range(s)Washer(s) Irrigation Water Rights YN No Land Lease YN No Listing Terms CashConventional New Construction YN No Possession Closing Power Company PSE Power Production Type ElectricPropane Property Condition Very Good Property Sub Type Single Family Residence Security Features Partially Fenced Senior Community YN No Senior Exemption No Sewer Septic Tank Site Features Cable TVFenced-PartiallyGreen HouseIrrigationPropaneShop Special Listing Conditions None Tax Annual Amount 39759.78 Tax Year 2026 Water Source Individual Well Year Built Effective 2004 Zoning Jurisdiction City

MLS Grid logo

IDX information is provided exclusively for consumers’ personal noncommercial use, that it may not be used for any purpose other than to identify prospective properties consumers may be interested in purchasing.The listing data relating to real estate for sale on this web site comes in part from the Northwest Multiple Listing Service. Real estate listings held by brokerage firms other than Cano Real Estate are marked by the "three tree" symbol; detailed information about such listings includes the names of the listing brokers. The three tree icon refers to an NWMLS listing. Data last updated 2026-10-15T22:16:18.54. The "Days on Site" data field is calculated by BoomTown and is the number of days since the listing was originally received in our system. It is not the equivalent of "Days on Market".
Based on information submitted to the MLS GRID as of 2026-10-15T22:16:18.54. All data is obtained from various sources and may not have been verified by broker or MLS GRID. Supplied Open House Information is subject to change without notice. All information should be independently reviewed and verified for accuracy. Properties may or may not be listed by the office/agent presenting the information.

Digital Millennium Copyright Act
 
https://bt-photos.global.ssl.fastly.net/nwmls/1280_boomver_1_2575969-1.jpg https://bt-photos.global.ssl.fastly.net/nwmls/1280_boomver_1_2575969-1.jpg https://bt-photos.global.ssl.fastly.net/nwmls/1280_boomver_1_2575969-1.jpg
Logo
Cano Real Estate
415 E Mill Plain Blvd
Vancouver WA, 98660
Northwest MLS logo Listing courtesy of Northwest MLS as distributed by MLS GRID. Listing courtesy of Windermere RE Bainbridge.
Mortgage Calculator is provided by BoomTown.