





Description
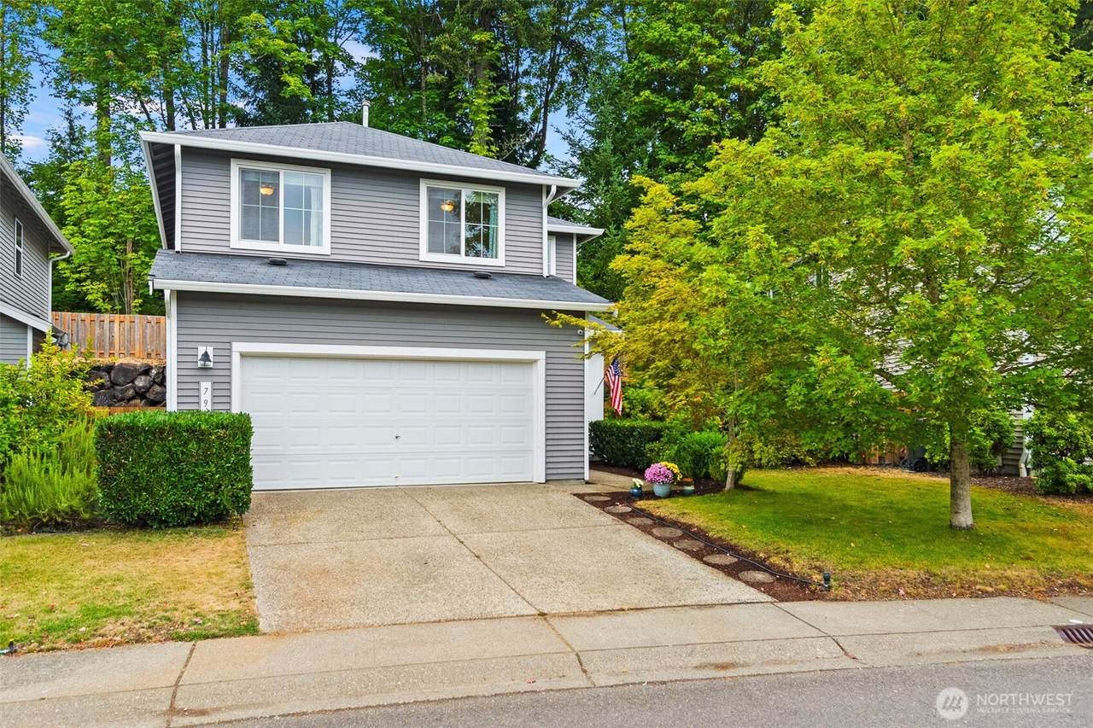
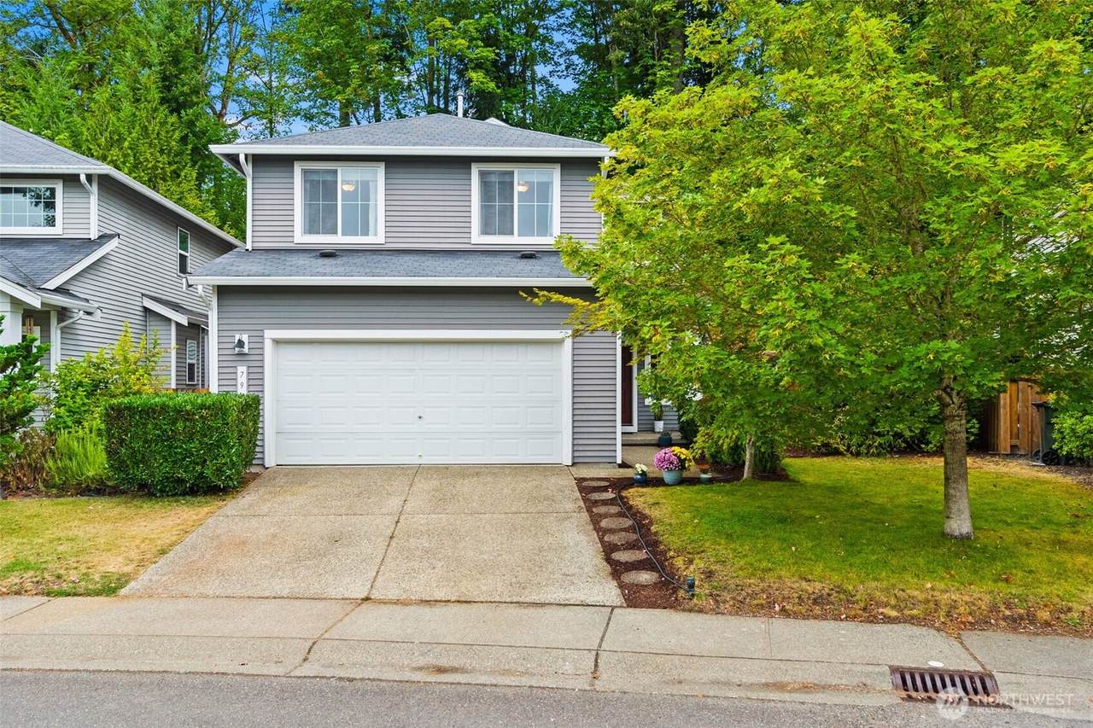
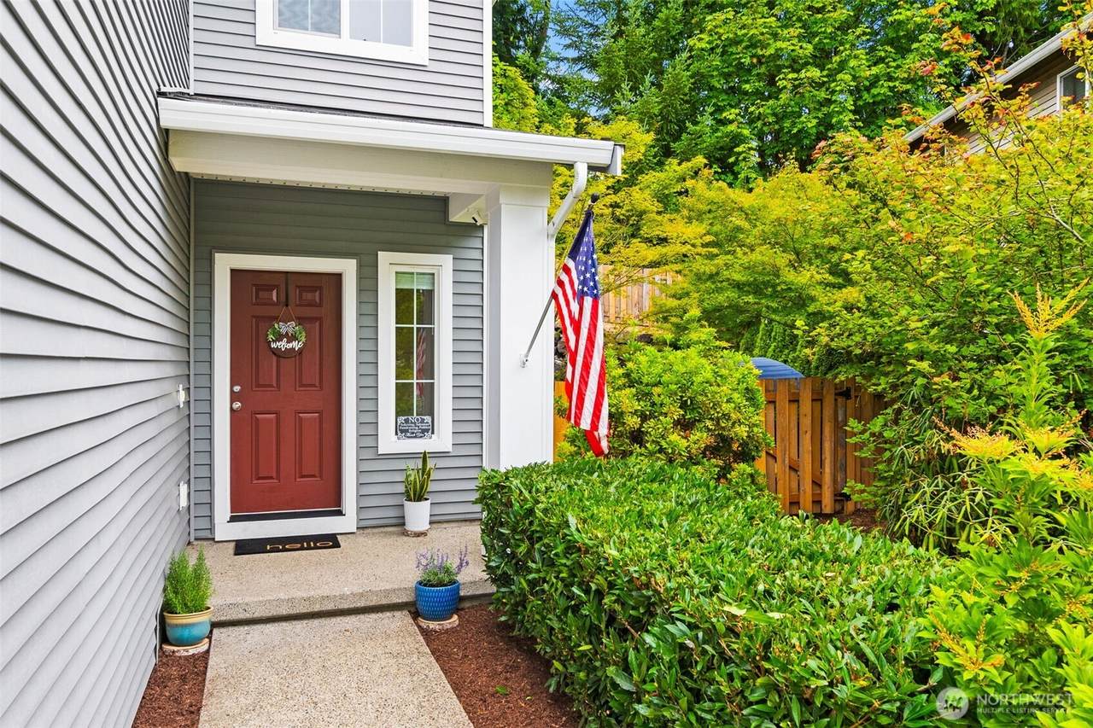
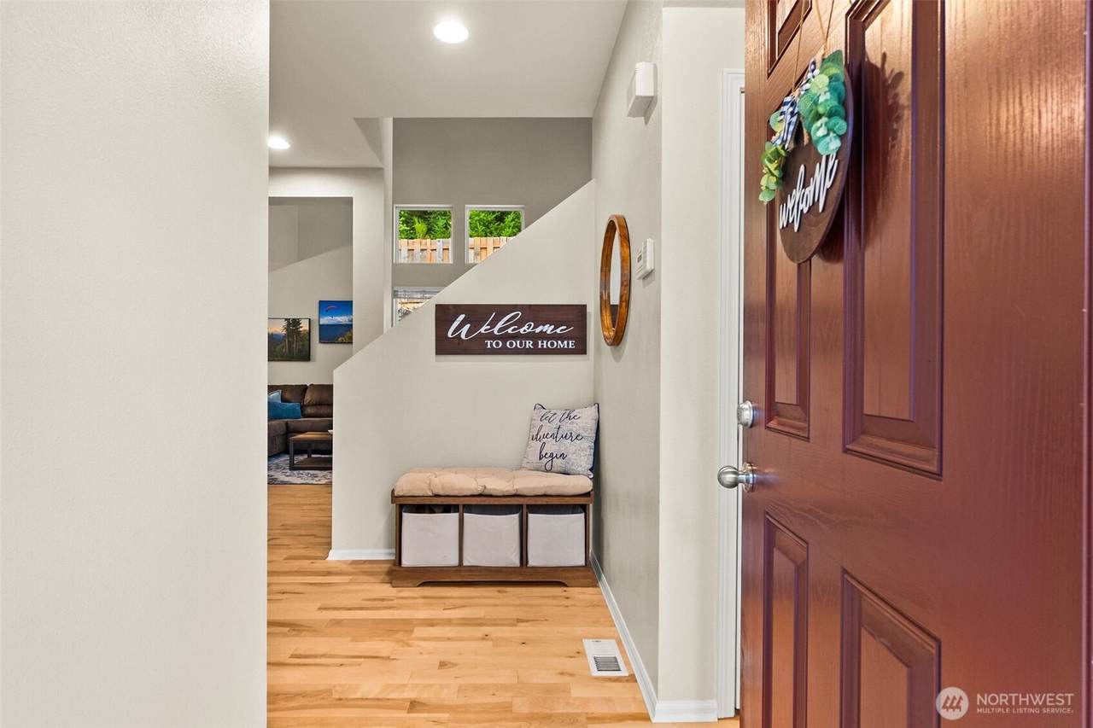
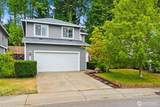
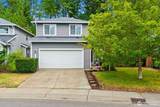
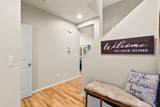
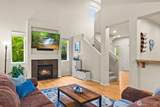
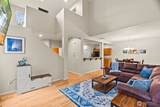
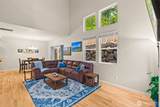
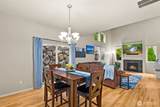
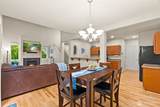
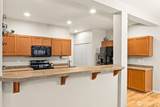
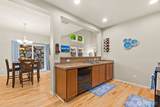
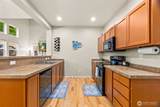
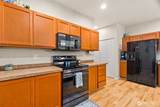
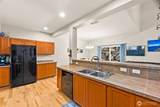
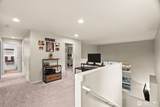
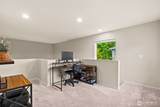
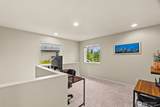
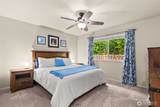
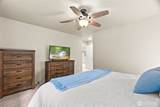
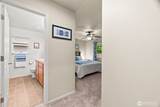
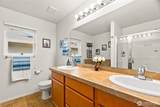
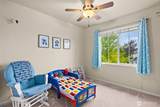
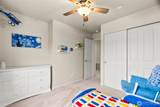
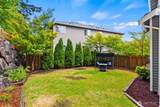
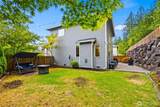
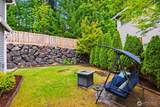
Welcome home to 796 Fenway Dr SW, a bright and inviting Tumwater Hill home that combines comfortable living, great outdoor space, and one of Tumwater’s most convenient locations. With nearly 1,700 sq ft, the open-concept layout is filled with natural light and highlighted by dramatic vaulted ceilings, hardwood floors throughout the main level, and a cozy gas fireplace that anchors the living room. The kitchen offers plenty of workspace, an eat-in area, and an easy connection to the dining and living spaces, making everyday living and entertaining feel effortless. Upstairs, the spacious primary suite features a walk-in closet and private bath, while an additional loft area adds flexible space for an office, or bonus living area. Newer carpet keeps the home feeling fresh and comfortable, while the attached 2-car garage provides plenty of room for vehicles and storage. Step outside to an exceptionally large, fully fenced backyard that backs to a greenbelt, creating added privacy and a peaceful Northwest backdrop with plenty of room for gardening, gatherings, pets, or simply enjoying the outdoors. Set in the desirable Tumwater Hill neighborhood, you’re just minutes from shopping, restaurants, grocery stores, parks, Tumwater Falls, downtown Olympia, and convenient access to both Hwy 101 and I-5. If you’ve been looking for a home with space to breathe, a great backyard, and easy access to everything the South Sound has to offer, this one makes everyday living feel simple.
-
3BEDS
-
0.11ACRES
-
2BATHS
-
11/2 BATHS
-
1,690SQFT
-
$272$/SQFT
School Information
 Listing courtesy of Northwest MLS as distributed by MLS GRID. Listing courtesy of Coldwell Banker Evergreen.
Mortgage Calculator is provided by BoomTown.
Description
Welcome home to 796 Fenway Dr SW, a bright and inviting Tumwater Hill home that combines comfortable living, great outdoor space, and one of Tumwater’s most convenient locations. With nearly 1,700 sq ft, the open-concept layout is filled with natural light and highlighted by dramatic vaulted ceilings, hardwood floors throughout the main level, and a cozy gas fireplace that anchors the living room. The kitchen offers plenty of workspace, an eat-in area, and an easy connection to the dining and living spaces, making everyday living and entertaining feel effortless. Upstairs, the spacious primary suite features a walk-in closet and private bath, while an additional loft area adds flexible space for an office, or bonus living area. Newer carpet keeps the home feeling fresh and comfortable, while the attached 2-car garage provides plenty of room for vehicles and storage. Step outside to an exceptionally large, fully fenced backyard that backs to a greenbelt, creating added privacy and a peaceful Northwest backdrop with plenty of room for gardening, gatherings, pets, or simply enjoying the outdoors. Set in the desirable Tumwater Hill neighborhood, you’re just minutes from shopping, restaurants, grocery stores, parks, Tumwater Falls, downtown Olympia, and convenient access to both Hwy 101 and I-5. If you’ve been looking for a home with space to breathe, a great backyard, and easy access to everything the South Sound has to offer, this one makes everyday living feel simple.

IDX information is provided exclusively for consumers’ personal noncommercial use, that it may not be used for any purpose other than to identify prospective properties consumers may be interested in purchasing.The listing data relating to real estate for sale on this web site comes in part from the Northwest Multiple Listing Service. Real estate listings held by brokerage firms other than Cano Real Estate are marked by the "three tree" symbol; detailed information about such listings includes the names of the listing brokers. The three tree icon refers to an NWMLS listing. Data last updated 2026-10-15T00:16:13.193. The "Days on Site" data field is calculated by BoomTown and is the number of days since the listing was originally received in our system. It is not the equivalent of "Days on Market". Based on information submitted to the MLS GRID as of 2026-10-15T00:16:13.193. All data is obtained from various sources and may not have been verified by broker or MLS GRID. Supplied Open House Information is subject to change without notice. All information should be independently reviewed and verified for accuracy. Properties may or may not be listed by the office/agent presenting the information.
Digital Millennium Copyright Act