
Skip To Content

760 N V St

Washougal, WA 98671
  • $959,900
  • STATUS: Active
  • MLS #: 344431518
UPDATED: 2 min ago
$959,900
  • 3
    BEDS
  • 0.17
    ACRES
  • 2
    BATHS
  • 1
    1/2 BATHS
  • 2,567
    SQFT
  • $374
    $/SQFT
Neighborhood:
Type:
Single-Family Home
Built:
2026
County:

School Information

Elementary School:
Middle School:
High School:

Description

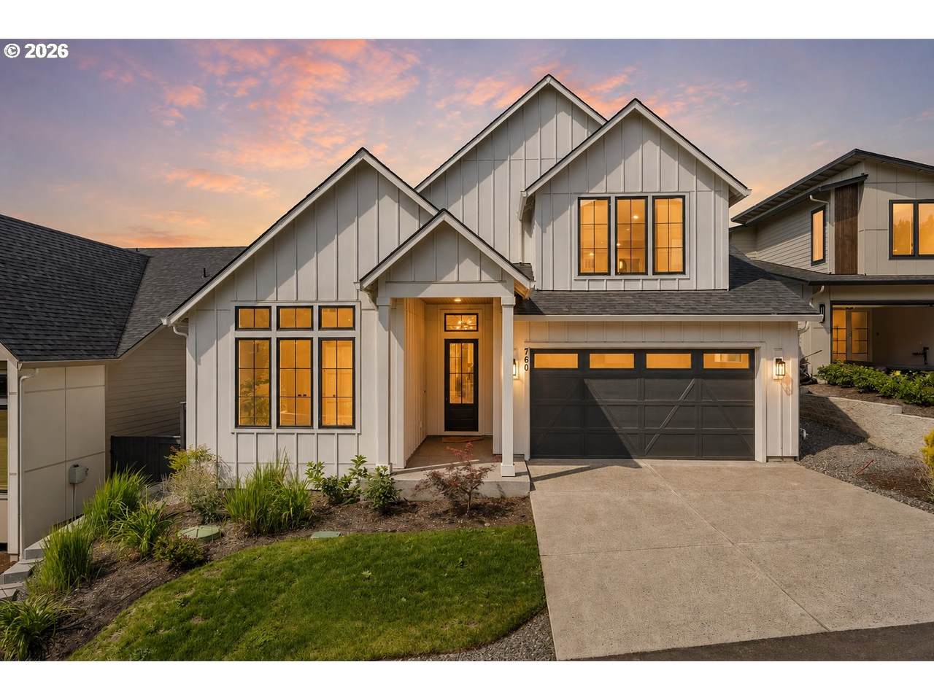
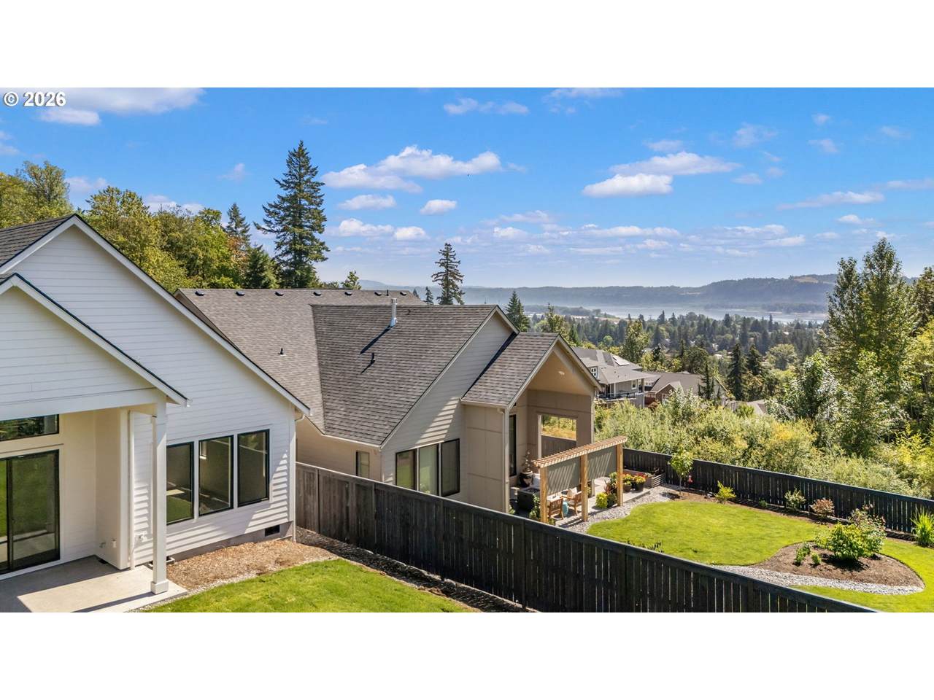
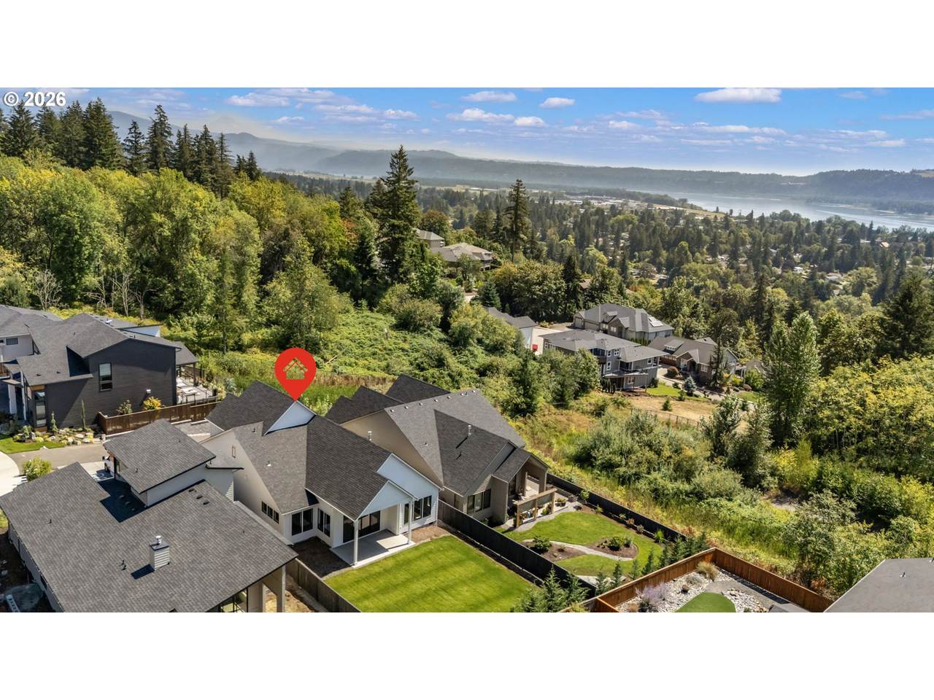
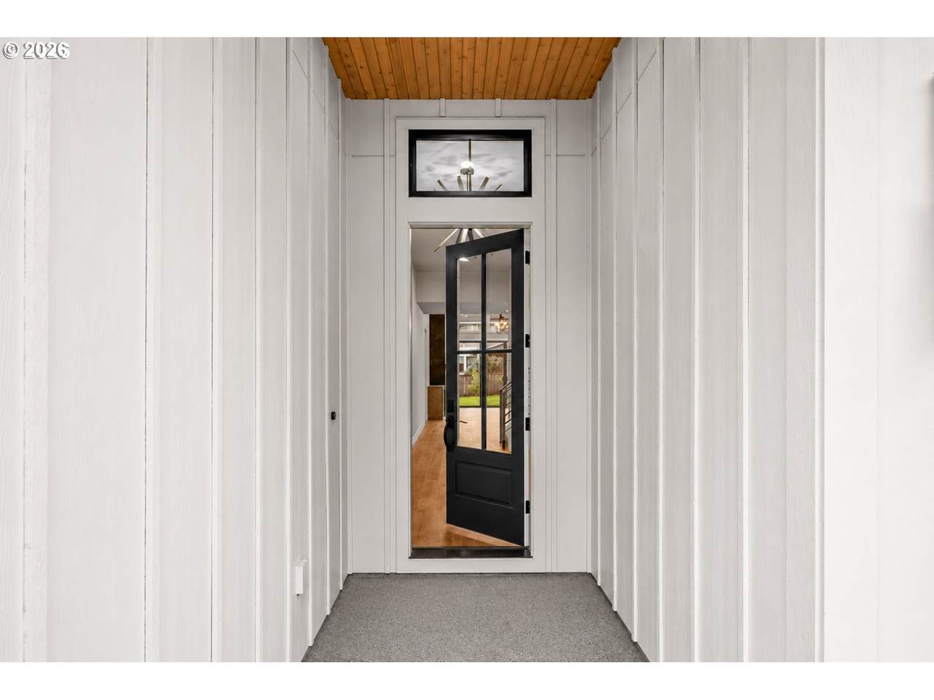
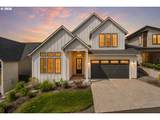
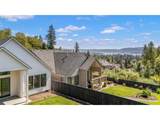
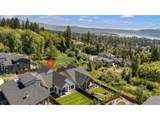
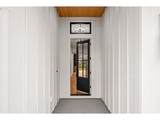
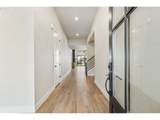
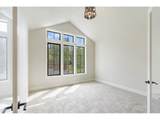
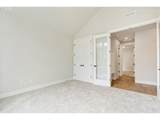
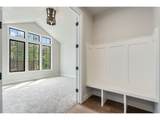
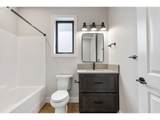
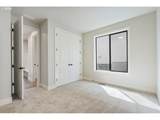
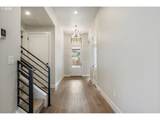
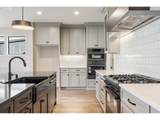
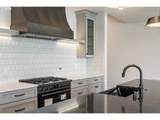
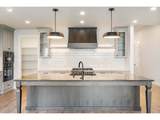
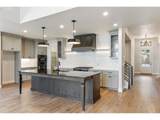
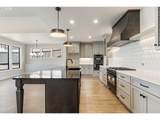
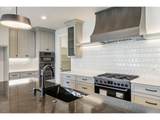
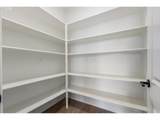
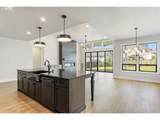
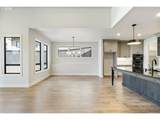
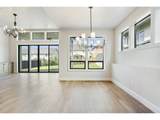
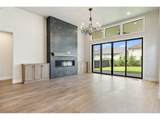
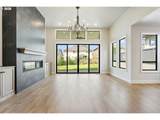
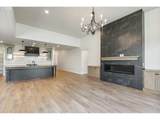
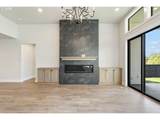
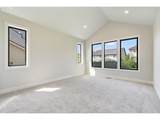
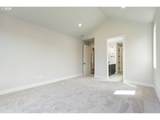
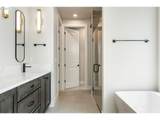
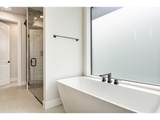
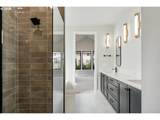
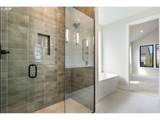
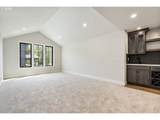
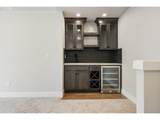
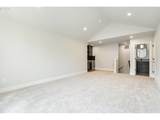
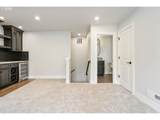
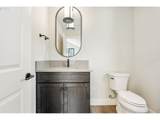
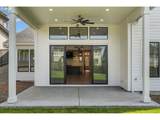
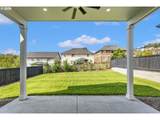
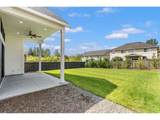
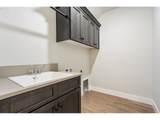
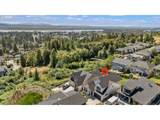
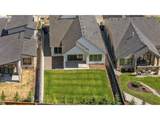
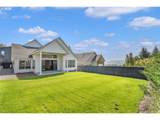
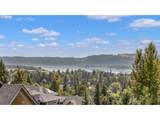
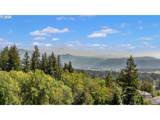
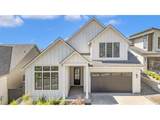
Bold where it counts, bright everywhere else. Welcome to Granite Highlands, a striking collection of new homes surrounded by greenspace just minutes from historic downtown Camas. Columbia River and territorial views come together in a home designed to impress. Single-level living with flex room/bonus up. 9' ceilings, 8' doors and oversized windows that fill the home with natural light. The great room soars to 12' ceilings with a dramatic floor-to-ceiling tiled gas fireplace nestled between built-in entertainment cabinetry. The kitchen is the centerpiece with two-tone cabinetry, contrasting quartz countertops, stained-glass cabinet doors, large eat-in island, full-height tile backsplash, under-cabinet lighting, walk-in pantry with wood shelving and premium Bosch appliances with custom hood cover. The primary suite offers dual sinks, spacious walk-in closet with wood shelving, statement custom-tiled shower w/ glass doors and modern soaking tub. Full bath and laundry with sink + cabs complete the main. Upstairs, a sought after vaulted bonus/flex room with bathroom and wet bar featuring cabinetry, sink and mini fridge creates an incredible second living space. Step outside to the oversized covered patio with ceiling fan and built-in gas stub—no more propane runs for the BBQ. The backyard captures Columbia River views and surrounding PNWonderland with plenty of room to relax or entertain. Privacy hedges planted for future. Fully landscaped with sprinklers, fencing and central A/C. Modern, warm and anything but ordinary. Currently, NO HOA DUES!

Monthly Payment Calculator


Listing content is copyright © 2026 RMLS™, Portland, Oregon. The content relating to real estate for sale on this web site comes in part from the IDX program of the RMLS™ of Portland, Oregon. Real estate listings held by brokerage firms other than Cano Real Estate are marked with the RMLS™ logo, and detailed information about these properties includes the names of the listing brokers. Data last updated 2026-10-15T01:48:14.93.Data deemed reliable but not guaranteed. Some properties which appear for sale on this web site may subsequently have sold or may no longer be available. IDX information is provided exclusively for consumers’ personal, non-commercial use, and may not be used for any purpose other than to identify prospective properties consumers may be interested in purchasing. All information provided is deemed reliable but is not guaranteed accurate by RMLS™ or Cano Real Estate and should be independently verified.
www.canorealestate.com/homes/180732764
Print Image

760 N V St Washougal, WA 98671

  • Price: $959,900
  • Status: Active
  • On Site: Days
  • Updated: 2 min ago
  • MLS #: 344431518
3
Beds
2
Baths
1
½ Baths
0.17
Acres
2,567
SQFT
$374
$/SQFT
2026
Built
Neighborhood:
Granite Highlands
County:
Clark
Area:
033-Washougal
Elementary School:
Hathaway
Middle School:
Jemtegaard
High School:
Washougal
Property Description
Bold where it counts, bright everywhere else. Welcome to Granite Highlands, a striking collection of new homes surrounded by greenspace just minutes from historic downtown Camas. Columbia River and territorial views come together in a home designed to impress. Single-level living with flex room/bonus up. 9' ceilings, 8' doors and oversized windows that fill the home with natural light. The great room soars to 12' ceilings with a dramatic floor-to-ceiling tiled gas fireplace nestled between built-in entertainment cabinetry. The kitchen is the centerpiece with two-tone cabinetry, contrasting quartz countertops, stained-glass cabinet doors, large eat-in island, full-height tile backsplash, under-cabinet lighting, walk-in pantry with wood shelving and premium Bosch appliances with custom hood cover. The primary suite offers dual sinks, spacious walk-in closet with wood shelving, statement custom-tiled shower w/ glass doors and modern soaking tub. Full bath and laundry with sink + cabs complete the main. Upstairs, a sought after vaulted bonus/flex room with bathroom and wet bar featuring cabinetry, sink and mini fridge creates an incredible second living space. Step outside to the oversized covered patio with ceiling fan and built-in gas stub—no more propane runs for the BBQ. The backyard captures Columbia River views and surrounding PNWonderland with plenty of room to relax or entertain. Privacy hedges planted for future. Fully landscaped with sprinklers, fencing and central A/C. Modern, warm and anything but ordinary. Currently, NO HOA DUES!
Exterior Features

Architectural Style Stories2 Farmhouse Attached Garage YN Yes Exterior Description Cement Siding Exterior Features Covered Patio Fenced Gas Hookup Porch Sprinkler Yard Foundation Details Concrete Perimeter Garage Type Attached Lot Features Cul_de_sac Level Parking Features Driveway Parking Total 2 Road Surface Type Paved Roof Composition View Description Mountain River Trees Woods View YN Yes

Interior Features

Additional Room Description Bonus Room Additional Room Level Upper Additional Room2 Description Entry Additional Room2 Level Main Additional Room3 Description Laundry Additional Room3 Level Main Appliances Builtin Oven Convection Oven Dishwasher Disposal ENERGYSTARQualified Appliances Free Standing Gas Range Gas Appliances Island Microwave Pantry Plumbed For Ice Maker Quartz Range Hood Basement Crawl Space Bathrooms Full Lower Level 0 Bathrooms Full Main Level 2 Bathrooms Full Upper Level 0 Bathrooms Partial Lower Level 0 Bathrooms Partial Main Level 0 Bathrooms Partial Upper Level 1 Cooling Heat Pump Cooling YN Yes Dining Room Level Main Fireplace Features Gas Fireplace YN Yes Fireplaces Total 1 Heating Heat Pump Heating YN Yes Interior Features Garage Door Opener High Ceilings High Speed Internet Laundry Lo VOCMaterial Luxury Vinyl Plank Luxury Vinyl Tile Quartz Soaking Tub Tile Floor Vaulted Ceiling Wallto Wall Carpet Kitchen Features Dishwasher Disposal Eat Bar Gas Appliances Gourmet Kitchen Island Microwave Pantry Kitchen Features Cont Builtin Oven ENERGYSTARQualified Appliances Plumbed For Ice Maker Quartz Kitchen11 Level Main Living Room Features Builtin Features Exterior Entry Fireplace Gas Appliances Sliding Doors Living Room Level Main Lower Level Area Total 0 Main Level Area Total 2111 Primary Bedroom Features Rollin Shower Primary Bedroom Features Cont Double Sinks Ensuite Soaking Tub Vaulted Ceiling Walkin Closet Wallto Wall Carpet Primary Bedroom Level Main Second Bedroom Features Cont Closet Wallto Wall Carpet Second Bedroom Level Main Third Bedroom Features French Doors Third Bedroom Features Cont Closet Vaulted Ceiling Wallto Wall Carpet Third Bedroom Level Main Upper Level Area Total 456 Window Features Double Pane Windows Vinyl Frames

Property Features

Accessibility Features Garageon Main Main Floor Bedroom Bath Rollin Shower Utility Room On Main Accessibility YN Yes Association Fee 0 Association YN Yes Bank Owned YN No Farm YN No Fuel Description Electricity Gas Green Certification YN No Home Warranty YN No Hot Water Description Electricity IDXAddress Display YN Yes Listing Terms Cash Conventional FHA VALoan New Construction YN Yes Property Attached YN No Property Condition New Construction Property Sub Type Single Family Residence Security Features Entry Senior Community YN No Sewer Public Sewer Short Sale YN No Tax Annual Amount 7701.75 Tax Year 2025 Water Source Public Water Zoning R1-7.5

Listing provided courtesy of Windermere Northwest Living: 360-784-1238.


Listing content is copyright © 2026 RMLS™, Portland, Oregon. The content relating to real estate for sale on this web site comes in part from the IDX program of the RMLS™ of Portland, Oregon. Real estate listings held by brokerage firms other than Cano Real Estate are marked with the RMLS™ logo, and detailed information about these properties includes the names of the listing brokers. Data last updated 2026-10-15T01:48:14.93.Data deemed reliable but not guaranteed. Some properties which appear for sale on this web site may subsequently have sold or may no longer be available. IDX information is provided exclusively for consumers’ personal, non-commercial use, and may not be used for any purpose other than to identify prospective properties consumers may be interested in purchasing. All information provided is deemed reliable but is not guaranteed accurate by RMLS™ or Cano Real Estate and should be independently verified.
 
https://bt-photos.global.ssl.fastly.net/portland/1280_boomver_1_344431518-2.jpg https://bt-photos.global.ssl.fastly.net/portland/1280_boomver_1_344431518-2.jpg https://bt-photos.global.ssl.fastly.net/portland/1280_boomver_1_344431518-2.jpg
Logo
Cano Real Estate
415 E Mill Plain Blvd
Vancouver WA, 98660