


Description
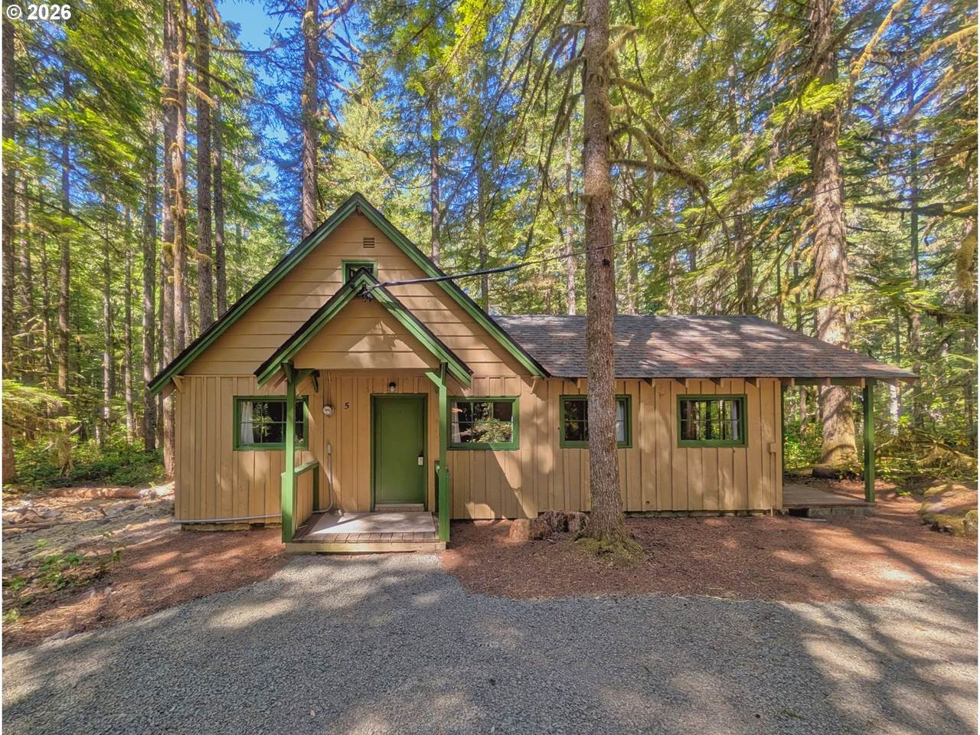
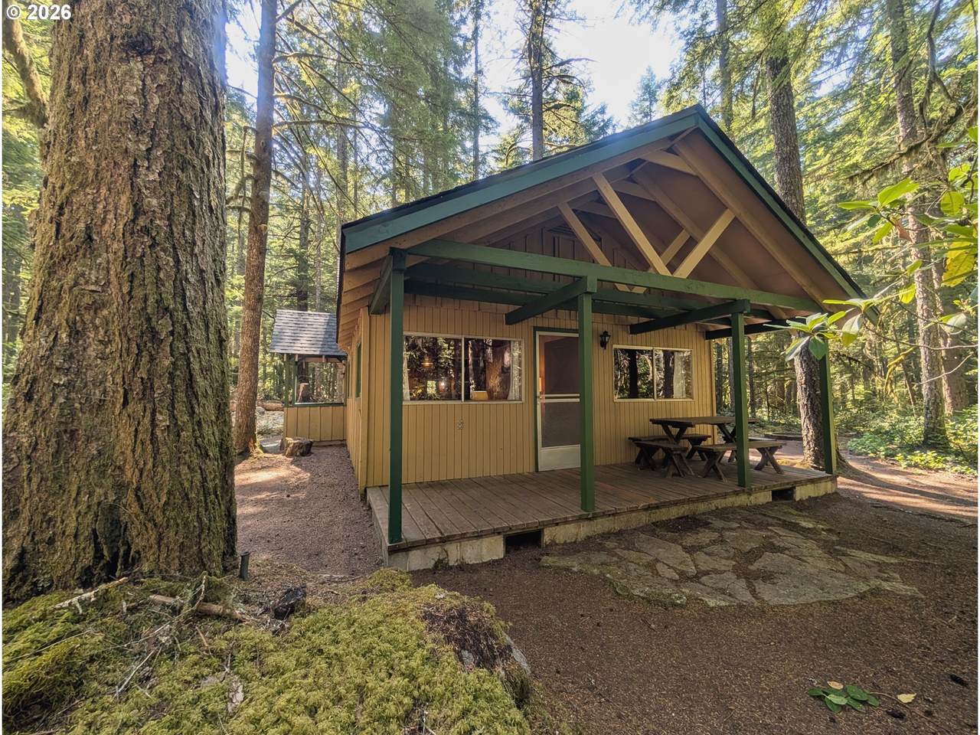
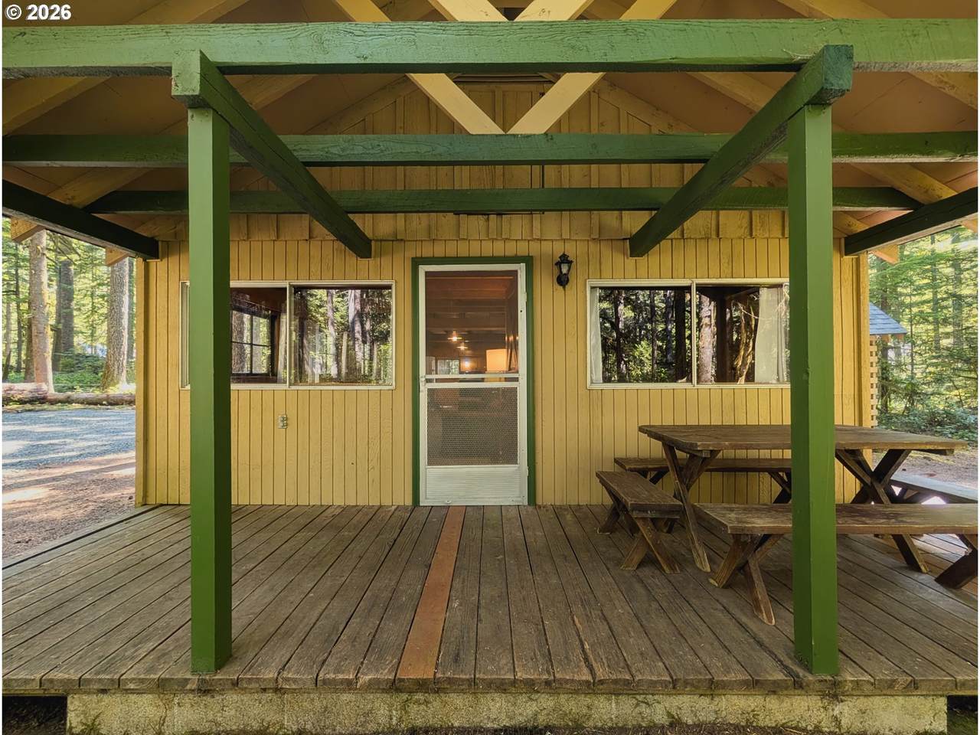
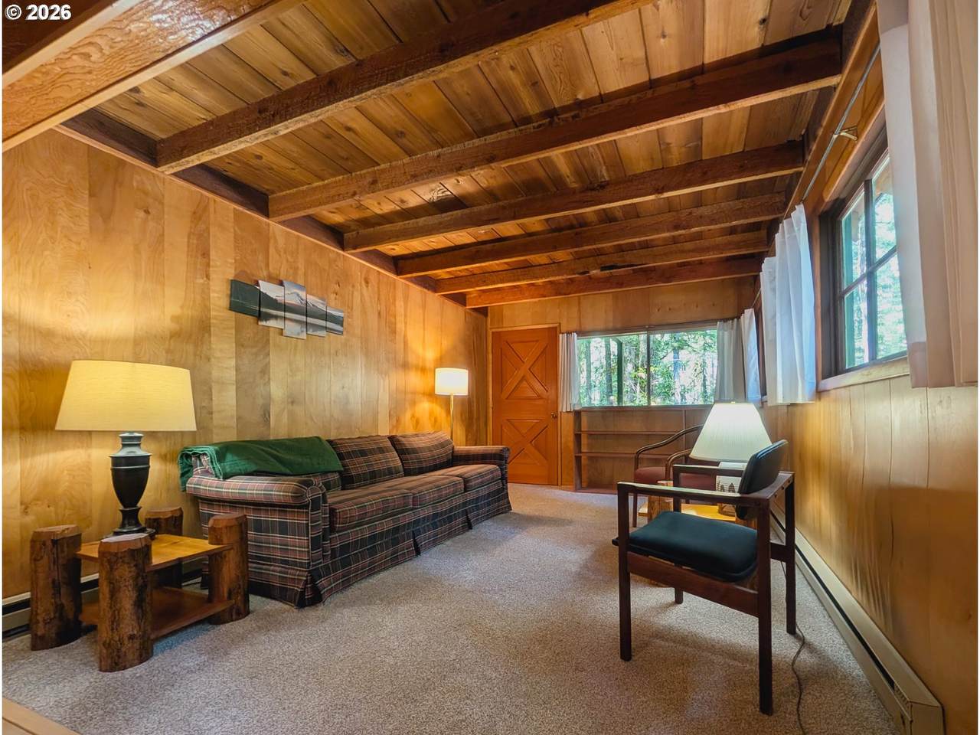
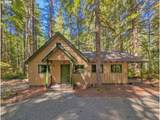
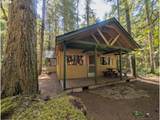
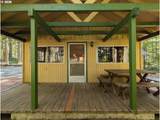
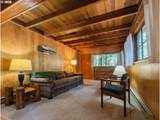
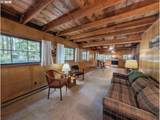
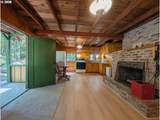
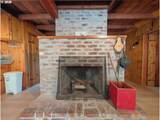
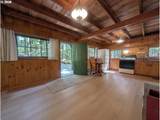
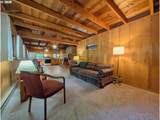
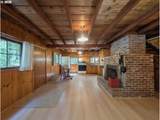
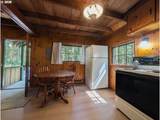
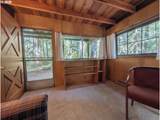
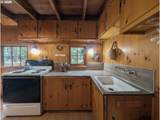
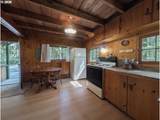
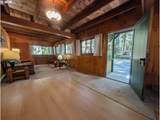
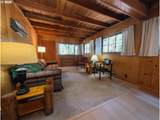
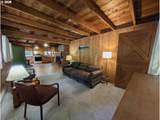
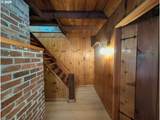
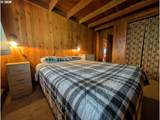
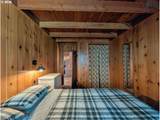
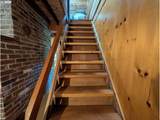
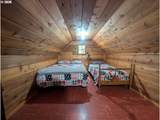
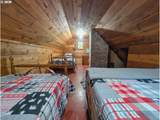
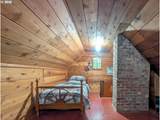
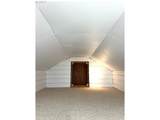
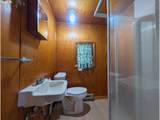
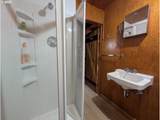
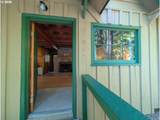
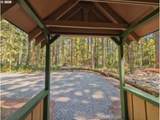
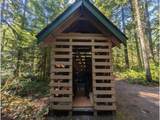
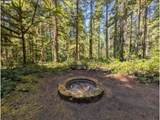
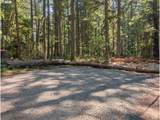
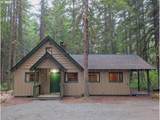
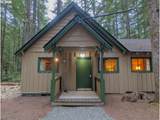
Classic Mt. Hood Forest Service cabin with the big-ticket updates already done! A brand-new roof and brand-new septic system provide peace of mind and no furture repairs. New luxury vinyl plank flooring gives this charmer a fresh, updated feel. The open floor plan brings the kitchen, dining and living areas together around a huge brick wood-burning fireplace. It warms you up and it’s the perfect gathering spot after a day on the mountain. Knotty pine walls, wood ceilings and big wooden beams add to the mountain ombiance of the cabin.The primary bedroom is conveniently located on the main level, while the upper level offers a second bedroom with multiple beds and a tucked away bonus mini loft that kids will love. Vaulted ceilings and a warm cabin interior add to the inviting mountain character.Step onto the covered porch, relax among the trees and listen to the sounds of the nearby Zig Zag River. It's the kind of setting where morning coffee, a good book or an après-ski gathering is especially inviting. A spacious gravel parking area provides plenty of room for vehicles and mountain gear. A convenient wood shed is outside the back door along with a firepit for campfires and s’mores making. And the location is hard to beat—just about 10 minutes to the ski slopes and close to all the recreation Mt. Hood has to offer. Whether you're looking for a weekend retreat, family mountain getaway or your own place to escape to the woods, this updated Forest Service cabin is ready to enjoy and comes completely furnished!
-
2BEDS
-
0.54ACRES
-
1BATHS
-
01/2 BATHS
-
870SQFT
-
$374$/SQFT
School Information
Description
Classic Mt. Hood Forest Service cabin with the big-ticket updates already done! A brand-new roof and brand-new septic system provide peace of mind and no furture repairs. New luxury vinyl plank flooring gives this charmer a fresh, updated feel. The open floor plan brings the kitchen, dining and living areas together around a huge brick wood-burning fireplace. It warms you up and it’s the perfect gathering spot after a day on the mountain. Knotty pine walls, wood ceilings and big wooden beams add to the mountain ombiance of the cabin.The primary bedroom is conveniently located on the main level, while the upper level offers a second bedroom with multiple beds and a tucked away bonus mini loft that kids will love. Vaulted ceilings and a warm cabin interior add to the inviting mountain character.Step onto the covered porch, relax among the trees and listen to the sounds of the nearby Zig Zag River. It's the kind of setting where morning coffee, a good book or an après-ski gathering is especially inviting. A spacious gravel parking area provides plenty of room for vehicles and mountain gear. A convenient wood shed is outside the back door along with a firepit for campfires and s’mores making. And the location is hard to beat—just about 10 minutes to the ski slopes and close to all the recreation Mt. Hood has to offer. Whether you're looking for a weekend retreat, family mountain getaway or your own place to escape to the woods, this updated Forest Service cabin is ready to enjoy and comes completely furnished!
Listing content is copyright © 2026 RMLS™, Portland, Oregon. The content relating to real estate for sale on this web site comes in part from the IDX program of the RMLS™ of Portland, Oregon. Real estate listings held by brokerage firms other than Cano Real Estate are marked with the RMLS™ logo, and detailed information about these properties includes the names of the listing brokers. Data last updated 2026-10-14T23:51:31.707.Data deemed reliable but not guaranteed. Some properties which appear for sale on this web site may subsequently have sold or may no longer be available. IDX information is provided exclusively for consumers’ personal, non-commercial use, and may not be used for any purpose other than to identify prospective properties consumers may be interested in purchasing. All information provided is deemed reliable but is not guaranteed accurate by RMLS™ or Cano Real Estate and should be independently verified.
 Listing provided courtesy of Premiere Property Group LLC: .