



Description
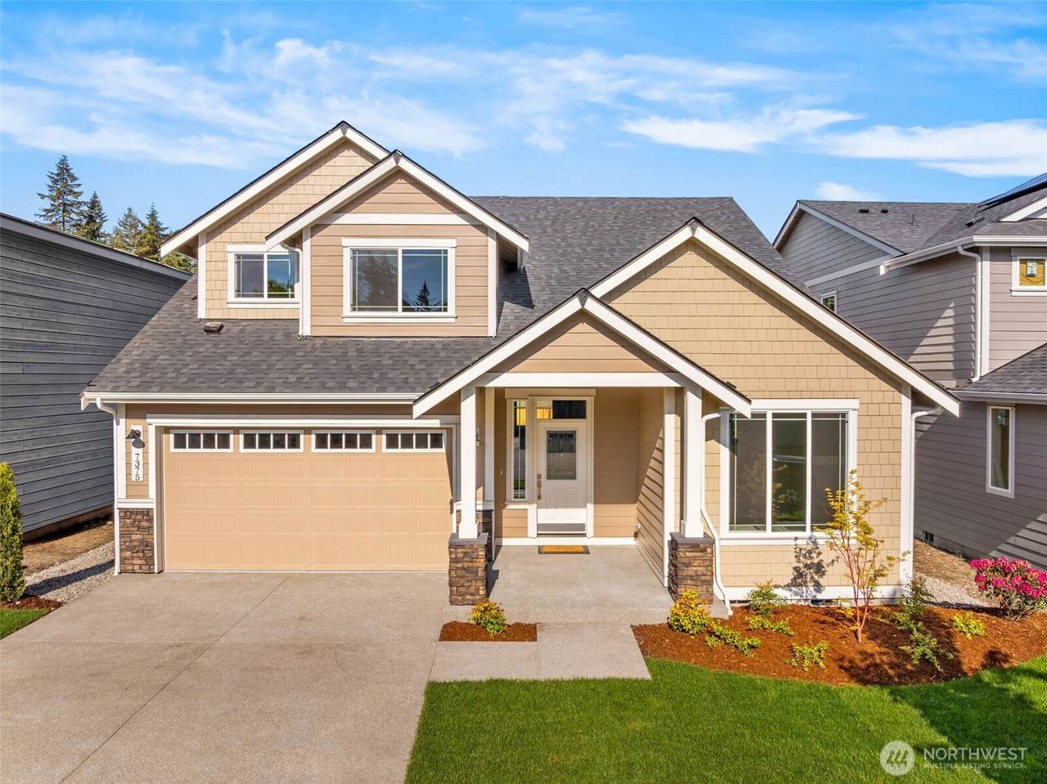
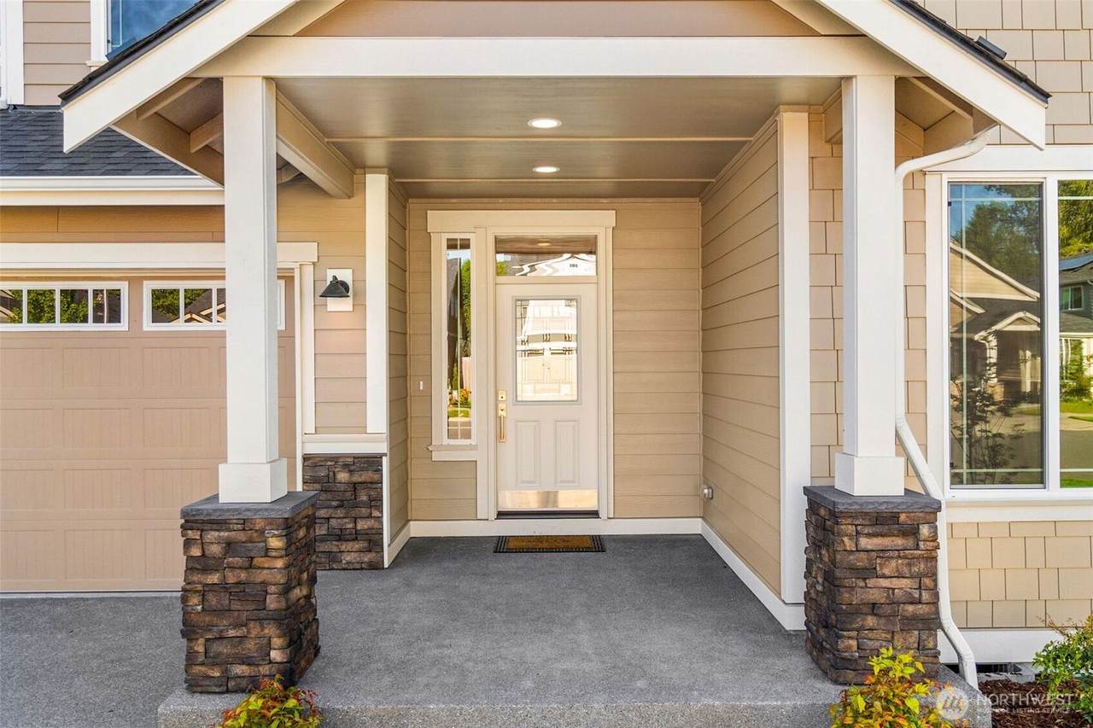
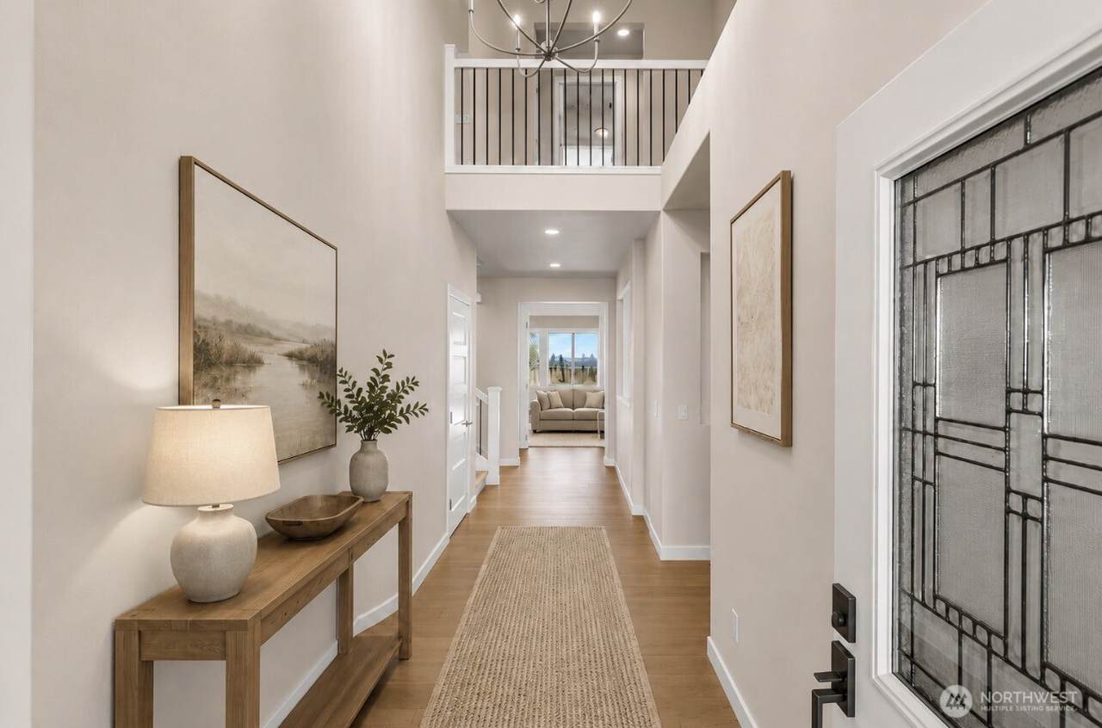
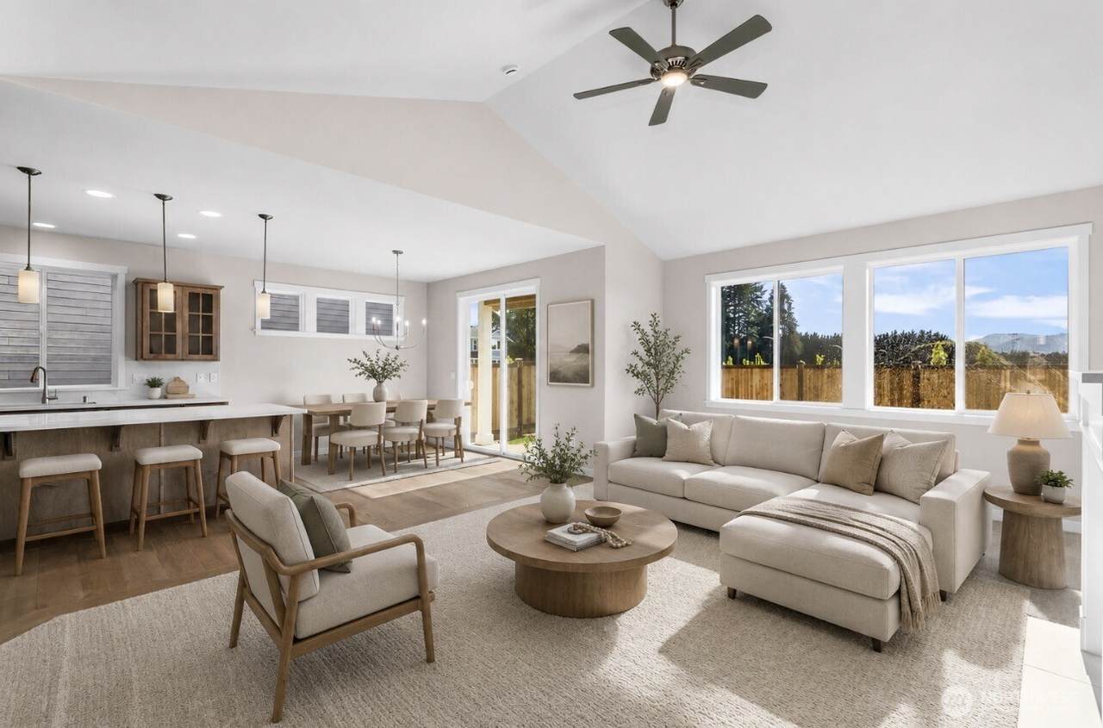
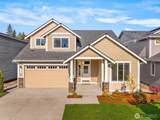
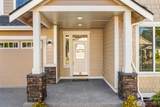
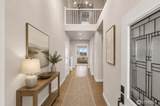
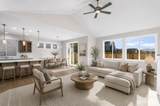
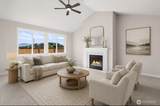
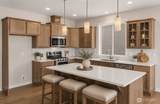
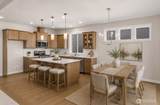
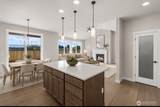
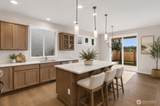
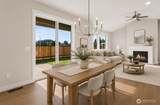
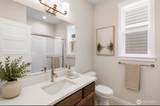
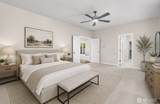
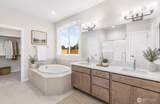
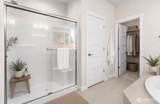
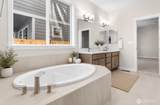
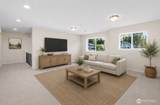
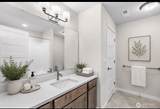
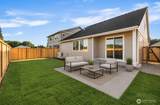
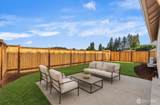
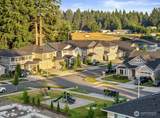
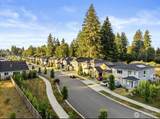
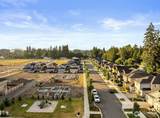
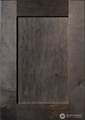
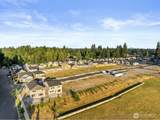
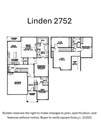
Buyers who finance with our preferred lender may receive 1% of the loan amount towards closing costs OR a lender paid temporary rate buydown for the first year. Welcome to the Linden at Skyview Estates. Where thoughtful design, quality craftsmanship, & modern efficiency come together. Inviting main level features spacious entry & great room concept with gourmet kitchen designed to impress. Solid slab quartz surfaces, elegant pendant lighting, walk in pantry, Charcoal & white stained maple shaker cabinetry with soft-close drawers, full tile backsplash, gas range with double oven & hardwood floors. A main floor primary ensuite & den/room that can be used as a bedroom. Upstairs, you'll find a spacious loft, additional bedroom & flex room to accommodate any of your lifestyle needs. An abundance of features including tile accents, modern lighting, maple cabinetry & solid slab quartz surfaces throughout. Forward thinking in energy efficient features: smart switches, high efficiency furnace, heat pump, hybrid hot water tank, cozy gas fireplace, solar panels & designed for year-round comfort & lower utility costs. Outside, a fully fenced, professionally landscaped yard creates a perfect package. Ideally situated near Tumwater schools, Costco, eateries, & convenient freeway access. End your days taking in the sunsets behind the Black Hills, a signature backdrop to Skyview Estates. Estimated completion 11.13.2026. Video/photos are of a previous Linden model & digitally staged.
-
3BEDS
-
0.12ACRES
-
3BATHS
-
01/2 BATHS
-
2,752SQFT
-
$253$/SQFT
School Information
 Listing courtesy of Northwest MLS as distributed by MLS GRID. Listing courtesy of Olympic Sotheby's Int'l Realty.
Mortgage Calculator is provided by BoomTown.
Description
Buyers who finance with our preferred lender may receive 1% of the loan amount towards closing costs OR a lender paid temporary rate buydown for the first year. Welcome to the Linden at Skyview Estates. Where thoughtful design, quality craftsmanship, & modern efficiency come together. Inviting main level features spacious entry & great room concept with gourmet kitchen designed to impress. Solid slab quartz surfaces, elegant pendant lighting, walk in pantry, Charcoal & white stained maple shaker cabinetry with soft-close drawers, full tile backsplash, gas range with double oven & hardwood floors. A main floor primary ensuite & den/room that can be used as a bedroom. Upstairs, you'll find a spacious loft, additional bedroom & flex room to accommodate any of your lifestyle needs. An abundance of features including tile accents, modern lighting, maple cabinetry & solid slab quartz surfaces throughout. Forward thinking in energy efficient features: smart switches, high efficiency furnace, heat pump, hybrid hot water tank, cozy gas fireplace, solar panels & designed for year-round comfort & lower utility costs. Outside, a fully fenced, professionally landscaped yard creates a perfect package. Ideally situated near Tumwater schools, Costco, eateries, & convenient freeway access. End your days taking in the sunsets behind the Black Hills, a signature backdrop to Skyview Estates. Estimated completion 11.13.2026. Video/photos are of a previous Linden model & digitally staged.

IDX information is provided exclusively for consumers’ personal noncommercial use, that it may not be used for any purpose other than to identify prospective properties consumers may be interested in purchasing.The listing data relating to real estate for sale on this web site comes in part from the Northwest Multiple Listing Service. Real estate listings held by brokerage firms other than Cano Real Estate are marked by the "three tree" symbol; detailed information about such listings includes the names of the listing brokers. The three tree icon refers to an NWMLS listing. Data last updated 2026-10-14T13:16:35.297. The "Days on Site" data field is calculated by BoomTown and is the number of days since the listing was originally received in our system. It is not the equivalent of "Days on Market". Based on information submitted to the MLS GRID as of 2026-10-14T13:16:35.297. All data is obtained from various sources and may not have been verified by broker or MLS GRID. Supplied Open House Information is subject to change without notice. All information should be independently reviewed and verified for accuracy. Properties may or may not be listed by the office/agent presenting the information.
Digital Millennium Copyright Act