







Description
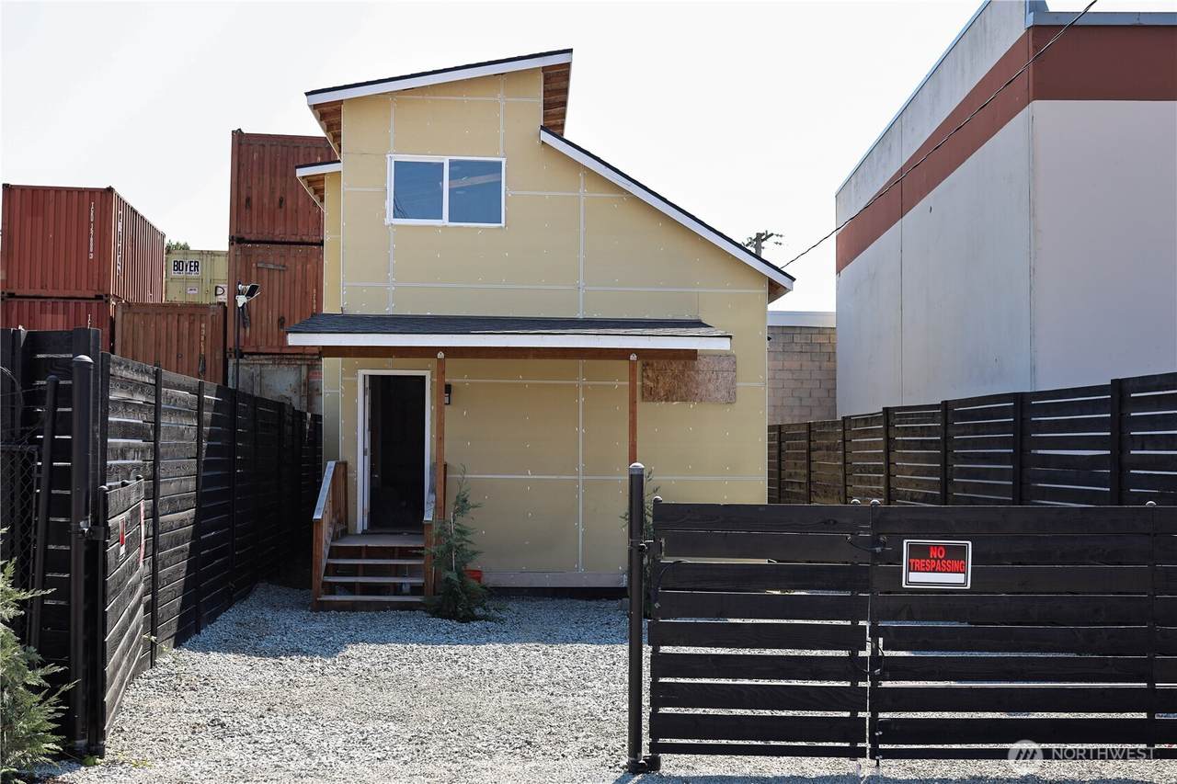
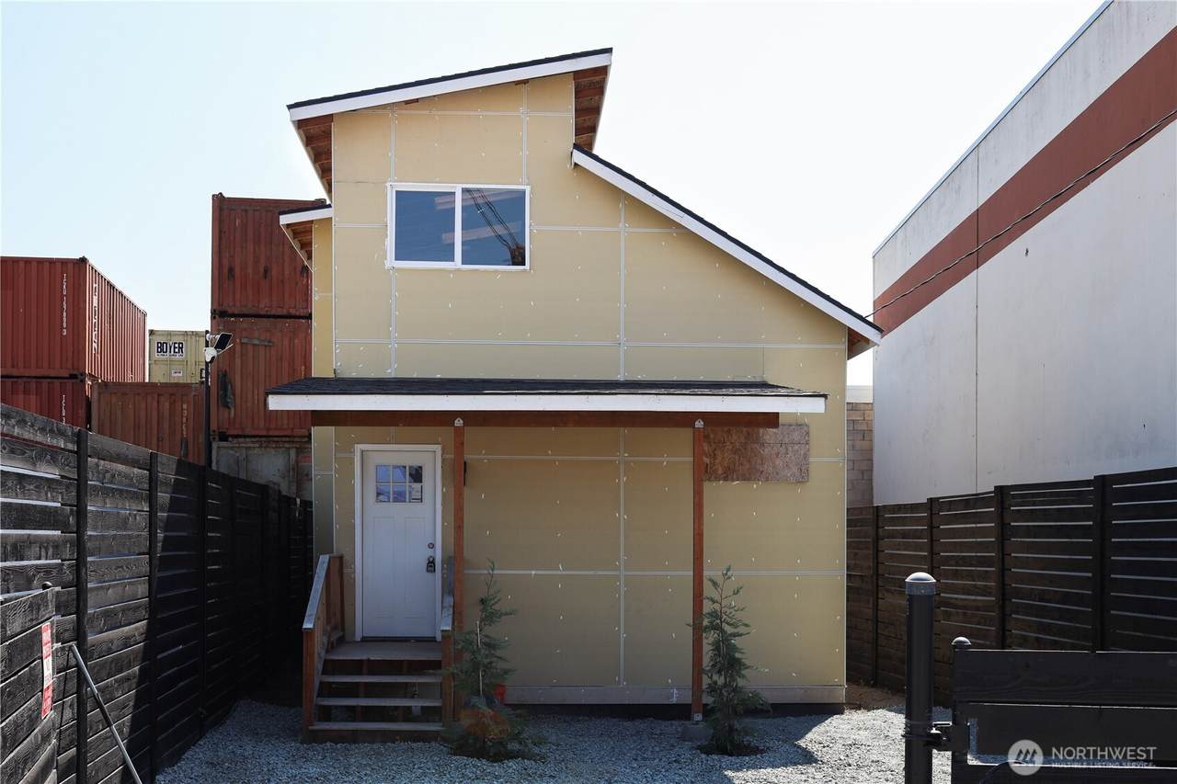
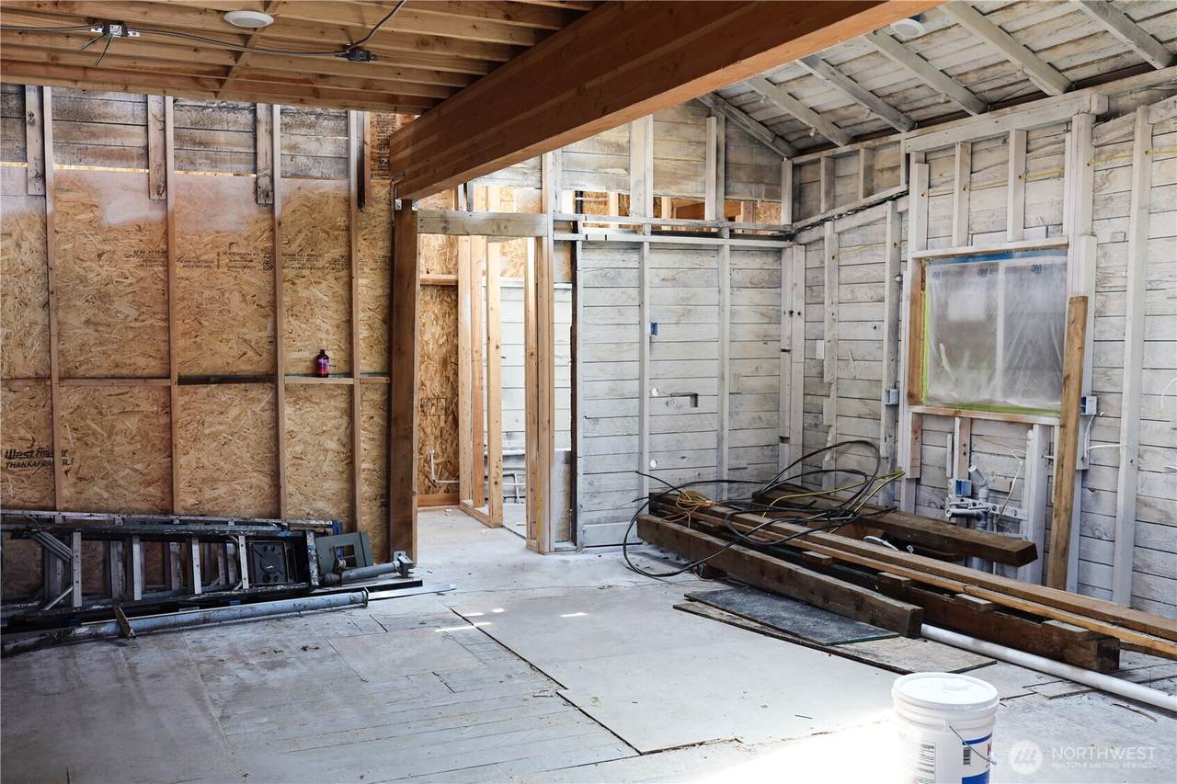
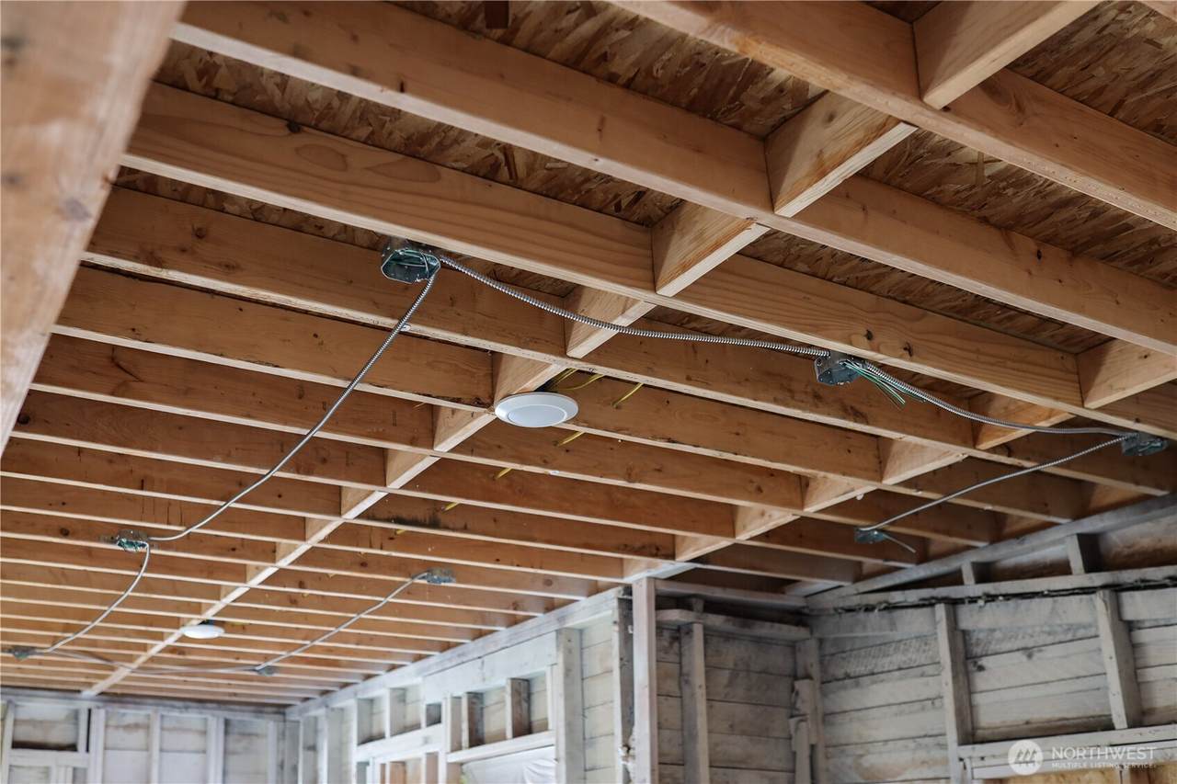
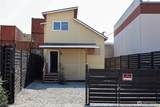
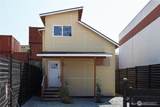
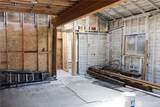
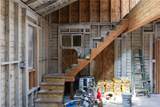
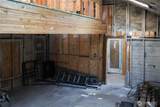
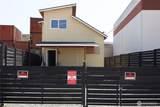
Opportunity awaits in Seattle’s South Park industrial district! This unique property features a small 1-bedroom structure currently in the middle of a permitted remodel, offering flexibility for completion as an office, workspace, or other permitted use. Significant improvements are already underway, including a new roof, windows, siding, fencing, shower, plumbing, power mast, and breaker panel—providing a substantial head start for the next owner. Situated on a flat, usable lot across from the river, the property offers valuable outdoor space and potential for future industrial development. The existing structure provides immediate versatility while the lot presents an opportunity to explore additional permitted uses, improvements, or redevelopment potential under the current zoning. Zoned IG1 U/65, the property is located in an established Seattle industrial area with convenient freeway access, providing efficient connections to downtown Seattle and regional transportation routes. The combination of industrial zoning, level land, existing improvements, and proximity to major transportation corridors makes this a compelling opportunity for an owner-user, investor, or buyer looking to explore future development possibilities. Buyer to verify all zoning, permitted uses, development standards, permitting requirements, environmental considerations, and intended-use possibilities with the appropriate City of Seattle departments and applicable authorities.
-
1BEDS
-
0.04ACRES
-
1BATHS
-
01/2 BATHS
-
1,100SQFT
-
$269$/SQFT
School Information
 Listing courtesy of Northwest MLS as distributed by MLS GRID. Listing courtesy of Coldwell Banker Danforth.
Mortgage Calculator is provided by BoomTown.
Description
Opportunity awaits in Seattle’s South Park industrial district! This unique property features a small 1-bedroom structure currently in the middle of a permitted remodel, offering flexibility for completion as an office, workspace, or other permitted use. Significant improvements are already underway, including a new roof, windows, siding, fencing, shower, plumbing, power mast, and breaker panel—providing a substantial head start for the next owner. Situated on a flat, usable lot across from the river, the property offers valuable outdoor space and potential for future industrial development. The existing structure provides immediate versatility while the lot presents an opportunity to explore additional permitted uses, improvements, or redevelopment potential under the current zoning. Zoned IG1 U/65, the property is located in an established Seattle industrial area with convenient freeway access, providing efficient connections to downtown Seattle and regional transportation routes. The combination of industrial zoning, level land, existing improvements, and proximity to major transportation corridors makes this a compelling opportunity for an owner-user, investor, or buyer looking to explore future development possibilities. Buyer to verify all zoning, permitted uses, development standards, permitting requirements, environmental considerations, and intended-use possibilities with the appropriate City of Seattle departments and applicable authorities.

IDX information is provided exclusively for consumers’ personal noncommercial use, that it may not be used for any purpose other than to identify prospective properties consumers may be interested in purchasing.The listing data relating to real estate for sale on this web site comes in part from the Northwest Multiple Listing Service. Real estate listings held by brokerage firms other than Cano Real Estate are marked by the "three tree" symbol; detailed information about such listings includes the names of the listing brokers. The three tree icon refers to an NWMLS listing. Data last updated 2026-10-07T23:18:02.84. The "Days on Site" data field is calculated by BoomTown and is the number of days since the listing was originally received in our system. It is not the equivalent of "Days on Market". Based on information submitted to the MLS GRID as of 2026-10-07T23:18:02.84. All data is obtained from various sources and may not have been verified by broker or MLS GRID. Supplied Open House Information is subject to change without notice. All information should be independently reviewed and verified for accuracy. Properties may or may not be listed by the office/agent presenting the information.
Digital Millennium Copyright Act