Skip To Content

716 15th Avenue E

Seattle, WA 98112
  • $2,450,000
  • STATUS: Active
  • MLS #: 2574283
UPDATED: 21 min ago
$2,450,000
  • 3
    BEDS
  • 0.13
    ACRES
  • 3
    BATHS
  • 0
    1/2 BATHS
  • 3,140
    SQFT
  • $780
    $/SQFT
Neighborhood:
Type:
Single-Family Home
Built:
1905
County:

School Information

Elementary School:
Middle School:
High School:
School District:
Northwest MLS logo Listing courtesy of Northwest MLS as distributed by MLS GRID. Listing courtesy of Realogics Sotheby's Int'l Rlty.
Mortgage Calculator is provided by BoomTown.

Description

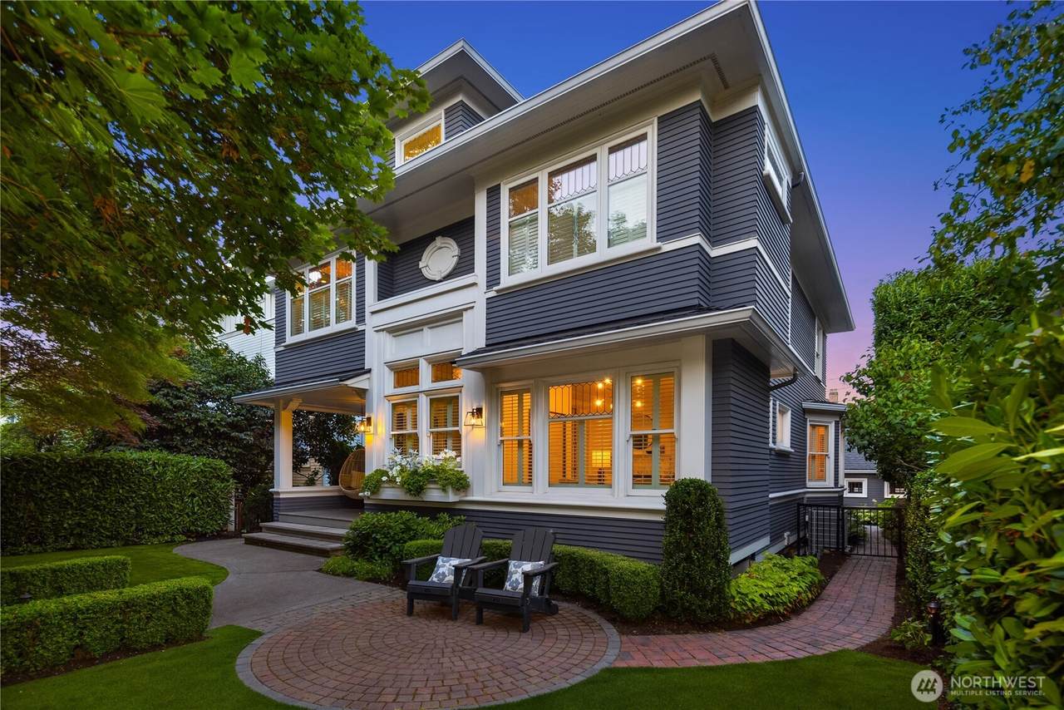
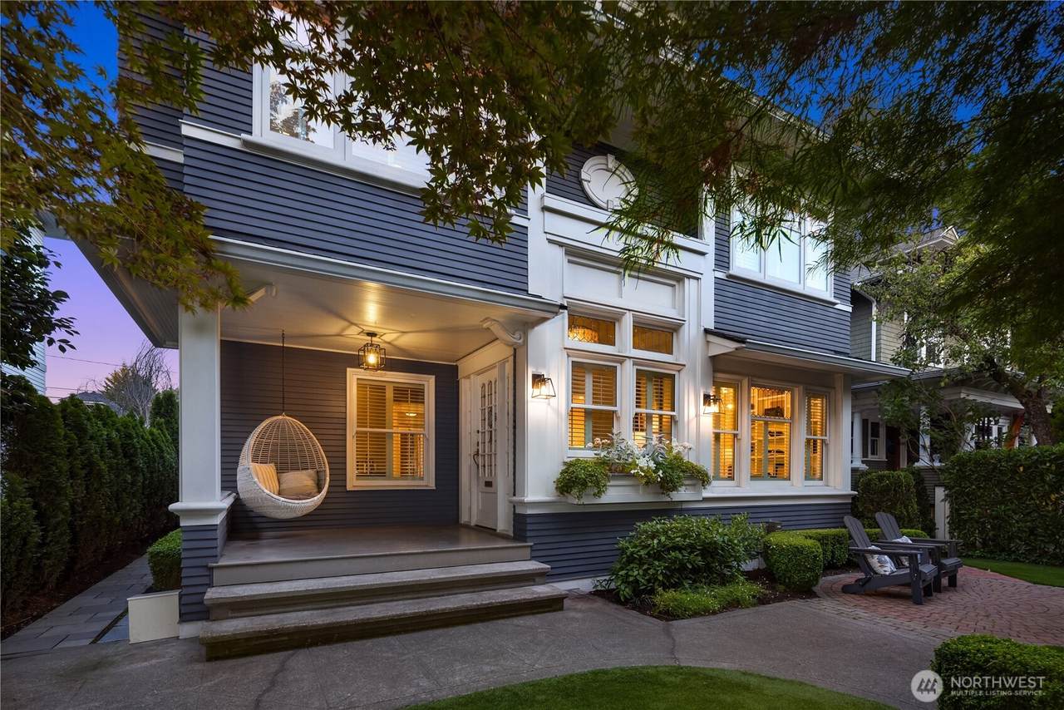
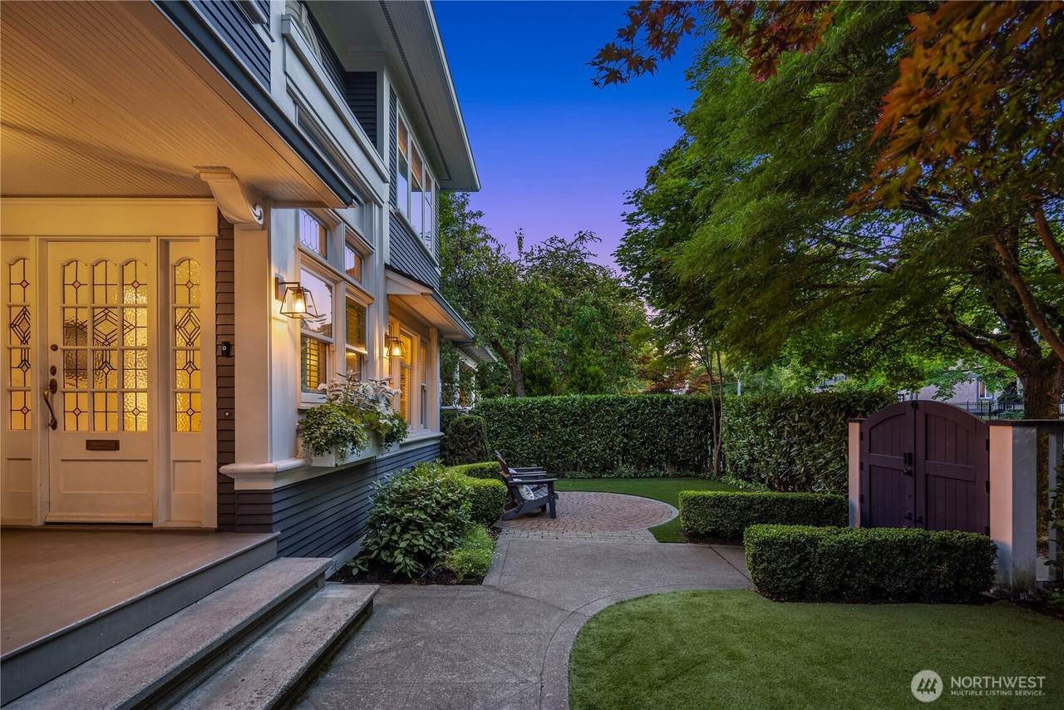
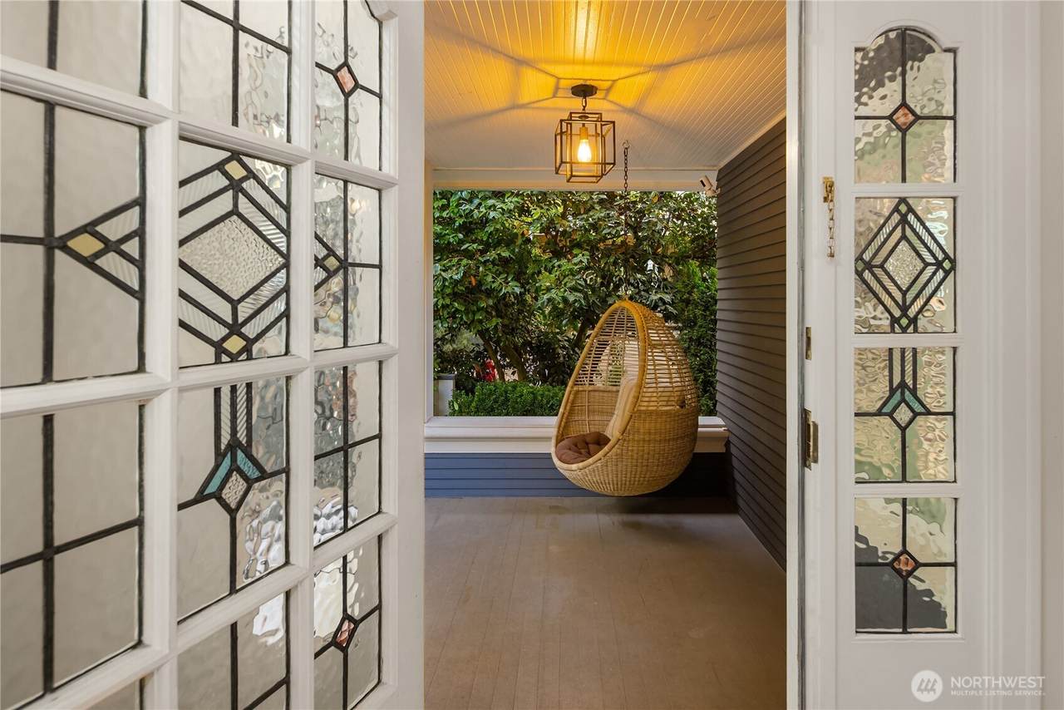
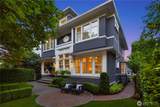
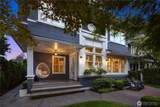
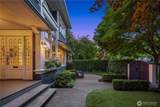
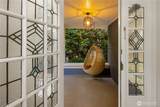
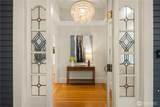
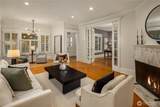
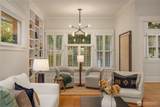
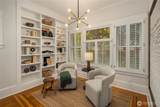
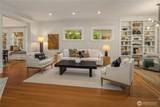
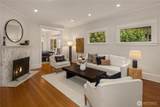
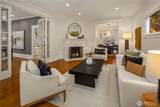
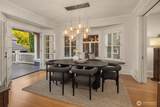
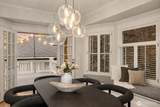
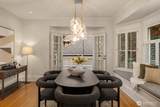
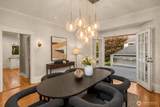
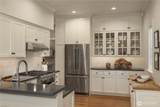
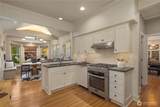
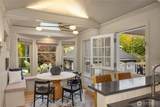
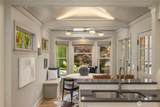
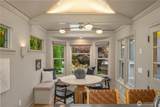
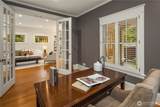
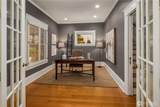
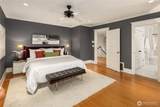
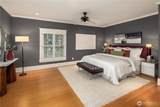
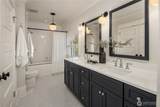
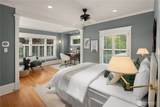
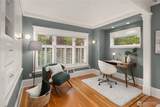
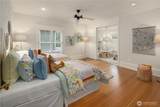
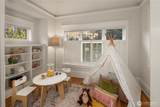
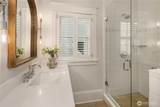
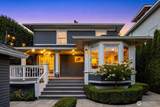
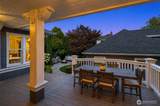
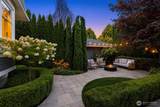
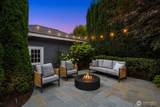
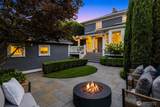
Capitol Hill Craftsman // An exemplary 1905 classic, masterfully renovated with respect for its architectural integrity, period detail and historic charm, while comprehensively updated for contemporary living—including more than $300,000 in recent improvements. Ideally positioned in North Capitol Hill, 716 15th Avenue E pairs authentic Seattle architecture with sophisticated stewardship and an exceptionally livable floor plan. Behind its handsome shingled façade, broad eaves and welcoming covered porch, the home reveals craftsmanship of another era. Rich millwork, paneled walls and ceilings, leaded and art glass, substantial columns, built-in cabinetry, window seats and hardwood floors create architectural depth rarely replicated today. A gracious central stair hall organizes the main level, where living room, library and dining room retain their individual character while flowing naturally together—formal when desired, yet comfortable for everyday living. The kitchen and breakfast room provide a lighter, more casual counterpoint, opening toward the garden and creating an effortless connection between indoors and out. Open-air terraces, mature gardens, layered landscaping and a fire-pit courtyard form a series of private outdoor rooms for three-season living. Extensive hardscape, landscape lighting, irrigation and drainage have been thoughtfully integrated throughout, creating a remarkably complete urban garden setting.

Monthly Payment Calculator

MLS Grid logo

IDX information is provided exclusively for consumers’ personal noncommercial use, that it may not be used for any purpose other than to identify prospective properties consumers may be interested in purchasing.The listing data relating to real estate for sale on this web site comes in part from the Northwest Multiple Listing Service. Real estate listings held by brokerage firms other than Cano Real Estate are marked by the "three tree" symbol; detailed information about such listings includes the names of the listing brokers. The three tree icon refers to an NWMLS listing. Data last updated 2026-10-07T23:18:02.84. The "Days on Site" data field is calculated by BoomTown and is the number of days since the listing was originally received in our system. It is not the equivalent of "Days on Market".
Based on information submitted to the MLS GRID as of 2026-10-07T23:18:02.84. All data is obtained from various sources and may not have been verified by broker or MLS GRID. Supplied Open House Information is subject to change without notice. All information should be independently reviewed and verified for accuracy. Properties may or may not be listed by the office/agent presenting the information.

Digital Millennium Copyright Act
www.canorealestate.com/homes/180591938
Print Image

716 15th Avenue E Seattle, WA 98112

  • Price: $2,450,000
  • Status: Active
  • On Site: Days
  • Updated: 21 min ago
  • MLS #: 2574283
3
Beds
3
Baths
0
½ Baths
0.13
Acres
3,140
SQFT
$780
$/SQFT
1905
Built
Neighborhood:
Capitol Hill
County:
King
Area:
Central Seattle/Genesee/Columbia Cty
Elementary School:
Buyer To Verify
Middle School:
Buyer To Verify
High School:
Buyer To Verify
School District:
Seattle
Property Description
Capitol Hill Craftsman // An exemplary 1905 classic, masterfully renovated with respect for its architectural integrity, period detail and historic charm, while comprehensively updated for contemporary living—including more than $300,000 in recent improvements. Ideally positioned in North Capitol Hill, 716 15th Avenue E pairs authentic Seattle architecture with sophisticated stewardship and an exceptionally livable floor plan. Behind its handsome shingled façade, broad eaves and welcoming covered porch, the home reveals craftsmanship of another era. Rich millwork, paneled walls and ceilings, leaded and art glass, substantial columns, built-in cabinetry, window seats and hardwood floors create architectural depth rarely replicated today. A gracious central stair hall organizes the main level, where living room, library and dining room retain their individual character while flowing naturally together—formal when desired, yet comfortable for everyday living. The kitchen and breakfast room provide a lighter, more casual counterpoint, opening toward the garden and creating an effortless connection between indoors and out. Open-air terraces, mature gardens, layered landscaping and a fire-pit courtyard form a series of private outdoor rooms for three-season living. Extensive hardscape, landscape lighting, irrigation and drainage have been thoughtfully integrated throughout, creating a remarkably complete urban garden setting.
Exterior Features

Architectural Style Craftsman Attached Garage YN No Carport YN No Covered Spaces 1 Entry Location Main Exterior Features Wood Garage YN Yes Levels Two Lot Features AlleyCurbsPavedSidewalk Lot Size Dimensions 115x48 Open Parking YN No Parking Features Detached Garage Parking Total 1 Roof Composition Structure Type House Style Code 18 - 2 Stories w/Bsmnt Topography Level Vegetation Garden Space View YN No Waterfront YN No

Interior Features

Appliances DishwasherDisposalDryerRefrigeratorWasher Appliances Included Dishwasher(s)Dryer(s)Garbage DisposalRefrigerator(s)Washer(s) Basement Partially Finished Baths Full Garage 0 Baths Full Lower 0 Baths Full Main 1 Baths Full Upper 1 Baths Half Garage 0 Baths Half Lower 0 Baths Half Main 0 Baths Half Upper 0 Baths Three Quarter Garage 0 Baths Three Quarter Lower 0 Baths Three Quarter Main 0 Baths Three Quarter Upper 1 Bedrooms Lower 0 Bedrooms Upper 3 Building Area Total 3140 Cooling Forced AirHeat PumpHigh Efficiency (Unspecified) Cooling YN Yes Fireplace YN Yes Fireplaces Main 1 Fireplaces Total 1 Flooring SoftwoodStone Heating Forced AirHeat PumpHigh Efficiency (Unspecified) Heating YN Yes Interior Features Bath Off PrimaryCeiling Fan(s)Dbl Pane/Storm WindowDining RoomFireplaceFrench DoorsHigh Tech CablingSecurity SystemSkylight(s)Water Heater Living Area 3140 Main Level Bedrooms 0 Rooms Bathroom Full (Main Level) Bathroom Full (Second Level) Bathroom Three Quarter (Second Level) Bedroom (Second Level) Bedroom (Second Level) Dining Room (Main Level) Entry Hall (Main Level) Family Room (Main Level) Kitchen With Eating Space (Main Level) Living Room (Main Level) Primary Bedroom (Second Level) Utility Room (Lower Level) Extra Fin Room (Garage Level) Studio (Garage Level) Square Footage Finished 3140 Square Footage Unfinished 0

Property Features

Association Fee 0 Association YN No Building Information Built On Lot Building Name Capitol Hill Bus Line Nearby Yes Direction Faces West Down Payment Resource YN No Energy Source ElectricNatural Gas FIRPTAYN No First Right Of Refusal No Foundation Details Poured Concrete Inclusions Dishwasher(s)Dryer(s)Garbage DisposalRefrigerator(s)Washer(s) Irrigation Water Rights YN No Land Lease YN No Listing Terms CashConventional New Construction YN No Possession ClosingNegotiable Power Company City Light Power Production Type ElectricNatural Gas Property Condition Very Good Property Sub Type Single Family Residence Security Features Fully FencedSecurity System Senior Community YN No Senior Exemption No Sewer Sewer Connected Sewer Company Seattle Public Utilities Short Term Rental YN No Site Features Cable TVDeckFenced-FullyGas AvailableHigh Speed InternetPatioSprinkler System Special Listing Conditions None Tax Annual Amount 16129 Tax Year 2025 Water Company Seattle Public Utilities Water Heater Location Basement Water Heater Type Gas Water Source Public Year Built Effective 2000 Zoning Jurisdiction City

MLS Grid logo

IDX information is provided exclusively for consumers’ personal noncommercial use, that it may not be used for any purpose other than to identify prospective properties consumers may be interested in purchasing.The listing data relating to real estate for sale on this web site comes in part from the Northwest Multiple Listing Service. Real estate listings held by brokerage firms other than Cano Real Estate are marked by the "three tree" symbol; detailed information about such listings includes the names of the listing brokers. The three tree icon refers to an NWMLS listing. Data last updated 2026-10-07T23:18:02.84. The "Days on Site" data field is calculated by BoomTown and is the number of days since the listing was originally received in our system. It is not the equivalent of "Days on Market".
Based on information submitted to the MLS GRID as of 2026-10-07T23:18:02.84. All data is obtained from various sources and may not have been verified by broker or MLS GRID. Supplied Open House Information is subject to change without notice. All information should be independently reviewed and verified for accuracy. Properties may or may not be listed by the office/agent presenting the information.

Digital Millennium Copyright Act
 
https://bt-photos.global.ssl.fastly.net/nwmls/1280_boomver_1_2574283-1.jpg https://bt-photos.global.ssl.fastly.net/nwmls/1280_boomver_1_2574283-1.jpg https://bt-photos.global.ssl.fastly.net/nwmls/1280_boomver_1_2574283-1.jpg
Logo
Cano Real Estate
415 E Mill Plain Blvd
Vancouver WA, 98660
Northwest MLS logo Listing courtesy of Northwest MLS as distributed by MLS GRID. Listing courtesy of Realogics Sotheby's Int'l Rlty.
Mortgage Calculator is provided by BoomTown.