




















Skip To Content

71 E Connemara Way

Shelton, WA 98584
  • $455,000
  • STATUS: Active
  • MLS #: 2574651
Price Reduced
UPDATED: 89 min ago
$455,000
  • 3
    BEDS
  • 0.32
    ACRES
  • 2
    BATHS
  • 0
    1/2 BATHS
  • 1,500
    SQFT
  • $303
    $/SQFT
Neighborhood:
Type:
Single-Family Home
Built:
2023
County:

School Information

Elementary School:
Middle School:
High School:
School District:
Northwest MLS logo Listing courtesy of Northwest MLS as distributed by MLS GRID. Listing courtesy of Keller Williams Rty Tacoma.
Mortgage Calculator is provided by BoomTown.

Description

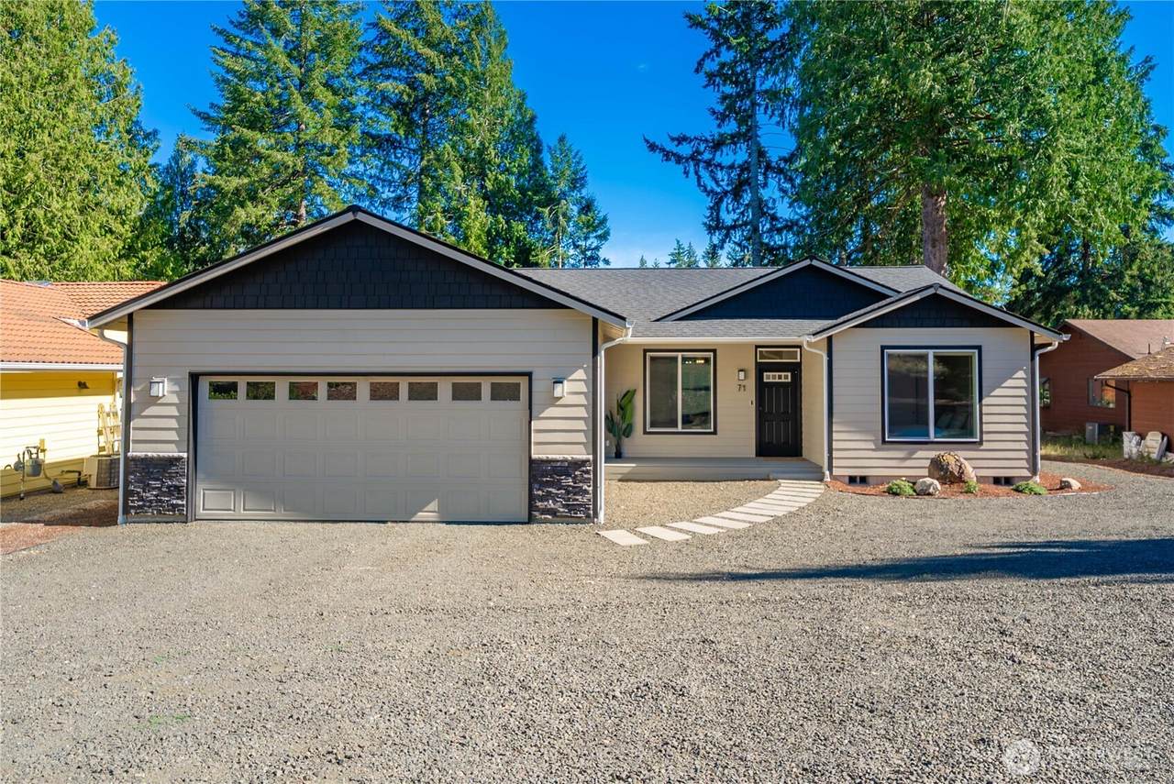
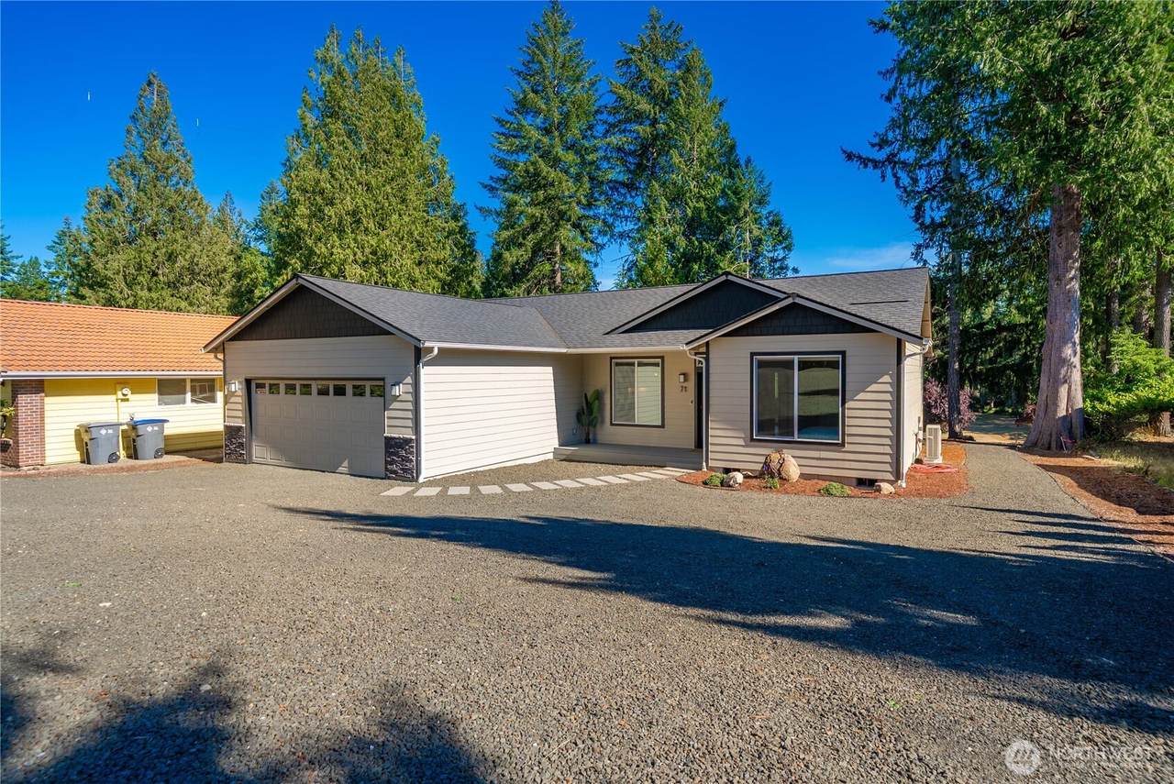
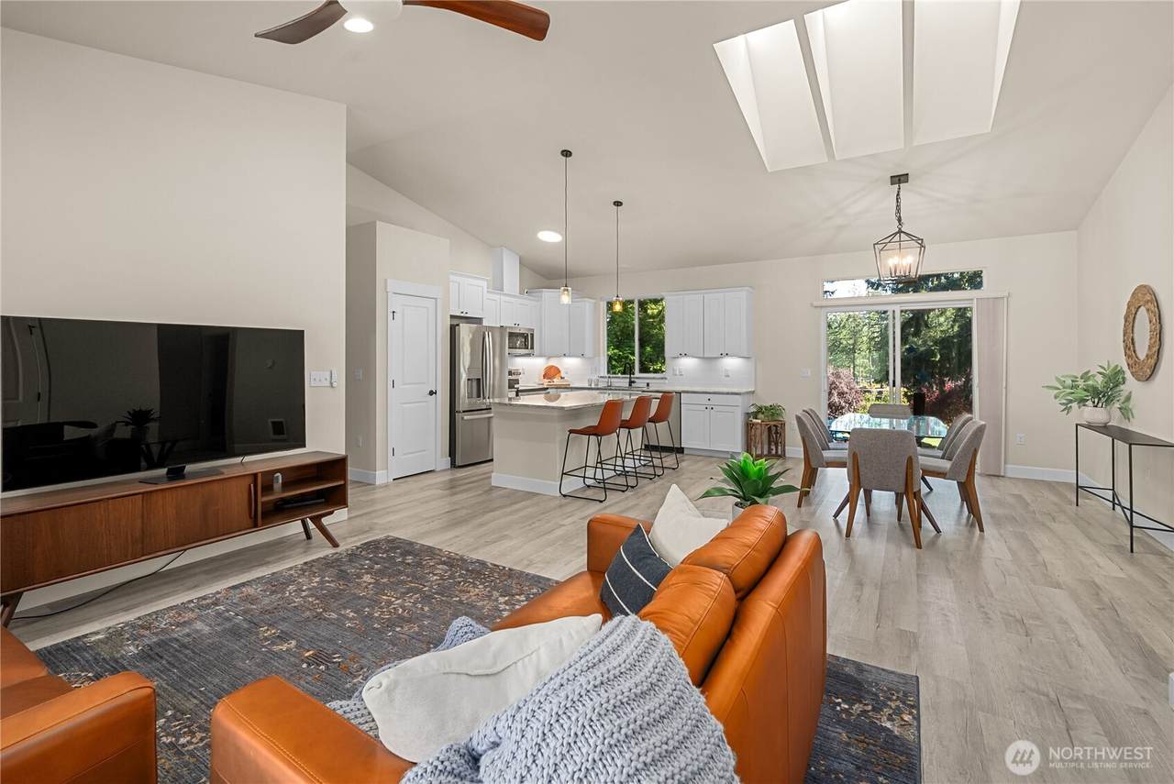
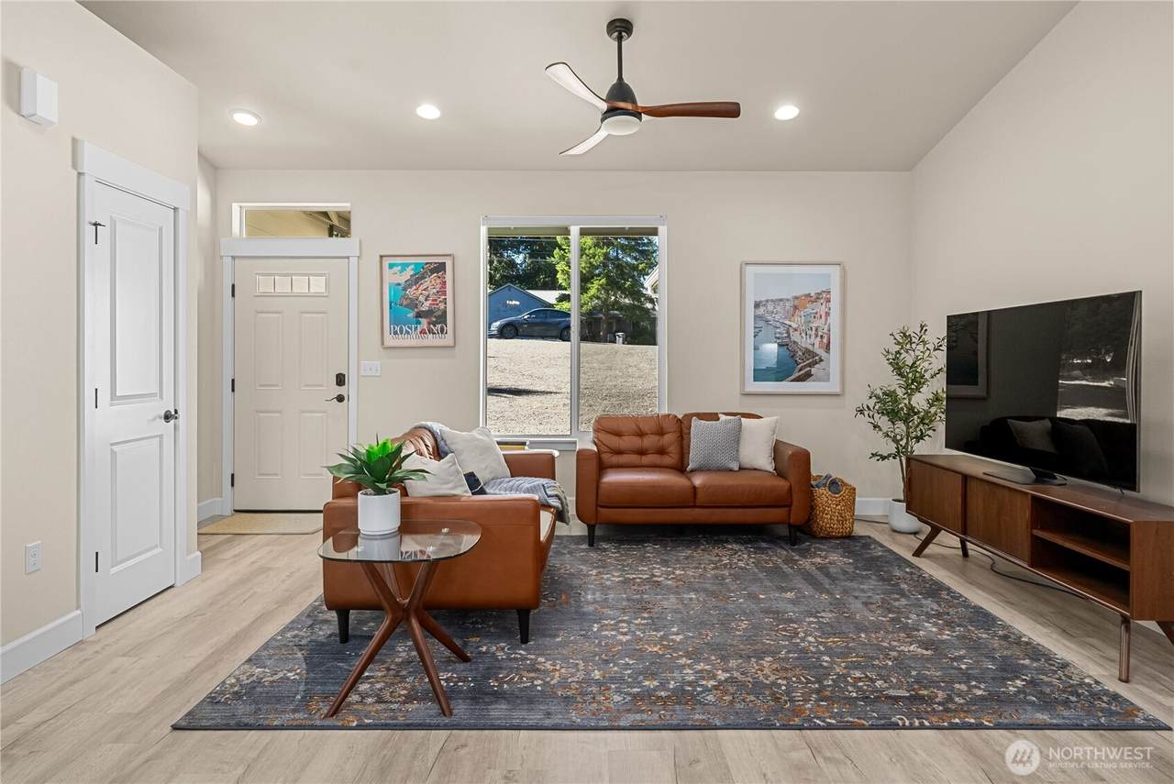
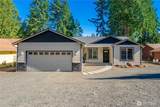
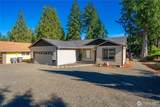
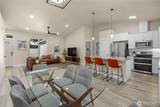
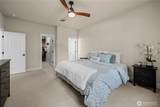
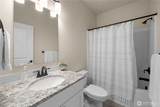
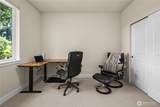
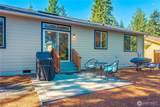
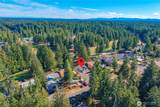
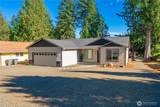
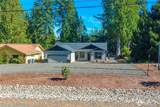
ATTENTION BUYERS NO NEED TO WORRY ABOUT INTEREST RATES ON THIS ONE, ASSUMABLE MORTGAGE RATE OF 5.375%!!This newly built 3BD/2BA rambler is the perfect mix of comfort, style, and easy living. Vaulted ceilings and windows fill the great room with natural light making a bright and welcoming space. The kitchen has white cabinetry, granite, ss appliances, and a large island. Off the kitchen, the dining area opens to the back patio and back yard with views of the golf course. Perfect for taking dinner outside on those beautiful PNW evenings and enjoying the surroundings. The primary suite has a large walk-in closet and en-suite bath, while two additional bedrooms are located on the opposite side of the home, making a functional split bedroom floor plan. Work from home? Fiber optic internet installed and fast! Tinker in the 2-car garage or store vehicles out of the weather. The large driveway and front of the property allows for RV parking, and low maintenance grounds. If golf is on the agenda, you're in luck the home comes with a 2019 Yamaha golf cart ready to hit the course right from your own backyard! Lake Limerick residents also enjoy access to two lakes for boating, fishing and swimming. As well as athletic courts, parks, a clubhouse, restaurant, and more. Whether you're hitting the course, spending the afternoon on the lake, or simply relaxing at home, this one is ready for you to move in and start enjoying the Lake Limerick lifestyle!

Monthly Payment Calculator

MLS Grid logo

IDX information is provided exclusively for consumers’ personal noncommercial use, that it may not be used for any purpose other than to identify prospective properties consumers may be interested in purchasing.The listing data relating to real estate for sale on this web site comes in part from the Northwest Multiple Listing Service. Real estate listings held by brokerage firms other than Cano Real Estate are marked by the "three tree" symbol; detailed information about such listings includes the names of the listing brokers. The three tree icon refers to an NWMLS listing. Data last updated 2026-10-14T23:17:26.65. The "Days on Site" data field is calculated by BoomTown and is the number of days since the listing was originally received in our system. It is not the equivalent of "Days on Market".
Based on information submitted to the MLS GRID as of 2026-10-14T23:17:26.65. All data is obtained from various sources and may not have been verified by broker or MLS GRID. Supplied Open House Information is subject to change without notice. All information should be independently reviewed and verified for accuracy. Properties may or may not be listed by the office/agent presenting the information.

Digital Millennium Copyright Act
www.canorealestate.com/homes/180634159
Print Image

71 E Connemara Way Shelton, WA 98584

  • Price: $455,000
  • Status: Active
  • On Site: Days
  • Updated: 89 min ago
  • MLS #: 2574651
3
Beds
2
Baths
0
½ Baths
0.32
Acres
1,500
SQFT
$303
$/SQFT
2023
Built
Neighborhood:
Lake Limerick
County:
Mason
Area:
172 - Mason Lake Region
Elementary School:
Buyer To Verify
Middle School:
Buyer To Verify
High School:
Shelton High
School District:
Shelton
Property Description
ATTENTION BUYERS NO NEED TO WORRY ABOUT INTEREST RATES ON THIS ONE, ASSUMABLE MORTGAGE RATE OF 5.375%!!This newly built 3BD/2BA rambler is the perfect mix of comfort, style, and easy living. Vaulted ceilings and windows fill the great room with natural light making a bright and welcoming space. The kitchen has white cabinetry, granite, ss appliances, and a large island. Off the kitchen, the dining area opens to the back patio and back yard with views of the golf course. Perfect for taking dinner outside on those beautiful PNW evenings and enjoying the surroundings. The primary suite has a large walk-in closet and en-suite bath, while two additional bedrooms are located on the opposite side of the home, making a functional split bedroom floor plan. Work from home? Fiber optic internet installed and fast! Tinker in the 2-car garage or store vehicles out of the weather. The large driveway and front of the property allows for RV parking, and low maintenance grounds. If golf is on the agenda, you're in luck the home comes with a 2019 Yamaha golf cart ready to hit the course right from your own backyard! Lake Limerick residents also enjoy access to two lakes for boating, fishing and swimming. As well as athletic courts, parks, a clubhouse, restaurant, and more. Whether you're hitting the course, spending the afternoon on the lake, or simply relaxing at home, this one is ready for you to move in and start enjoying the Lake Limerick lifestyle!
Exterior Features

Attached Garage YN Yes Carport YN No Covered Spaces 2 Entry Location Main Exterior Features Cement Planked Garage YN Yes Levels One Lot Features Cul-De-SacDead End StreetPaved Lot Size Dimensions 70'x194' Open Parking YN No Parking Features DrivewayAttached GarageRV Parking Parking Total 2 Roof Composition Structure Type House Style Code 10 - 1 Story Topography LevelPartial Slope Vegetation Garden SpaceWooded View Golf CourseTerritorial View YN Yes Water Access Community Waterfront/Pvt Beach Waterfront YN No

Interior Features

Appliances DishwasherDryerMicrowaveRefrigeratorStove(s)/Range(s)Washer Appliances Included Dishwasher(s)Dryer(s)Microwave(s)Refrigerator(s)Stove(s)/Range(s)Washer(s) Basement None Baths Full Garage 0 Baths Full Lower 0 Baths Full Main 1 Baths Full Upper 0 Baths Half Garage 0 Baths Half Lower 0 Baths Half Main 0 Baths Half Upper 0 Baths Three Quarter Garage 0 Baths Three Quarter Lower 0 Baths Three Quarter Main 1 Baths Three Quarter Upper 0 Bedrooms Lower 0 Bedrooms Upper 0 Building Area Total 1500 Cooling Ductless Cooling YN Yes Fireplace YN No Fireplaces Total 0 Flooring Vinyl PlankCarpet Heating DuctlessWall Furnace Heating YN Yes Interior Features Bath Off PrimaryCeiling Fan(s)Dbl Pane/Storm WindowDining RoomSkylight(s)Vaulted Ceiling(s)Walk-In Closet(s)Water Heater Living Area 1500 Main Level Bedrooms 3 Rooms Dining Room (Main Level) Entry Hall (Main Level) Kitchen With Eating Space (Main Level) Living Room (Main Level) Primary Bedroom (Main Level) Utility Room (Main Level) Bathroom Full (Main Level) Bathroom Three Quarter (Main Level) Bedroom (Main Level) Bedroom (Main Level) Square Footage Finished 1500 Square Footage Unfinished 0

Property Features

Association Fee 128 Association Fee Frequency Monthly Association Fee Includes Common Area MaintenanceRoad Maintenance Association YN Yes Building Information Built On Lot Building Name Lake Limerick Division 2 Community Features Athletic CourtBoat LaunchCCRsClub HouseGolfParkPlaygroundTrail(s) Down Payment Resource YN Yes Energy Source Electric FIRPTAYN No First Right Of Refusal No Foundation Details Poured Concrete Inclusions Dishwasher(s)Dryer(s)Leased EquipmentMicrowave(s)Refrigerator(s)Stove(s)/Range(s)Washer(s) Irrigation Water Rights YN No Land Lease YN No Leased Equipment NA Listing Terms AssumableCashConventionalFHAUSDA LoanVA Loan Lot Number 244 New Construction YN No Possession Closing Power Company Mason County PUD 3 Power Production Type Electric Property Condition Very Good Property Sub Type Single Family Residence Senior Community YN No Senior Exemption No Sewer Septic Tank Sewer Company Septic Short Term Rental YN No Site Features High Speed InternetPatioRV Parking Special Listing Conditions None Tax Annual Amount 2816 Tax Year 2025 Water Company Lake Limerick Water Heater Location Garage Water Heater Type Electric Water Source CommunityPublic Year Built Effective 2023 Zoning Jurisdiction County

MLS Grid logo

IDX information is provided exclusively for consumers’ personal noncommercial use, that it may not be used for any purpose other than to identify prospective properties consumers may be interested in purchasing.The listing data relating to real estate for sale on this web site comes in part from the Northwest Multiple Listing Service. Real estate listings held by brokerage firms other than Cano Real Estate are marked by the "three tree" symbol; detailed information about such listings includes the names of the listing brokers. The three tree icon refers to an NWMLS listing. Data last updated 2026-10-14T23:17:26.65. The "Days on Site" data field is calculated by BoomTown and is the number of days since the listing was originally received in our system. It is not the equivalent of "Days on Market".
Based on information submitted to the MLS GRID as of 2026-10-14T23:17:26.65. All data is obtained from various sources and may not have been verified by broker or MLS GRID. Supplied Open House Information is subject to change without notice. All information should be independently reviewed and verified for accuracy. Properties may or may not be listed by the office/agent presenting the information.

Digital Millennium Copyright Act
 
https://bt-photos.global.ssl.fastly.net/nwmls/1280_boomver_1_2574651-1.jpg https://bt-photos.global.ssl.fastly.net/nwmls/1280_boomver_1_2574651-1.jpg https://bt-photos.global.ssl.fastly.net/nwmls/1280_boomver_1_2574651-1.jpg
Logo
Cano Real Estate
415 E Mill Plain Blvd
Vancouver WA, 98660
Northwest MLS logo Listing courtesy of Northwest MLS as distributed by MLS GRID. Listing courtesy of Keller Williams Rty Tacoma.
Mortgage Calculator is provided by BoomTown.