





Skip To Content

702 San Juan Drive

San Juan Island, WA 98250
  • $5,630,000
  • STATUS: Active
  • MLS #: 2573709
UPDATED: 4 min ago
$5,630,000
  • 4
    BEDS
  • 4.31
    ACRES
  • 4
    BATHS
  • 1
    1/2 BATHS
  • 3,682
    SQFT
  • $1,529
    $/SQFT
Neighborhood:
Type:
Single-Family Home
Built:
2008
County:

School Information

Elementary School:
Middle School:
High School:
School District:
Northwest MLS logo Listing courtesy of Northwest MLS as distributed by MLS GRID. Listing courtesy of Coldwell Banker Bain.
Mortgage Calculator is provided by BoomTown.

Description

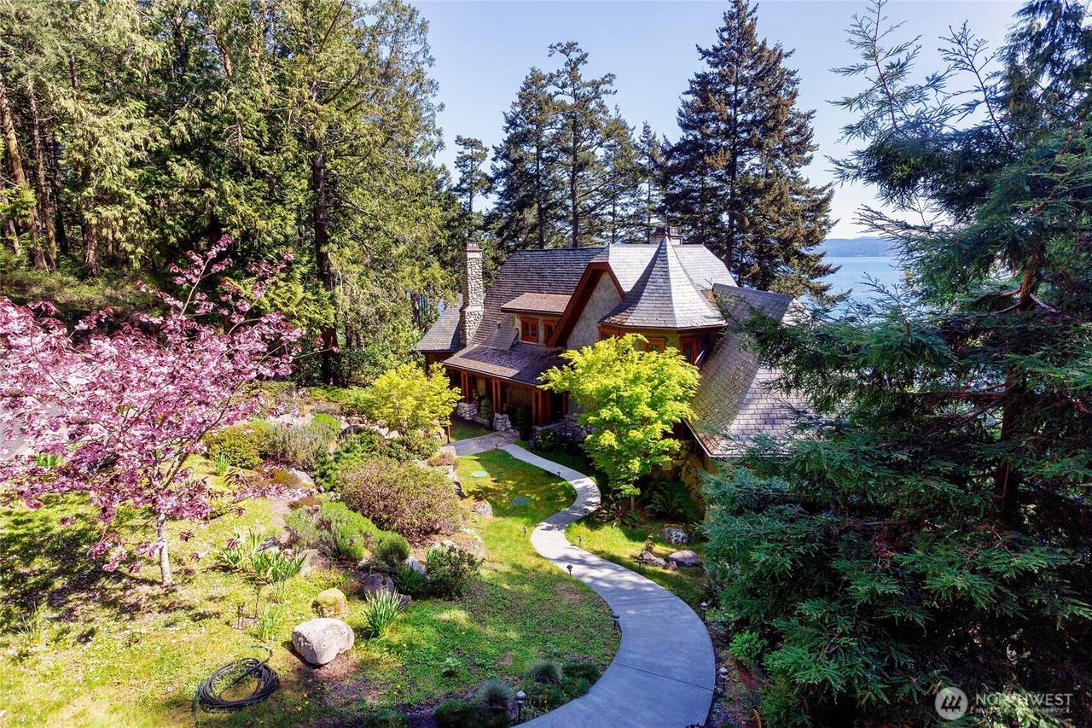
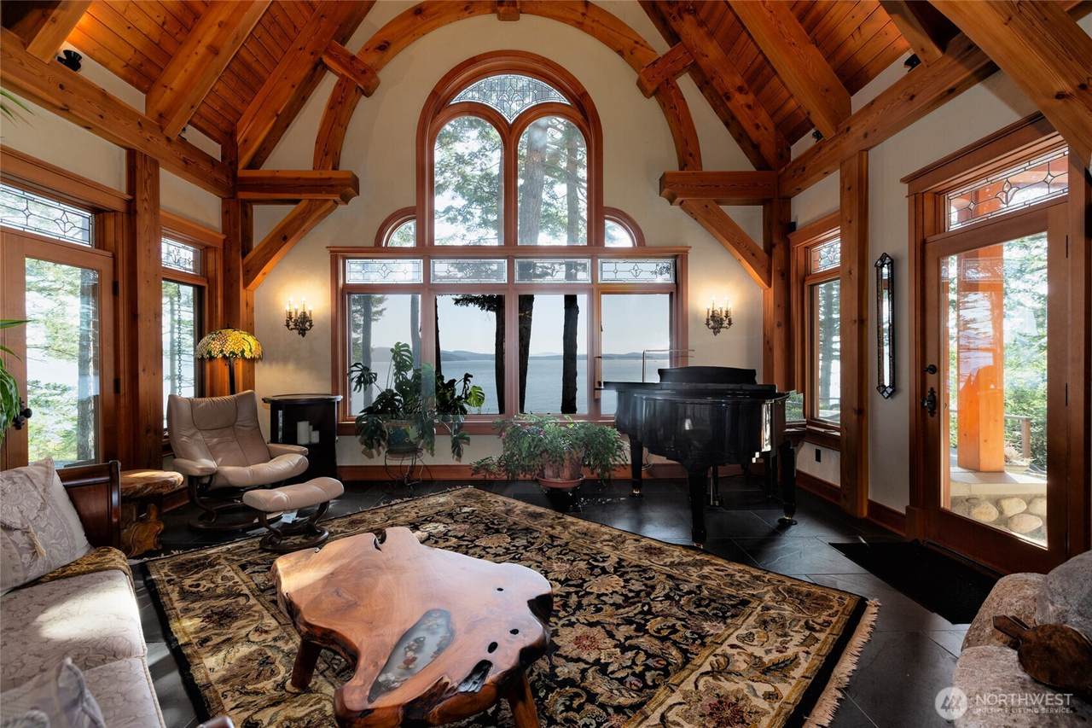
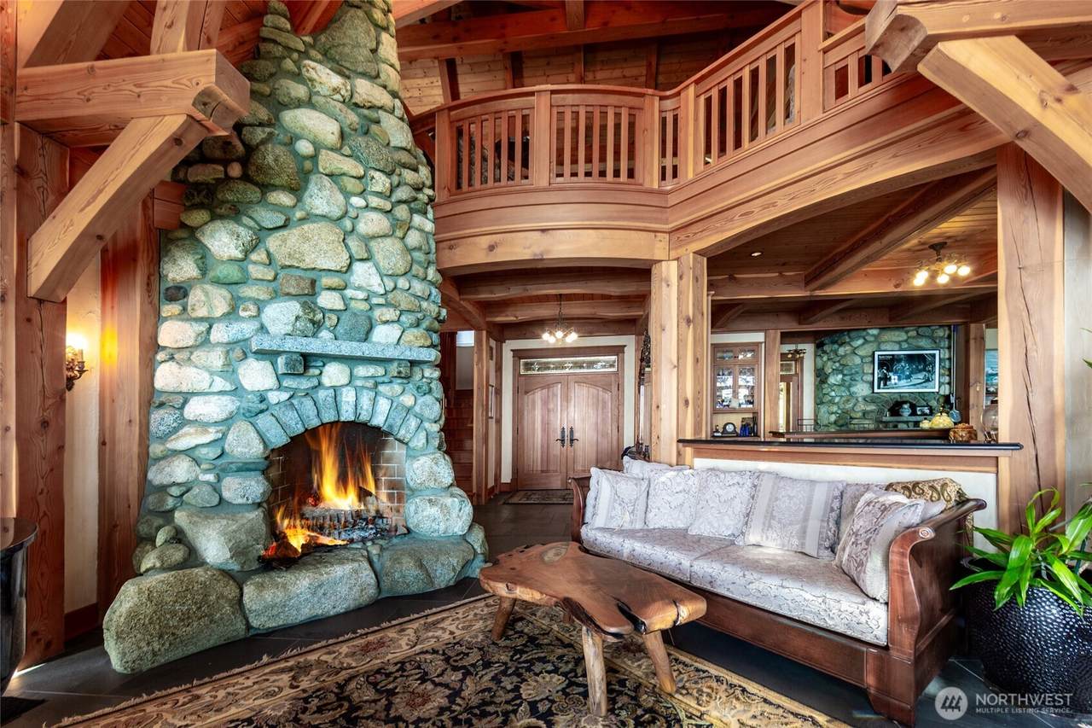
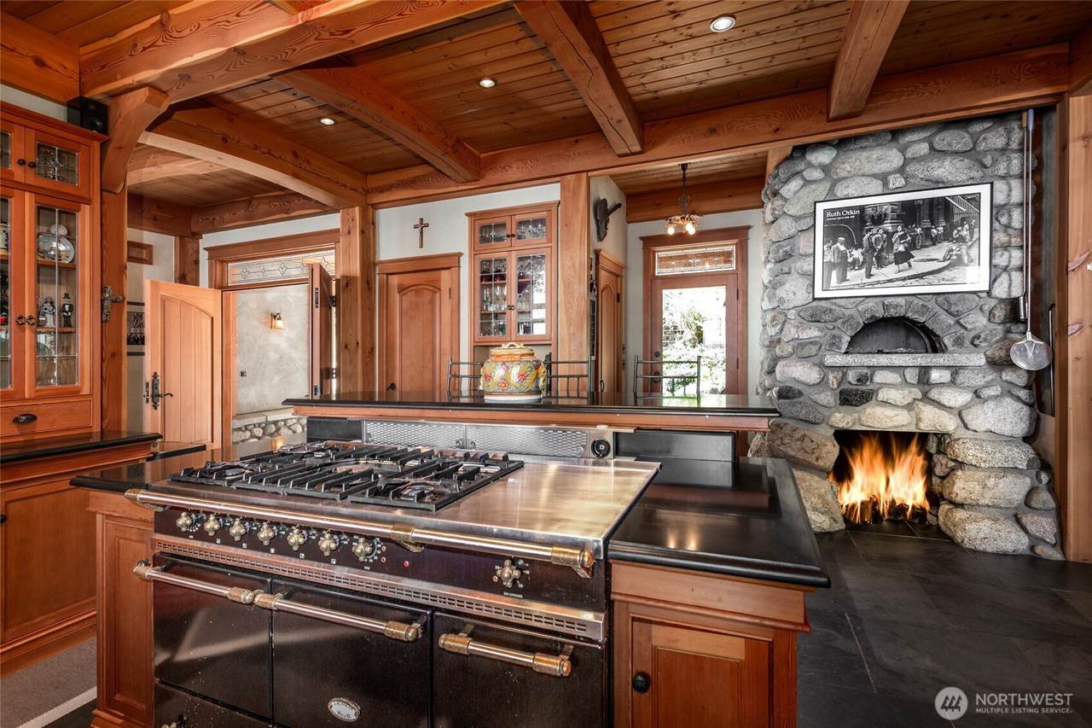
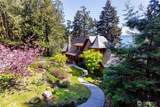
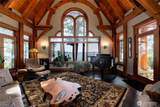
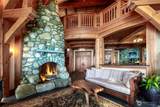
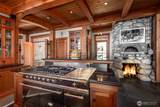
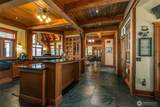
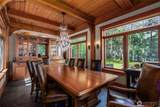
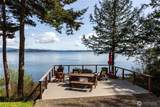
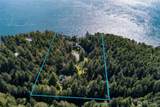
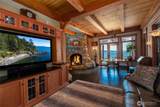
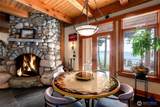
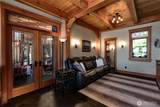
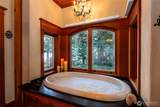
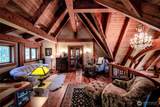
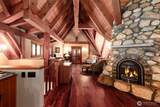
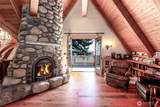
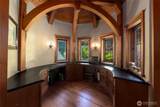
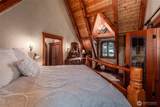
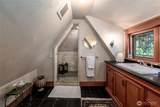
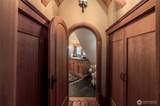
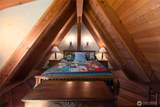
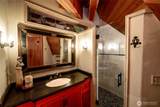
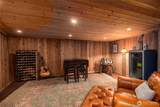
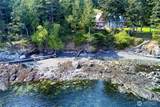
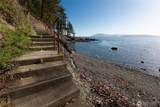
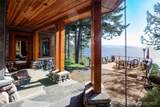
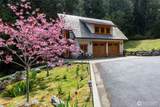
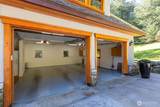
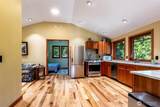
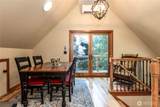
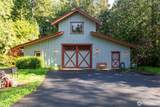
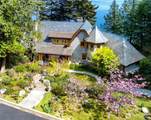
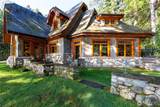
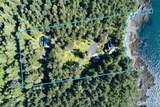
Enchanting waterfront estate on San Juan Island with 4+ acres, 468 ft of shoreline a registered mooring buoy and world-class watchable wildlife from every room. Enjoy the exquisite craftsmanship of David Knight with soaring ceilings, radiant floor heat, 100-year-old Douglas fir flooring, and 3 impressive stone fireplaces. With 3,682 sq ft, a detached studio above the 2 car garage, this 3 bed, 5 bath home spacious home offers many special areas to enjoy as a private oasis or with guests. The gourmet kitchen is a chef’s dream, equipped with a LaCanche stove, built-in stone pizza oven, custom cabinetry and a private dining room with outdoor entertaining bbq area and deck. Main ensuite bedroom offers granite sinks and a cast-iron soaking tub. Many bonus areas encourage work and relaxation, including a sauna, a music room, and a wine cellar. The exterior is a masterpiece, featuring a curved slate roof accented by copper gutters and valleys. The property boasts over 26,000 gallons of water catchment, stone porches, walkways, fire pits, and sunlit decks perfect for enjoying sunsets. .Fully fenced with an electric gated entrance protects apple, plum, cherry, peach, and Asian pears from deer. Additional amenities include guest studio, 2-car garage, 45x50 ft insulated barn with bath, laundry, high-capacity Advantech septic system, RV hookup and 4x4. 3 miles to Roche Harbor, 0.2 miles to County Park, and 11-min drive into Friday Harbor. Let your island life begin on San Juan Drive.

Monthly Payment Calculator

MLS Grid logo

IDX information is provided exclusively for consumers’ personal noncommercial use, that it may not be used for any purpose other than to identify prospective properties consumers may be interested in purchasing.The listing data relating to real estate for sale on this web site comes in part from the Northwest Multiple Listing Service. Real estate listings held by brokerage firms other than Cano Real Estate are marked by the "three tree" symbol; detailed information about such listings includes the names of the listing brokers. The three tree icon refers to an NWMLS listing. Data last updated 2026-10-07T23:18:02.84. The "Days on Site" data field is calculated by BoomTown and is the number of days since the listing was originally received in our system. It is not the equivalent of "Days on Market".
Based on information submitted to the MLS GRID as of 2026-10-07T23:18:02.84. All data is obtained from various sources and may not have been verified by broker or MLS GRID. Supplied Open House Information is subject to change without notice. All information should be independently reviewed and verified for accuracy. Properties may or may not be listed by the office/agent presenting the information.

Digital Millennium Copyright Act
www.canorealestate.com/homes/180630705
Print Image

702 San Juan Drive San Juan Island, WA 98250

  • Price: $5,630,000
  • Status: Active
  • On Site: Days
  • Updated: 4 min ago
  • MLS #: 2573709
4
Beds
4
Baths
1
½ Baths
4.31
Acres
3,682
SQFT
$1,529
$/SQFT
2008
Built
Neighborhood:
North
County:
San Juan
Area:
San Juan Island
Elementary School:
Buyer To Verify
Middle School:
Buyer To Verify
High School:
Buyer To Verify
School District:
San Juan Island
Property Description
Enchanting waterfront estate on San Juan Island with 4+ acres, 468 ft of shoreline a registered mooring buoy and world-class watchable wildlife from every room. Enjoy the exquisite craftsmanship of David Knight with soaring ceilings, radiant floor heat, 100-year-old Douglas fir flooring, and 3 impressive stone fireplaces. With 3,682 sq ft, a detached studio above the 2 car garage, this 3 bed, 5 bath home spacious home offers many special areas to enjoy as a private oasis or with guests. The gourmet kitchen is a chef’s dream, equipped with a LaCanche stove, built-in stone pizza oven, custom cabinetry and a private dining room with outdoor entertaining bbq area and deck. Main ensuite bedroom offers granite sinks and a cast-iron soaking tub. Many bonus areas encourage work and relaxation, including a sauna, a music room, and a wine cellar. The exterior is a masterpiece, featuring a curved slate roof accented by copper gutters and valleys. The property boasts over 26,000 gallons of water catchment, stone porches, walkways, fire pits, and sunlit decks perfect for enjoying sunsets. .Fully fenced with an electric gated entrance protects apple, plum, cherry, peach, and Asian pears from deer. Additional amenities include guest studio, 2-car garage, 45x50 ft insulated barn with bath, laundry, high-capacity Advantech septic system, RV hookup and 4x4. 3 miles to Roche Harbor, 0.2 miles to County Park, and 11-min drive into Friday Harbor. Let your island life begin on San Juan Drive.
Exterior Features

Architectural Style Craftsman Attached Garage YN No Carport YN No Covered Spaces 8 Entry Location Main Exterior Features StoneStuccoWood Garage YN Yes Levels Two Lot Features Dead End StreetDrought Resistant LandscapeOpen SpacePavedSecluded Open Parking YN No Parking Features DrivewayDetached GarageRV Parking Parking Total 8 Roof MetalTile Structure Type House Style Code 18 - 2 Stories w/Bsmnt Topography Partial SlopeSlopedTerraces Vegetation BrushFruit TreesGarden SpaceWooded View IslandsMountainsOceanSeaSoundStrait View YN Yes Water Access Beach Rights Waterfront Features Medium BankSea Waterfront Footage 468 Waterfront YN Yes

Interior Features

Appliances DishwasherDisposalDouble OvenDryerMicrowaveRefrigeratorStove(s)/Range(s)Washer Appliances Included Dishwasher(s)Double OvenDryer(s)Garbage DisposalMicrowave(s)Refrigerator(s)Stove(s)/Range(s)Washer(s) Basement Partially Finished Baths Full Garage 0 Baths Full Lower 0 Baths Full Main 2 Baths Full Upper 1 Baths Half Garage 0 Baths Half Lower 0 Baths Half Main 1 Baths Half Upper 0 Baths Three Quarter Garage 0 Baths Three Quarter Lower 0 Baths Three Quarter Main 0 Baths Three Quarter Upper 1 Bedrooms Lower 0 Bedrooms Upper 2 Building Area Total 3682 Cooling Radiant Cooling YN Yes Fireplace YN Yes Fireplaces Lower 1 Fireplaces Main 1 Fireplaces Total 3 Fireplaces Upper 1 Flooring Ceramic TileHardwoodSlateStone Heating RadiantWall Furnace Heating YN Yes Interior Features Bath Off PrimaryDbl Pane/Storm WindowDining RoomFireplaceFrench DoorsPantrySaunaSecurity SystemVaulted Ceiling(s)Walk-In Closet(s)Water HeaterWet BarWine CellarWine/Beverage RefrigeratorWired for Generator Living Area 3682 Main Level Bedrooms 2 Rooms Bonus Room (Lower Level) Den/Office (Second Level) Dining Room (Main Level) Entry Hall (Main Level) Extra Fin Room (Second Level) Family Room (Second Level) Great Room (Second Level) Kitchen With Eating Space (Main Level) Kitchen With Eating Space (Second Level) Living Room (Main Level) Primary Bedroom (Main Level) Rec Room (Lower Level) Studio (Second Level) Utility Room (Lower Level) Bathroom Full (Main Level) Bathroom Half (Main Level) Bathroom Full (Second Level) Bathroom Th Square Footage Finished 3682 Square Footage Unfinished 0

Property Features

Association Fee 0 Association YN No Builder Name David Knight Building Information Built On Lot Direction Faces North Down Payment Resource YN No Energy Source ElectricPropaneWood FIRPTAYN No First Right Of Refusal No Foundation Details Poured Concrete Inclusions Dishwasher(s)Double OvenDryer(s)Garbage DisposalMicrowave(s)Refrigerator(s)Stove(s)/Range(s)Washer(s) Irrigation Water Rights YN No Land Lease YN No Listing Terms CashConventionalVA Loan New Construction YN No Possession Closing Power Company OPALCO Power Production Type ElectricPropaneWood Property Condition Very Good Property Sub Type Single Family Residence Security Features Fully FencedSecurity GateSecurity System Senior Community YN No Senior Exemption No Sewer Septic Tank Sewer Company Septic Short Term Rental YN No Site Features BarnDeckFenced-FullyGated EntryHigh Speed InternetMoorageOutbuildingsOutdoor FireplacePatioPropaneRV ParkingShop Special Listing Conditions None Tax Annual Amount 26779 Tax Year 2025 Water Company Well Water Heater Location Downstairs Water Heater Type Electric Water Source PrivateWater Catchment System Zoning Jurisdiction County

MLS Grid logo

IDX information is provided exclusively for consumers’ personal noncommercial use, that it may not be used for any purpose other than to identify prospective properties consumers may be interested in purchasing.The listing data relating to real estate for sale on this web site comes in part from the Northwest Multiple Listing Service. Real estate listings held by brokerage firms other than Cano Real Estate are marked by the "three tree" symbol; detailed information about such listings includes the names of the listing brokers. The three tree icon refers to an NWMLS listing. Data last updated 2026-10-07T23:18:02.84. The "Days on Site" data field is calculated by BoomTown and is the number of days since the listing was originally received in our system. It is not the equivalent of "Days on Market".
Based on information submitted to the MLS GRID as of 2026-10-07T23:18:02.84. All data is obtained from various sources and may not have been verified by broker or MLS GRID. Supplied Open House Information is subject to change without notice. All information should be independently reviewed and verified for accuracy. Properties may or may not be listed by the office/agent presenting the information.

Digital Millennium Copyright Act
 
https://bt-photos.global.ssl.fastly.net/nwmls/1280_boomver_1_2573709-1.jpg https://bt-photos.global.ssl.fastly.net/nwmls/1280_boomver_1_2573709-1.jpg https://bt-photos.global.ssl.fastly.net/nwmls/1280_boomver_1_2573709-1.jpg
Logo
Cano Real Estate
415 E Mill Plain Blvd
Vancouver WA, 98660
Northwest MLS logo Listing courtesy of Northwest MLS as distributed by MLS GRID. Listing courtesy of Coldwell Banker Bain.
Mortgage Calculator is provided by BoomTown.