
Skip To Content

6995 Aumsville Hwy SE

Salem, OR 97317
  • $829,950
  • STATUS: Active
  • MLS #: 583616249
UPDATED: 91 min ago
$829,950
  • 4
    BEDS
  • 1.5
    ACRES
  • 2
    BATHS
  • 1
    1/2 BATHS
  • 2,932
    SQFT
  • $283
    $/SQFT
Type:
Single-Family Home
Built:
1967
County:

School Information

Elementary School:
Middle School:
High School:

Description

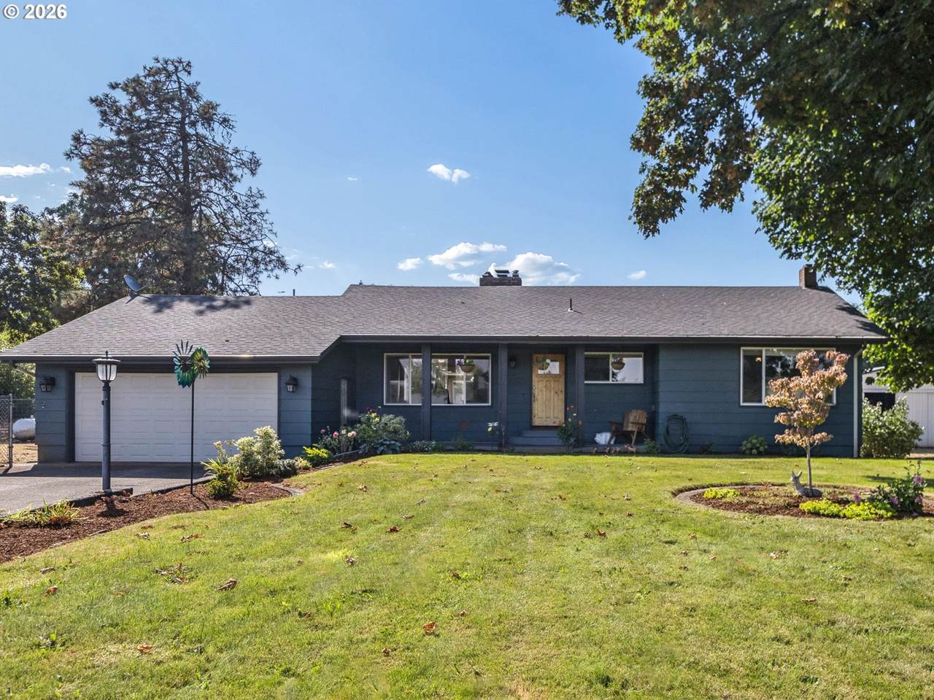
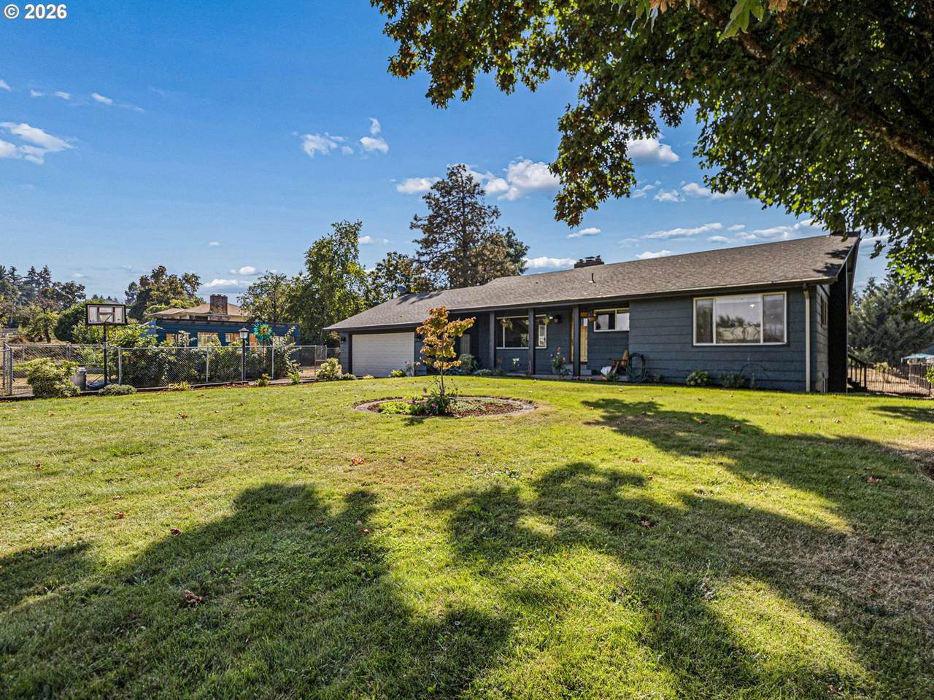
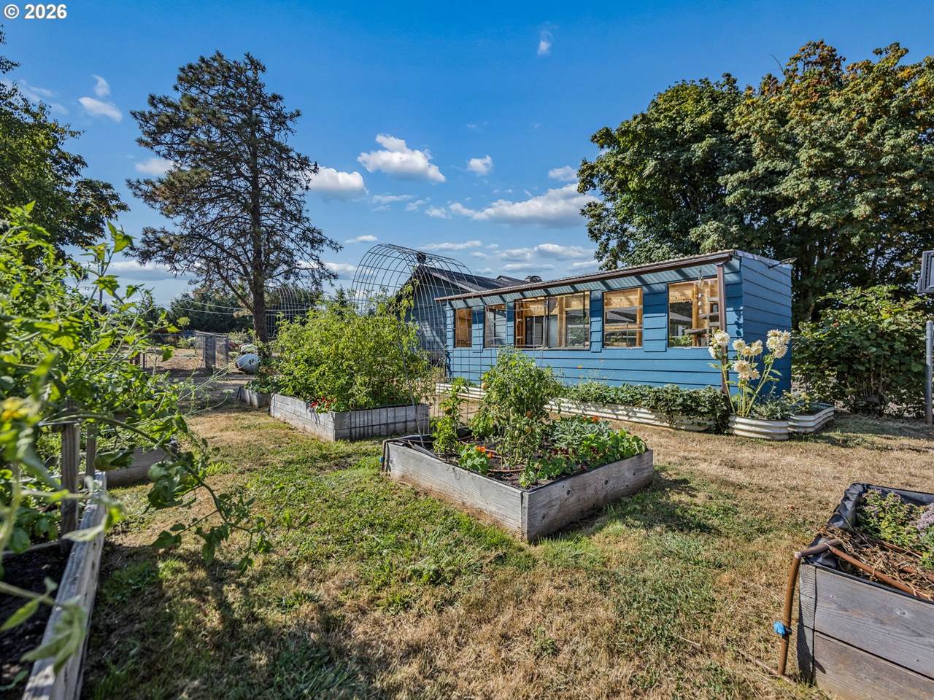
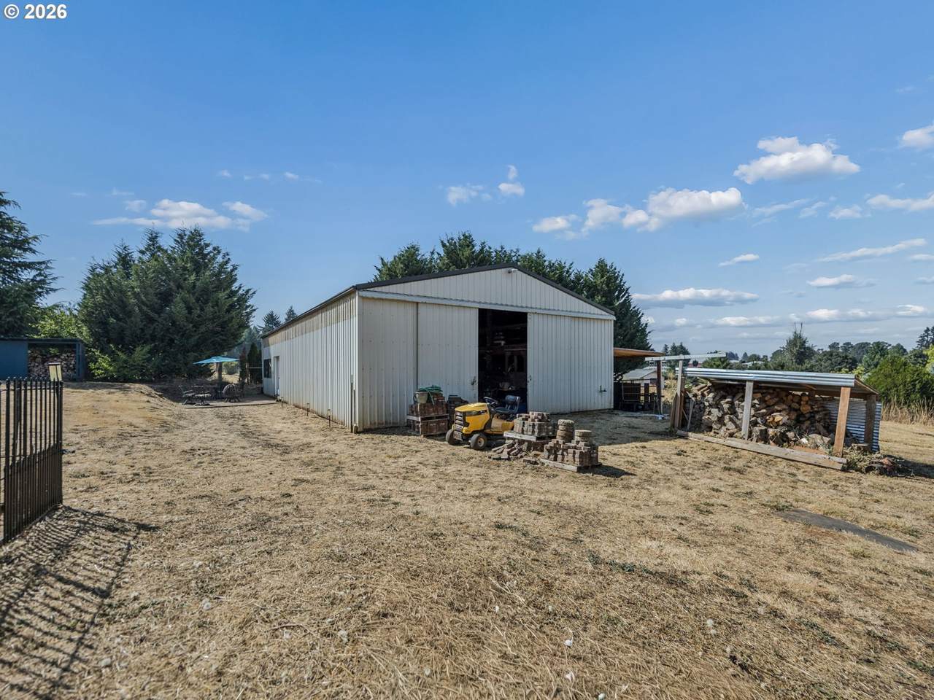
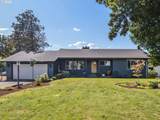
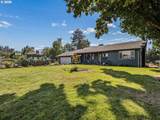
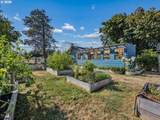
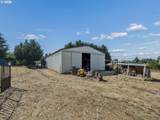
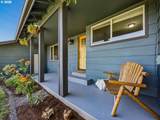
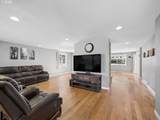
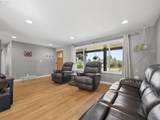
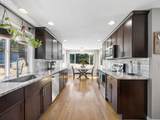
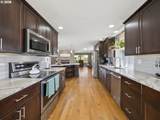
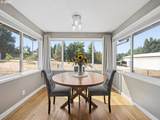
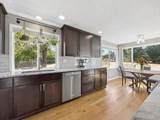
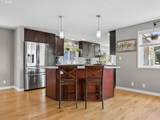
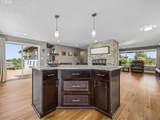
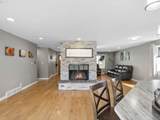
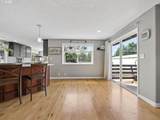
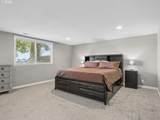
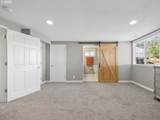
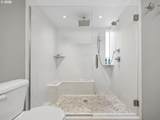
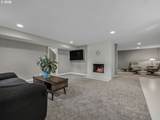
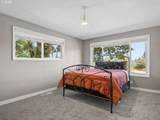
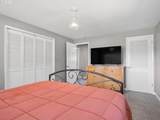
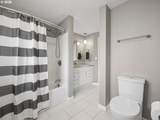
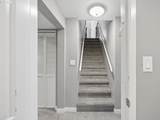
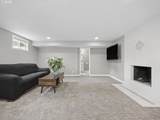
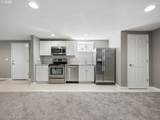
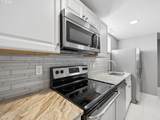
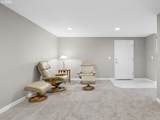
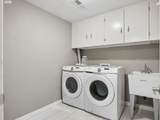
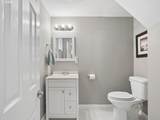
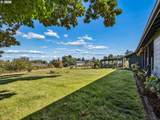
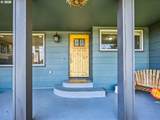
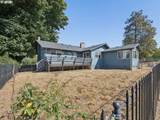
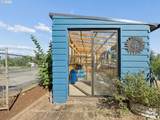
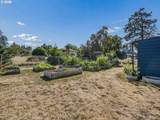
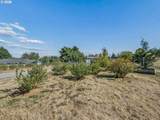
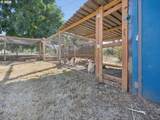
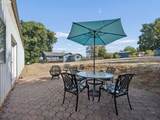
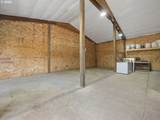
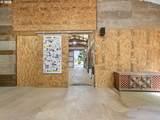
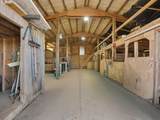
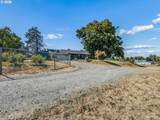
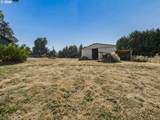
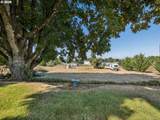
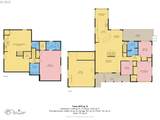
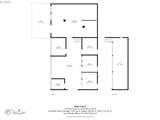
True Dual Living on 1.5 acres just minutes from Turner and Salem! This rare property offers flexibility, space, and an incredible collection of outdoor amenities. The main level features 3 bedrooms, an updated kitchen with granite counters, island, wood floors, and stainless appliances, plus a welcoming living room anchored by a stacked-rock wood-burning fireplace. A new oversized window fills the sunroom/dining area with natural light, while updated baths feature tile floors, granite counters, and a tiled shower with dual heads and rain shower.Downstairs truly lives like a home of its own, with a full second kitchen featuring granite and stainless appliances, spacious second primary suite with walk-in closet, double sinks, walk-in shower, and a beautiful barn door, plus a family room with its own fireplace and dedicated laundry. Ideal for multigenerational living, extended guests, or simply creating separate living spaces under one roof.Big-ticket updates include a newer furnace (approx. 2024) with a transferable warranty and maintenance plan, new carpet, central A/C, and radon mitigation system.Outside, the property shines. A huge shop/barn offers power, concrete floors, stalls, and an insulated bonus space perfect for a gym, studio, office, or hobby room. Enjoy a 2-year-old greenhouse with electricity, raised garden beds with timed irrigation, poultry coop, fenced dog run, tool shed, covered patio, RV parking, territorial views, and a beautiful mature shade tree.Room for family, animals, hobbies, gardens, toys, and more. Come put down roots.

Monthly Payment Calculator


Listing content is copyright © 2026 RMLS™, Portland, Oregon. The content relating to real estate for sale on this web site comes in part from the IDX program of the RMLS™ of Portland, Oregon. Real estate listings held by brokerage firms other than Cano Real Estate are marked with the RMLS™ logo, and detailed information about these properties includes the names of the listing brokers. Data last updated 2026-10-14T10:58:00.73.Data deemed reliable but not guaranteed. Some properties which appear for sale on this web site may subsequently have sold or may no longer be available. IDX information is provided exclusively for consumers’ personal, non-commercial use, and may not be used for any purpose other than to identify prospective properties consumers may be interested in purchasing. All information provided is deemed reliable but is not guaranteed accurate by RMLS™ or Cano Real Estate and should be independently verified.
www.canorealestate.com/homes/180609628
Print Image

6995 Aumsville Hwy SE Salem, OR 97317

  • Price: $829,950
  • Status: Active
  • On Site: Days
  • Updated: 91 min ago
  • MLS #: 583616249
4
Beds
2
Baths
1
½ Baths
1.5
Acres
2,932
SQFT
$283
$/SQFT
1967
Built
Neighborhood:
170-Marion Co: Except Salem And Keizer
County:
Marion
Area:
170-Marion Co: Except Salem And Keizer
Elementary School:
Turner
Middle School:
Cascade
High School:
Cascade
Property Description
True Dual Living on 1.5 acres just minutes from Turner and Salem! This rare property offers flexibility, space, and an incredible collection of outdoor amenities. The main level features 3 bedrooms, an updated kitchen with granite counters, island, wood floors, and stainless appliances, plus a welcoming living room anchored by a stacked-rock wood-burning fireplace. A new oversized window fills the sunroom/dining area with natural light, while updated baths feature tile floors, granite counters, and a tiled shower with dual heads and rain shower.Downstairs truly lives like a home of its own, with a full second kitchen featuring granite and stainless appliances, spacious second primary suite with walk-in closet, double sinks, walk-in shower, and a beautiful barn door, plus a family room with its own fireplace and dedicated laundry. Ideal for multigenerational living, extended guests, or simply creating separate living spaces under one roof.Big-ticket updates include a newer furnace (approx. 2024) with a transferable warranty and maintenance plan, new carpet, central A/C, and radon mitigation system.Outside, the property shines. A huge shop/barn offers power, concrete floors, stalls, and an insulated bonus space perfect for a gym, studio, office, or hobby room. Enjoy a 2-year-old greenhouse with electricity, raised garden beds with timed irrigation, poultry coop, fenced dog run, tool shed, covered patio, RV parking, territorial views, and a beautiful mature shade tree.Room for family, animals, hobbies, gardens, toys, and more. Come put down roots.
Exterior Features

Architectural Style Traditional Attached Garage YN Yes Exterior Description Wood Siding Exterior Features Barn Covered Patio Dog Run Fenced Garden Greenhouse Patio Porch Poultry Coop RVParking Sprinkler Tool Shed Workshop Yard Garage Type Attached Lot Features Level Other Structures Baths Total 0.00 Other Structures Bedrooms Total 0 Other Structures Type1 Barn Other Structures Type2 Greenhouse Other Structures Type3 Poultry Coop Parking Features Driveway RVAccess Parking Parking Total 2 Road Surface Type Gravel Roof Composition View Description Territorial View YN Yes

Interior Features

Additional Room Description _2nd Kitchen Additional Room Level Lower Additional Room2 Description _2nd Primary Bedroom Additional Room2 Level Lower Additional Room3 Description Laundry Additional Room3 Level Lower Appliances Dishwasher Free Standing Range Free Standing Refrigerator Granite Island Microwave Basement Finished Full Basement Separate Living Quarters Apartment Aux Living Unit Bathrooms Full Lower Level 1 Bathrooms Full Main Level 1 Bathrooms Full Upper Level 0 Bathrooms Partial Lower Level 1 Bathrooms Partial Main Level 0 Bathrooms Partial Upper Level 0 Cooling Central Air Cooling YN Yes Dining Room Features Cont Wood Floors Dining Room Level Main Family Room Features Fireplace Family Room Features Cont Wallto Wall Carpet Family Room Level Lower Fireplace Features Wood Burning Fireplace YN Yes Fireplaces Total 2 Heating Forced Air Heating YN Yes Interior Features Laundry Separate Living Quarters Apartment Aux Living Unit Wallto Wall Carpet Wood Floors Kitchen Features Dishwasher Island Microwave Updated Remodeled Kitchen Features Cont Free Standing Range Free Standing Refrigerator Granite Wood Floors Kitchen11 Level Main Living Room Features Fireplace Living Room Features Cont Wood Floors Living Room Level Main Lower Level Area Total 1386 Main Level Area Total 1546 Primary Bedroom Features Cont Walkin Closet Wallto Wall Carpet Primary Bedroom Level Main Second Bedroom Features Cont Wallto Wall Carpet Second Bedroom Level Main Third Bedroom Features Cont Closet Wallto Wall Carpet Third Bedroom Level Main Upper Level Area Total 0 Window Features Double Pane Windows Vinyl Frames

Property Features

Association YN No Bank Owned YN No Fuel Description Propane Green Certification YN No Home Warranty YN No Hot Water Description Propane IDXAddress Display YN Yes Listing Terms Cash Conventional FHA VALoan New Construction YN No Property Attached YN No Property Condition Updated Remodeled Property Sub Type Single Family Residence RVDescription RVParking Senior Community YN No Sewer Septic Tank Short Sale YN No Tax Annual Amount 5970.2 Tax Year 2025 Water Source Well Zoning AR

Listing provided courtesy of Berkshire Hathaway HomeServices NW Real Estate: .


Listing content is copyright © 2026 RMLS™, Portland, Oregon. The content relating to real estate for sale on this web site comes in part from the IDX program of the RMLS™ of Portland, Oregon. Real estate listings held by brokerage firms other than Cano Real Estate are marked with the RMLS™ logo, and detailed information about these properties includes the names of the listing brokers. Data last updated 2026-10-14T10:58:00.73.Data deemed reliable but not guaranteed. Some properties which appear for sale on this web site may subsequently have sold or may no longer be available. IDX information is provided exclusively for consumers’ personal, non-commercial use, and may not be used for any purpose other than to identify prospective properties consumers may be interested in purchasing. All information provided is deemed reliable but is not guaranteed accurate by RMLS™ or Cano Real Estate and should be independently verified.
 
https://bt-photos.global.ssl.fastly.net/portland/1280_boomver_1_583616249-2.jpg https://bt-photos.global.ssl.fastly.net/portland/1280_boomver_1_583616249-2.jpg https://bt-photos.global.ssl.fastly.net/portland/1280_boomver_1_583616249-2.jpg
Logo
Cano Real Estate
415 E Mill Plain Blvd
Vancouver WA, 98660