



Description
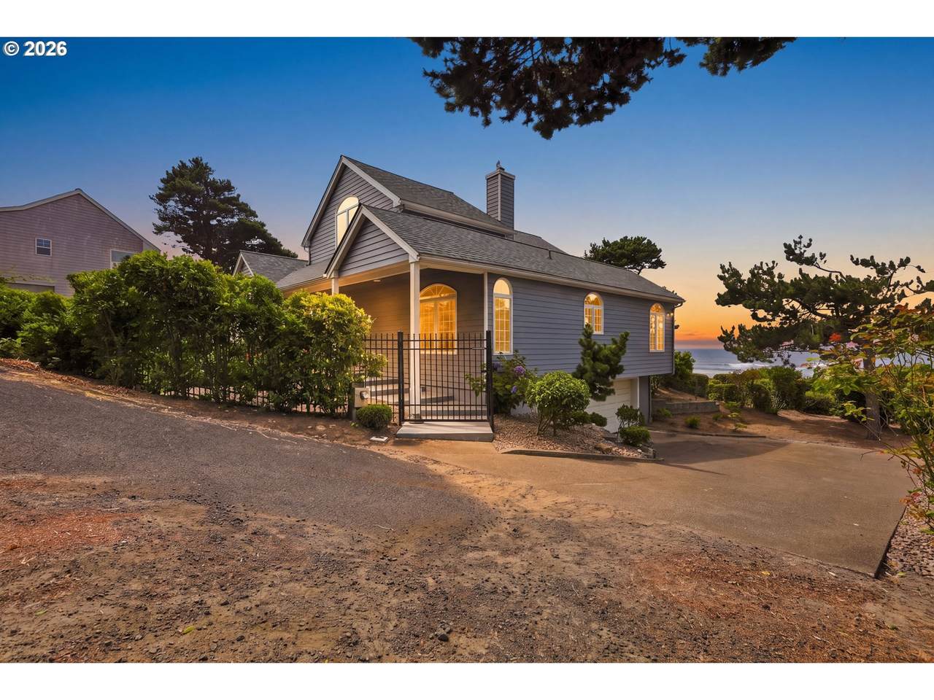
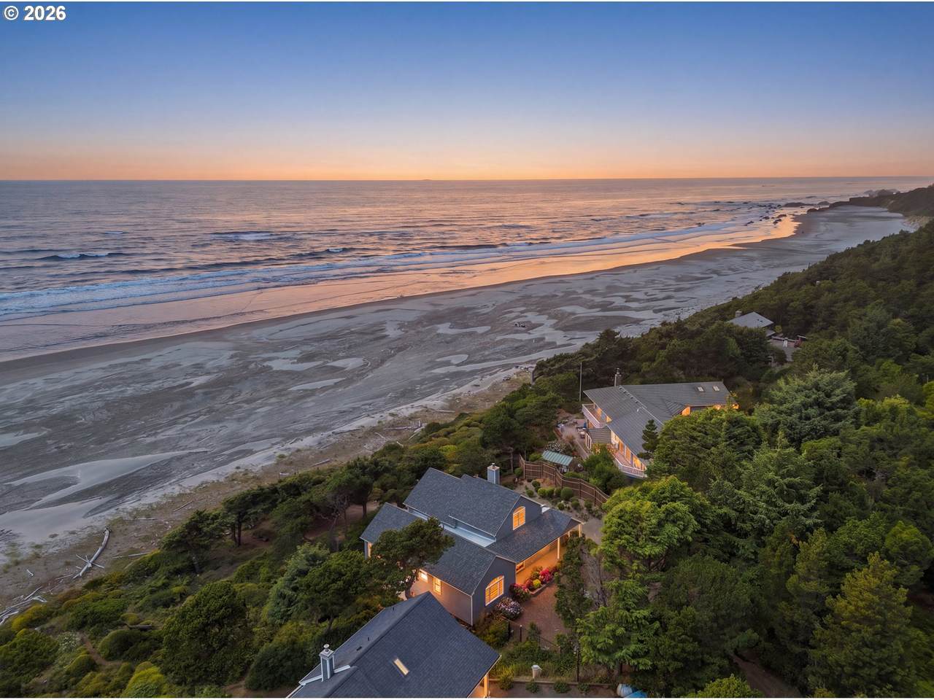
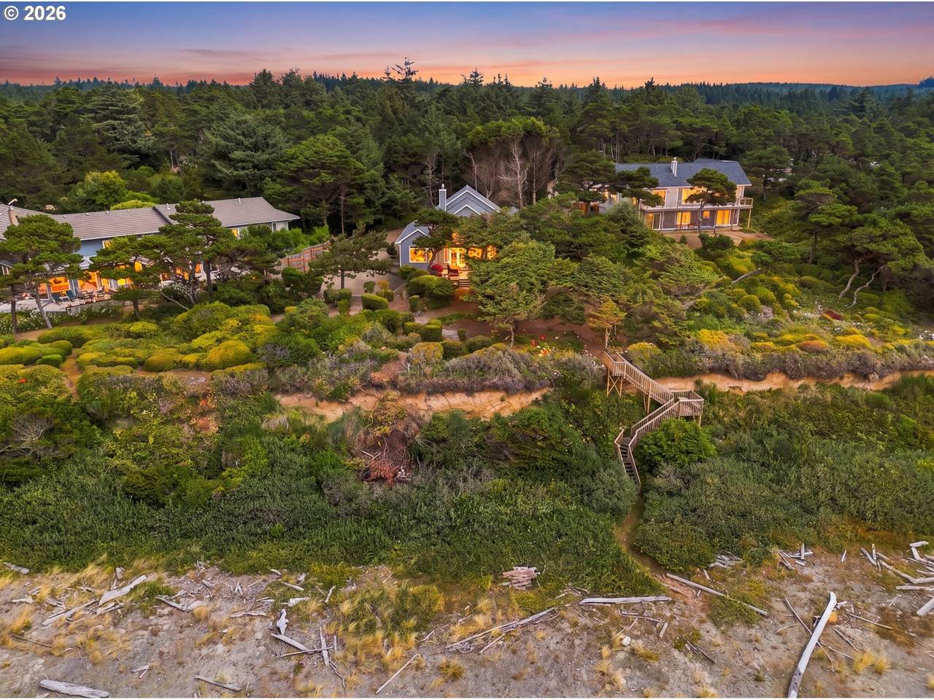
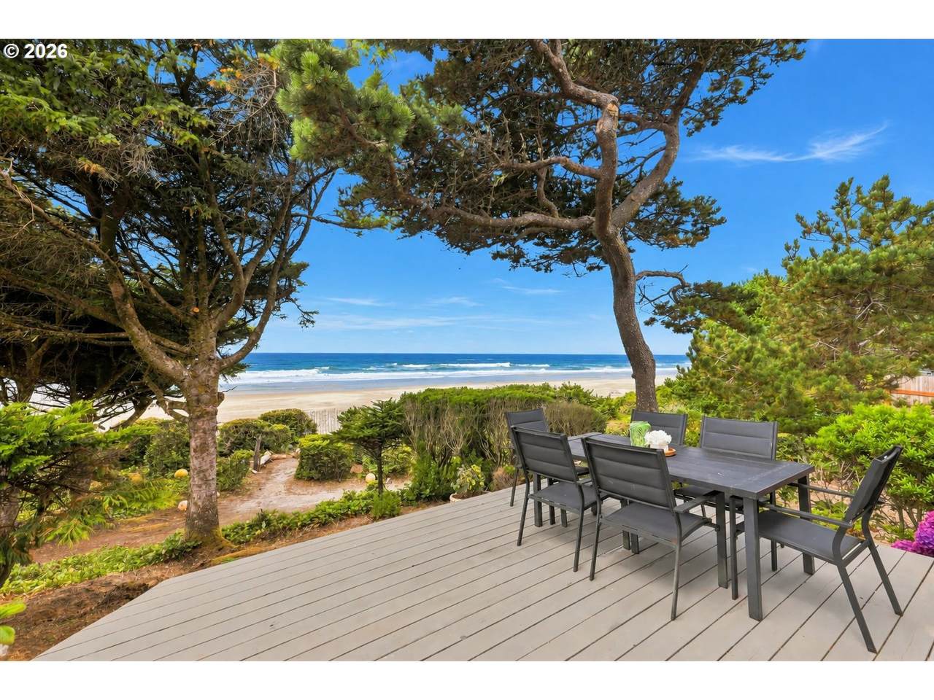
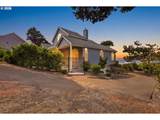
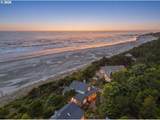
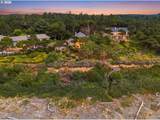
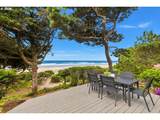
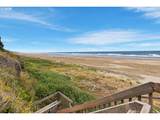
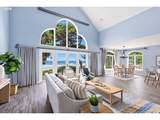
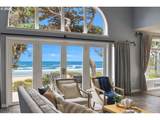
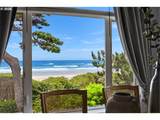
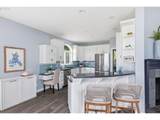
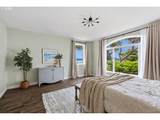
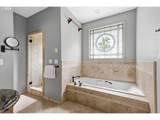
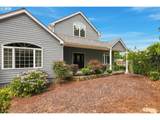
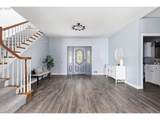
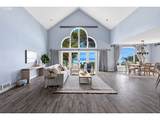
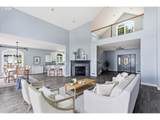
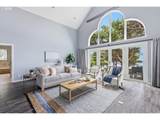
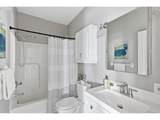
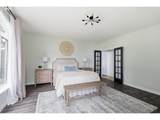
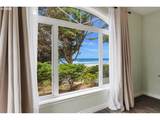
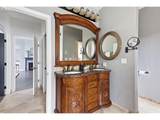
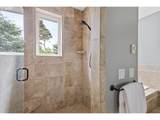
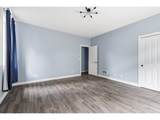
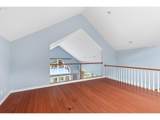
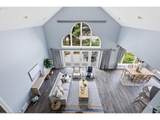
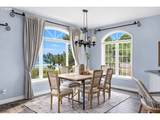
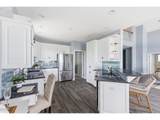
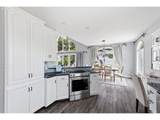
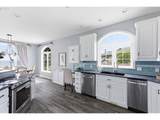
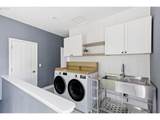
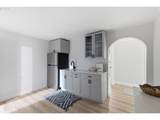
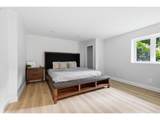
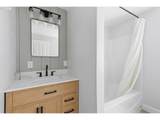
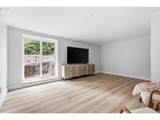
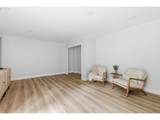
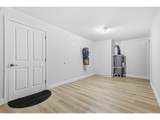
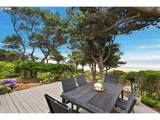
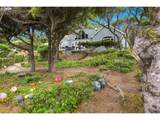
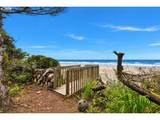
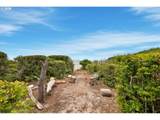
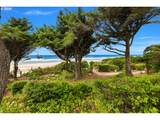
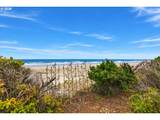
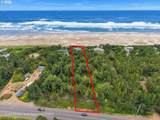
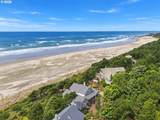
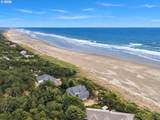
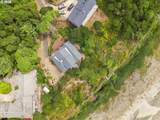
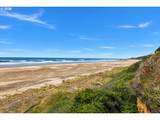
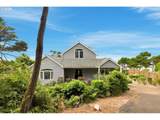
Experience exceptional Oregon Coast living in this recently updated oceanfront home situated on 1.5 private acres in Seal Rock with direct beach access. Offering 3 bedrooms, 3 bathrooms and 3,553 square feet, this custom coastal retreat pairs panoramic Pacific Ocean views with direct beach access from its own shared staircase to the wide sandy beach below. Soaring vaulted ceilings, dramatic arched windows and expansive walls of glass create a light-filled interior where the ocean takes center stage. French doors open to a spacious oceanfront deck—an extraordinary setting for outdoor entertaining, sunset dining and watching waves and coastal wildlife. The open kitchen features abundant cabinetry, granite countertops, stainless steel appliances and bar seating. Designed for comfortable main-level living, the home includes a spacious ocean-view primary suite with a walk-in closet and spa-inspired bath featuring dual sinks, a jetted tub and separate tiled shower. Completed in 2025, the newly finished daylight basement adds approximately 1,200 square feet of flexible living space—ideal for guest quarters, multigenerational living, recreation, a home office or extended stays. Native coastal landscaping and windswept shore pines provide privacy and a peaceful connection to the natural surroundings. Complete with an oversized two-car garage, this rare Seal Rock oceanfront property offers the space, privacy, beach access and spectacular views sought in a luxury Oregon Coast primary residence, second home or private coastal getaway.
-
3BEDS
-
1.52ACRES
-
3BATHS
-
01/2 BATHS
-
3,553SQFT
-
$464$/SQFT
School Information
Description
Experience exceptional Oregon Coast living in this recently updated oceanfront home situated on 1.5 private acres in Seal Rock with direct beach access. Offering 3 bedrooms, 3 bathrooms and 3,553 square feet, this custom coastal retreat pairs panoramic Pacific Ocean views with direct beach access from its own shared staircase to the wide sandy beach below. Soaring vaulted ceilings, dramatic arched windows and expansive walls of glass create a light-filled interior where the ocean takes center stage. French doors open to a spacious oceanfront deck—an extraordinary setting for outdoor entertaining, sunset dining and watching waves and coastal wildlife. The open kitchen features abundant cabinetry, granite countertops, stainless steel appliances and bar seating. Designed for comfortable main-level living, the home includes a spacious ocean-view primary suite with a walk-in closet and spa-inspired bath featuring dual sinks, a jetted tub and separate tiled shower. Completed in 2025, the newly finished daylight basement adds approximately 1,200 square feet of flexible living space—ideal for guest quarters, multigenerational living, recreation, a home office or extended stays. Native coastal landscaping and windswept shore pines provide privacy and a peaceful connection to the natural surroundings. Complete with an oversized two-car garage, this rare Seal Rock oceanfront property offers the space, privacy, beach access and spectacular views sought in a luxury Oregon Coast primary residence, second home or private coastal getaway.
Listing content is copyright © 2026 RMLS™, Portland, Oregon. The content relating to real estate for sale on this web site comes in part from the IDX program of the RMLS™ of Portland, Oregon. Real estate listings held by brokerage firms other than Cano Real Estate are marked with the RMLS™ logo, and detailed information about these properties includes the names of the listing brokers. Data last updated 2026-10-07T23:49:11.667.Data deemed reliable but not guaranteed. Some properties which appear for sale on this web site may subsequently have sold or may no longer be available. IDX information is provided exclusively for consumers’ personal, non-commercial use, and may not be used for any purpose other than to identify prospective properties consumers may be interested in purchasing. All information provided is deemed reliable but is not guaranteed accurate by RMLS™ or Cano Real Estate and should be independently verified.
 Listing provided courtesy of Taylor & Taylor Realty Co.: 541-994-9111.