

Skip To Content

6943 NE 76th Avenue

Olympia, WA 98506
  • $4,999,900
  • STATUS: Active
  • MLS #: 2565018
UPDATED: 60 min ago
$4,999,900
  • 4
    BEDS
  • 5.07
    ACRES
  • 2
    BATHS
  • 1
    1/2 BATHS
  • 9,060
    SQFT
  • $552
    $/SQFT
Neighborhood:
Type:
Single-Family Home
Built:
2005
County:
Area:

School Ratings & Info

School District:
Northwest MLS logo Listing courtesy of Northwest MLS as distributed by MLS GRID. Listing courtesy of Riley Jackson Real Estate Inc..
Mortgage Calculator is provided by BoomTown.

Description

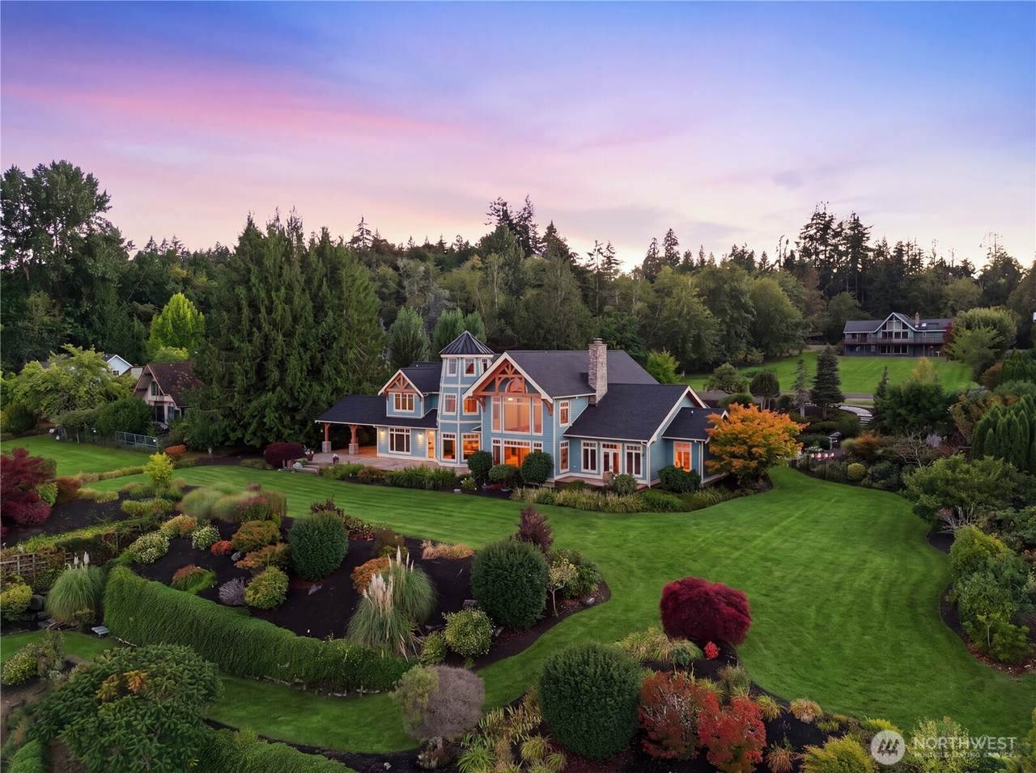
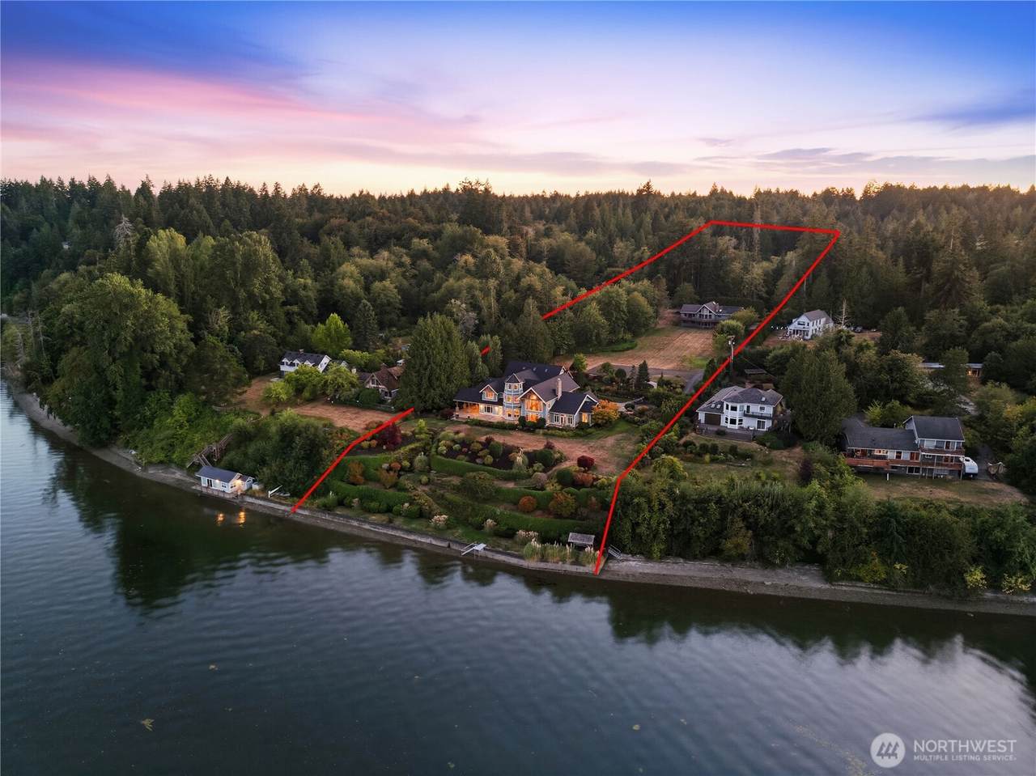
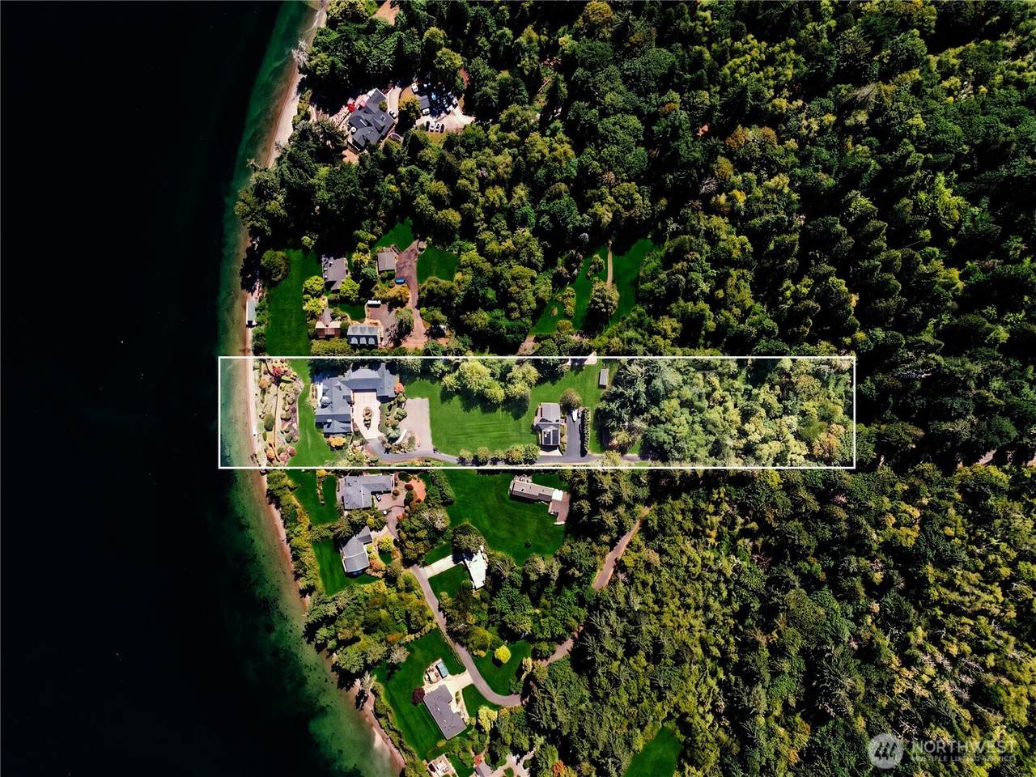
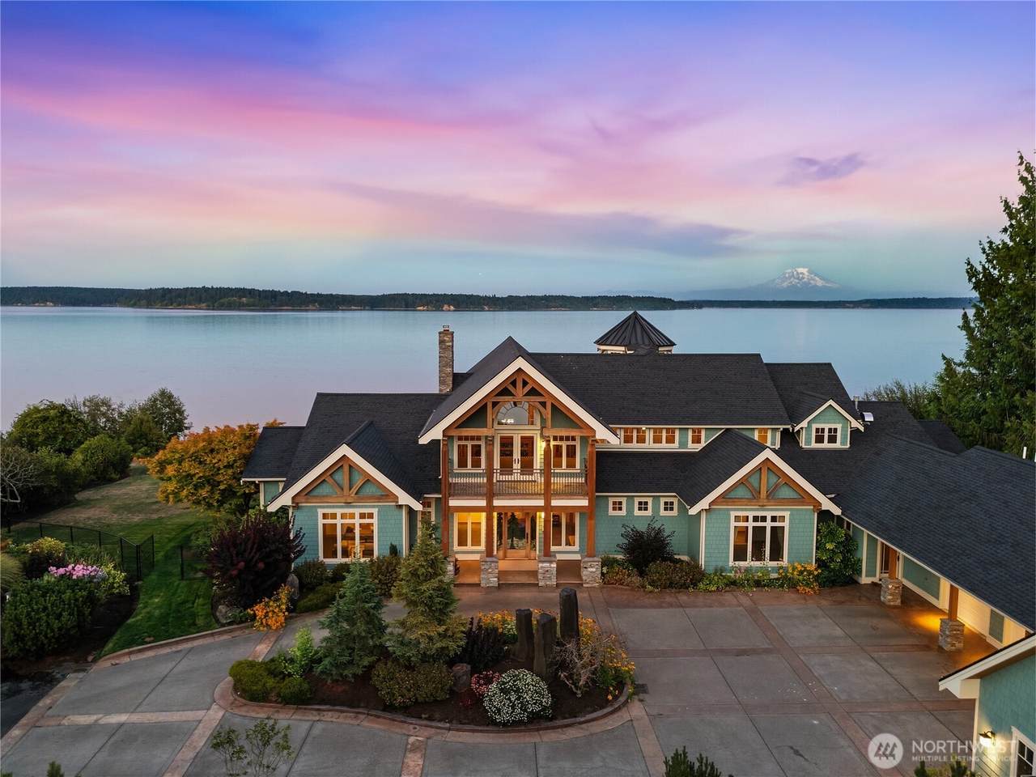
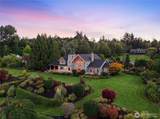
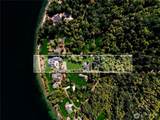
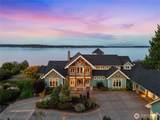
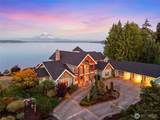
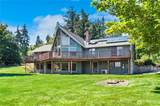
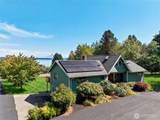
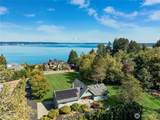
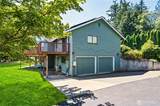
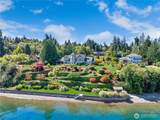
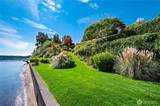
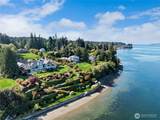
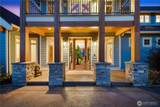
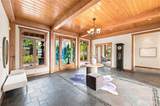
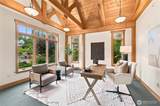
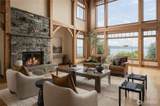
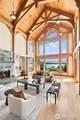
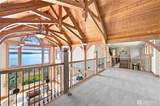
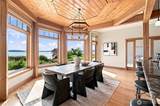
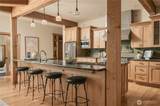
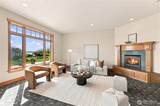
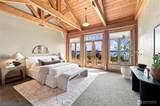
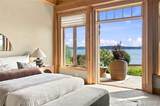
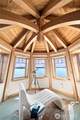
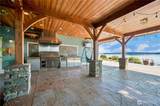
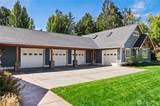
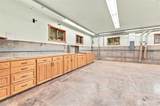
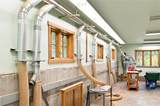
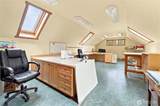
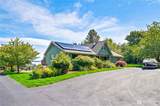
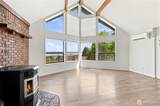
This Puget Sound Waterfront Estate is Designed to Gather, Entertain & Inspire. Some properties are defined by square footage. Others by architecture, acreage or waterfront. This remarkable Puget Sound property brings all of those elements together, but what truly distinguishes it is how the property lives. Set across 5 private acres & 209’ of Puget Sound waterfront, 2 substantial residences, extraordinary timber-frame craftsmanship, expansive outdoor living areas & exceptional garage w/workshop facilities, this is a property created not simply to be lived in, but to be experienced. For years, the current owner has used this estate exactly that way. Corporate company barbecues, weddings, 4th of July celebrations & memorable gatherings w/ friends have all found a natural home here. The grounds, residences & waterfront spaces function together almost like a private venue, capable of comfortably accommodating a large group while still feeling intimate and peaceful when the guests have gone home. At the heart of the estate is the 5,672 sf main residence, an architectural blend of classic Craftsman & New England influences expressed through substantial timber frame construction. The craftsmanship is immediately apparent. Exposed structural timbers, beautifully detailed wood ceilings, oversized windows, custom millwork & warm natural finishes create a home that feels substantial without being formal. Rather than competing with its waterfront setting, the architecture frames it.

Monthly Payment Calculator

MLS Grid logo

IDX information is provided exclusively for consumers’ personal noncommercial use, that it may not be used for any purpose other than to identify prospective properties consumers may be interested in purchasing.The listing data relating to real estate for sale on this web site comes in part from the Northwest Multiple Listing Service. Real estate listings held by brokerage firms other than Cano Real Estate are marked by the "three tree" symbol; detailed information about such listings includes the names of the listing brokers. The three tree icon refers to an NWMLS listing. Data last updated 2026-10-08T00:16:38.653. The "Days on Site" data field is calculated by BoomTown and is the number of days since the listing was originally received in our system. It is not the equivalent of "Days on Market".
Based on information submitted to the MLS GRID as of 2026-10-08T00:16:38.653. All data is obtained from various sources and may not have been verified by broker or MLS GRID. Supplied Open House Information is subject to change without notice. All information should be independently reviewed and verified for accuracy. Properties may or may not be listed by the office/agent presenting the information.

Digital Millennium Copyright Act
www.canorealestate.com/homes/180671072
Print Image

6943 NE 76th Avenue Olympia, WA 98506

  • Price: $4,999,900
  • Status: Active
  • On Site: Days
  • Updated: 60 min ago
  • MLS #: 2565018
4
Beds
2
Baths
1
½ Baths
5.07
Acres
9,060
SQFT
$552
$/SQFT
2005
Built
Neighborhood:
Olympia
County:
Thurston
Area:
Thurston NE
School District:
North Thurston
Property Description
This Puget Sound Waterfront Estate is Designed to Gather, Entertain & Inspire. Some properties are defined by square footage. Others by architecture, acreage or waterfront. This remarkable Puget Sound property brings all of those elements together, but what truly distinguishes it is how the property lives. Set across 5 private acres & 209’ of Puget Sound waterfront, 2 substantial residences, extraordinary timber-frame craftsmanship, expansive outdoor living areas & exceptional garage w/workshop facilities, this is a property created not simply to be lived in, but to be experienced. For years, the current owner has used this estate exactly that way. Corporate company barbecues, weddings, 4th of July celebrations & memorable gatherings w/ friends have all found a natural home here. The grounds, residences & waterfront spaces function together almost like a private venue, capable of comfortably accommodating a large group while still feeling intimate and peaceful when the guests have gone home. At the heart of the estate is the 5,672 sf main residence, an architectural blend of classic Craftsman & New England influences expressed through substantial timber frame construction. The craftsmanship is immediately apparent. Exposed structural timbers, beautifully detailed wood ceilings, oversized windows, custom millwork & warm natural finishes create a home that feels substantial without being formal. Rather than competing with its waterfront setting, the architecture frames it.
Exterior Features

Architectural Style Craftsman Attached Garage YN Yes Carport YN No Covered Spaces 4 Entry Location Main Exterior Features Wood Garage YN Yes Levels Two Lot Features Dead End StreetPavedSecluded Open Parking YN No Parking Features DrivewayAttached Garage Parking Total 24 Roof Composition Structure Type House Style Code 12 - 2 Story Topography RollingTerraces Vegetation Wooded View IslandsMountainsSoundStraitTerritorial View YN Yes Waterfront Features Medium BankBulkheadSaltwaterSound Waterfront Footage 206 Waterfront YN Yes

Interior Features

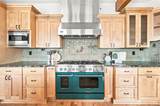
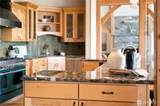
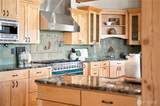
ADUBaths 3 ADUBeds 3 Appliances DishwasherDisposalRefrigeratorStove(s)/Range(s) Appliances Included Dishwasher(s)Garbage DisposalRefrigerator(s)Stove(s)/Range(s) Basement None Baths Full Garage 0 Baths Full Lower 0 Baths Full Main 1 Baths Full Upper 0 Baths Half Garage 0 Baths Half Lower 0 Baths Half Main 1 Baths Half Upper 0 Baths Three Quarter Garage 0 Baths Three Quarter Lower 0 Baths Three Quarter Main 1 Baths Three Quarter Upper 0 Bedrooms Lower 0 Bedrooms Upper 2 Building Area Total 5672 Cooling Central AirForced Air Cooling YN Yes Fireplace YN Yes Fireplaces Main 2 Fireplaces Total 2 Flooring Ceramic TileHardwoodCarpet Heating Forced AirRadiantRecirculation Pump Heating YN Yes Interior Features Bath Off PrimaryBuilt-In VacuumDbl Pane/Storm WindowFireplaceFrench DoorsHigh Tech CablingLoftSecurity SystemVaulted Ceiling(s)Walk-In Closet(s)Wired for Generator Living Area 5672 Main Level Bedrooms 2 Rooms Bonus Room (Second Level) Den/Office (Main Level) Entry Hall (Main Level) Extra Fin Room (Garage Level) Family Room (Main Level) Kitchen With Eating Space (Main Level) Living Room (Main Level) Primary Bedroom (Main Level) Studio (Third Level) Utility Room (Main Level) Bedroom (Main Level) Bedroom (Second Level) Bedroom (Second Level) Bathroom Full (Main Level) Bathroom Half (Main Level) Bathroom Three Quarter (Main Level) Square Footage Finished 5672 Square Footage Unfinished 0

Property Features

Association Fee 0 Association YN No Building Information Built On Lot Direction Faces Northeast Down Payment Resource YN No Energy Source ElectricPropaneSolar PVSolar (Unspecified) FIRPTAYN No Foundation Details Poured Concrete Green Energy Generation Solar Inclusions Dishwasher(s)Garbage DisposalRefrigerator(s)Stove(s)/Range(s) Irrigation Water Rights YN No Land Lease YN No Listing Terms CashConventionalVA Loan New Construction YN No Possession Closing Power Production Type ElectricPropaneSolar PVSolar (Unspecified) Property Condition Very Good Property Sub Type Single Family Residence Security Features Partially FencedSecurity GateSecurity System Senior Community YN No Senior Exemption No Sewer Septic Tank Site Features DeckElectric Car ChargingFenced-PartiallyGated EntryHigh Speed InternetOutdoor FireplacePatioPropaneShop Special Listing Conditions None Tax Annual Amount 40585 Tax Year 2025 Water Source Private

MLS Grid logo

IDX information is provided exclusively for consumers’ personal noncommercial use, that it may not be used for any purpose other than to identify prospective properties consumers may be interested in purchasing.The listing data relating to real estate for sale on this web site comes in part from the Northwest Multiple Listing Service. Real estate listings held by brokerage firms other than Cano Real Estate are marked by the "three tree" symbol; detailed information about such listings includes the names of the listing brokers. The three tree icon refers to an NWMLS listing. Data last updated 2026-10-08T00:16:38.653. The "Days on Site" data field is calculated by BoomTown and is the number of days since the listing was originally received in our system. It is not the equivalent of "Days on Market".
Based on information submitted to the MLS GRID as of 2026-10-08T00:16:38.653. All data is obtained from various sources and may not have been verified by broker or MLS GRID. Supplied Open House Information is subject to change without notice. All information should be independently reviewed and verified for accuracy. Properties may or may not be listed by the office/agent presenting the information.

Digital Millennium Copyright Act
 
https://bt-photos.global.ssl.fastly.net/nwmls/1280_boomver_1_2565018-1.jpg https://bt-photos.global.ssl.fastly.net/nwmls/1280_boomver_1_2565018-1.jpg https://bt-photos.global.ssl.fastly.net/nwmls/1280_boomver_1_2565018-1.jpg
Logo
Cano Real Estate
415 E Mill Plain Blvd
Vancouver WA, 98660
Northwest MLS logo Listing courtesy of Northwest MLS as distributed by MLS GRID. Listing courtesy of Riley Jackson Real Estate Inc..
Mortgage Calculator is provided by BoomTown.