


Description
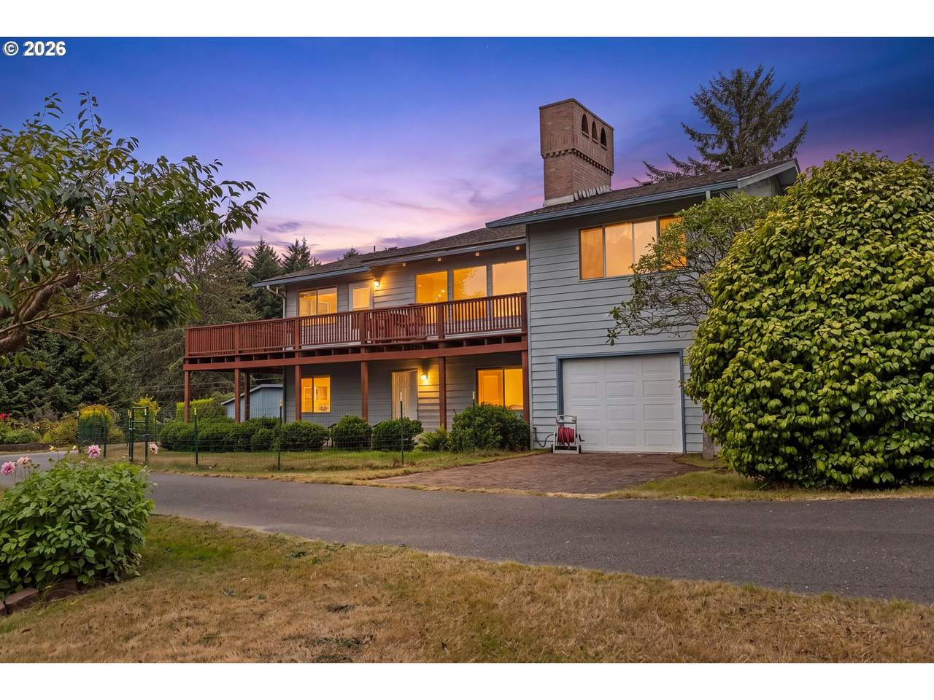
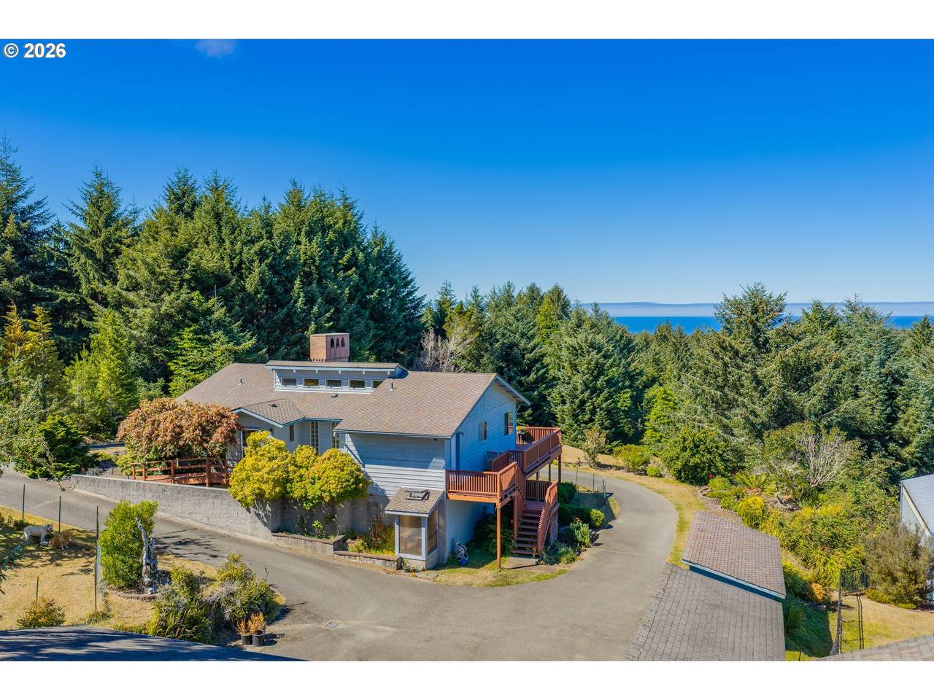
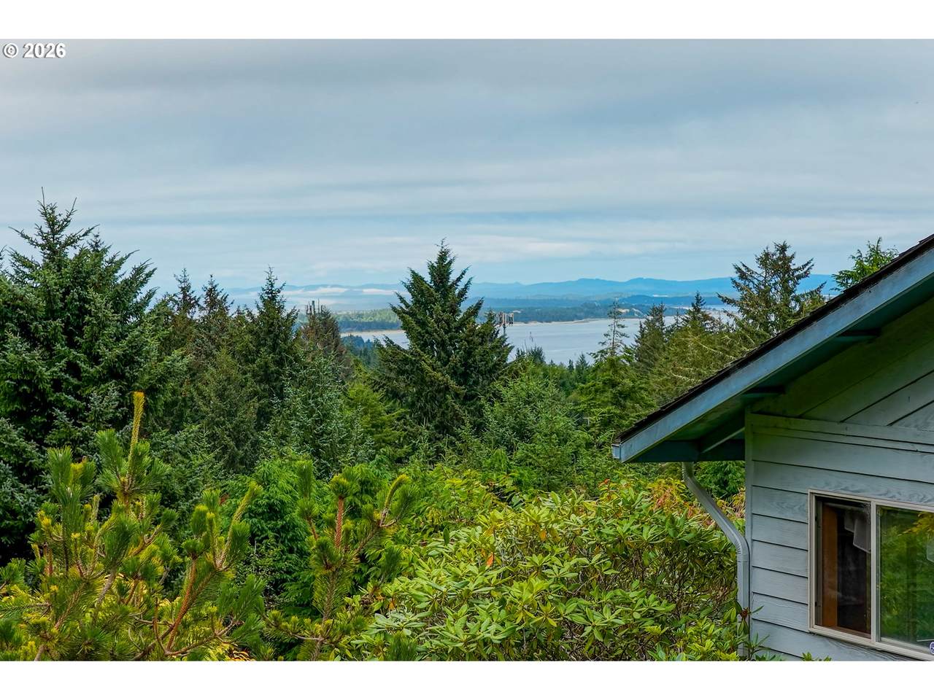
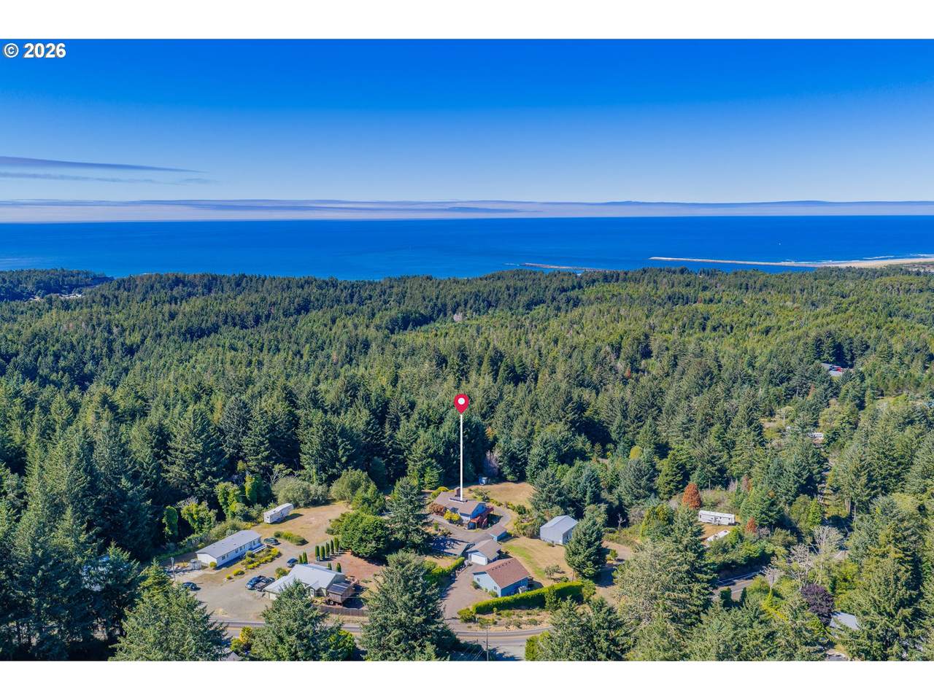
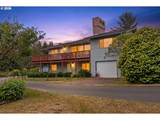
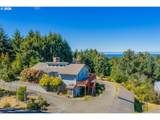
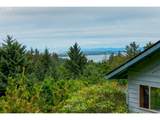
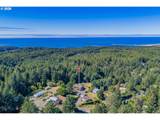
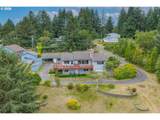
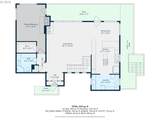
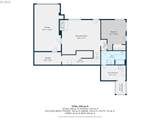
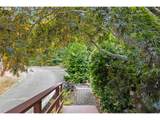
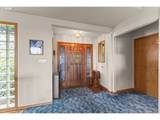
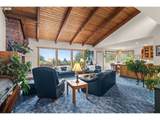
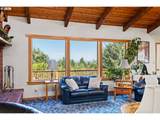
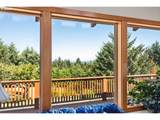
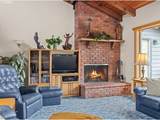
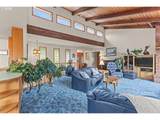
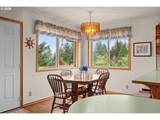
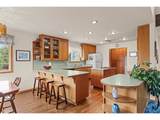
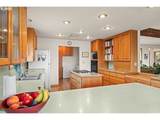
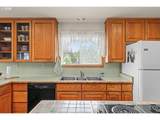
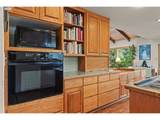
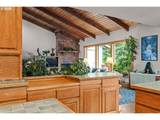
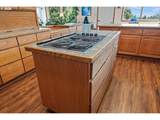
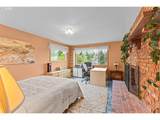
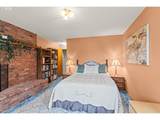
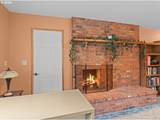
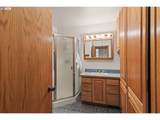
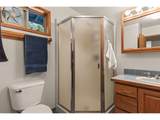
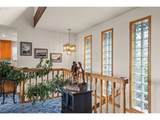
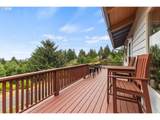
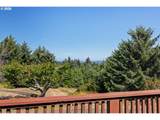
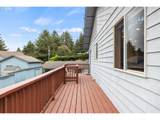
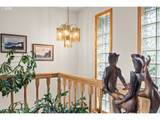
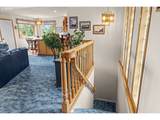
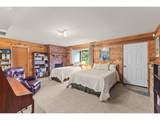
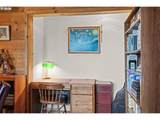
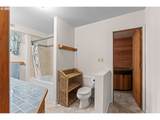
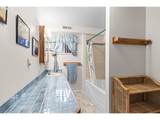
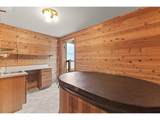
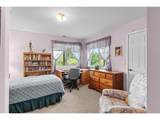
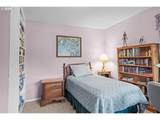
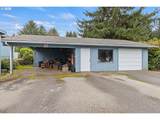
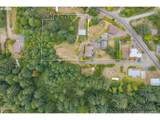
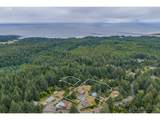
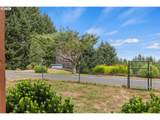
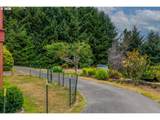
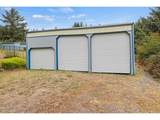
First time on the market---Come fall in love with 2 acres of Coos Bay coastline you'll want to call home. Out here on Seven Devils Rd, mornings start with bay and coastline views right out the window, with Charleston Harbor, Bandon Dunes Golf Resort, and beaches like Whiskey Run and Bastendorff just a short drive away. This 2,200-square-foot home was built for the way we actually live on the coast: 2 cozy bedrooms, 2 full baths, a chef's kitchen where the whole family ends up gathering, vaulted tongue-and-groove ceilings and clerestory windows that let the coastal light pour in, and great flexible bonus space everywhere. Pick your favorite of three wood-burning fireplaces on a foggy evening or slip into the private hot tub room after a long day at the beach. Downstairs, the plumbing's already roughed in, a head start if you ever want to add a mother-in-law suite or a kitchenette. Also the large rec room can be converted to another bedroom. The grounds are just as livable, the house is situated with a meadow above and a meadow below surrounded by your personal forest. A paved wraparound driveway leads you back to a full workshop and carport, with two handy storage sheds right alongside for all the coastal-life gear. If you're hauling boats, RVs, or anything bigger, the 3-bay pole barn has you covered, plenty of room to park it all and still have space to spare. This is the kind of place longtime coastal families dream about and rarely find coming up for sale, real acreage, real views, and room for everyone and everything. Come see it for yourself and schedule your private tour today.
-
2BEDS
-
2.02ACRES
-
2BATHS
-
01/2 BATHS
-
2,304SQFT
-
$334$/SQFT
School Information
Description
First time on the market---Come fall in love with 2 acres of Coos Bay coastline you'll want to call home. Out here on Seven Devils Rd, mornings start with bay and coastline views right out the window, with Charleston Harbor, Bandon Dunes Golf Resort, and beaches like Whiskey Run and Bastendorff just a short drive away. This 2,200-square-foot home was built for the way we actually live on the coast: 2 cozy bedrooms, 2 full baths, a chef's kitchen where the whole family ends up gathering, vaulted tongue-and-groove ceilings and clerestory windows that let the coastal light pour in, and great flexible bonus space everywhere. Pick your favorite of three wood-burning fireplaces on a foggy evening or slip into the private hot tub room after a long day at the beach. Downstairs, the plumbing's already roughed in, a head start if you ever want to add a mother-in-law suite or a kitchenette. Also the large rec room can be converted to another bedroom. The grounds are just as livable, the house is situated with a meadow above and a meadow below surrounded by your personal forest. A paved wraparound driveway leads you back to a full workshop and carport, with two handy storage sheds right alongside for all the coastal-life gear. If you're hauling boats, RVs, or anything bigger, the 3-bay pole barn has you covered, plenty of room to park it all and still have space to spare. This is the kind of place longtime coastal families dream about and rarely find coming up for sale, real acreage, real views, and room for everyone and everything. Come see it for yourself and schedule your private tour today.
Listing content is copyright © 2026 RMLS™, Portland, Oregon. The content relating to real estate for sale on this web site comes in part from the IDX program of the RMLS™ of Portland, Oregon. Real estate listings held by brokerage firms other than Cano Real Estate are marked with the RMLS™ logo, and detailed information about these properties includes the names of the listing brokers. Data last updated 2026-10-12T19:48:44.55.Data deemed reliable but not guaranteed. Some properties which appear for sale on this web site may subsequently have sold or may no longer be available. IDX information is provided exclusively for consumers’ personal, non-commercial use, and may not be used for any purpose other than to identify prospective properties consumers may be interested in purchasing. All information provided is deemed reliable but is not guaranteed accurate by RMLS™ or Cano Real Estate and should be independently verified.
 Listing provided courtesy of Pacific Properties: 541-404-3592.