


Description
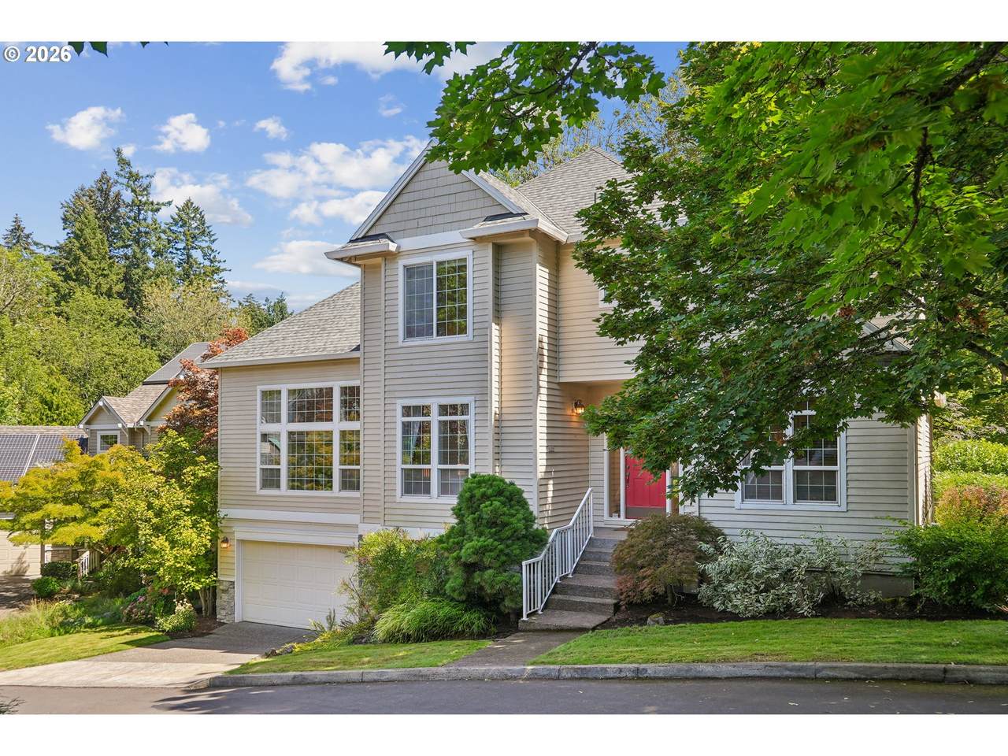
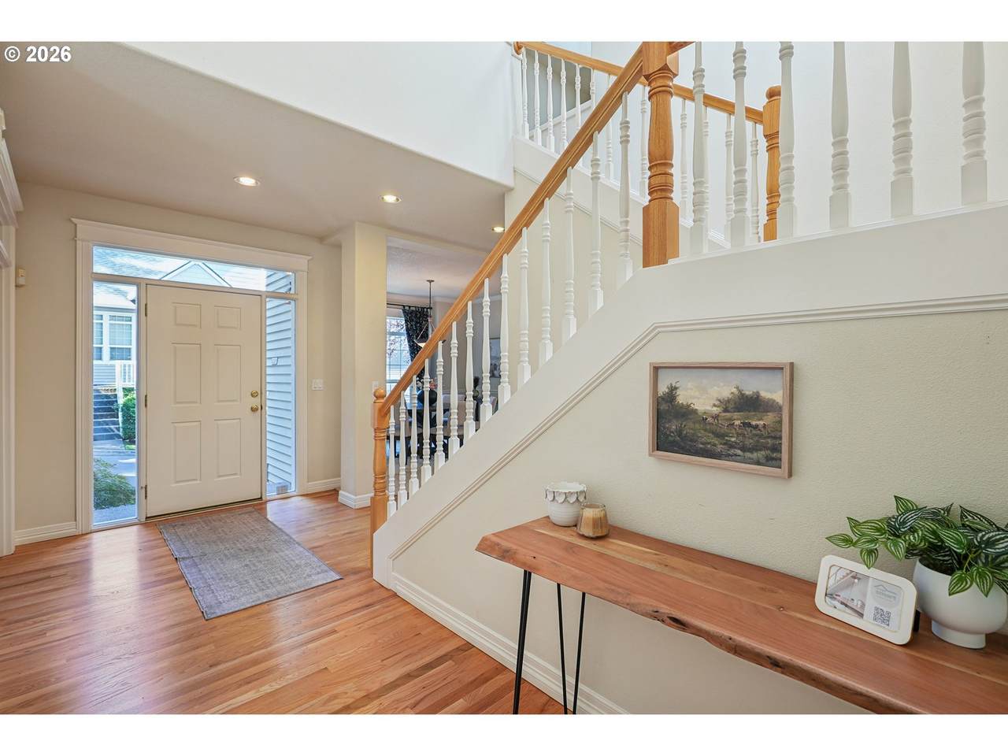
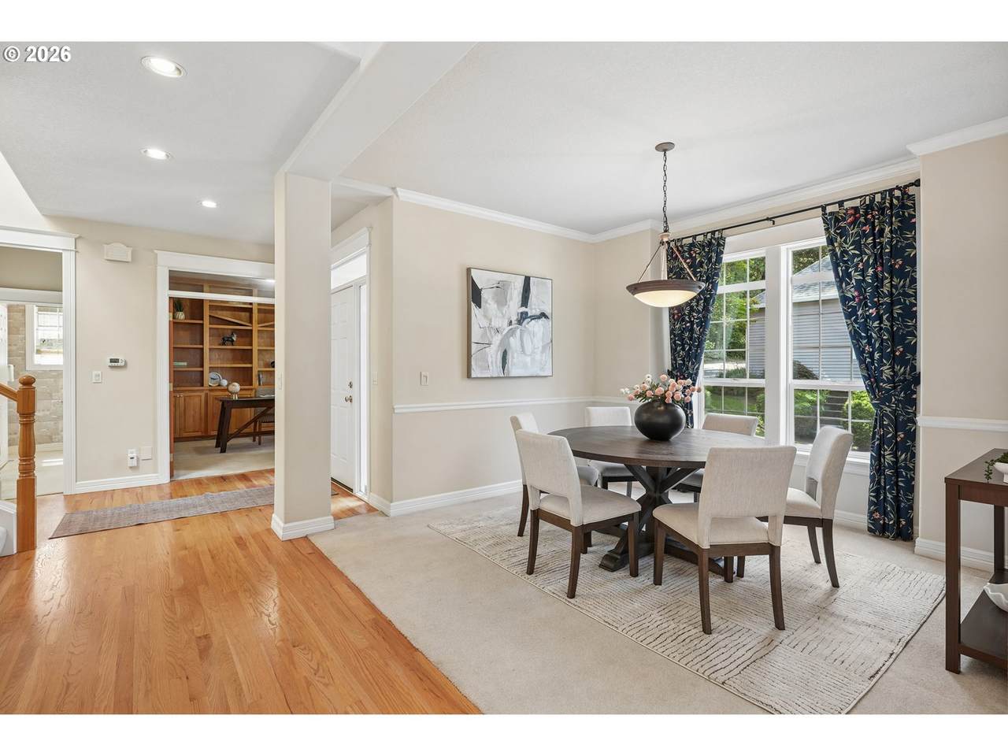
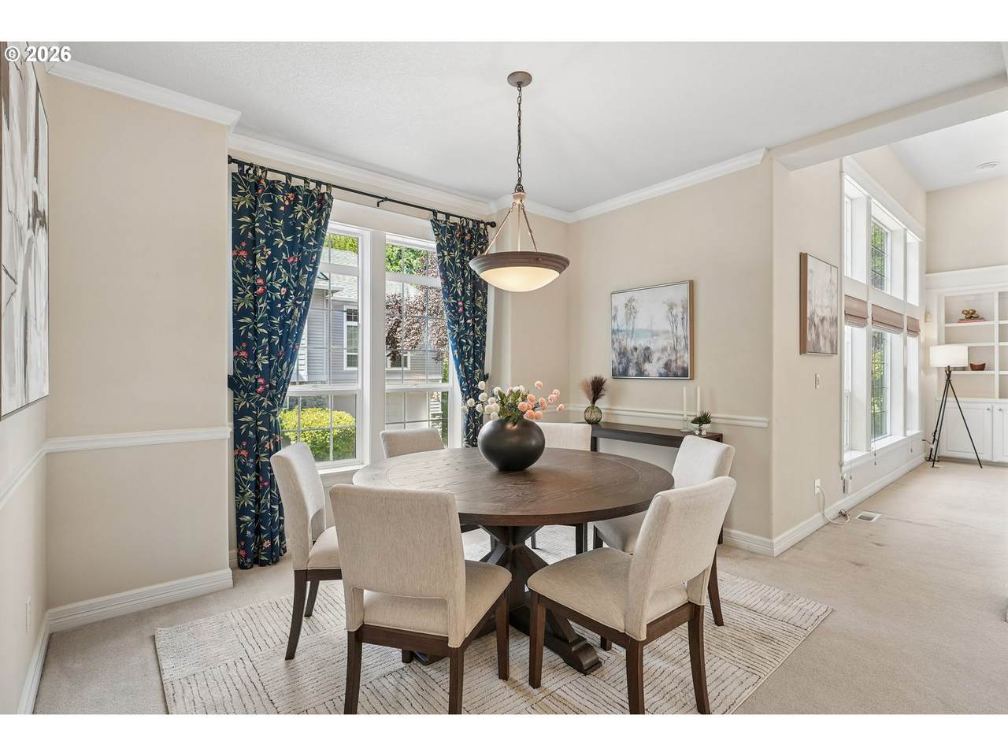
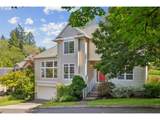
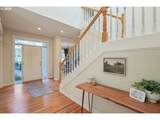
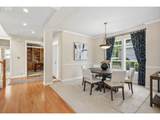
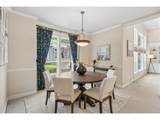
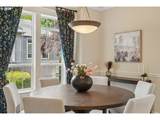
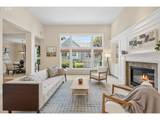
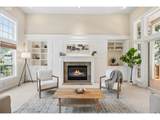
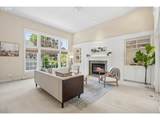
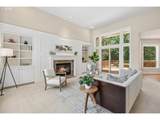
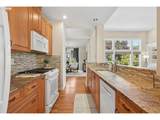
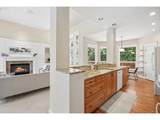
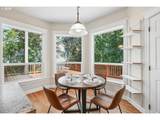
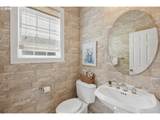
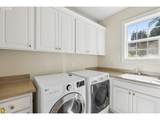
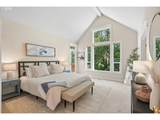
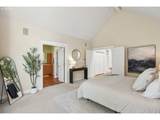
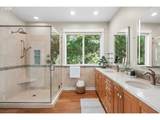
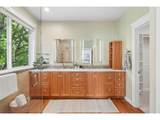
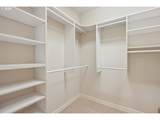
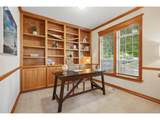
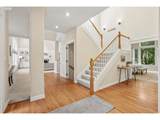
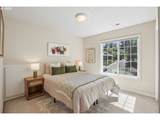
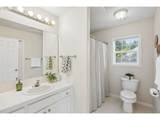
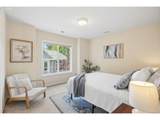
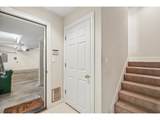
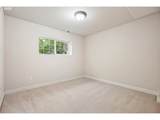
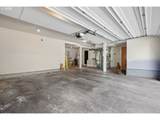
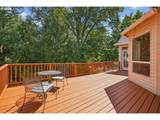
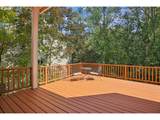
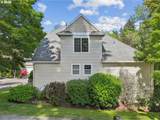
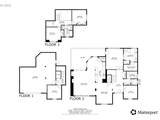
Located on a quiet cul-de-sac in the Maplewood neighborhood, this traditional home offers a rare combination of privacy, natural beauty, & everyday convenience. Backing to a 4-acre greenway, the home enjoys beautiful views & abundant opportunities to watch nature unfold. From the moment you enter, you'll be greeted by a grand entry, soaring ceilings, skylights, and an abundance of natural light. The spacious living room features dramatic ceilings, a gas fireplace, and a slider door to the back deck, creating an inviting space to relax while taking in the peaceful greenspace views. The formal dining room flows conveniently into the well-appointed and remodeled kitchen, featuring stone countertops, a pantry, center island, and spacious breakfast nook. The main-level primary suite is a true retreat with access to the back deck, vaulted ceilings, a wall of windows overlooking the greenspace, a walk-in closet, and a beautifully remodeled ensuite with double sinks and a glass-enclosed shower, accented by gorgeous tilework. An office with French Doors and built-ins provides a quiet work from home space, while a half bath and laundry room complete the main level. Upstairs, you'll find two bedrooms w/a full bathroom conveniently situated between them. The lower level offers an add'l bedroom that could also be transformed into a wine cellar, workout room, or other flexible use area. Step outside onto the expansive deck and enjoy the tranquil setting, and mature nature views. An OS 2-car garage provides plenty of room for vehicles and storage, while the stand-up crawl space offers exciting potential to finish and add even more usable square footage. Located on the low-traffic end of Canby Street, this home offers a peaceful setting while remaining just minutes from groceries, restaurants, parks, and everyday amenities. A special opportunity to enjoy space, light, privacy, and nature, all in a convenient Maplewood location.
-
4BEDS
-
0.14ACRES
-
2BATHS
-
11/2 BATHS
-
2,450SQFT
-
$265$/SQFT
School Information
Description
Located on a quiet cul-de-sac in the Maplewood neighborhood, this traditional home offers a rare combination of privacy, natural beauty, & everyday convenience. Backing to a 4-acre greenway, the home enjoys beautiful views & abundant opportunities to watch nature unfold. From the moment you enter, you'll be greeted by a grand entry, soaring ceilings, skylights, and an abundance of natural light. The spacious living room features dramatic ceilings, a gas fireplace, and a slider door to the back deck, creating an inviting space to relax while taking in the peaceful greenspace views. The formal dining room flows conveniently into the well-appointed and remodeled kitchen, featuring stone countertops, a pantry, center island, and spacious breakfast nook. The main-level primary suite is a true retreat with access to the back deck, vaulted ceilings, a wall of windows overlooking the greenspace, a walk-in closet, and a beautifully remodeled ensuite with double sinks and a glass-enclosed shower, accented by gorgeous tilework. An office with French Doors and built-ins provides a quiet work from home space, while a half bath and laundry room complete the main level. Upstairs, you'll find two bedrooms w/a full bathroom conveniently situated between them. The lower level offers an add'l bedroom that could also be transformed into a wine cellar, workout room, or other flexible use area. Step outside onto the expansive deck and enjoy the tranquil setting, and mature nature views. An OS 2-car garage provides plenty of room for vehicles and storage, while the stand-up crawl space offers exciting potential to finish and add even more usable square footage. Located on the low-traffic end of Canby Street, this home offers a peaceful setting while remaining just minutes from groceries, restaurants, parks, and everyday amenities. A special opportunity to enjoy space, light, privacy, and nature, all in a convenient Maplewood location.
Listing content is copyright © 2026 RMLS™, Portland, Oregon. The content relating to real estate for sale on this web site comes in part from the IDX program of the RMLS™ of Portland, Oregon. Real estate listings held by brokerage firms other than Cano Real Estate are marked with the RMLS™ logo, and detailed information about these properties includes the names of the listing brokers. Data last updated 2026-10-12T20:48:43.343.Data deemed reliable but not guaranteed. Some properties which appear for sale on this web site may subsequently have sold or may no longer be available. IDX information is provided exclusively for consumers’ personal, non-commercial use, and may not be used for any purpose other than to identify prospective properties consumers may be interested in purchasing. All information provided is deemed reliable but is not guaranteed accurate by RMLS™ or Cano Real Estate and should be independently verified.
 Listing provided courtesy of Windermere Realty Trust: 503-888-5191.