





Skip To Content

58442 Nehalem Hwy S

Vernonia, OR 97064
  • $649,000
  • STATUS: Active
  • MLS #: 455230675
UPDATED: 36 min ago
$649,000
  • 3
    BEDS
  • 1.6
    ACRES
  • 2
    BATHS
  • 0
    1/2 BATHS
  • 2,108
    SQFT
  • $308
    $/SQFT
Neighborhood:
Type:
Single-Family Home
Built:
1924
County:

School Information

Elementary School:
Middle School:
High School:

Description

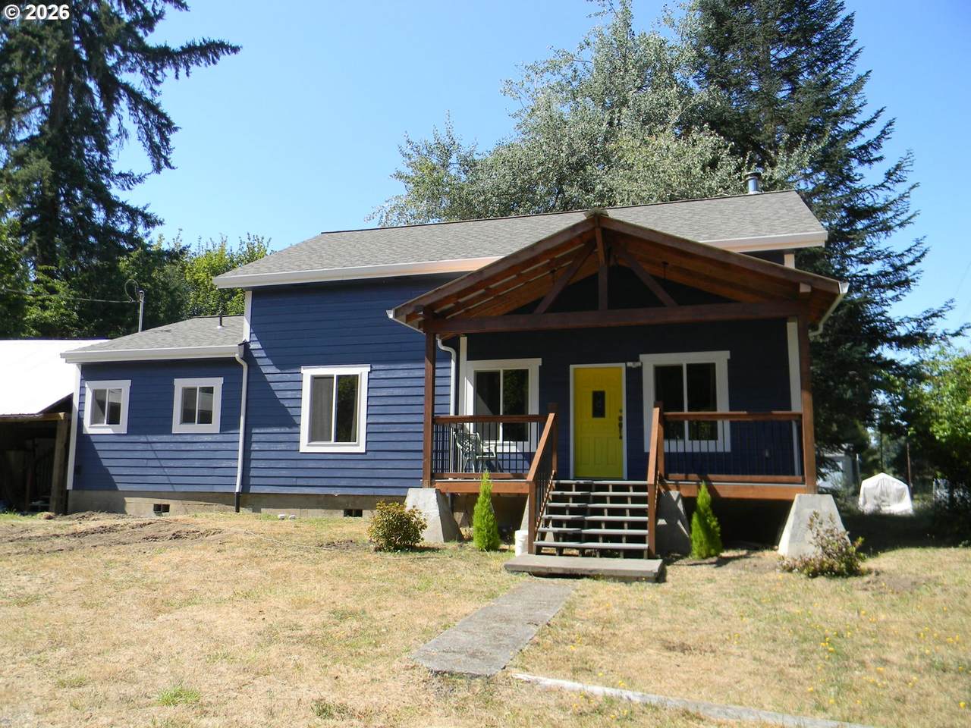
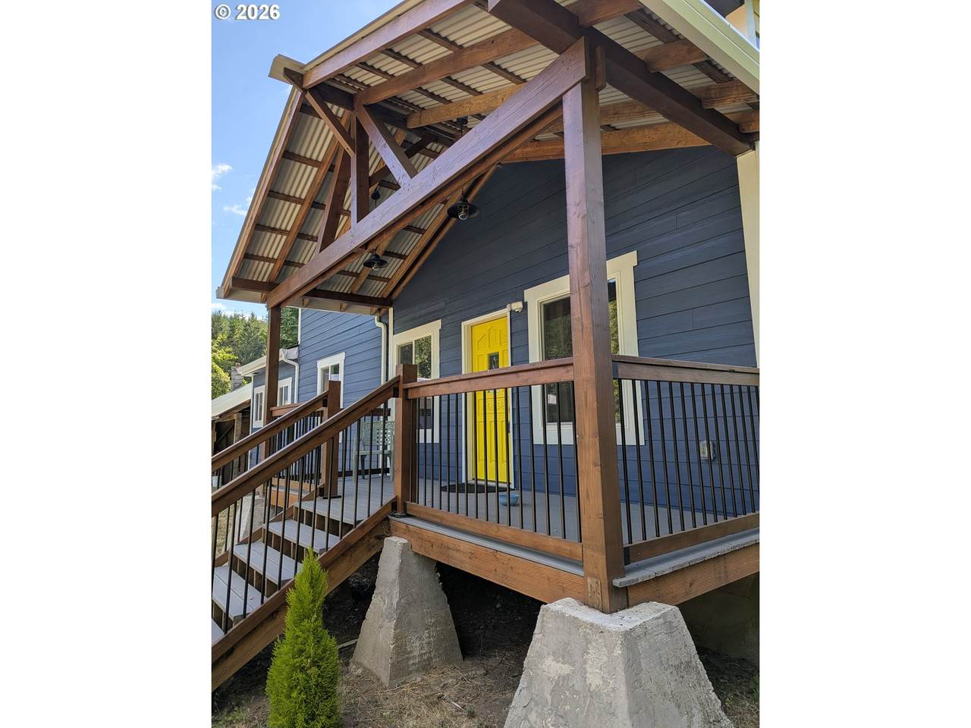
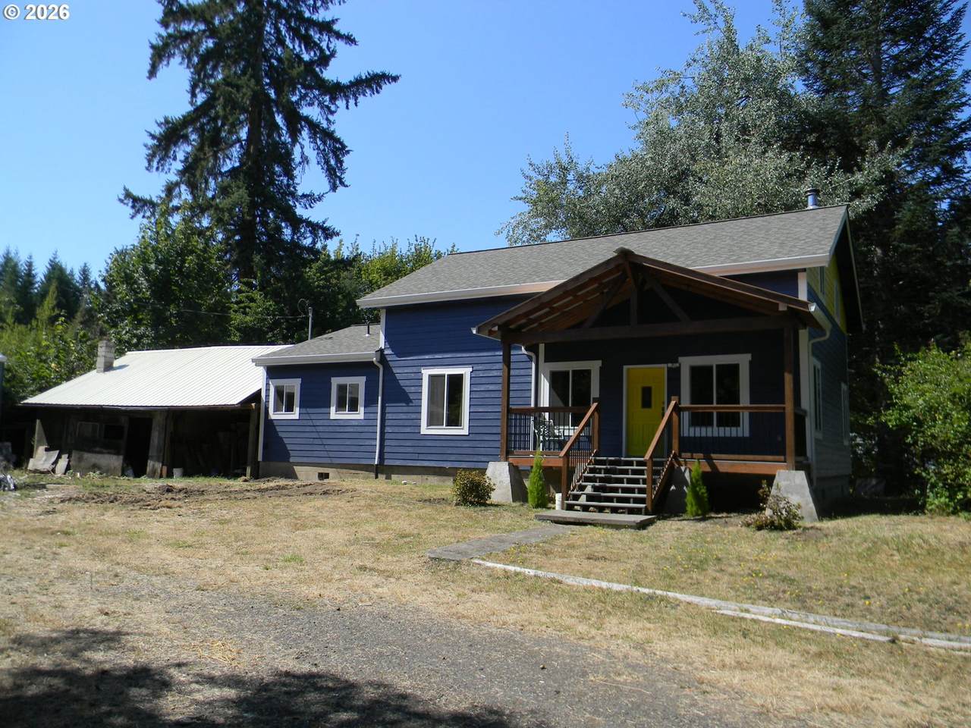
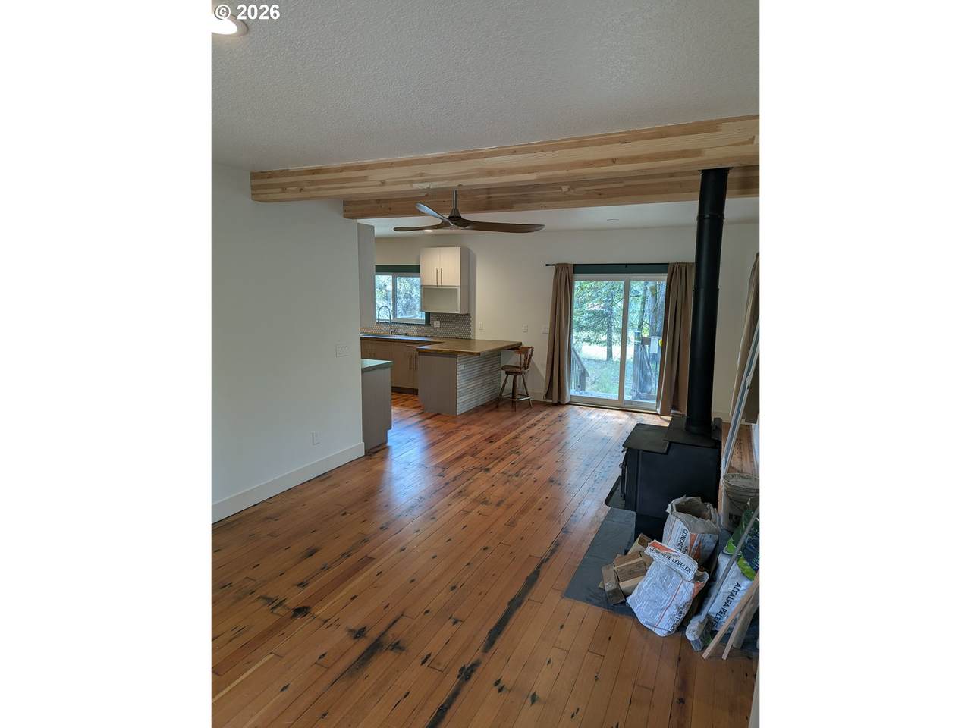
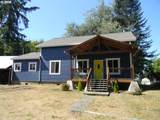
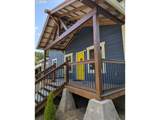
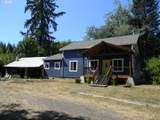
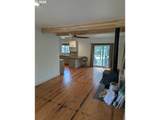
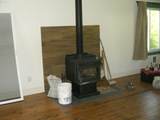
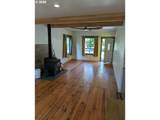
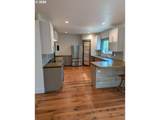
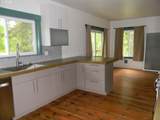
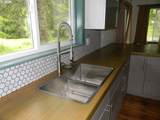
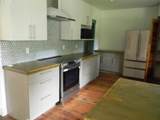
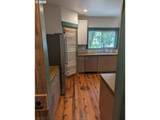
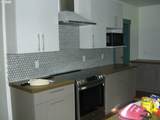
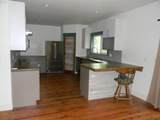
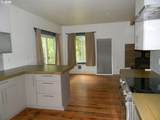
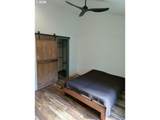
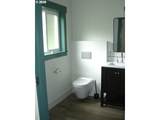
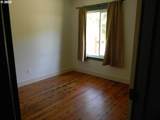
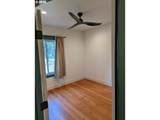
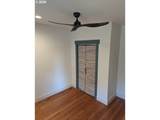
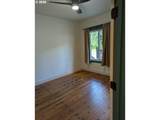
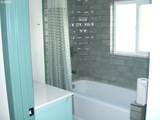
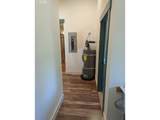
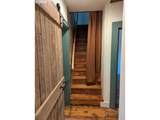
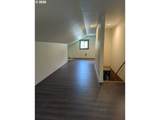
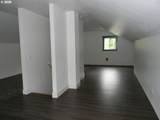
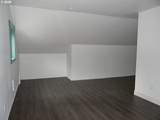
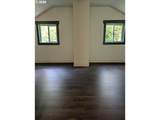
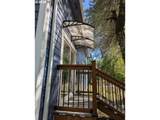
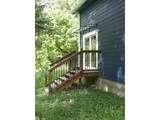
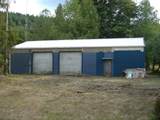
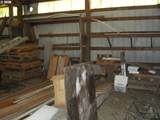
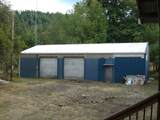
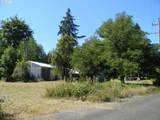
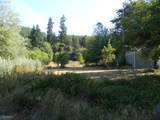
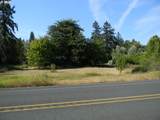
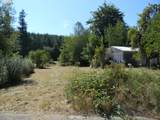
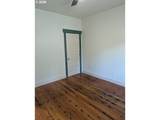
Vintage 1924 farm house that has been stripped to its bones and rebuilt. New foundation, Hardie Plank siding, roof, Pella windows and slider, covered front and back porches with Trex Composite decking. Inside the original clear fir floors have been refinished, new sheetrock. All new plumbing and fixtures in the kitchen and baths including duel flush toilets and large walkin shower and double sinks in the primary suite. Large country kitchen with eating bar features all new appliances, cabinets, pantry and hardwood butcher block counters made from bowling alley lanes.Up stairs great room perfect hobby room or add more bedrooms.Shed off the side of house has a new roof and houses the well with new pump, pressure tank and carbon filter system. 1800sf (30x60) shop building with two 10' roll up doors is perfect for RV/boat storage with plenty of room for a work shop or extra storage. The 1.6 acres features mature fruit and nut trees, pasture and a couple old sheds of little value. Enjoy near by Bank-Vernonia Linear trail and easy Nehalem River access. Possible home business location with excellent visibility from Hwy 47.

Monthly Payment Calculator


Listing content is copyright © 2026 RMLS™, Portland, Oregon. The content relating to real estate for sale on this web site comes in part from the IDX program of the RMLS™ of Portland, Oregon. Real estate listings held by brokerage firms other than Cano Real Estate are marked with the RMLS™ logo, and detailed information about these properties includes the names of the listing brokers. Data last updated 2026-10-16T21:52:20.91.Data deemed reliable but not guaranteed. Some properties which appear for sale on this web site may subsequently have sold or may no longer be available. IDX information is provided exclusively for consumers’ personal, non-commercial use, and may not be used for any purpose other than to identify prospective properties consumers may be interested in purchasing. All information provided is deemed reliable but is not guaranteed accurate by RMLS™ or Cano Real Estate and should be independently verified.
www.canorealestate.com/homes/180679894
Print Image

58442 Nehalem Hwy S Vernonia, OR 97064

  • Price: $649,000
  • Status: Active
  • On Site: Days
  • Updated: 36 min ago
  • MLS #: 455230675
3
Beds
2
Baths
0
½ Baths
1.6
Acres
2,108
SQFT
$308
$/SQFT
1924
Built
Neighborhood:
Treharn
County:
Columbia
Area:
155-Columbia County
Elementary School:
Vernonia
Middle School:
Vernonia
High School:
Vernonia
Property Description
Vintage 1924 farm house that has been stripped to its bones and rebuilt. New foundation, Hardie Plank siding, roof, Pella windows and slider, covered front and back porches with Trex Composite decking. Inside the original clear fir floors have been refinished, new sheetrock. All new plumbing and fixtures in the kitchen and baths including duel flush toilets and large walkin shower and double sinks in the primary suite. Large country kitchen with eating bar features all new appliances, cabinets, pantry and hardwood butcher block counters made from bowling alley lanes.Up stairs great room perfect hobby room or add more bedrooms.Shed off the side of house has a new roof and houses the well with new pump, pressure tank and carbon filter system. 1800sf (30x60) shop building with two 10' roll up doors is perfect for RV/boat storage with plenty of room for a work shop or extra storage. The 1.6 acres features mature fruit and nut trees, pasture and a couple old sheds of little value. Enjoy near by Bank-Vernonia Linear trail and easy Nehalem River access. Possible home business location with excellent visibility from Hwy 47.
Exterior Features

Architectural Style Stories2 Farmhouse Attached Garage YN No Exterior Description Cement Siding Lap Siding Exterior Features Barn Covered Deck Outbuilding Porch Public Road RVParking RVBoat Storage Workshop Foundation Details Concrete Perimeter Lot Features Cul_de_sac Level Pasture Public Road Parking Features Driveway RVAccess Parking Parking Total 0 Road Surface Type Paved Roof Composition Metal View Description River Territorial View YN Yes

Interior Features

Additional Room Description Laundry Additional Room Level Main Appliances Builtin Range Dishwasher Disposal Free Standing Refrigerator Microwave Pantry Range Hood Stainless Steel Appliance Basement Crawl Space Hatch Door Partial Basement Bathrooms Full Lower Level 0 Bathrooms Full Main Level 2 Bathrooms Full Upper Level 0 Bathrooms Partial Lower Level 0 Bathrooms Partial Main Level 0 Bathrooms Partial Upper Level 0 Cooling YN No Dining Room Features Eat Bar Sliding Doors Dining Room Features Cont Wood Floors Dining Room Level Main Fireplace Features Stove Wood Burning Fireplace YN Yes Fireplaces Total 1 Heating Wall Heater Wood Stove Heating YN Yes Interior Features Ceiling Fan Dual Flush Toilet Laundry Washer Dryer Wood Floors Kitchen Features Builtin Range Dishwasher Disposal Microwave Pantry Kitchen Features Cont Double Sinks Free Standing Refrigerator Wood Floors Kitchen11 Level Main Living Room Features Ceiling Fan Deck Living Room Features Cont Wood Floors Wood Stove Living Room Level Main Lower Level Area Total 0 Main Level Area Total 1428 Primary Bedroom Features Bathroom Ceiling Fan Primary Bedroom Features Cont Double Sinks Walkin Closet Walkin Shower Primary Bedroom Level Main Second Bedroom Features Ceiling Fan Second Bedroom Features Cont Closet Wood Floors Second Bedroom Level Main Third Bedroom Features Ceiling Fan Third Bedroom Features Cont Closet Wood Floors Third Bedroom Level Main Upper Level Area Total 680 Window Features Double Pane Windows Vinyl Frames

Property Features

Accessibility Features Main Floor Bedroom Bath Walkin Shower Accessibility YN Yes Association YN No Bank Owned YN No Farm YN No Fuel Description Electricity Wood Burning Green Certification YN No Home Warranty YN No Hot Water Description Electricity IDXAddress Display YN Yes Internet Service Type DSL Listing Terms Call Listing Agent Cash Conventional FHA Trade New Construction YN No Property Attached YN No Property Condition Updated Remodeled Property Sub Type Single Family Residence RVDescription RVParking RVBoat Storage Security Features None Senior Community YN No Sewer Septic Tank Standard Septic Short Sale YN No Tax Annual Amount 2356.29 Tax Year 2025 Water Source Private Well Zoning RR-5

Listing provided courtesy of Northwest Real Estate Services: .


Listing content is copyright © 2026 RMLS™, Portland, Oregon. The content relating to real estate for sale on this web site comes in part from the IDX program of the RMLS™ of Portland, Oregon. Real estate listings held by brokerage firms other than Cano Real Estate are marked with the RMLS™ logo, and detailed information about these properties includes the names of the listing brokers. Data last updated 2026-10-16T21:52:20.91.Data deemed reliable but not guaranteed. Some properties which appear for sale on this web site may subsequently have sold or may no longer be available. IDX information is provided exclusively for consumers’ personal, non-commercial use, and may not be used for any purpose other than to identify prospective properties consumers may be interested in purchasing. All information provided is deemed reliable but is not guaranteed accurate by RMLS™ or Cano Real Estate and should be independently verified.
 
https://bt-photos.global.ssl.fastly.net/portland/1280_boomver_2_455230675-2.jpg https://bt-photos.global.ssl.fastly.net/portland/1280_boomver_2_455230675-2.jpg https://bt-photos.global.ssl.fastly.net/portland/1280_boomver_2_455230675-2.jpg
Logo
Cano Real Estate
415 E Mill Plain Blvd
Vancouver WA, 98660