



Description
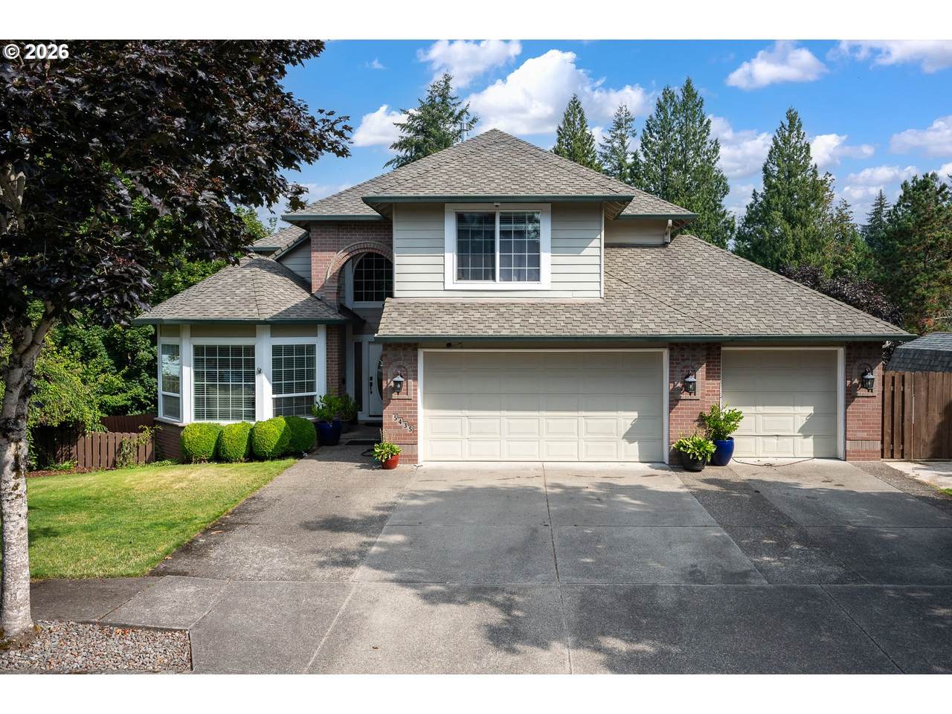
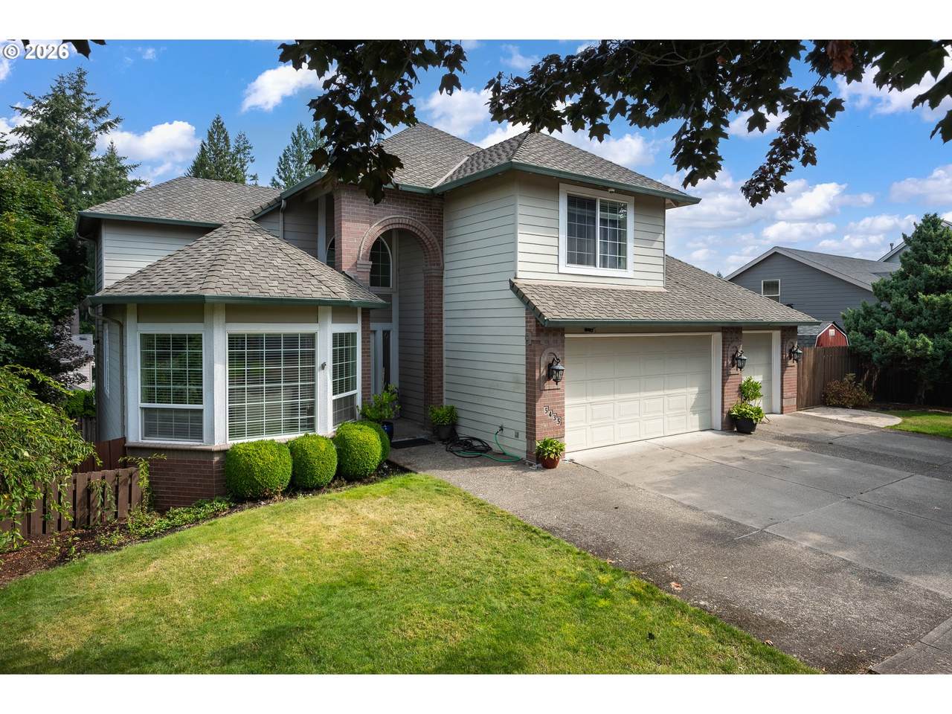
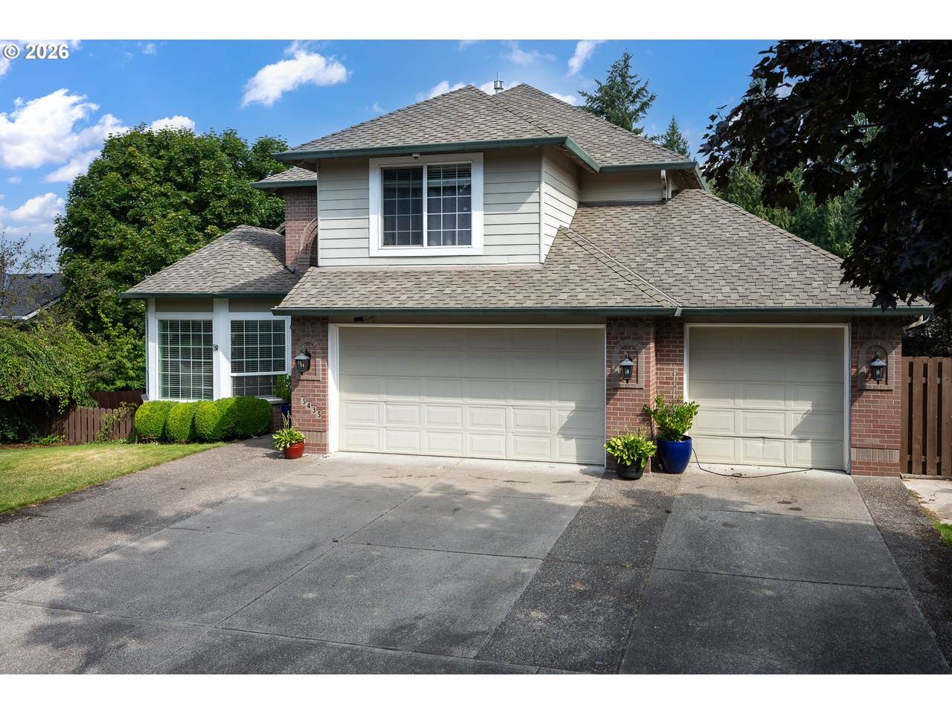
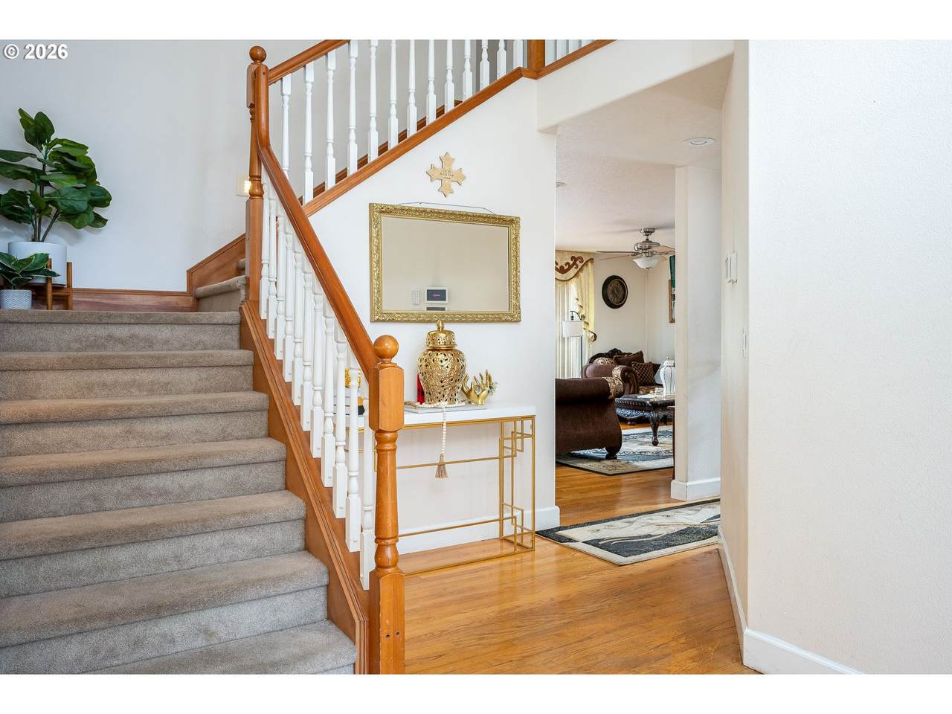
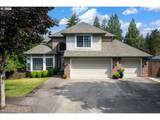
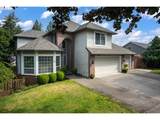
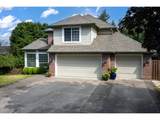
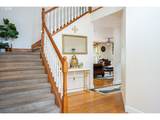
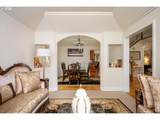
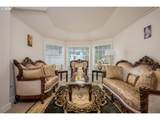
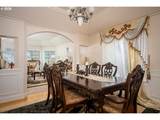
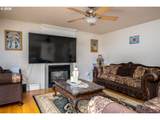
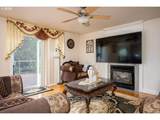
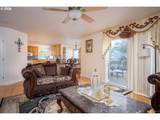
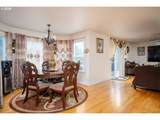
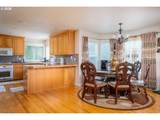
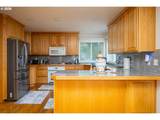
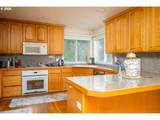
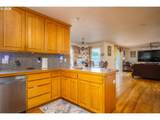
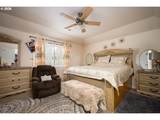
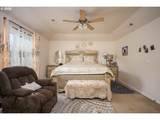
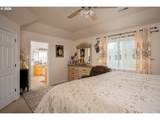
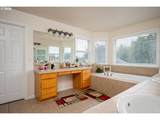
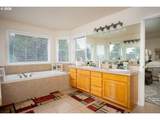
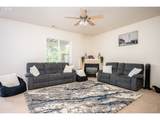
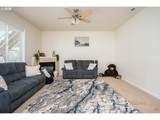
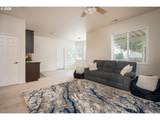
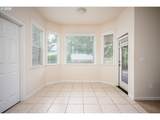
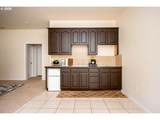
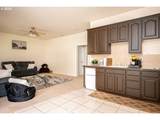
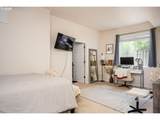
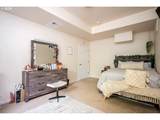
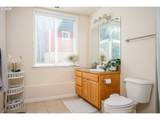
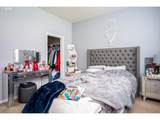
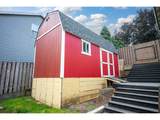
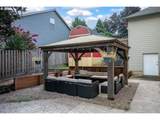
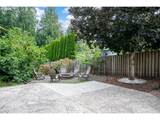
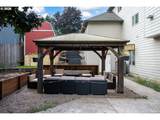
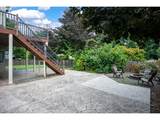
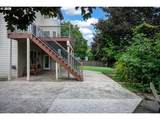
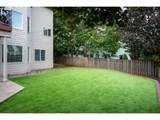
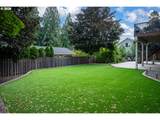
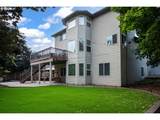
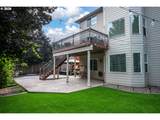
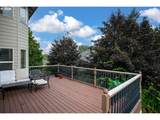
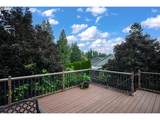
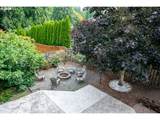
Experience elevated living in this stunning Powell Valley three-level residence, offering exceptional versatility, privacy, and beautifully curated indoor–outdoor spaces. The expansive lower level features soaring ceilings, a full second kitchen, spacious living room, two bedrooms, and a private exterior entrance—perfect for multi-gen living or a potential ADU configuration ..The main level blends timeless craftsmanship with modern comfort, showcasing rich wood floors and a granite-appointed kitchen that opens to a large deck with serene views. The upper-level primary suite is a true retreat, complete with a spa-inspired bath and an enviable dream closet.A rare 699 sq ft basement shop—accessible from both interior and exterior and not included in the home’s square footage—offers outstanding workspace flexibility or storage potential. Outdoors, enjoy nearly a quarter acre of beautifully landscaped grounds featuring multiple entertainment zones: a lovely patio, firepit, raised garden beds, terrace, new pergola, and a modern gazebo designed for year-round enjoyment.Additional highlights include an oversized three-car garage with abundant storage, extensive parking space, central-vacuum plumbing, a freshly cleaned and treated 40-year roof, and a striking double-door barn-style storage shed. With no HOA and exceptional indoor–outdoor living, this home delivers luxury, functionality, and unmatched versatility.
-
6BEDS
-
0.24ACRES
-
3BATHS
-
11/2 BATHS
-
4,405SQFT
-
$213$/SQFT
School Information
Description
Experience elevated living in this stunning Powell Valley three-level residence, offering exceptional versatility, privacy, and beautifully curated indoor–outdoor spaces. The expansive lower level features soaring ceilings, a full second kitchen, spacious living room, two bedrooms, and a private exterior entrance—perfect for multi-gen living or a potential ADU configuration ..The main level blends timeless craftsmanship with modern comfort, showcasing rich wood floors and a granite-appointed kitchen that opens to a large deck with serene views. The upper-level primary suite is a true retreat, complete with a spa-inspired bath and an enviable dream closet.A rare 699 sq ft basement shop—accessible from both interior and exterior and not included in the home’s square footage—offers outstanding workspace flexibility or storage potential. Outdoors, enjoy nearly a quarter acre of beautifully landscaped grounds featuring multiple entertainment zones: a lovely patio, firepit, raised garden beds, terrace, new pergola, and a modern gazebo designed for year-round enjoyment.Additional highlights include an oversized three-car garage with abundant storage, extensive parking space, central-vacuum plumbing, a freshly cleaned and treated 40-year roof, and a striking double-door barn-style storage shed. With no HOA and exceptional indoor–outdoor living, this home delivers luxury, functionality, and unmatched versatility.
Listing content is copyright © 2026 RMLS™, Portland, Oregon. The content relating to real estate for sale on this web site comes in part from the IDX program of the RMLS™ of Portland, Oregon. Real estate listings held by brokerage firms other than Cano Real Estate are marked with the RMLS™ logo, and detailed information about these properties includes the names of the listing brokers. Data last updated 2026-10-15T10:04:44.05.Data deemed reliable but not guaranteed. Some properties which appear for sale on this web site may subsequently have sold or may no longer be available. IDX information is provided exclusively for consumers’ personal, non-commercial use, and may not be used for any purpose other than to identify prospective properties consumers may be interested in purchasing. All information provided is deemed reliable but is not guaranteed accurate by RMLS™ or Cano Real Estate and should be independently verified.
 Listing provided courtesy of MORE Realty: 503-750-9092.