Skip To Content

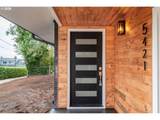
5421 SE Thiessen Rd

Milwaukie, OR 97267
  • $520,000
  • STATUS: Active
  • MLS #: 213516855
UPDATED: 44 min ago
$520,000
  • 4
    BEDS
  • N/A
    ACRES
  • 2
    BATHS
  • 0
    1/2 BATHS
  • 1,384
    SQFT
  • $376
    $/SQFT

School Information

Elementary School:
Middle School:
High School:

Description

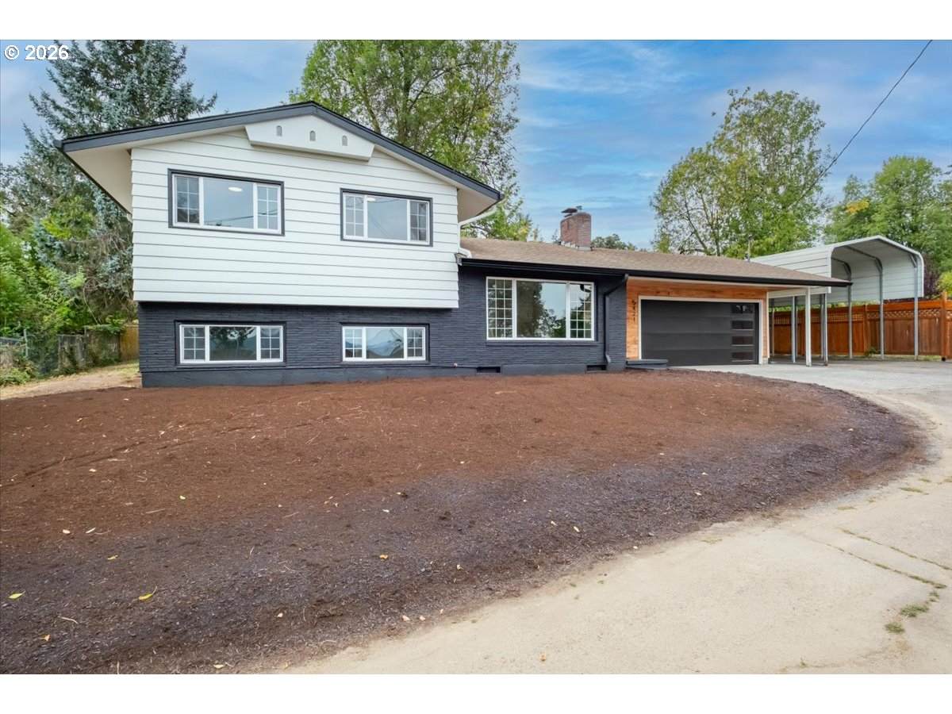
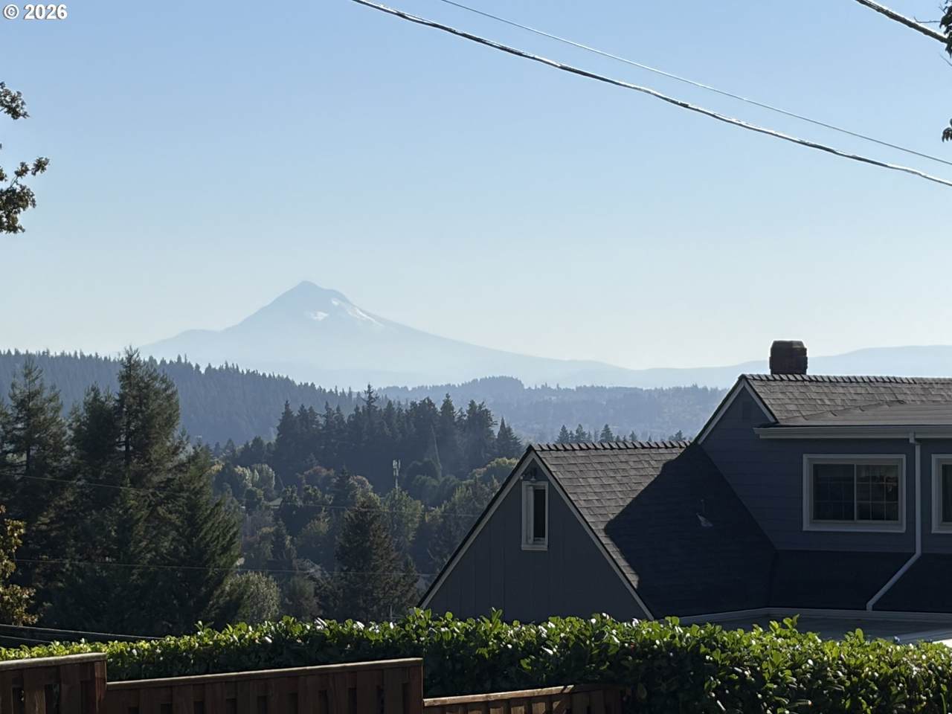
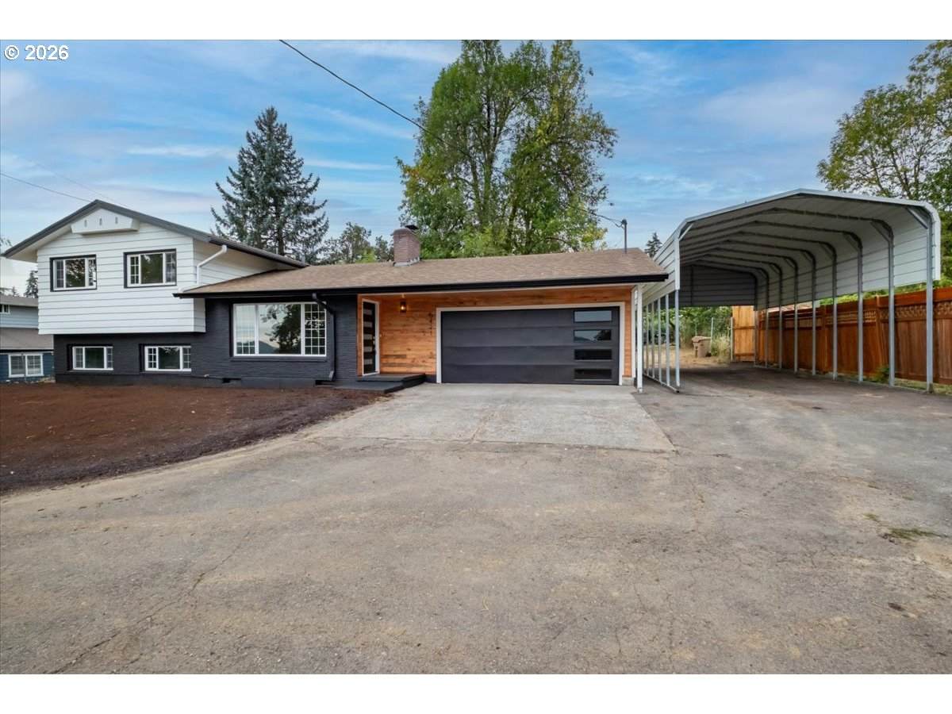
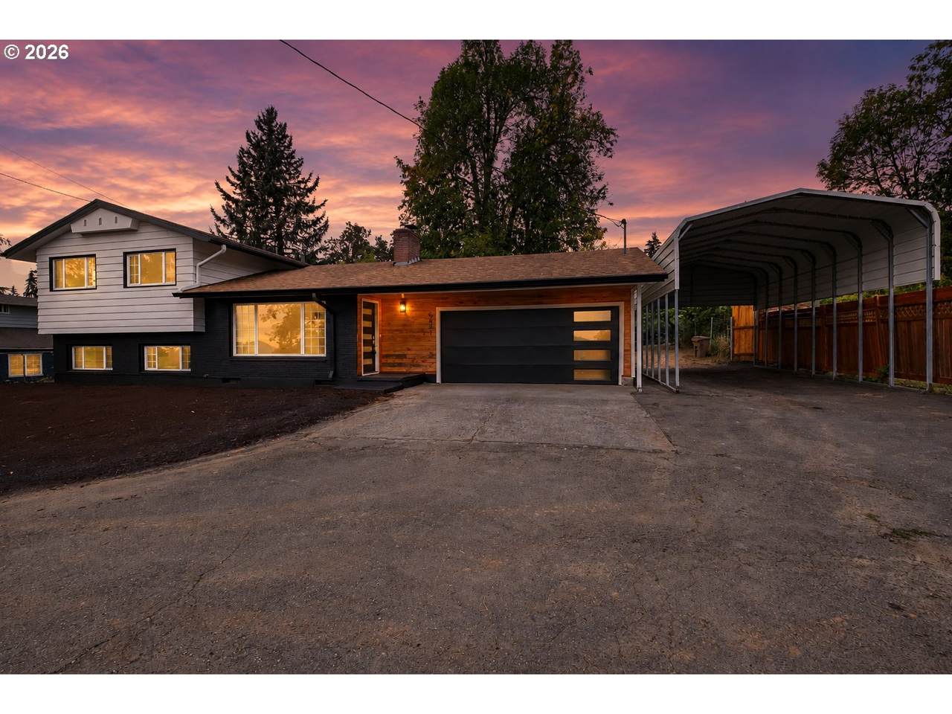
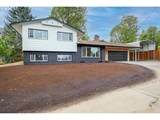
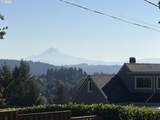
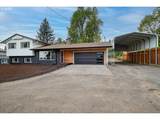
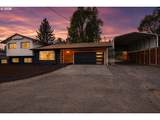
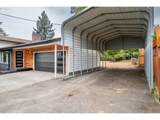
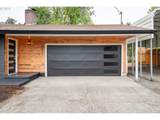
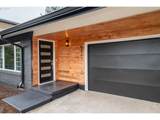
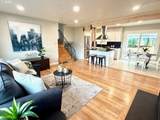
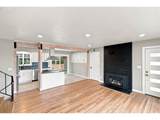
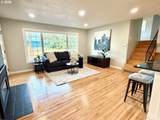
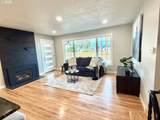
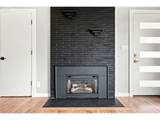
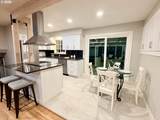
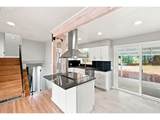
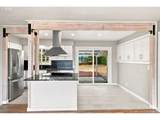
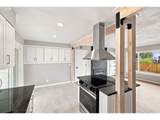
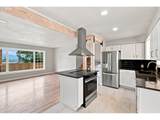
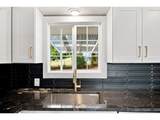
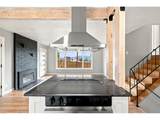
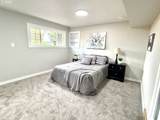
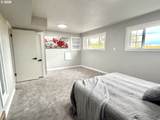
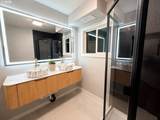
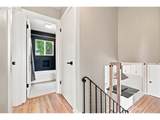
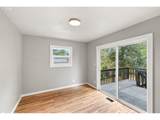
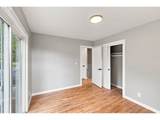
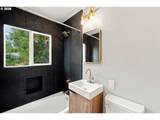
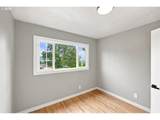
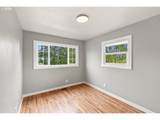
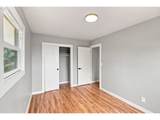
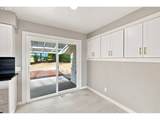
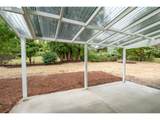
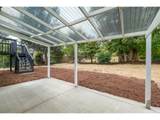
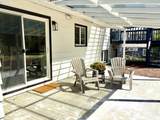
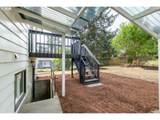
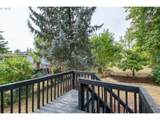
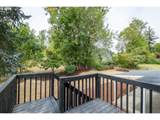
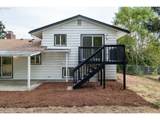
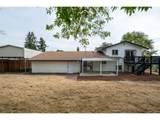
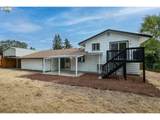
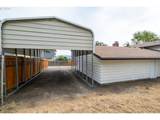
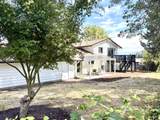
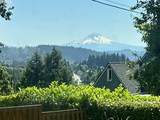
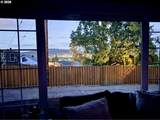
Stylish, comfortable and surprisingly spacious! Tucked down a long driveway off Thiessen Rd, this tri-level (not split-level) home offers convenience, and Mt. Hood VIEW from front windows. Recently remodeled throughout, it’s truly ready for you to move in and enjoy. The beautifully updated kitchen is a standout, with granite, stainless steel, shaker cabinetry, elegant gold accents, custom backsplash, tile flooring, and a spacious cook island - new new new. The adjoining eating area adds even more built-in storage and opens to the back patio — making everyday living and entertaining easy. Both bathrooms have been thoughtfully updated with tiledd floors & showers and both have windows; downstairs is a chic double-sink floating vanity. The original oak hardwood has been refinished on all levels, adding warmth and character to the modern updates. Step outside and bask in the large backyard with a gorgeous Japanese maple and blooming peanut butter tree, plus a covered patio and a deck off the upstairs bedroom — perfect spots for morning coffee or simply enjoying the outdoors. And then there’s the parking! Tons of room for vehicles, toys, RVs, boats, and more, including a huge RV/boat pavilion that provides exceptional covered storage. With its beautiful updates, Mt. Hood views, generous outdoor spaces, abundant parking, and flexible layout, this is a LOT of home!

Monthly Payment Calculator


Listing content is copyright © 2026 RMLS™, Portland, Oregon. The content relating to real estate for sale on this web site comes in part from the IDX program of the RMLS™ of Portland, Oregon. Real estate listings held by brokerage firms other than Cano Real Estate are marked with the RMLS™ logo, and detailed information about these properties includes the names of the listing brokers. Data last updated 2026-10-14T23:51:31.707.Data deemed reliable but not guaranteed. Some properties which appear for sale on this web site may subsequently have sold or may no longer be available. IDX information is provided exclusively for consumers’ personal, non-commercial use, and may not be used for any purpose other than to identify prospective properties consumers may be interested in purchasing. All information provided is deemed reliable but is not guaranteed accurate by RMLS™ or Cano Real Estate and should be independently verified.
www.canorealestate.com/homes/180689988
Print Image

5421 SE Thiessen Rd Milwaukie, OR 97267

  • Price: $520,000
  • Status: Active
  • On Site: Days
  • Updated: 44 min ago
  • MLS #: 213516855
4
Beds
2
Baths
0
½ Baths
N/A
Acres
1,384
SQFT
$376
$/SQFT
1960
Built
Neighborhood:
145-Milwaukie, Gladstone, Happy Valley, Clckmas, Dmscus, Estacada
County:
Clackamas
Area:
145-Milwaukie, Gladstone, Happy Valley, Clckmas, Dmscus, Estacada
Elementary School:
View Acres
Middle School:
Alder Creek
High School:
Putnam
Property Description
Stylish, comfortable and surprisingly spacious! Tucked down a long driveway off Thiessen Rd, this tri-level (not split-level) home offers convenience, and Mt. Hood VIEW from front windows. Recently remodeled throughout, it’s truly ready for you to move in and enjoy. The beautifully updated kitchen is a standout, with granite, stainless steel, shaker cabinetry, elegant gold accents, custom backsplash, tile flooring, and a spacious cook island - new new new. The adjoining eating area adds even more built-in storage and opens to the back patio — making everyday living and entertaining easy. Both bathrooms have been thoughtfully updated with tiledd floors & showers and both have windows; downstairs is a chic double-sink floating vanity. The original oak hardwood has been refinished on all levels, adding warmth and character to the modern updates. Step outside and bask in the large backyard with a gorgeous Japanese maple and blooming peanut butter tree, plus a covered patio and a deck off the upstairs bedroom — perfect spots for morning coffee or simply enjoying the outdoors. And then there’s the parking! Tons of room for vehicles, toys, RVs, boats, and more, including a huge RV/boat pavilion that provides exceptional covered storage. With its beautiful updates, Mt. Hood views, generous outdoor spaces, abundant parking, and flexible layout, this is a LOT of home!
Exterior Features

Architectural Style Traditional Tri Level Attached Garage YN Yes Exterior Description Lap Siding Wood Siding Exterior Features Covered Patio Deck Fenced Porch Private Road RVParking Security Lights Yard Foundation Details Concrete Perimeter Garage Type Attached Oversized Lot Features Gentle Sloping Level Parking Features Covered Driveway Parking Total 2 Road Surface Type Paved Roof Composition View Description Mountain View YN Yes

Interior Features

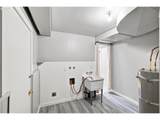
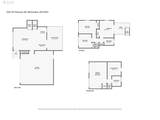
Additional Room Description _4th Bedroom Additional Room Level Upper Additional Room2 Description Laundry Additional Room2 Level Lower Appliances Cook Island Dishwasher Free Standing Range Free Standing Refrigerator Granite Stainless Steel Appliance Basement Finished Bathrooms Full Lower Level 1 Bathrooms Full Main Level 0 Bathrooms Full Upper Level 1 Bathrooms Partial Lower Level 0 Bathrooms Partial Main Level 0 Bathrooms Partial Upper Level 0 Cooling YN No Dining Room Features Patio Sliding Doors Dining Room Features Cont Tile Floor Dining Room Level Main Fireplace Features Gas Fireplace YN Yes Fireplaces Total 1 Heating Forced Air Heating YN Yes Interior Features Garage Door Opener Granite Hardwood Floors High Speed Internet Laundry Tile Floor Kitchen Features Dishwasher Kitchen Features Cont Tile Floor Kitchen11 Level Main Living Room Features Hardwood Floors Living Room Level Main Lower Level Area Total 434 Main Level Area Total 350 Primary Bedroom Features Hardwood Floors Primary Bedroom Level Lower Second Bedroom Features Deck Hardwood Floors Second Bedroom Level Upper Third Bedroom Features Hardwood Floors Third Bedroom Level Upper Upper Level Area Total 600 Window Features Double Pane Windows Vinyl Frames

Property Features

Association YN No Bank Owned YN No Fuel Description Electricity Green Certification YN No Home Warranty YN No Hot Water Description Electricity IDXAddress Display YN Yes Internet Service Type Cable Fiber Optics Listing Terms Cash Conventional FHA VALoan New Construction YN No Property Attached YN No Property Condition Resale Property Sub Type Single Family Residence RVDescription RVParking RVBoat Storage Security Features Security Lights Senior Community YN No Sewer Public Sewer Short Sale YN No Tax Annual Amount 4217.38 Tax Year 2025 Water Source Public Water

Listing provided courtesy of ROI Realty: .


Listing content is copyright © 2026 RMLS™, Portland, Oregon. The content relating to real estate for sale on this web site comes in part from the IDX program of the RMLS™ of Portland, Oregon. Real estate listings held by brokerage firms other than Cano Real Estate are marked with the RMLS™ logo, and detailed information about these properties includes the names of the listing brokers. Data last updated 2026-10-14T23:51:31.707.Data deemed reliable but not guaranteed. Some properties which appear for sale on this web site may subsequently have sold or may no longer be available. IDX information is provided exclusively for consumers’ personal, non-commercial use, and may not be used for any purpose other than to identify prospective properties consumers may be interested in purchasing. All information provided is deemed reliable but is not guaranteed accurate by RMLS™ or Cano Real Estate and should be independently verified.
 
https://bt-photos.global.ssl.fastly.net/portland/1280_boomver_2_213516855-2.jpg https://bt-photos.global.ssl.fastly.net/portland/1280_boomver_2_213516855-2.jpg https://bt-photos.global.ssl.fastly.net/portland/1280_boomver_2_213516855-2.jpg
Logo
Cano Real Estate
415 E Mill Plain Blvd
Vancouver WA, 98660