


Description
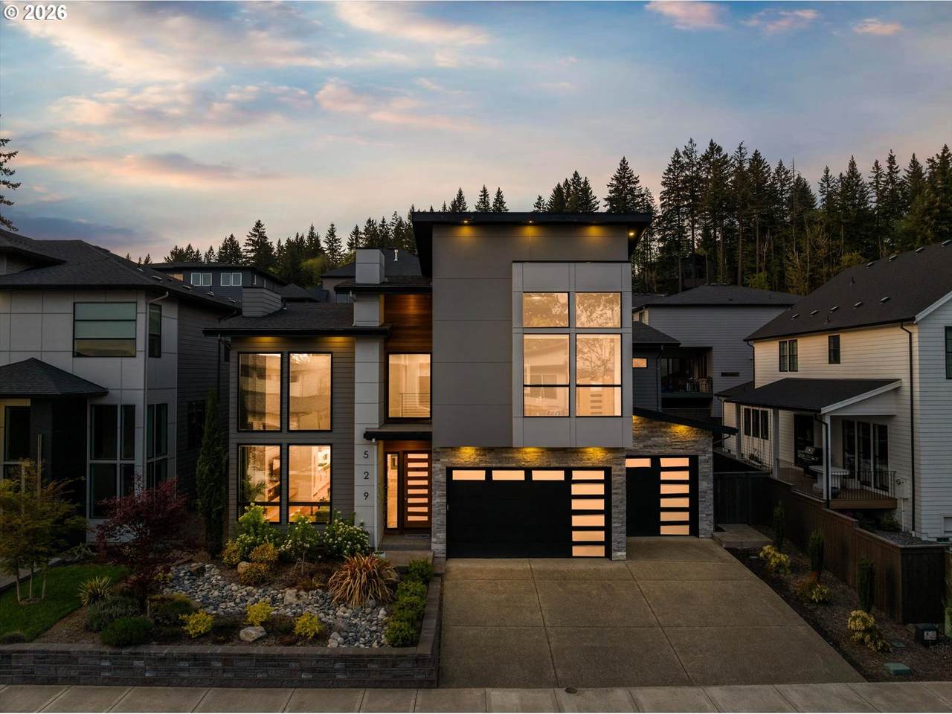
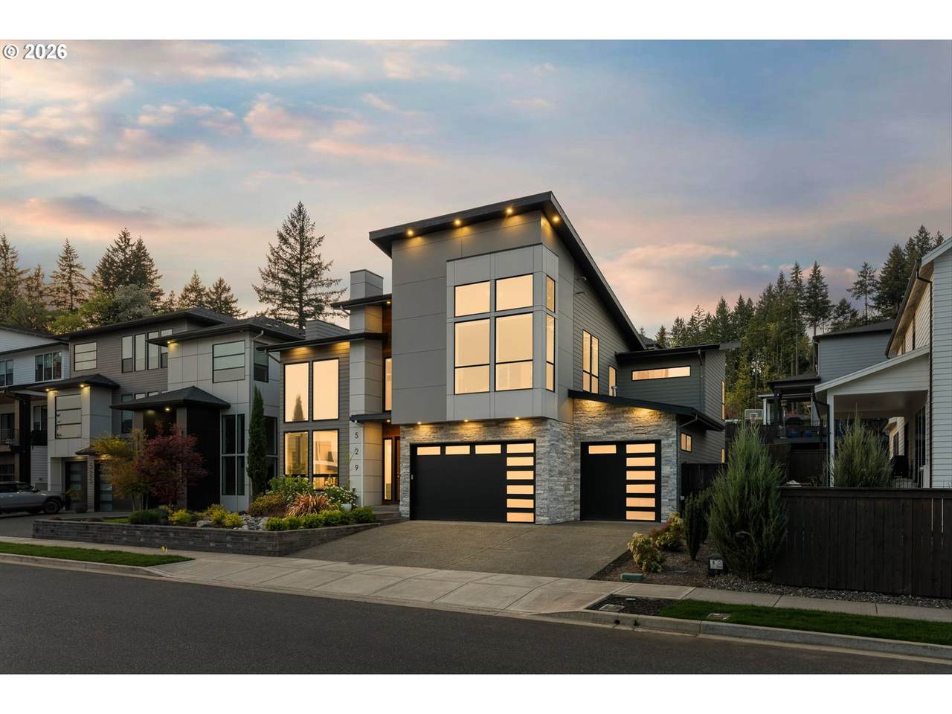
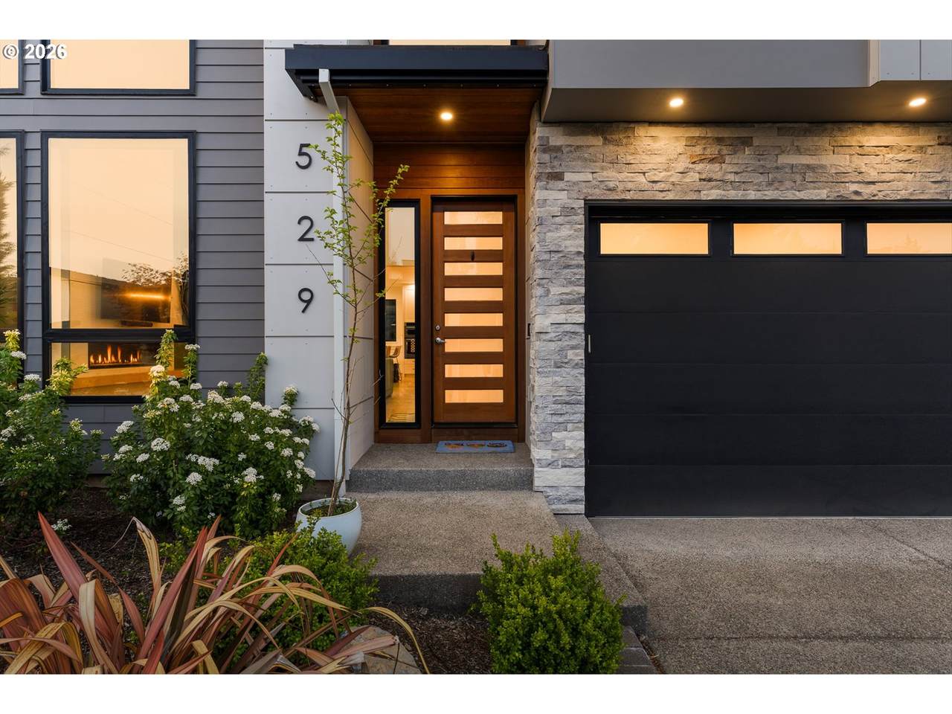
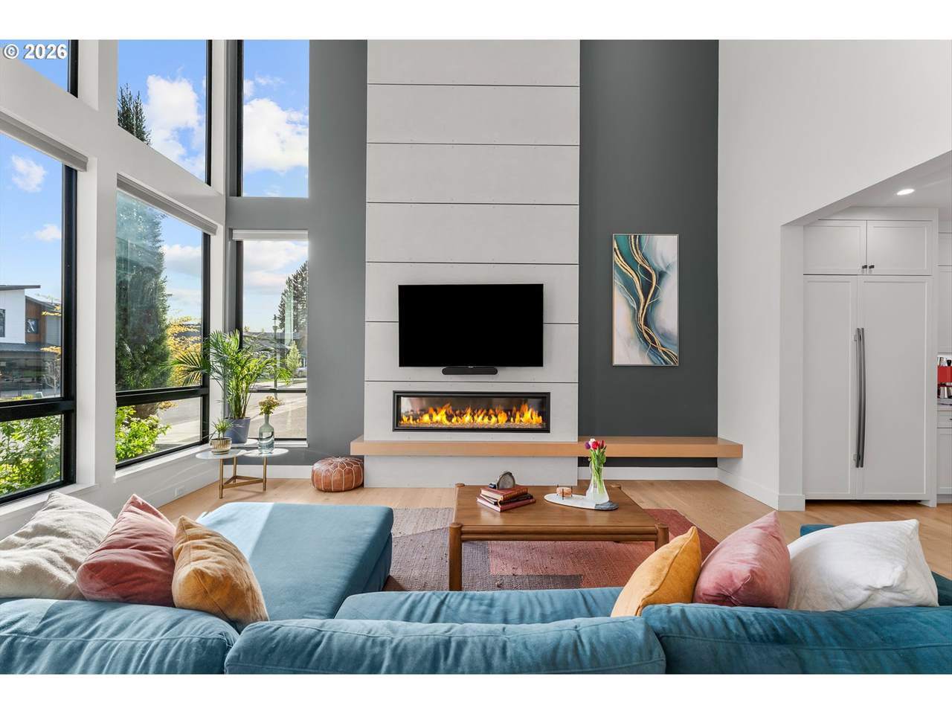
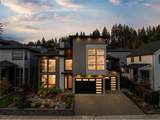
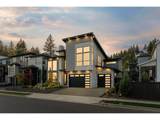
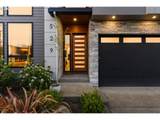
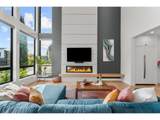
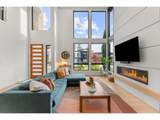
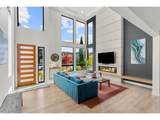
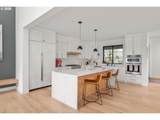
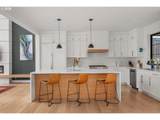
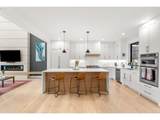
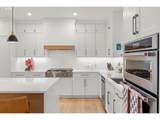
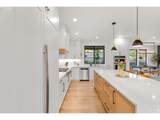
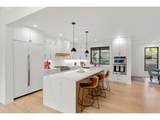
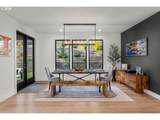
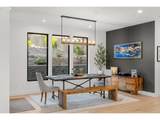
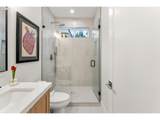
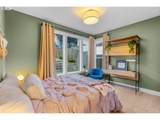
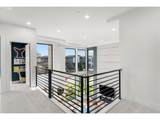
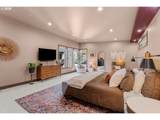
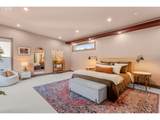
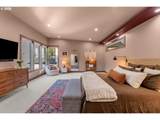
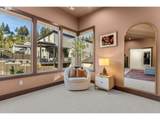
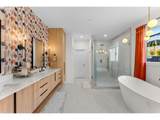
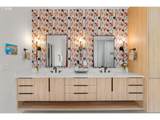
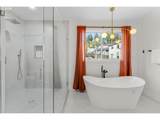
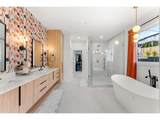
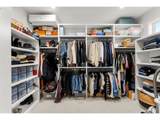
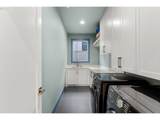
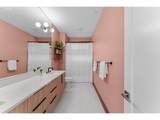
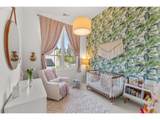
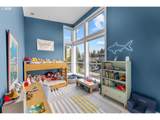
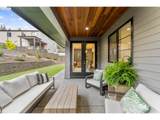
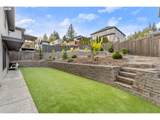
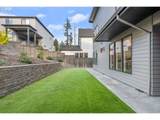
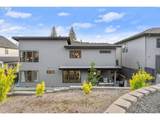
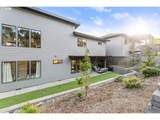
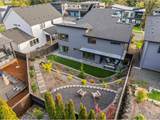
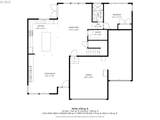
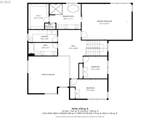
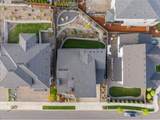
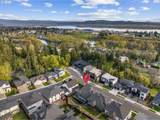
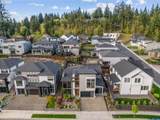
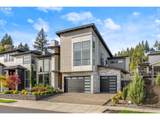
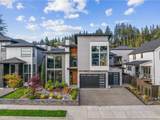
Soaring two-story ceilings and walls of glass greet you in the great room of this custom-built 2021 Camas home — light-toned engineered hardwood underfoot, a gas fireplace anchoring the space, and natural light pouring in from every angle.The chef's kitchen delivers: quartz waterfall island, gas range, built-in refrigerator, walk-in pantry, and clean contemporary lines built for both weeknight dinners and holiday crowds. The adjacent dining space flows to the covered patio, extending the entertaining footprint outdoors.A main-floor bedroom with adjacent full bath answers the question most homes in this range can't — real flexibility for guests, a private home office, or multi-generational living, all on one level with no stairs.Upstairs, an oversized primary suite features a spa bath with soaking tub, walk-in shower, dual sinks, and a generous walk-in closet. Two additional bedrooms, a second full bath, and a dedicated laundry room with sink and built-ins complete the level — all under the high ceilings that define this home's custom character.Every one of the 2,957 square feet sits above grade. No basement bedrooms, no daylight-level compromise, no rooms that feel like an afterthought. It's all real, usable living space.Outside: a terraced backyard with low-maintenance artificial turf, covered patio, full fencing, and irrigation — designed for weekends spent enjoying it, not maintaining it. A permanent exterior holiday lighting system delivers year-round curb appeal at the flip of a switch.The extra-deep three-car garage is a rarity at this price point — room for vehicles plus a workshop, gym, or serious storage.Walk to Lacamas Creek Trail. Minutes to downtown Camas dining and boutiques. Quick access to Hwy 14 and twenty minutes to PDX. Award-winning Camas schools.4 BD | 3 BA | 2,957 SF | Main-Floor Bedroom + Full Bath | Extra-Deep 3-Car Garage | All Above-Grade Living | Camas Schools
-
4BEDS
-
N/AACRES
-
3BATHS
-
01/2 BATHS
-
2,957SQFT
-
$406$/SQFT
School Information
Description
Soaring two-story ceilings and walls of glass greet you in the great room of this custom-built 2021 Camas home — light-toned engineered hardwood underfoot, a gas fireplace anchoring the space, and natural light pouring in from every angle.The chef's kitchen delivers: quartz waterfall island, gas range, built-in refrigerator, walk-in pantry, and clean contemporary lines built for both weeknight dinners and holiday crowds. The adjacent dining space flows to the covered patio, extending the entertaining footprint outdoors.A main-floor bedroom with adjacent full bath answers the question most homes in this range can't — real flexibility for guests, a private home office, or multi-generational living, all on one level with no stairs.Upstairs, an oversized primary suite features a spa bath with soaking tub, walk-in shower, dual sinks, and a generous walk-in closet. Two additional bedrooms, a second full bath, and a dedicated laundry room with sink and built-ins complete the level — all under the high ceilings that define this home's custom character.Every one of the 2,957 square feet sits above grade. No basement bedrooms, no daylight-level compromise, no rooms that feel like an afterthought. It's all real, usable living space.Outside: a terraced backyard with low-maintenance artificial turf, covered patio, full fencing, and irrigation — designed for weekends spent enjoying it, not maintaining it. A permanent exterior holiday lighting system delivers year-round curb appeal at the flip of a switch.The extra-deep three-car garage is a rarity at this price point — room for vehicles plus a workshop, gym, or serious storage.Walk to Lacamas Creek Trail. Minutes to downtown Camas dining and boutiques. Quick access to Hwy 14 and twenty minutes to PDX. Award-winning Camas schools.4 BD | 3 BA | 2,957 SF | Main-Floor Bedroom + Full Bath | Extra-Deep 3-Car Garage | All Above-Grade Living | Camas Schools
Listing content is copyright © 2026 RMLS™, Portland, Oregon. The content relating to real estate for sale on this web site comes in part from the IDX program of the RMLS™ of Portland, Oregon. Real estate listings held by brokerage firms other than Cano Real Estate are marked with the RMLS™ logo, and detailed information about these properties includes the names of the listing brokers. Data last updated 2026-10-15T10:04:44.05.Data deemed reliable but not guaranteed. Some properties which appear for sale on this web site may subsequently have sold or may no longer be available. IDX information is provided exclusively for consumers’ personal, non-commercial use, and may not be used for any purpose other than to identify prospective properties consumers may be interested in purchasing. All information provided is deemed reliable but is not guaranteed accurate by RMLS™ or Cano Real Estate and should be independently verified.
 Listing provided courtesy of Cascade Hasson Sotheby's International Realty: .