Skip To Content

5220 176th Street SW , #77

Lynnwood, WA 98037
  • $55,000
  • STATUS: Active
  • MLS #: 2575125
UPDATED: 104 min ago
$55,000
  • 2
    BEDS
  • N/A
    ACRES
  • 2
    BATHS
  • 0
    1/2 BATHS
  • 924
    SQFT
  • $60
    $/SQFT
Neighborhood:
Type:
Single-Family Home
Built:
1976
County:

School Information

Elementary School:
Middle School:
High School:
School District:
Northwest MLS logo Listing courtesy of Northwest MLS as distributed by MLS GRID. Listing courtesy of Windermere Real Estate Co..
Mortgage Calculator is provided by BoomTown.

Description

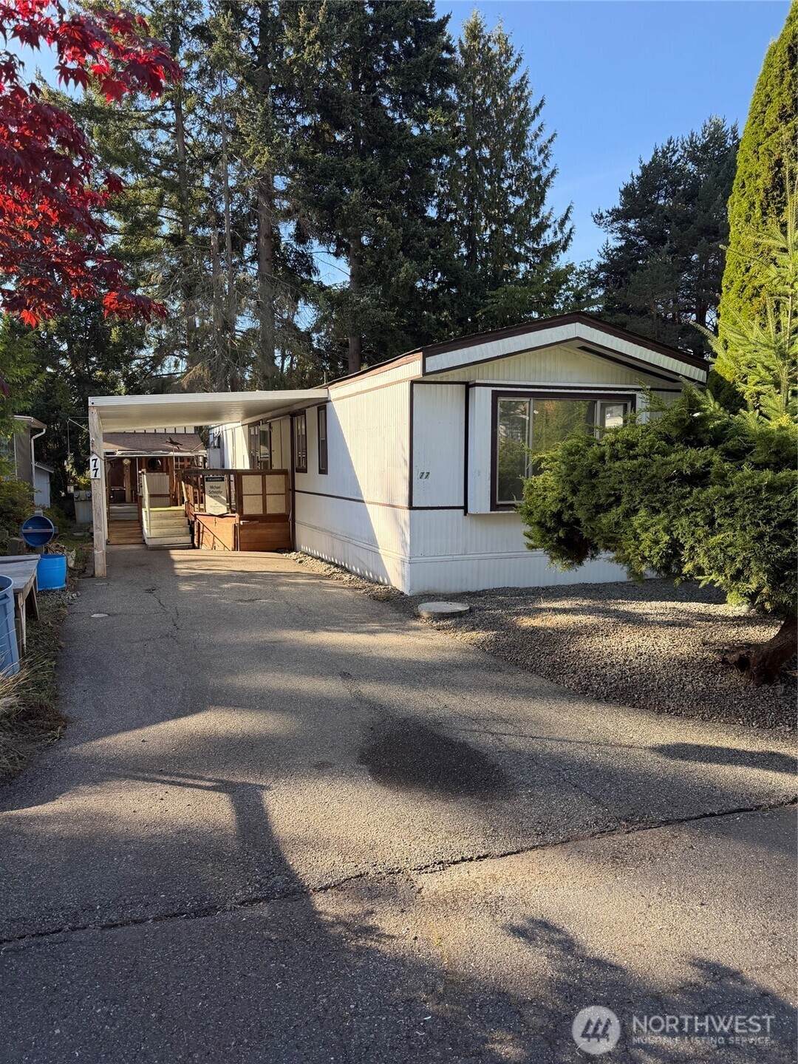
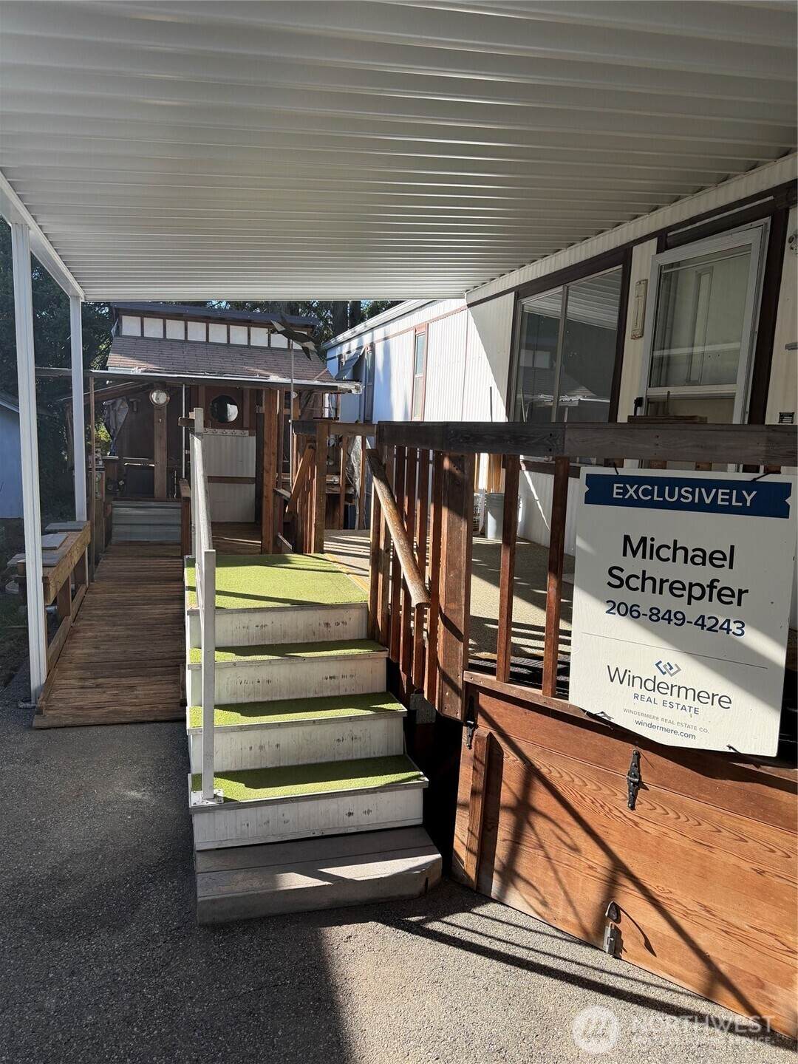
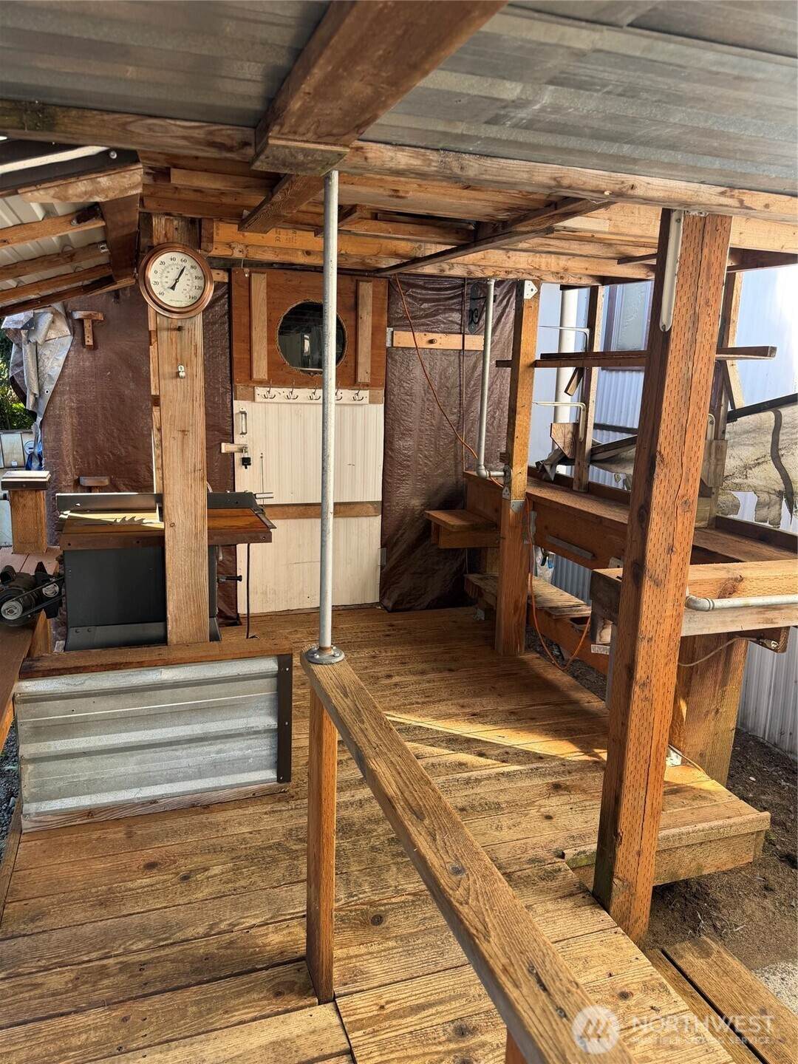
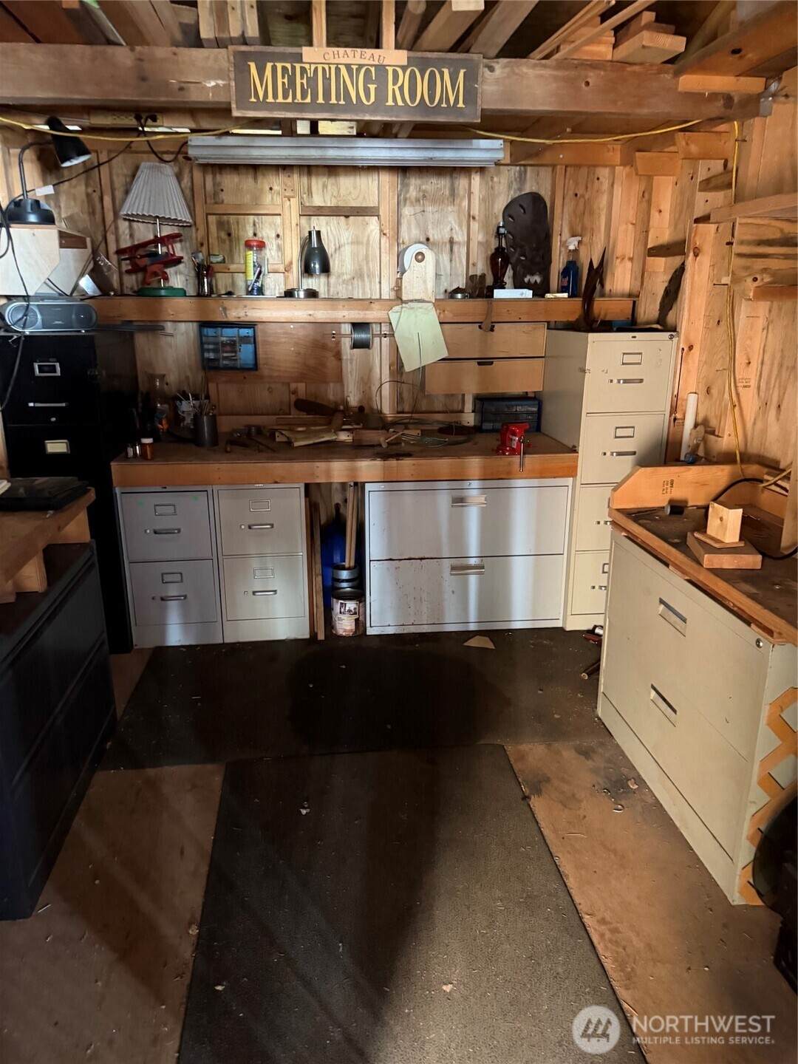
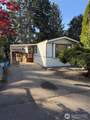
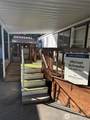
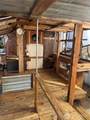
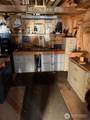
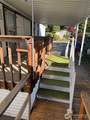
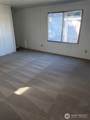
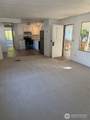
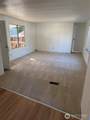
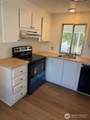
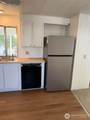
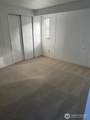
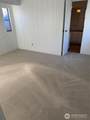
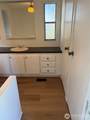
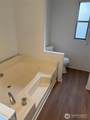
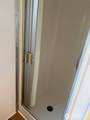
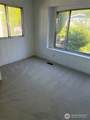
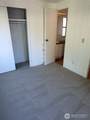
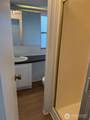
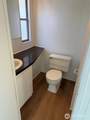
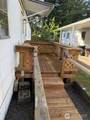
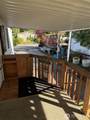
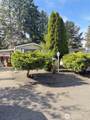
Welcome to Kingsbury West, a well-maintained and active 55+ community. Home has been refreshed with new flooring and paint throughout since initially listed. The kitchen has been completely updated with new counter tops, appliances, sink, and hoot. This home also has a newer roof and a practical split-bedroom layout, an open and flexible floor plan, a detached shop, and covered outdoor workspace. Off-street parking for two cars. Centrally located to shopping, grocery, restaurants, transportation, and an abundance of services.

Monthly Payment Calculator

MLS Grid logo

IDX information is provided exclusively for consumers’ personal noncommercial use, that it may not be used for any purpose other than to identify prospective properties consumers may be interested in purchasing.The listing data relating to real estate for sale on this web site comes in part from the Northwest Multiple Listing Service. Real estate listings held by brokerage firms other than Cano Real Estate are marked by the "three tree" symbol; detailed information about such listings includes the names of the listing brokers. The three tree icon refers to an NWMLS listing. Data last updated 2026-10-14T12:15:42.413. The "Days on Site" data field is calculated by BoomTown and is the number of days since the listing was originally received in our system. It is not the equivalent of "Days on Market".
Based on information submitted to the MLS GRID as of 2026-10-14T12:15:42.413. All data is obtained from various sources and may not have been verified by broker or MLS GRID. Supplied Open House Information is subject to change without notice. All information should be independently reviewed and verified for accuracy. Properties may or may not be listed by the office/agent presenting the information.

Digital Millennium Copyright Act
www.canorealestate.com/homes/180628387
Print Image

5220 176th Street SW , #77 Lynnwood, WA 98037

  • Price: $55,000
  • Status: Active
  • On Site: Days
  • Updated: 104 min ago
  • MLS #: 2575125
2
Beds
2
Baths
0
½ Baths
N/A
Acres
924
SQFT
$60
$/SQFT
1976
Built
Neighborhood:
Lynnwood
County:
Snohomish
Area:
730 - Southwest Snohomish
Elementary School:
Buyer To Verify
Middle School:
Buyer To Verify
High School:
Buyer To Verify
School District:
Edmonds
Property Description
Welcome to Kingsbury West, a well-maintained and active 55+ community. Home has been refreshed with new flooring and paint throughout since initially listed. The kitchen has been completely updated with new counter tops, appliances, sink, and hoot. This home also has a newer roof and a practical split-bedroom layout, an open and flexible floor plan, a detached shop, and covered outdoor workspace. Off-street parking for two cars. Centrally located to shopping, grocery, restaurants, transportation, and an abundance of services.
Exterior Features

Body Type Single Wide Carport YN Yes Exterior Features Metal/Vinyl Levels One Lot Features Dead End StreetPaved Parking Features Carport Roof Composition Structure Type Manufactured House Style Code 20 - Manuf-Single Wide View YN No Waterfront YN No

Interior Features

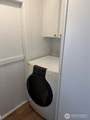
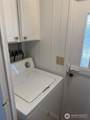
Appliances DishwasherDryerRefrigeratorStove(s)/Range(s)Washer Appliances Included Dishwasher(s)Dryer(s)Refrigerator(s)Stove(s)/Range(s)Washer(s) Baths Full Upper 0 Baths Half Upper 0 Baths Three Quarter Upper 0 Bedrooms Upper 0 Building Area Total 924 Cooling None Cooling YN No Fireplace YN No Fireplaces Total 0 Flooring LaminateCarpet Heating Forced Air Heating YN Yes Interior Features Water Heater Living Area 0 Square Footage Finished 0 Square Footage Unfinished 0

Property Features

Bus Line Nearby Yes Direction Faces South Energy Source Electric First Right Of Refusal No Foundation Details Pillar/Post/Pier Inclusions Dishwasher(s)Dryer(s)GarbageRefrigerator(s)SewerStove(s)/Range(s)Washer(s)Water Irrigation Water Rights YN No Land Lease Amount 957 Listing Terms CashChattel Manufactured Home Features Bath Off PrimaryPatio/Porch/Deck Manufactured Home Park Amenities ClubhouseCommon AreaRV Parking Pets Allowed Subject to Restrictions Possession Closing Power Company Sno Co PUD Power Production Type Electric Property Condition Fixer Property Sub Type Manufactured Home Senior Community YN Yes Sewer Company Covered by park Special Listing Conditions None Tax Annual Amount 198 Tax Year 2025 Water Company Covered by park Water Heater Location Closet Water Heater Type Electric Water Source Public

MLS Grid logo

IDX information is provided exclusively for consumers’ personal noncommercial use, that it may not be used for any purpose other than to identify prospective properties consumers may be interested in purchasing.The listing data relating to real estate for sale on this web site comes in part from the Northwest Multiple Listing Service. Real estate listings held by brokerage firms other than Cano Real Estate are marked by the "three tree" symbol; detailed information about such listings includes the names of the listing brokers. The three tree icon refers to an NWMLS listing. Data last updated 2026-10-14T12:15:42.413. The "Days on Site" data field is calculated by BoomTown and is the number of days since the listing was originally received in our system. It is not the equivalent of "Days on Market".
Based on information submitted to the MLS GRID as of 2026-10-14T12:15:42.413. All data is obtained from various sources and may not have been verified by broker or MLS GRID. Supplied Open House Information is subject to change without notice. All information should be independently reviewed and verified for accuracy. Properties may or may not be listed by the office/agent presenting the information.

Digital Millennium Copyright Act
 
https://bt-photos.global.ssl.fastly.net/nwmls/orig_boomver_3_2575125-1.jpg https://bt-photos.global.ssl.fastly.net/nwmls/orig_boomver_3_2575125-1.jpg https://bt-photos.global.ssl.fastly.net/nwmls/orig_boomver_3_2575125-1.jpg
Logo
Cano Real Estate
415 E Mill Plain Blvd
Vancouver WA, 98660
Northwest MLS logo Listing courtesy of Northwest MLS as distributed by MLS GRID. Listing courtesy of Windermere Real Estate Co..
Mortgage Calculator is provided by BoomTown.