Skip To Content

522 Lillijard Road

Newport, WA 99156
  • $779,000
  • STATUS: Active
  • MLS #: 2574442
UPDATED: 40 min ago
$779,000
  • 3
    BEDS
  • 10
    ACRES
  • 2
    BATHS
  • 0
    1/2 BATHS
  • 2,754
    SQFT
  • $283
    $/SQFT
Neighborhood:
Type:
Single-Family Home
Built:
1978
County:

School Information

Elementary School:
Middle School:
High School:
School District:
Northwest MLS logo Listing courtesy of Northwest MLS as distributed by MLS GRID. Listing courtesy of Diamond Real Estate.
Mortgage Calculator is provided by BoomTown.

Description

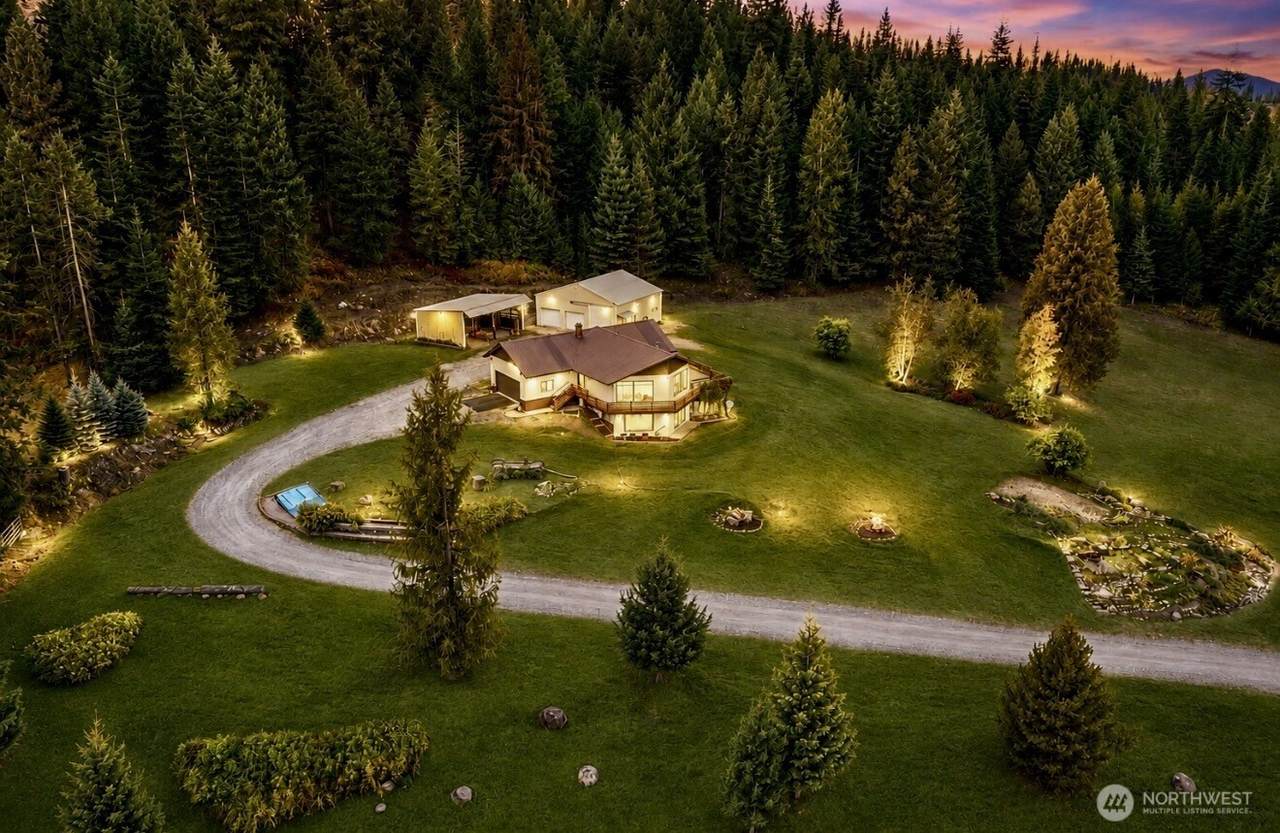
Calling all hunters, outdoorsmen, and nature lovers — this one's for you. Tucked into 10 timbered acres just outside Newport, this property sits in a genuine wildlife corridor, with deer, moose, elk, and wild turkey moving through regularly. A year-round, spring-fed pond anchors the land as a natural draw for wildlife and a peaceful spot to unwind. This 3BR/2BA home offers 2,754 sq ft of comfortable living space, warmed by two wood stoves plus a heat pump, with new windows and a new roof. Appliances are included, and the huge deck is the perfect place to watch the timber at dusk. Enjoy true north Idaho/eastern Washington living with the convenience of Spokane just about an hour away — close enough for city shopping, dining, and the airport, far enough to fall asleep to nothing but the sound of the woods. Small-town Newport is minutes out for essentials, while the Pend Oreille River, Selkirk Mountains, and endless public land put world-class fishing, boating, and hunting practically in your backyard. For the hobbyist, tradesperson, or serious hunter, a standout feature is the 1,258 sq ft shop — wired with 220V power and equipped with an interior cooler, ideal for processing game or running any tool in the shop. A 34' x 21' covered carport adds more space to park equipment and vehicles out of the weather. Hunting camp, hobby farm, or full-time escape — 522 Lillijard Rd delivers acreage, water, timber, and outbuildings rarely found together this close to town

Monthly Payment Calculator

MLS Grid logo

IDX information is provided exclusively for consumers’ personal noncommercial use, that it may not be used for any purpose other than to identify prospective properties consumers may be interested in purchasing.The listing data relating to real estate for sale on this web site comes in part from the Northwest Multiple Listing Service. Real estate listings held by brokerage firms other than Cano Real Estate are marked by the "three tree" symbol; detailed information about such listings includes the names of the listing brokers. The three tree icon refers to an NWMLS listing. Data last updated 2026-10-14T13:16:35.297. The "Days on Site" data field is calculated by BoomTown and is the number of days since the listing was originally received in our system. It is not the equivalent of "Days on Market".
Based on information submitted to the MLS GRID as of 2026-10-14T13:16:35.297. All data is obtained from various sources and may not have been verified by broker or MLS GRID. Supplied Open House Information is subject to change without notice. All information should be independently reviewed and verified for accuracy. Properties may or may not be listed by the office/agent presenting the information.

Digital Millennium Copyright Act
www.canorealestate.com/homes/180689555
Print Image

522 Lillijard Road Newport, WA 99156

  • Price: $779,000
  • Status: Active
  • On Site: Days
  • Updated: 40 min ago
  • MLS #: 2574442
3
Beds
2
Baths
0
½ Baths
10
Acres
2,754
SQFT
$283
$/SQFT
1978
Built
Neighborhood:
Newport
County:
Pend Oreille
Area:
980 - Pend Oreille County
Elementary School:
Buyer To Verify
Middle School:
Buyer To Verify
High School:
Buyer To Verify
School District:
Northport
Property Description
Calling all hunters, outdoorsmen, and nature lovers — this one's for you. Tucked into 10 timbered acres just outside Newport, this property sits in a genuine wildlife corridor, with deer, moose, elk, and wild turkey moving through regularly. A year-round, spring-fed pond anchors the land as a natural draw for wildlife and a peaceful spot to unwind. This 3BR/2BA home offers 2,754 sq ft of comfortable living space, warmed by two wood stoves plus a heat pump, with new windows and a new roof. Appliances are included, and the huge deck is the perfect place to watch the timber at dusk. Enjoy true north Idaho/eastern Washington living with the convenience of Spokane just about an hour away — close enough for city shopping, dining, and the airport, far enough to fall asleep to nothing but the sound of the woods. Small-town Newport is minutes out for essentials, while the Pend Oreille River, Selkirk Mountains, and endless public land put world-class fishing, boating, and hunting practically in your backyard. For the hobbyist, tradesperson, or serious hunter, a standout feature is the 1,258 sq ft shop — wired with 220V power and equipped with an interior cooler, ideal for processing game or running any tool in the shop. A 34' x 21' covered carport adds more space to park equipment and vehicles out of the weather. Hunting camp, hobby farm, or full-time escape — 522 Lillijard Rd delivers acreage, water, timber, and outbuildings rarely found together this close to town
Exterior Features

Architectural Style Traditional Attached Garage YN No Carport YN Yes Covered Spaces 2 Entry Location Main Exterior Features Wood Products Garage YN Yes Levels One Lot Features Dirt RoadPavedSecluded Open Parking YN No Parking Features Detached CarportDrivewayDetached GarageOff StreetRV Parking Parking Total 2 Roof Metal Structure Type House Style Code 16 - 1 Story w/Bsmnt. Topography LevelPartial Slope Vegetation Garden SpaceWooded View MountainsPondTerritorial View YN Yes Waterfront YN No

Interior Features

Appliances DishwasherRefrigeratorStove(s)/Range(s) Appliances Included Dishwasher(s)Refrigerator(s)Stove(s)/Range(s) Basement DaylightFinished Baths Full Garage 0 Baths Full Lower 0 Baths Full Main 1 Baths Full Upper 0 Baths Half Garage 0 Baths Half Lower 0 Baths Half Main 0 Baths Half Upper 0 Baths Three Quarter Garage 0 Baths Three Quarter Lower 1 Baths Three Quarter Main 0 Baths Three Quarter Upper 0 Bedrooms Lower 1 Bedrooms Upper 0 Building Area Total 2754 Cooling Forced AirHeat Pump Cooling YN Yes Fireplace YN No Fireplaces Total 0 Flooring LaminateCarpet Heating Forced AirHeat PumpStove/Free Standing Heating YN Yes Interior Features Dbl Pane/Storm WindowDining RoomVaulted Ceiling(s)Water Heater Living Area 2754 Main Level Bedrooms 2 Rooms Living Room (Main Level) Bathroom Full (Main Level) Bathroom Three Quarter (Lower Level) Bedroom (Main Level) Bedroom (Main Level) Bedroom (Lower Level) Kitchen Without Eating Space (Main Level) Family Room (Lower Level) Dining Room (Main Level) Entry Hall (Main Level) Den/Office (Lower Level) Utility Room (Lower Level) Square Footage Finished 2754 Square Footage Unfinished 0

Property Features

Association Fee 0 Association YN No Building Information Built On Lot Down Payment Resource YN Yes Energy Source ElectricWood FIRPTAYN No First Right Of Refusal No Foundation Details Poured Concrete Inclusions Dishwasher(s)Leased EquipmentRefrigerator(s)Stove(s)/Range(s) Irrigation Water Rights YN No Land Lease YN No Leased Equipment none Listing Terms CashConventionalVA Loan New Construction YN No Possession Closing Power Company PUD Power Production Type ElectricWood Property Condition Good Property Sub Type Single Family Residence Senior Community YN No Senior Exemption No Sewer Septic Tank Sewer Company Septic Site Features DeckHigh Speed InternetOutbuildingsPatioRV ParkingShop Special Listing Conditions None Tax Annual Amount 1361 Tax Year 2026 Water Company Private Well Water Heater Location lower level utility room Water Heater Type electric Water Source Individual Well Year Built Effective 1978 Zoning Jurisdiction County

MLS Grid logo

IDX information is provided exclusively for consumers’ personal noncommercial use, that it may not be used for any purpose other than to identify prospective properties consumers may be interested in purchasing.The listing data relating to real estate for sale on this web site comes in part from the Northwest Multiple Listing Service. Real estate listings held by brokerage firms other than Cano Real Estate are marked by the "three tree" symbol; detailed information about such listings includes the names of the listing brokers. The three tree icon refers to an NWMLS listing. Data last updated 2026-10-14T13:16:35.297. The "Days on Site" data field is calculated by BoomTown and is the number of days since the listing was originally received in our system. It is not the equivalent of "Days on Market".
Based on information submitted to the MLS GRID as of 2026-10-14T13:16:35.297. All data is obtained from various sources and may not have been verified by broker or MLS GRID. Supplied Open House Information is subject to change without notice. All information should be independently reviewed and verified for accuracy. Properties may or may not be listed by the office/agent presenting the information.

Digital Millennium Copyright Act
 
https://bt-photos.global.ssl.fastly.net/nwmls/1280_boomver_1_2574442-1.jpg https://bt-photos.global.ssl.fastly.net/nwmls/1280_boomver_1_2574442-1.jpg https://bt-photos.global.ssl.fastly.net/nwmls/1280_boomver_1_2574442-1.jpg
Logo
Cano Real Estate
415 E Mill Plain Blvd
Vancouver WA, 98660
Northwest MLS logo Listing courtesy of Northwest MLS as distributed by MLS GRID. Listing courtesy of Diamond Real Estate.
Mortgage Calculator is provided by BoomTown.