
Skip To Content
Listing Broker: Windermere R E Mount Baker; Cynthia Gamel; 206-725-7255; cynthiagamel@windermere.com

5201 S Holly Street

Seattle, WA 98118
  • $1,150,000
  • STATUS: Active
  • MLS #: 2595420
UPDATED: 41 min ago
$1,150,000
  • 5
    BEDS
  • 0.11
    ACRES
  • 3
    BATHS
  • 1
    1/2 BATHS
  • 2,398
    SQFT
  • $480
    $/SQFT
Neighborhood:
Type:
Townhouse
Built:
2026
County:

School Information

Elementary School:
Middle School:
High School:
School District:
Northwest MLS logo Listing courtesy of Northwest MLS as distributed by MLS GRID.
Mortgage Calculator is provided by BoomTown.


Description

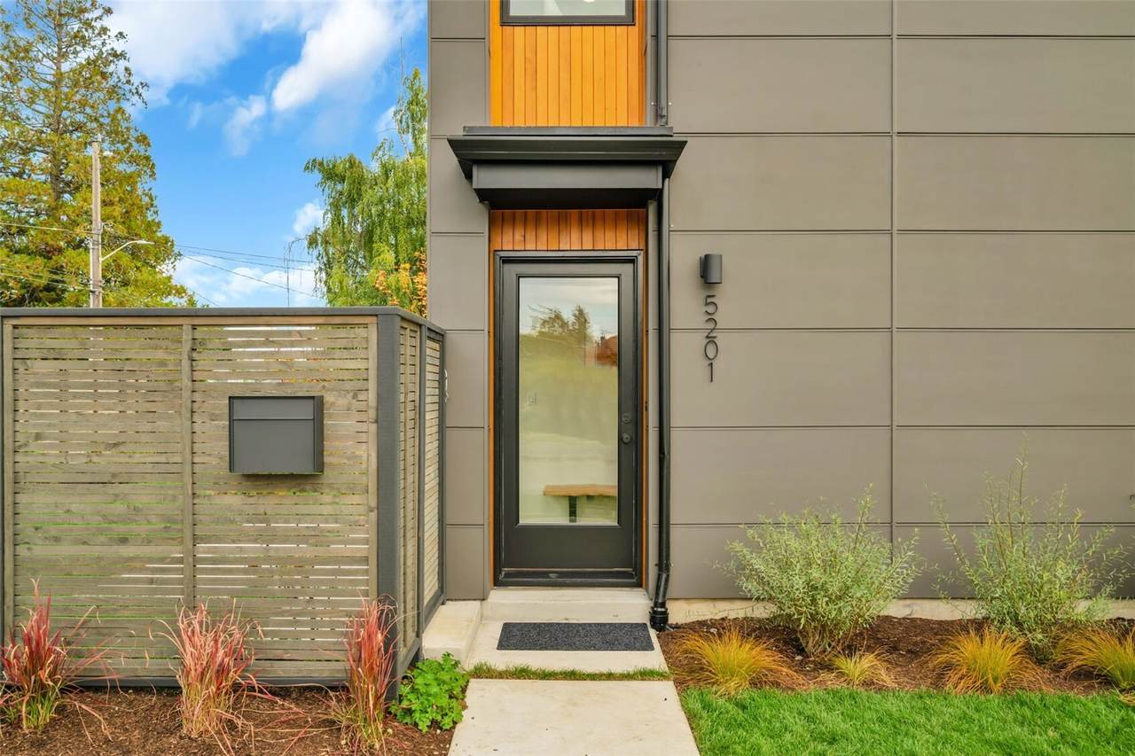
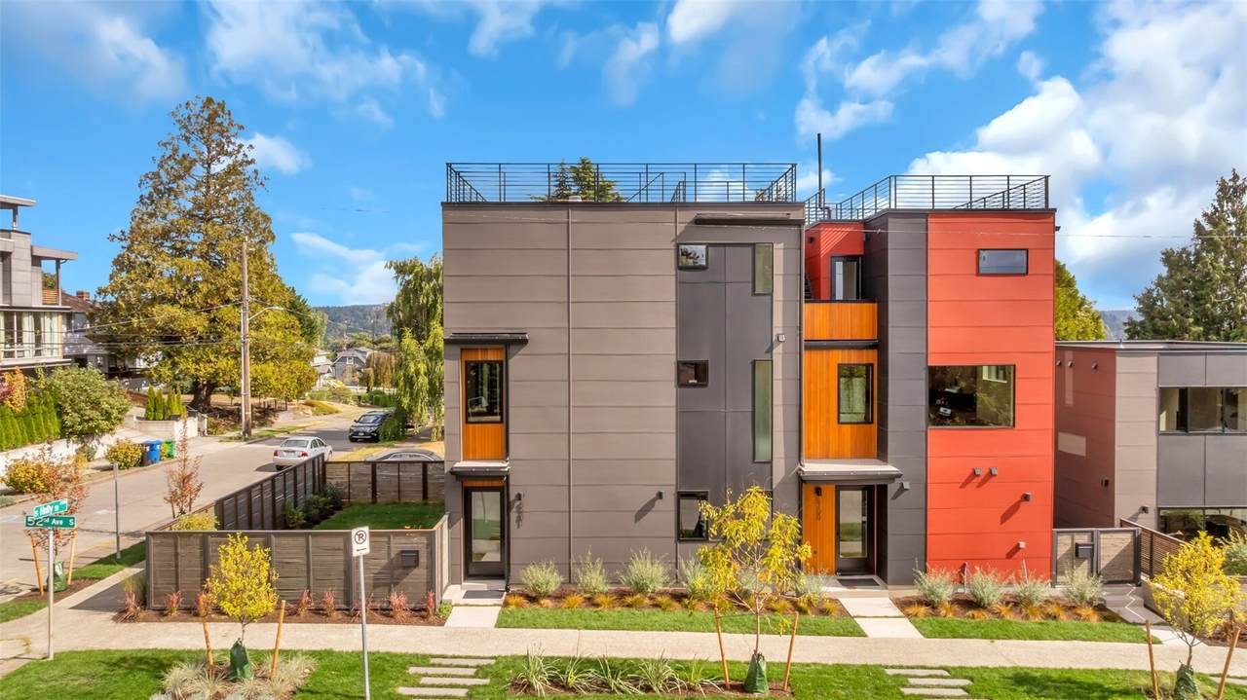
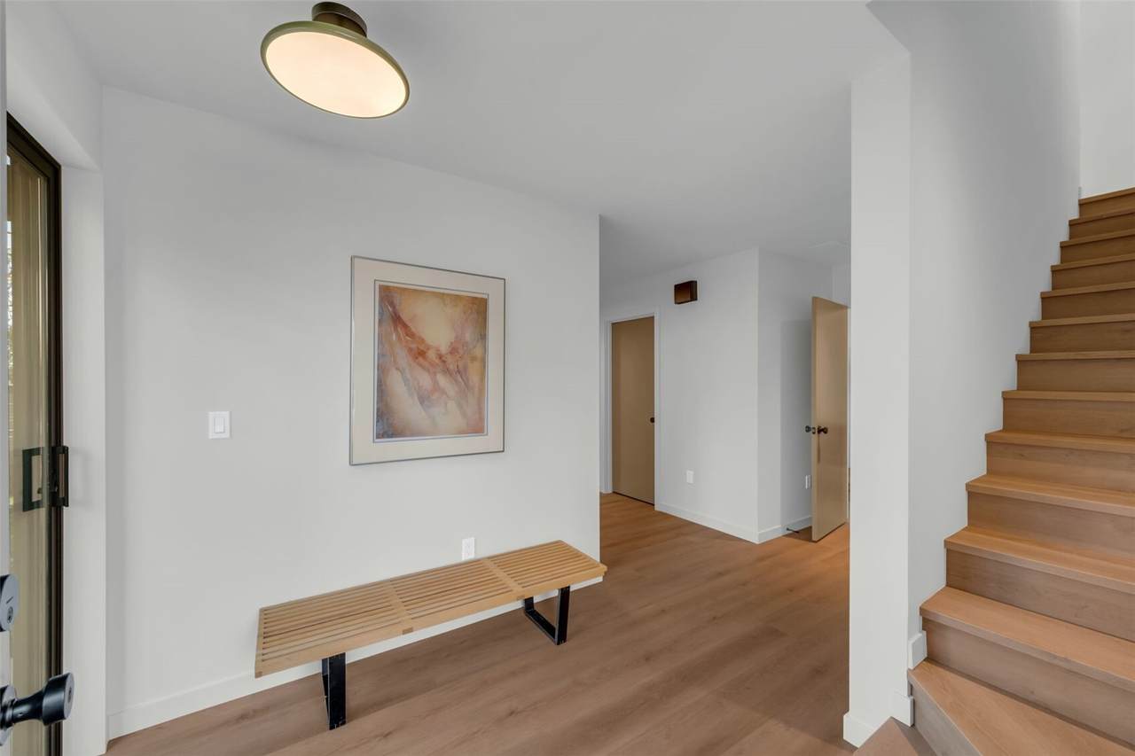
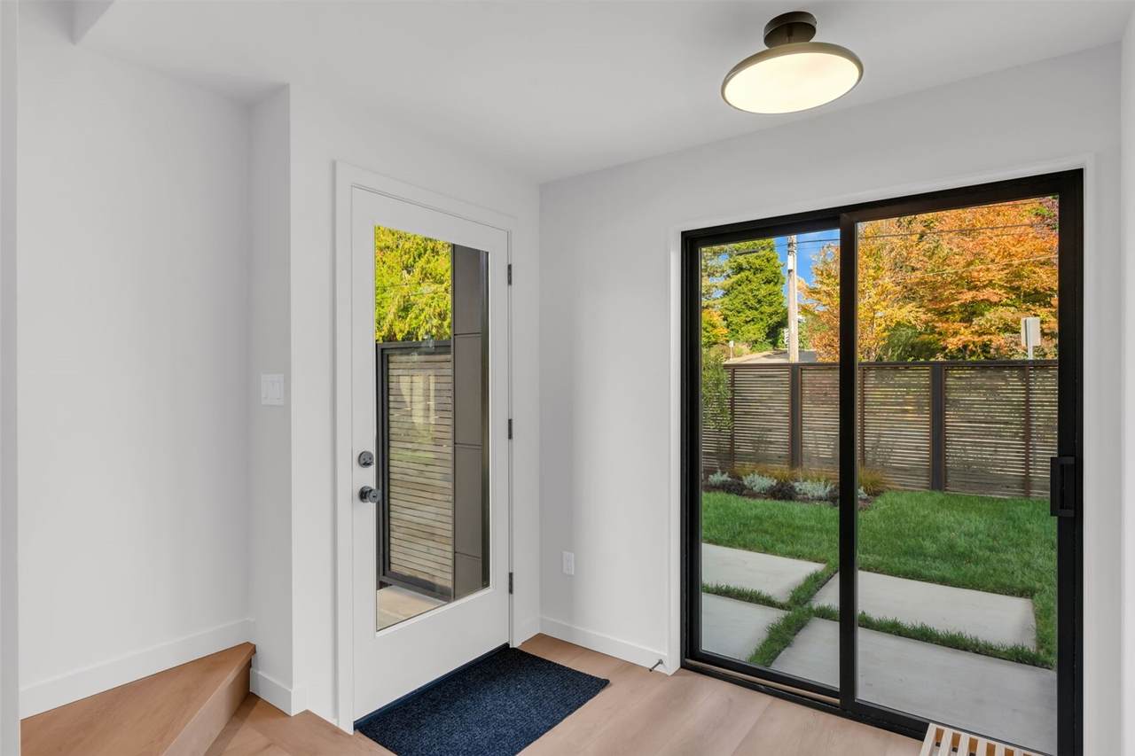
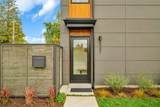
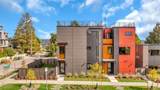
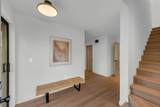
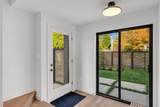
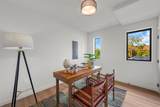
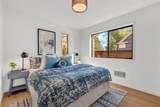
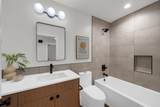
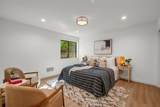
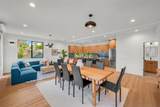
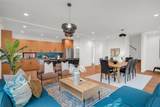
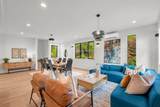
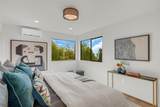
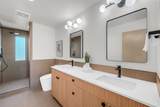
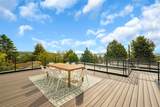
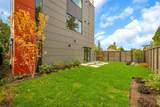
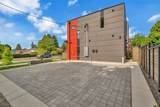
Mid-century cool meets contemporary Pacific Northwest living in this brand-new Seward Park enclave. Step inside alight-filled sanctuary where iconic design sensibilities pair with top-tier modern craftsmanship. Inspired by the tailored aesthetic of the mid-century era, this brand-new community captures an air of everyday ease-grounded in warm cedar accents, intentional pops of color, and pure, uncluttered lines. This 4BR/4BA attached home is different than all the others. The kitchen delivers premium performance with sleek Bosch stainless steel appliances, highlighted by precision induction cooking. Thoughtfully designed throughout, you will find generous closet storage, spa-inspired wet rooms, and ductless mini-splits ensuring efficient, whisper-quiet climate control all year long. Start your mornings framed by sweeping views of Mt. Rainier and Lake Washington, and wind down entertaining guests on your private rooftop deck as golden hour hits the lake. Spend sunny afternoons at Martha Washington and Seward Park, or head into nearby Columbia City for dinner and drinks. Unbeatable convenience with swift access to transit, downtown Seattle, and Sea-Tac Airport. A rare combination of iconic design, modern amenities, and premier Seward Park living. Preferred lender up to 1% buyer credit. Parking spot is the one closest to the sidewalk, wired for EV charging.

Monthly Payment Calculator

MLS Grid logo

IDX information is provided exclusively for consumers’ personal noncommercial use, that it may not be used for any purpose other than to identify prospective properties consumers may be interested in purchasing.The listing data relating to real estate for sale on this web site comes in part from the Northwest Multiple Listing Service. Real estate listings held by brokerage firms other than Cano Real Estate are marked by the "three tree" symbol; detailed information about such listings includes the names of the listing brokers. The three tree icon refers to an NWMLS listing. Data last updated 2026-11-17T16:15:29.573. The "Days on Site" data field is calculated by BoomTown and is the number of days since the listing was originally received in our system. It is not the equivalent of "Days on Market".
Based on information submitted to the MLS GRID as of 2026-11-17T16:15:29.573. All data is obtained from various sources and may not have been verified by broker or MLS GRID. Supplied Open House Information is subject to change without notice. All information should be independently reviewed and verified for accuracy. Properties may or may not be listed by the office/agent presenting the information.

Digital Millennium Copyright Act
www.canorealestate.com/homes/182310133
Print Image

5201 S Holly Street Seattle, WA 98118

  • Price: $1,150,000
  • Status: Active
  • On Site: Days
  • Updated: 41 min ago
  • MLS #: 2595420
5
Beds
3
Baths
1
½ Baths
0.11
Acres
2,398
SQFT
$480
$/SQFT
2026
Built
Neighborhood:
Seward Park
County:
King
Area:
Southeast Seattle
Elementary School:
Graham Hill
Middle School:
Aki Kurose
High School:
Rainier Beach High
School District:
Seattle
Property Description
Mid-century cool meets contemporary Pacific Northwest living in this brand-new Seward Park enclave. Step inside alight-filled sanctuary where iconic design sensibilities pair with top-tier modern craftsmanship. Inspired by the tailored aesthetic of the mid-century era, this brand-new community captures an air of everyday ease-grounded in warm cedar accents, intentional pops of color, and pure, uncluttered lines. This 4BR/4BA attached home is different than all the others. The kitchen delivers premium performance with sleek Bosch stainless steel appliances, highlighted by precision induction cooking. Thoughtfully designed throughout, you will find generous closet storage, spa-inspired wet rooms, and ductless mini-splits ensuring efficient, whisper-quiet climate control all year long. Start your mornings framed by sweeping views of Mt. Rainier and Lake Washington, and wind down entertaining guests on your private rooftop deck as golden hour hits the lake. Spend sunny afternoons at Martha Washington and Seward Park, or head into nearby Columbia City for dinner and drinks. Unbeatable convenience with swift access to transit, downtown Seattle, and Sea-Tac Airport. A rare combination of iconic design, modern amenities, and premier Seward Park living. Preferred lender up to 1% buyer credit. Parking spot is the one closest to the sidewalk, wired for EV charging.
Exterior Features

Architectural Style Modern Carport YN No Covered Spaces 0 Entry Location Main Exterior Features Cement PlankedWood Floor Number Of Unit 1 Levels Multi/Split Lot Features Corner LotCurbsPavedSidewalk Number Of Access Stairs 1 Parking Features Off Street Parking Total 1 Roof Flat Structure Type Townhouse Style Code 32 - Townhouse View CityLakeMountainsTerritorial View YN Yes Waterfront YN No

Interior Features

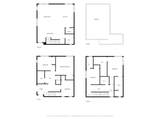
Appliance Hookups Cooking-ElectricDryer-ElectricIce MakerWasher Appliances DishwasherDisposalRefrigeratorStove(s)/Range(s) Appliances Included Dishwasher(s)Garbage DisposalRefrigerator(s)Stove(s)/Range(s) Baths Full Garage 0 Baths Full Lower 0 Baths Full Main 1 Baths Full Upper 1 Baths Half Garage 0 Baths Half Lower 0 Baths Half Main 0 Baths Half Upper 1 Baths Three Quarter Garage 0 Baths Three Quarter Lower 0 Baths Three Quarter Main 0 Baths Three Quarter Upper 1 Bedrooms Lower 0 Bedrooms Upper 2 Building Area Total 2398 Cooling Ductless Cooling YN Yes Fireplace YN No Fireplaces Total 0 Flooring Ceramic TileVinyl Plank Heating DuctlessWall Furnace Heating YN Yes Interior Features Cooking-ElectricDryer-ElectricEnd UnitIce MakerInsulated WindowsPrimary BathroomWalk-In Closet(s)WasherWater Heater Living Area 0 Main Level Bedrooms 3 Rooms Den/Office (Main Level) Dining Room (Second Level) Entry Hall (Main Level) Family Room (Main Level) Kitchen With Eating Space (Second Level) Living Room (Second Level) Primary Bedroom (Third Level) Utility Room (Third Level) Bathroom Full (Third Level) Bathroom Full (Main Level) Bathroom Half (Second Level) Bathroom Three Quarter (Third Level) Bedroom (Third Level) Bedroom (Main Level) Bedroom (Main Level) Bedroom (Main Level) Square Footage Finished 0 Square Footage Unfinished 0

Property Features

Association Fee 120.56 Association Fee Frequency Monthly Association Fee Includes See Remarks Association YN Yes Building Name Birdies and Bunniesa condominium Bus Line Nearby Yes Bus Route Number 507 Direction Faces West Down Payment Resource YN No Dwelling Type Attached Energy Source Electric Estimated Completion Date 2026-09-21 FIRPTAYN No First Right Of Refusal No Green Energy Efficient Insulated Windows Inclusions Dishwasher(s)Garbage DisposalRefrigerator(s)Stove(s)/Range(s) Irrigation Water Rights YN No Laundry Features Electric Dryer HookupWasher Hookup Listing Terms CashConventionalVA Loan New Construction Completed New Construction YN Yes Number Of Units In Community 3 Pets Allowed Yes Possession Closing Power Company Seattle City Light Power Production Type Electric Property Sub Type Condominium Rental Cap No Rental Cap Senior Community YN No Senior Exemption No Sewer Company Seattle Public Utilities Short Term Rental YN No Special Listing Conditions None Tax Annual Amount 0 Tax Year 2026 Unit Features Balcony/Deck/PatioEnd UnitInsulated WindowsPrimary BathRooftop DeckWalk-in ClosetYard Units In Building Total 2 Water Company Seattle Public Utilities Water Heater Location Lower closet Water Heater Type Electric

MLS Grid logo

IDX information is provided exclusively for consumers’ personal noncommercial use, that it may not be used for any purpose other than to identify prospective properties consumers may be interested in purchasing.The listing data relating to real estate for sale on this web site comes in part from the Northwest Multiple Listing Service. Real estate listings held by brokerage firms other than Cano Real Estate are marked by the "three tree" symbol; detailed information about such listings includes the names of the listing brokers. The three tree icon refers to an NWMLS listing. Data last updated 2026-11-17T16:15:29.573. The "Days on Site" data field is calculated by BoomTown and is the number of days since the listing was originally received in our system. It is not the equivalent of "Days on Market".
Based on information submitted to the MLS GRID as of 2026-11-17T16:15:29.573. All data is obtained from various sources and may not have been verified by broker or MLS GRID. Supplied Open House Information is subject to change without notice. All information should be independently reviewed and verified for accuracy. Properties may or may not be listed by the office/agent presenting the information.

Digital Millennium Copyright Act
 
https://bt-photos.global.ssl.fastly.net/nwmls/1280_boomver_1_2595420-1.jpg https://bt-photos.global.ssl.fastly.net/nwmls/1280_boomver_1_2595420-1.jpg https://bt-photos.global.ssl.fastly.net/nwmls/1280_boomver_1_2595420-1.jpg
Logo
Cano Real Estate
415 E Mill Plain Blvd
Vancouver WA, 98660
Northwest MLS logo Listing courtesy of Northwest MLS as distributed by MLS GRID.
Mortgage Calculator is provided by BoomTown.