Skip To Content

51093 SW Amsterdam Ln

Scappoose, OR 97056
  • $469,000
  • STATUS: Pending
  • MLS #: 497234005
Pending
UPDATED: 77 min ago
$469,000
  • 4
    BEDS
  • 0.13
    ACRES
  • 2
    BATHS
  • 1
    1/2 BATHS
  • 1,981
    SQFT
  • $237
    $/SQFT
Neighborhood:
Type:
Single-Family Home
Built:
2026
County:

School Information

Elementary School:
Middle School:
High School:

Description

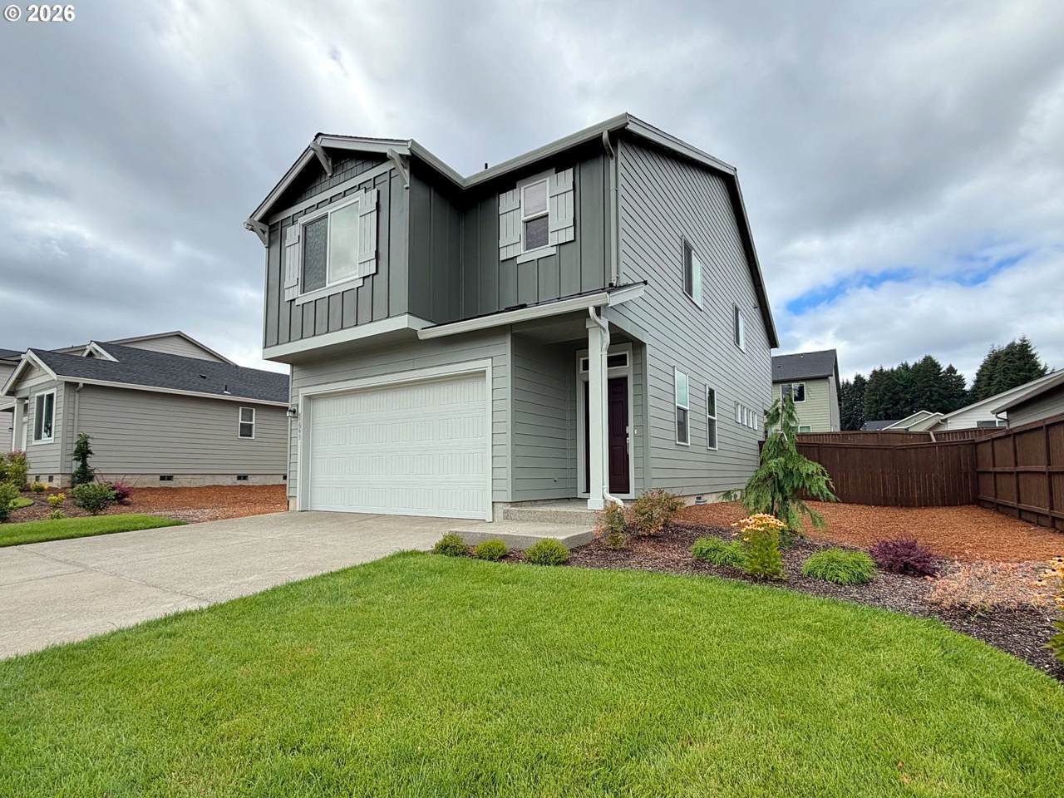
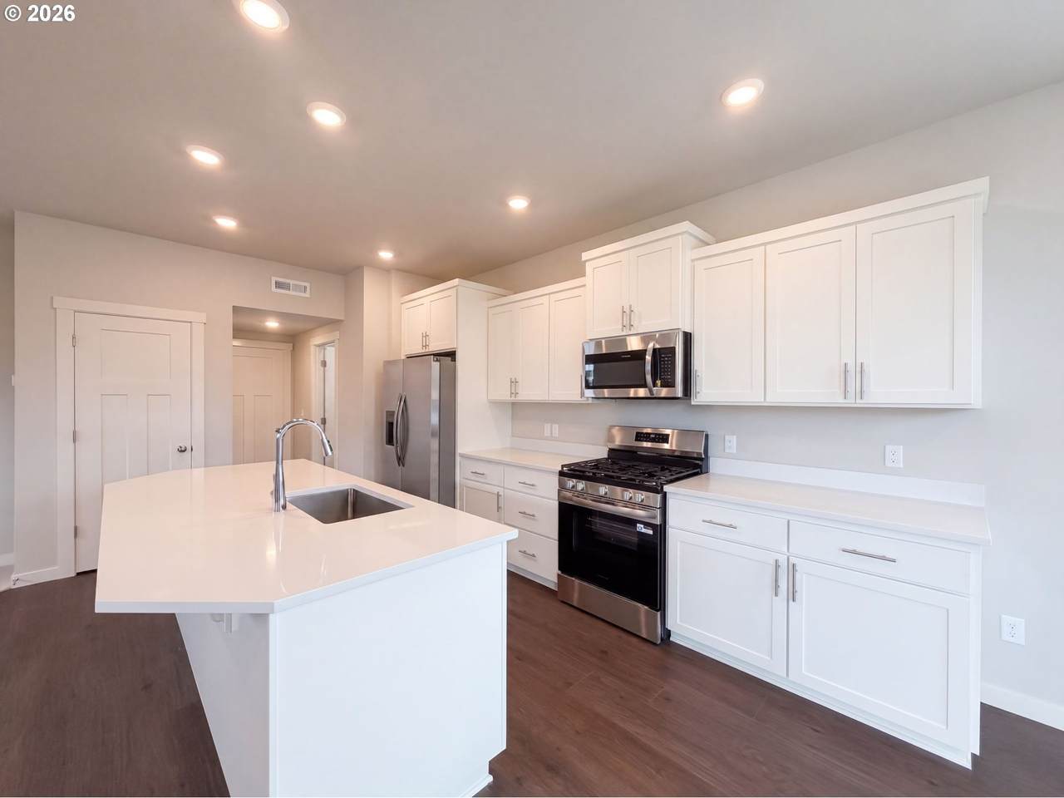
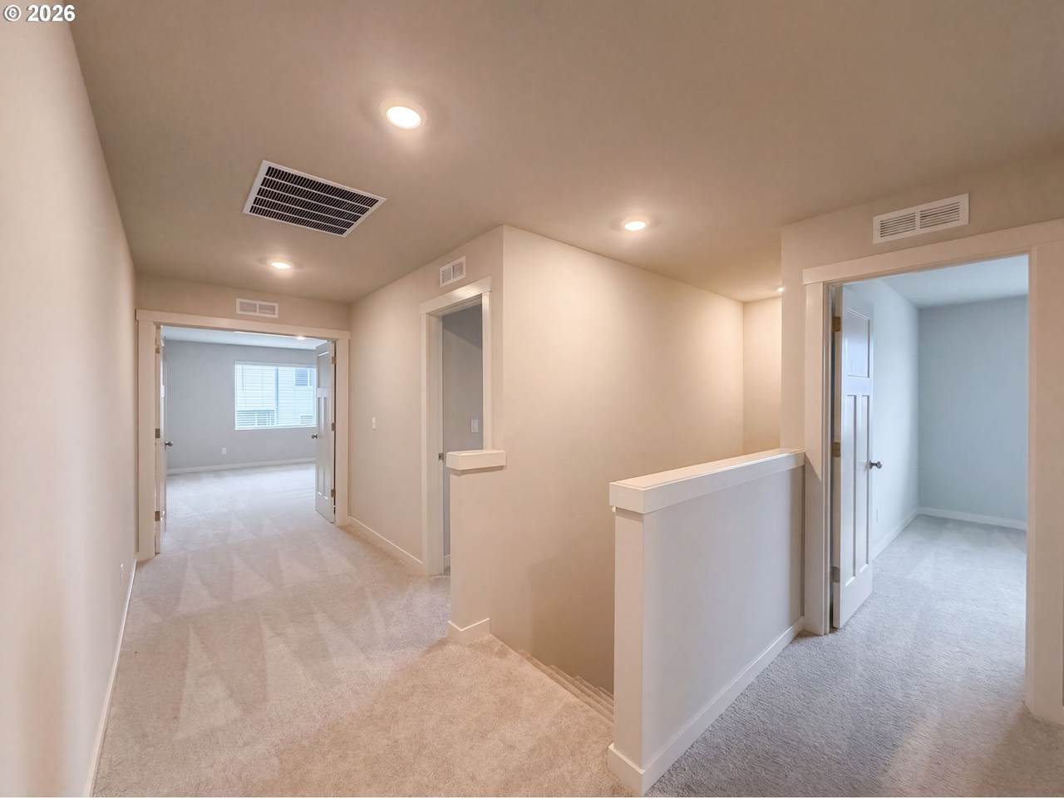
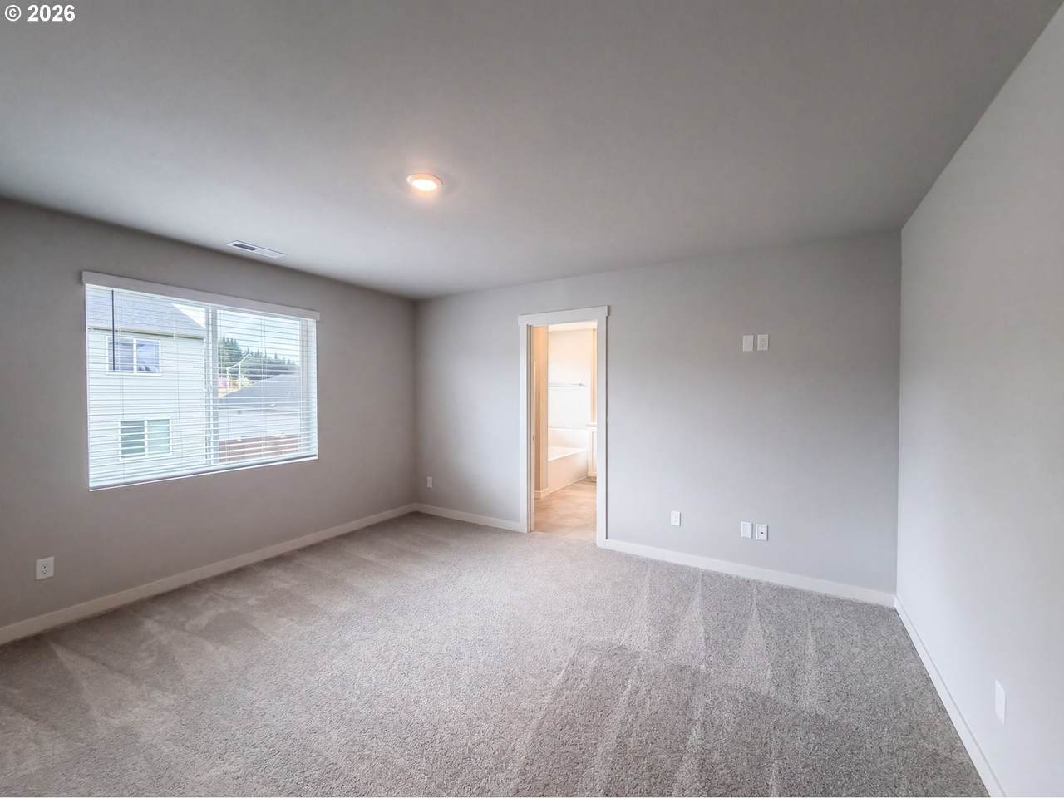
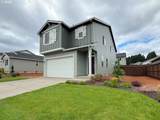
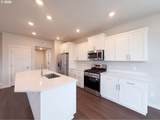
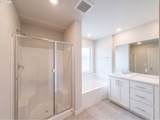
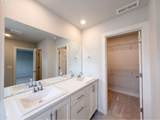
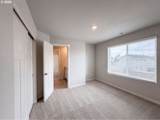
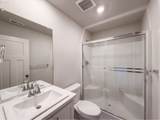
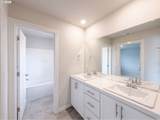
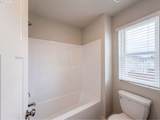
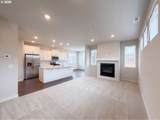
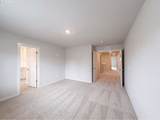
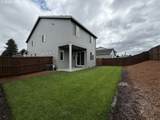
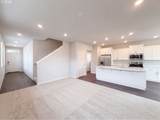
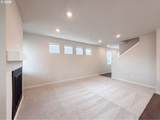
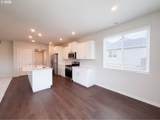
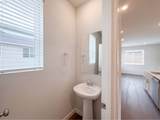
Enjoy modern two-story living designed for comfort, connection, and indoor-outdoor enjoyment. The first level features an open layout where the great room flows seamlessly into the kitchen and dining nook, creating an inviting space for everyday living and entertaining. Sliding glass doors extend the living area to a covered patio, perfect for outdoor dining, relaxing, or weekend gatherings. Upstairs, four bedrooms and three baths provide thoughtful privacy and flexibility, including a spacious primary suite with a spa-inspired ensuite featuring a soaking tub, separate shower, dual vanities, and walk-in closet. A secondary bedroom includes a private bath, while two additional bedrooms share a convenient Jack-and-Jill style bathroom. Stylish interior finishes include quartz countertops, Shaker-style cabinetry, LVP flooring in the kitchen and entryway, luxury vinyl tile in the bathrooms, and neutral interior paint for a polished, contemporary feel.

Monthly Payment Calculator


Listing content is copyright © 2026 RMLS™, Portland, Oregon. The content relating to real estate for sale on this web site comes in part from the IDX program of the RMLS™ of Portland, Oregon. Real estate listings held by brokerage firms other than Cano Real Estate are marked with the RMLS™ logo, and detailed information about these properties includes the names of the listing brokers. Data last updated 2026-10-14T10:58:00.73.Data deemed reliable but not guaranteed. Some properties which appear for sale on this web site may subsequently have sold or may no longer be available. IDX information is provided exclusively for consumers’ personal, non-commercial use, and may not be used for any purpose other than to identify prospective properties consumers may be interested in purchasing. All information provided is deemed reliable but is not guaranteed accurate by RMLS™ or Cano Real Estate and should be independently verified.
www.canorealestate.com/homes/180603062
Print Image

51093 SW Amsterdam Ln Scappoose, OR 97056

  • Price: $469,000
  • Status: Pending
  • On Site: Days
  • Updated: 77 min ago
  • MLS #: 497234005
4
Beds
2
Baths
1
½ Baths
0.13
Acres
1,981
SQFT
$237
$/SQFT
2026
Built
Neighborhood:
155-Columbia County
County:
Columbia
Area:
155-Columbia County
Elementary School:
Petersen
Middle School:
Scappoose
High School:
Scappoose
Property Description
Enjoy modern two-story living designed for comfort, connection, and indoor-outdoor enjoyment. The first level features an open layout where the great room flows seamlessly into the kitchen and dining nook, creating an inviting space for everyday living and entertaining. Sliding glass doors extend the living area to a covered patio, perfect for outdoor dining, relaxing, or weekend gatherings. Upstairs, four bedrooms and three baths provide thoughtful privacy and flexibility, including a spacious primary suite with a spa-inspired ensuite featuring a soaking tub, separate shower, dual vanities, and walk-in closet. A secondary bedroom includes a private bath, while two additional bedrooms share a convenient Jack-and-Jill style bathroom. Stylish interior finishes include quartz countertops, Shaker-style cabinetry, LVP flooring in the kitchen and entryway, luxury vinyl tile in the bathrooms, and neutral interior paint for a polished, contemporary feel.
Exterior Features

Architectural Style Other Attached Garage YN Yes Exterior Description Wood Composite Garage Type Attached Parking Total 2 View YN No

Interior Features

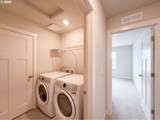
Appliances Dishwasher Microwave Basement None Bathrooms Full Lower Level 0 Bathrooms Full Main Level 0 Bathrooms Full Upper Level 2 Bathrooms Partial Lower Level 0 Bathrooms Partial Main Level 1 Bathrooms Partial Upper Level 0 Cooling Central Air Cooling YN Yes Fireplace Features Gas Fireplace YN Yes Fireplaces Total 1 Heating Forced Air Heating YN Yes Interior Features Laminate Flooring Laundry Vinyl Floor Wallto Wall Carpet Lower Level Area Total 0 Main Level Area Total 732 Primary Bedroom Level Upper Upper Level Area Total 1249

Property Features

Association YN No Bank Owned YN No Fuel Description Gas Green Certification YN No Home Warranty YN No IDXAddress Display YN Yes Listing Terms Cash Conventional VALoan New Construction YN No Property Attached YN No Property Condition Resale Property Sub Type Single Family Residence Senior Community YN No Sewer Public Sewer Short Sale YN No Tax Annual Amount 446.84 Tax Year 2025 Water Source Public Water

Listing provided courtesy of Opendoor Brokerage LLC: .


Listing content is copyright © 2026 RMLS™, Portland, Oregon. The content relating to real estate for sale on this web site comes in part from the IDX program of the RMLS™ of Portland, Oregon. Real estate listings held by brokerage firms other than Cano Real Estate are marked with the RMLS™ logo, and detailed information about these properties includes the names of the listing brokers. Data last updated 2026-10-14T10:58:00.73.Data deemed reliable but not guaranteed. Some properties which appear for sale on this web site may subsequently have sold or may no longer be available. IDX information is provided exclusively for consumers’ personal, non-commercial use, and may not be used for any purpose other than to identify prospective properties consumers may be interested in purchasing. All information provided is deemed reliable but is not guaranteed accurate by RMLS™ or Cano Real Estate and should be independently verified.
 
https://bt-photos.global.ssl.fastly.net/portland/1280_boomver_1_497234005-2.jpg https://bt-photos.global.ssl.fastly.net/portland/1280_boomver_1_497234005-2.jpg https://bt-photos.global.ssl.fastly.net/portland/1280_boomver_1_497234005-2.jpg
Logo
Cano Real Estate
415 E Mill Plain Blvd
Vancouver WA, 98660