






Skip To Content

502 Appaloosa Way , Lot 34

Cle Elum, WA 98922
  • $1,185,990
  • STATUS: Active
  • MLS #: 2575642
$1,185,990
  • 5
    BEDS
  • 0.12
    ACRES
  • 3
    BATHS
  • 1
    1/2 BATHS
  • 3,272
    SQFT
  • $362
    $/SQFT
Neighborhood:
Type:
Single-Family Home
Built:
2026
County:

School Information

Elementary School:
Middle School:
High School:
School District:
Northwest MLS logo Listing courtesy of Northwest MLS as distributed by MLS GRID. Listing courtesy of Risewell Homes.
Mortgage Calculator is provided by BoomTown.

Description

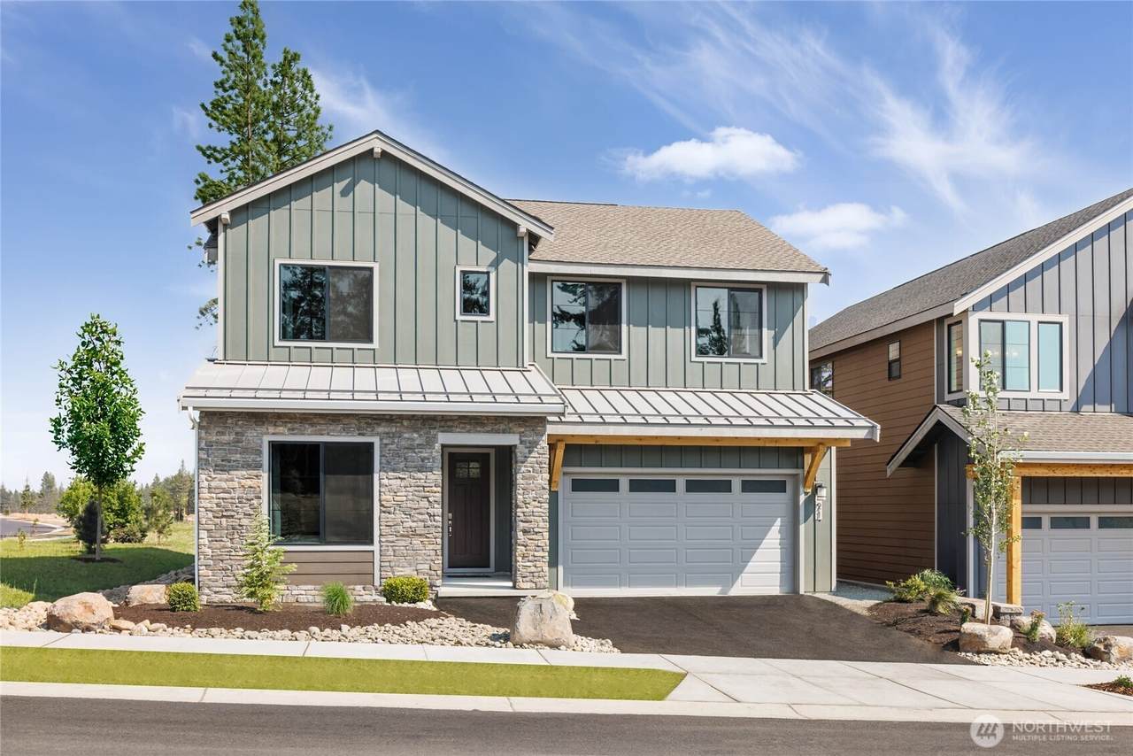
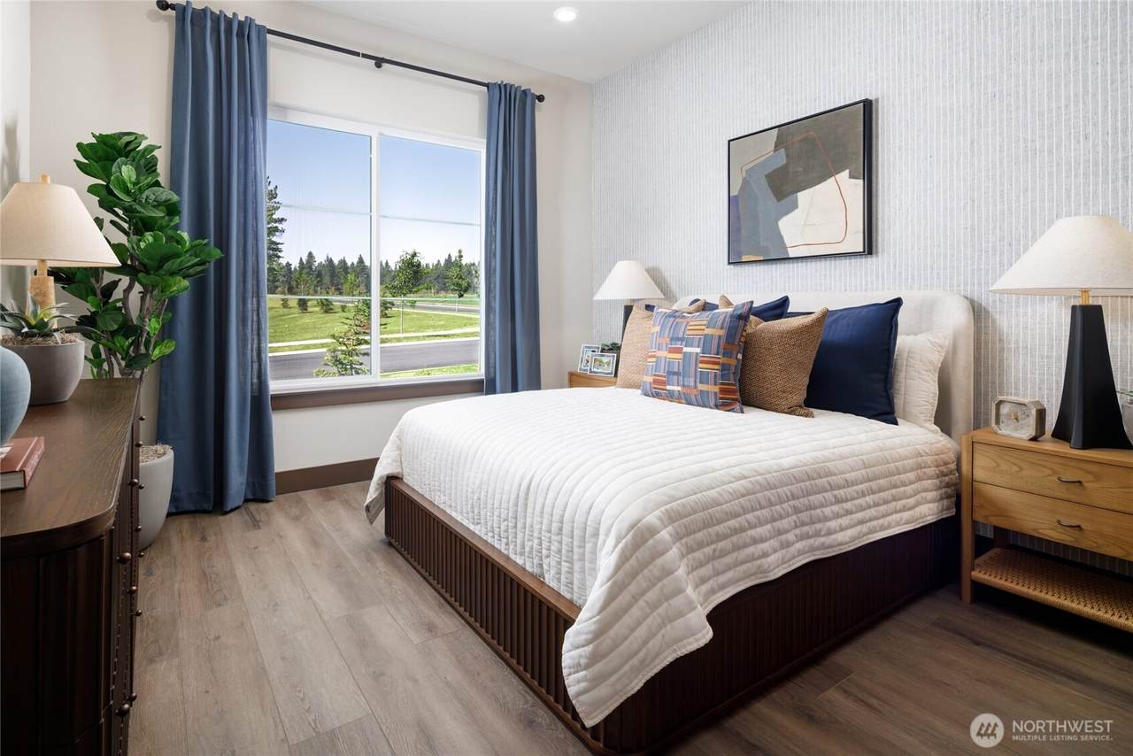
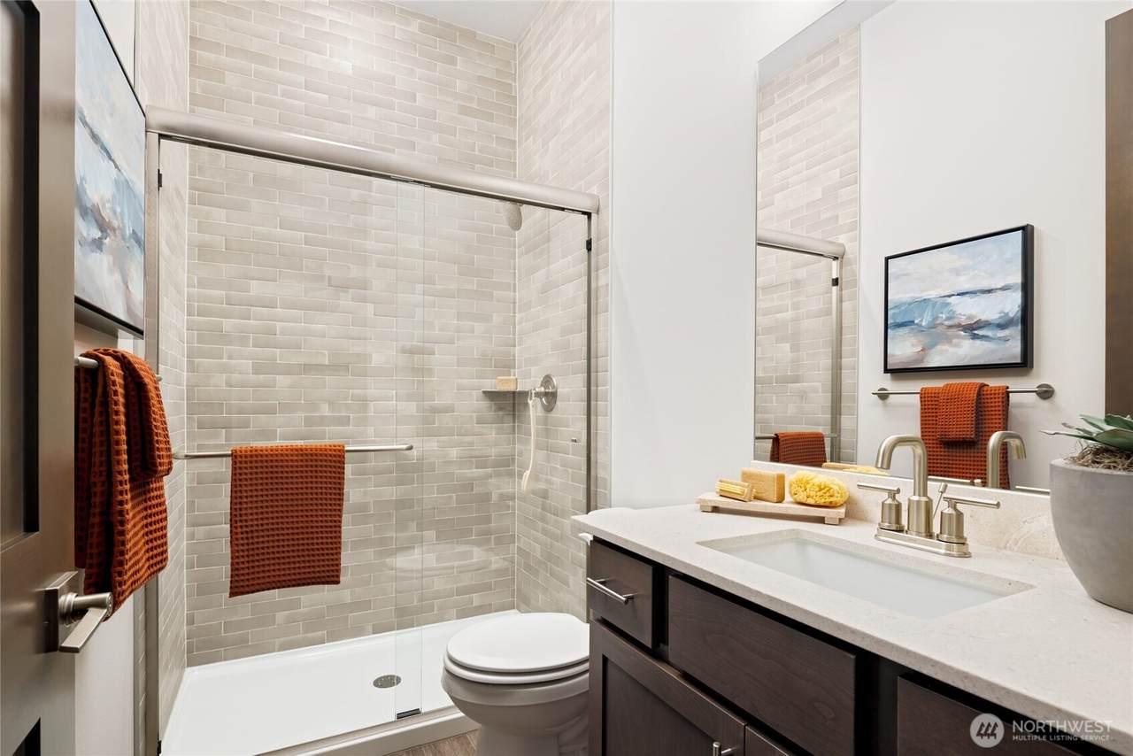
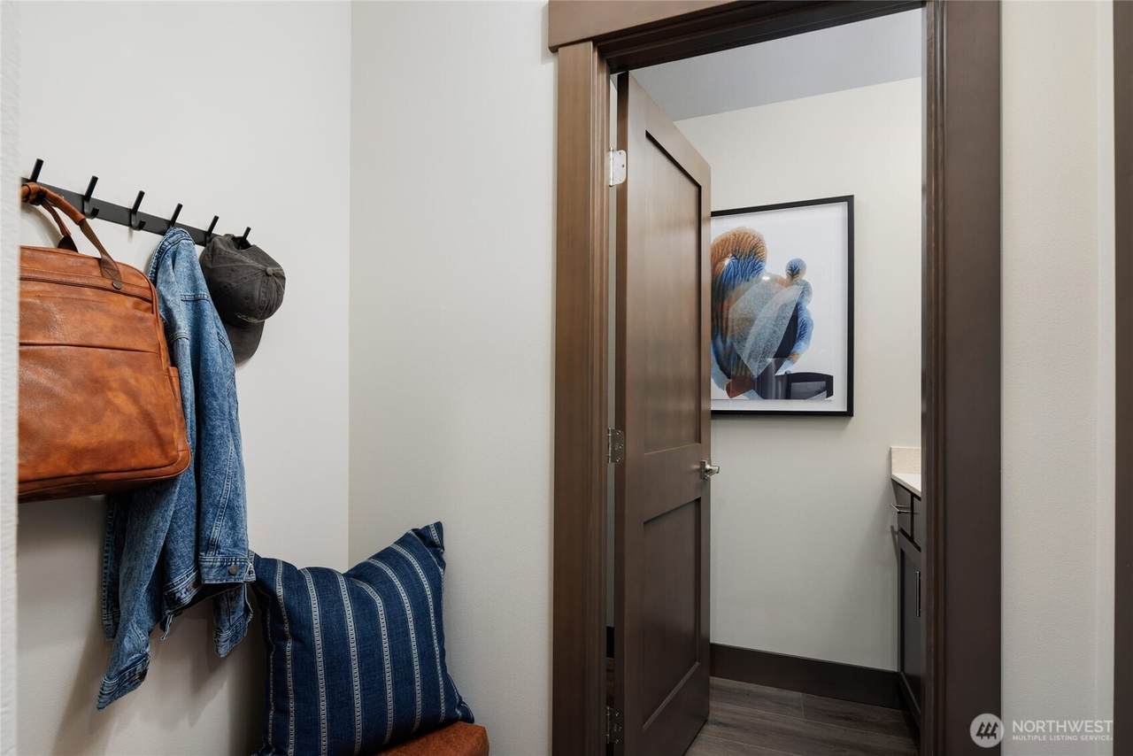
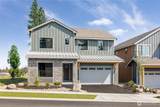
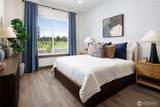
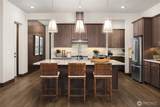
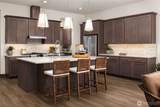
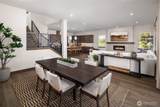
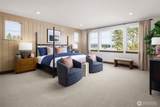
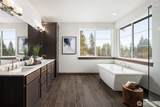
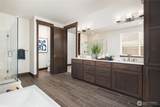
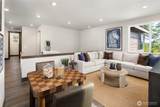
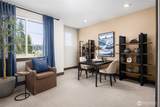
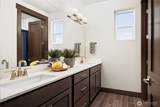
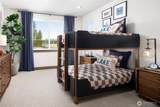
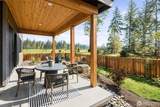
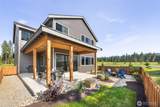
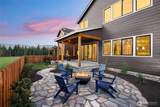
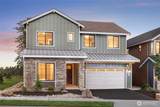
JANUARY COMPLETION!!!!!! Welcome to Pine Ranch by Risewell Homes! Cle Elum's newest master planned community in the heart of the Cascades. Enjoy a more down-to-earth way of living that cultivates deeper roots in nature and community, with an abundance of parks, playgrounds and trails and future clubhouse featuring a swimming pool and fitness center, pickleball beach volleyball court - surrounded by over 400 acres of open space! Next door to the renowned Suncadia Resort with golf courses, restaurants and winery. Minutes from historic Roslyn and downtown Cle Elum's cafes, shops, restaurant, and Sunday Roslyn Farmer's market! Your home is a homebase for world class recreation, hiking and mountain biking along the Pacific Crest trails, world class fly fishing on the Yakima River, camping at Salmon La Sac or swimming at Speelyi beach, skiing and snowboarding at Snoqualmie pass, the possibilities are endless! The Cascade Plan delivers exceptional flexibility with a spacious 5-bedroom layout and thoughtfully designed gathering spaces. A first-floor bedroom and full bath create an ideal setup for guests or a private workspace. The expansive kitchen features a walk-in pantry and dedicated appliance kitchen area, providing extra prep and storage capabilities. A mud room off of the garage provides convenience and extra storage. Upstairs, a loft and four additional bedrooms, including a luxurious primary suite, offers comfort and versatility!.

Monthly Payment Calculator

MLS Grid logo

IDX information is provided exclusively for consumers’ personal noncommercial use, that it may not be used for any purpose other than to identify prospective properties consumers may be interested in purchasing.The listing data relating to real estate for sale on this web site comes in part from the Northwest Multiple Listing Service. Real estate listings held by brokerage firms other than Cano Real Estate are marked by the "three tree" symbol; detailed information about such listings includes the names of the listing brokers. The three tree icon refers to an NWMLS listing. Data last updated 2026-10-15T22:16:18.54. The "Days on Site" data field is calculated by BoomTown and is the number of days since the listing was originally received in our system. It is not the equivalent of "Days on Market".
Based on information submitted to the MLS GRID as of 2026-10-15T22:16:18.54. All data is obtained from various sources and may not have been verified by broker or MLS GRID. Supplied Open House Information is subject to change without notice. All information should be independently reviewed and verified for accuracy. Properties may or may not be listed by the office/agent presenting the information.

Digital Millennium Copyright Act
www.canorealestate.com/homes/180673463
Print Image

502 Appaloosa Way , Lot 34 Cle Elum, WA 98922

  • Price: $1,185,990
  • Status: Active
  • On Site: Days
  • MLS #: 2575642
5
Beds
3
Baths
1
½ Baths
0.12
Acres
3,272
SQFT
$362
$/SQFT
2026
Built
Neighborhood:
Bull Frog
County:
Kittitas
Area:
948 - Upper Kittitas County
Elementary School:
Cle Elum Roslyn Elem
Middle School:
Walter Strom Jnr
High School:
Cle Elum Roslyn High
School District:
Cle Elum-Roslyn
Property Description
JANUARY COMPLETION!!!!!! Welcome to Pine Ranch by Risewell Homes! Cle Elum's newest master planned community in the heart of the Cascades. Enjoy a more down-to-earth way of living that cultivates deeper roots in nature and community, with an abundance of parks, playgrounds and trails and future clubhouse featuring a swimming pool and fitness center, pickleball beach volleyball court - surrounded by over 400 acres of open space! Next door to the renowned Suncadia Resort with golf courses, restaurants and winery. Minutes from historic Roslyn and downtown Cle Elum's cafes, shops, restaurant, and Sunday Roslyn Farmer's market! Your home is a homebase for world class recreation, hiking and mountain biking along the Pacific Crest trails, world class fly fishing on the Yakima River, camping at Salmon La Sac or swimming at Speelyi beach, skiing and snowboarding at Snoqualmie pass, the possibilities are endless! The Cascade Plan delivers exceptional flexibility with a spacious 5-bedroom layout and thoughtfully designed gathering spaces. A first-floor bedroom and full bath create an ideal setup for guests or a private workspace. The expansive kitchen features a walk-in pantry and dedicated appliance kitchen area, providing extra prep and storage capabilities. A mud room off of the garage provides convenience and extra storage. Upstairs, a loft and four additional bedrooms, including a luxurious primary suite, offers comfort and versatility!.
Exterior Features

Attached Garage YN Yes Carport YN No Construction Methods Standard Frame Covered Spaces 2 Entry Location Main Exterior Features Cement Planked Garage YN Yes Levels Two Lot Features PavedSidewalk Open Parking YN No Parking Features Attached Garage Parking Total 2 Roof Composition Structure Type House Style Code 12 - 2 Story View YN No Waterfront YN No

Interior Features

Appliances DishwasherMicrowaveStove(s)/Range(s) Appliances Included Dishwasher(s)Microwave(s)Stove(s)/Range(s) Basement None Baths Full Garage 0 Baths Full Lower 0 Baths Full Main 1 Baths Full Upper 2 Baths Half Garage 0 Baths Half Lower 0 Baths Half Main 1 Baths Half Upper 0 Baths Three Quarter Garage 0 Baths Three Quarter Lower 0 Baths Three Quarter Main 0 Baths Three Quarter Upper 0 Bedrooms Lower 0 Bedrooms Upper 4 Building Area Total 3272 Cooling Heat Pump Cooling YN Yes Fireplace YN Yes Fireplaces Main 1 Fireplaces Total 1 Flooring Ceramic TileEngineered HardwoodCarpet Heating Heat Pump Heating YN Yes Interior Features Dining RoomFireplaceLoftPantryTriple Pane WindowsVaulted Ceiling(s)Walk-In Closet(s)Water Heater Living Area 3272 Main Level Bedrooms 1 Rooms Bedroom (Second Level) Bedroom (Second Level) Bathroom Full (Second Level) Bathroom Half (Main Level) Primary Bedroom (Second Level) Dining Room (Main Level) Entry Hall (Main Level) Great Room (Main Level) Kitchen With Eating Space (Main Level) Utility Room (Second Level) Bathroom Full (Main Level) Den/Office (Main Level) Bedroom (Main Level) Bedroom (Second Level) Bathroom Full (Second Level) Square Footage Finished 3272 Square Footage Unfinished 0

Property Features

Association Fee 150 Association Fee Frequency Monthly Association Fee Includes Common Area MaintenanceSee Remarks Association YN Yes Builder Name Risewell Homes Building Information Built On Lot Building Name Cavallo Trails @ Pine Ranch Community Features CCRsClub HouseParkPlaygroundTrail(s) Direction Faces North Down Payment Resource YN No Energy Source ElectricNatural Gas Estimated Completion Date 2026-11-12 FIRPTAYN No First Right Of Refusal No Foundation Details Poured Concrete Inclusions Dishwasher(s)Microwave(s)Stove(s)/Range(s) Irrigation Water Rights YN No Land Lease YN No Listing Terms CashConventionalFHAVA Loan Lot Number 34 New Construction Under Construction New Construction YN Yes Pool Features Community Pool Type Community Possession Closing Power Company Puget Sound Engery Power Production Type ElectricNatural Gas Property Condition Under Construction Property Sub Type Single Family Residence Security Features Fully Fenced Senior Community YN No Senior Exemption No Sewer Sewer Connected Sewer Company City Of Cle Elum Site Features Electric Car ChargingFenced-FullyGas AvailableHigh Speed InternetPatio Special Listing Conditions None Tax Annual Amount 7400 Tax Year 2026 Water Company City Of Cle Elum Water Heater Location Garage Water Heater Type Electric Water Source Public Zoning Jurisdiction City

MLS Grid logo

IDX information is provided exclusively for consumers’ personal noncommercial use, that it may not be used for any purpose other than to identify prospective properties consumers may be interested in purchasing.The listing data relating to real estate for sale on this web site comes in part from the Northwest Multiple Listing Service. Real estate listings held by brokerage firms other than Cano Real Estate are marked by the "three tree" symbol; detailed information about such listings includes the names of the listing brokers. The three tree icon refers to an NWMLS listing. Data last updated 2026-10-15T22:16:18.54. The "Days on Site" data field is calculated by BoomTown and is the number of days since the listing was originally received in our system. It is not the equivalent of "Days on Market".
Based on information submitted to the MLS GRID as of 2026-10-15T22:16:18.54. All data is obtained from various sources and may not have been verified by broker or MLS GRID. Supplied Open House Information is subject to change without notice. All information should be independently reviewed and verified for accuracy. Properties may or may not be listed by the office/agent presenting the information.

Digital Millennium Copyright Act
 
https://bt-photos.global.ssl.fastly.net/nwmls/1280_boomver_1_2575642-1.jpg https://bt-photos.global.ssl.fastly.net/nwmls/1280_boomver_1_2575642-1.jpg https://bt-photos.global.ssl.fastly.net/nwmls/1280_boomver_1_2575642-1.jpg
Logo
Cano Real Estate
415 E Mill Plain Blvd
Vancouver WA, 98660
Northwest MLS logo Listing courtesy of Northwest MLS as distributed by MLS GRID. Listing courtesy of Risewell Homes.
Mortgage Calculator is provided by BoomTown.