



Description
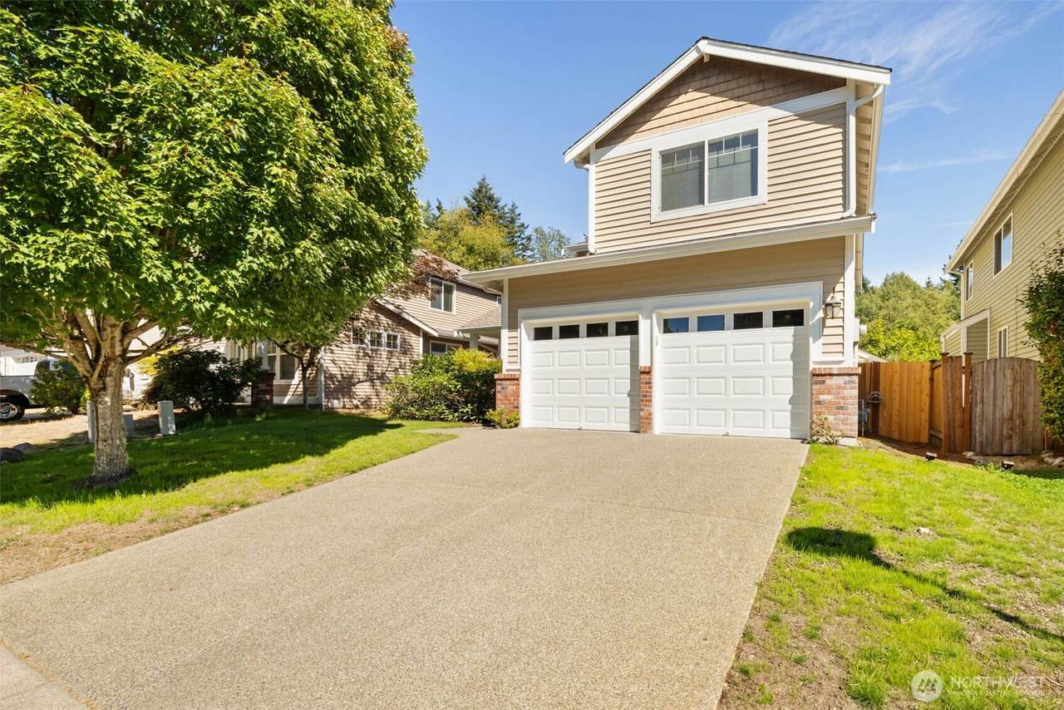
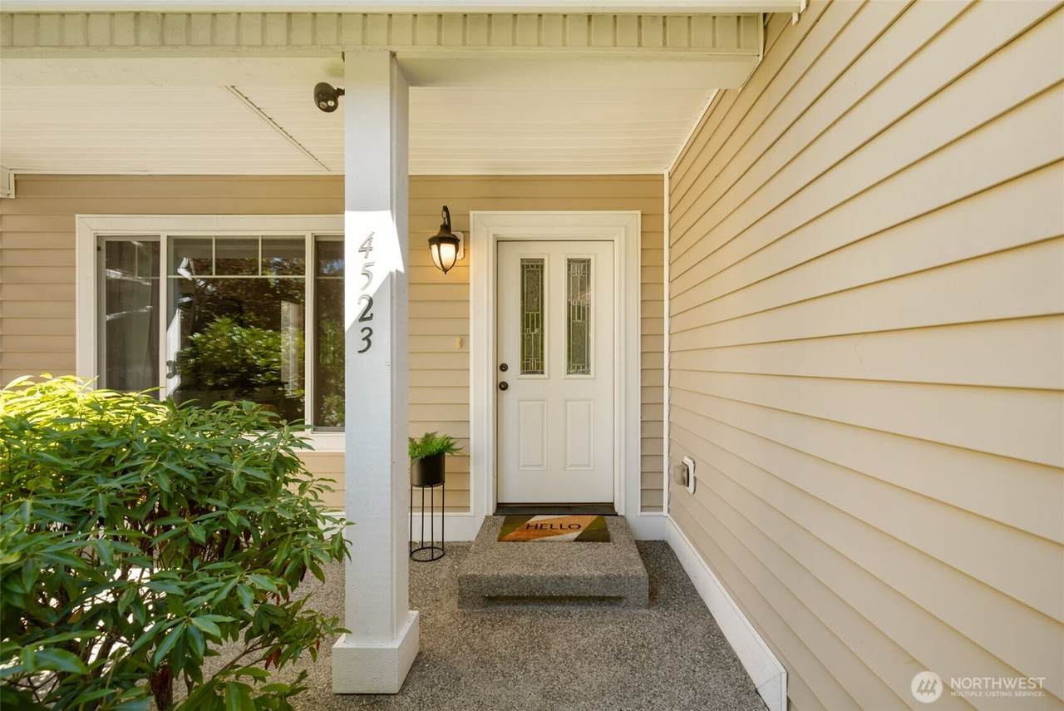
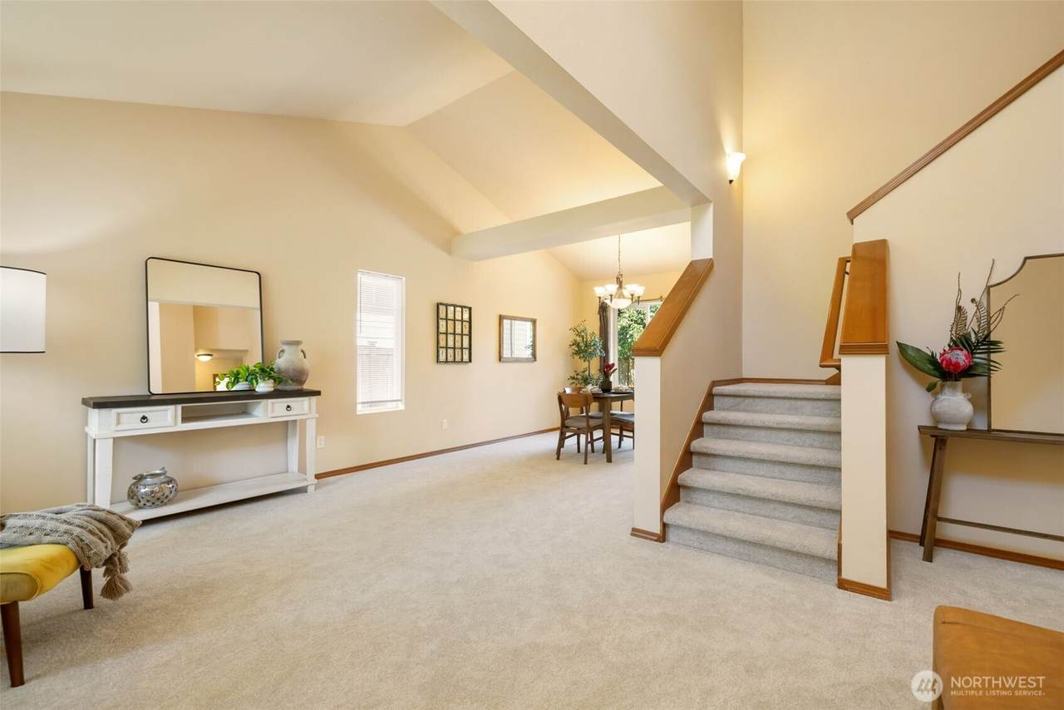
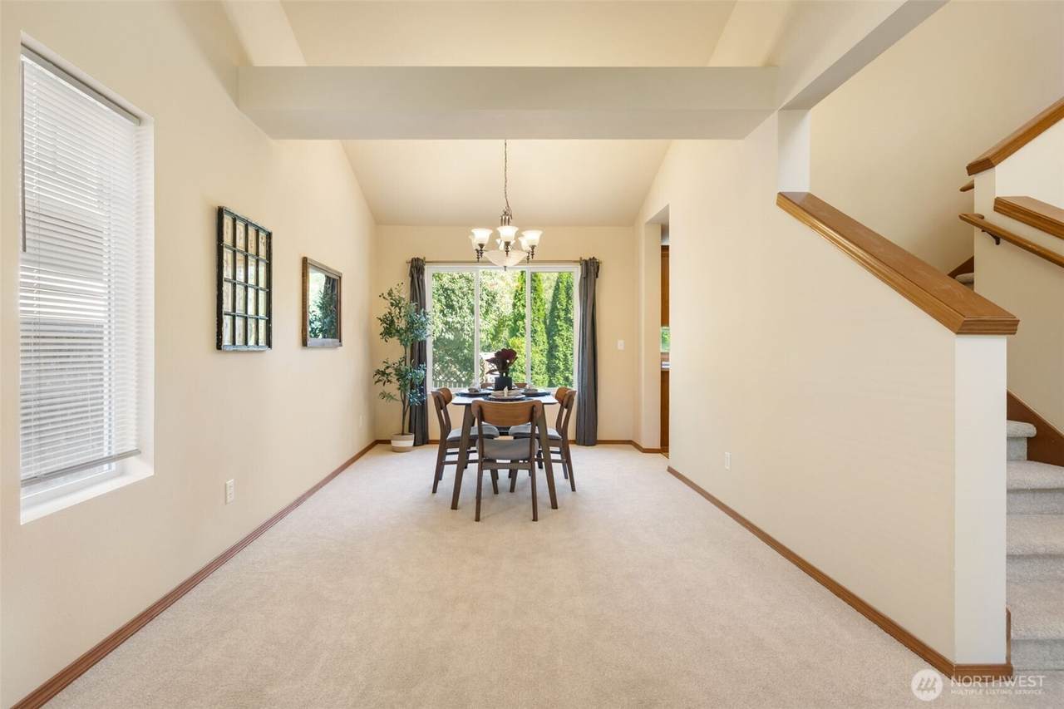
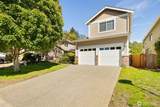
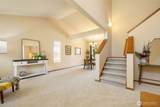
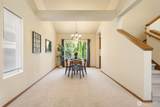
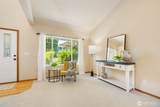
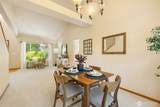
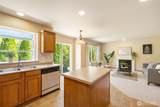
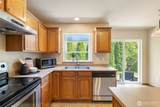
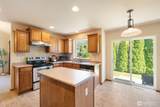
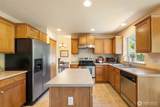
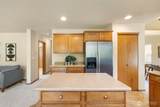
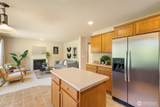
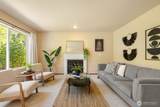
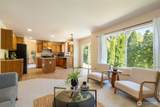
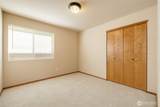
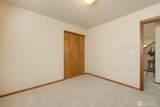
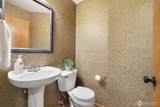
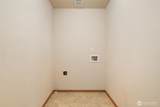
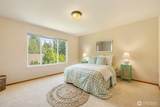
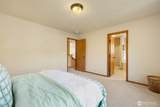
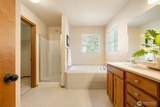
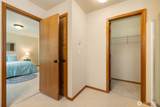
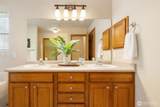
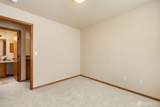
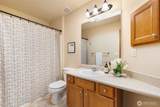
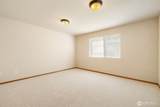
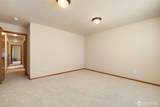
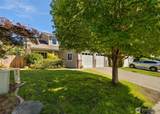
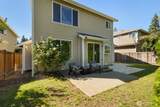
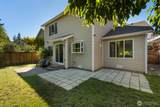
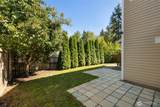
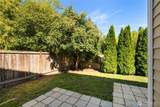
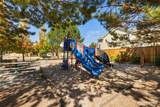
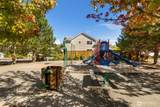
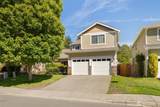
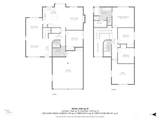
Freshly prepared and ready for you, this 4 bedroom plus bonus room, 2.5 bath Port Orchard home gives you the space, flexibility, and convenience that make daily life easier. New carpet, new garage doors, refreshed landscaping, and a clean presentation help this home feel comfortable from the first look. The main level connects the living area, dining space, kitchen, and backyard, so your routines, gatherings, meals, homework, pets, and projects all have room to work and play. The gas fireplace anchors the main living area, while the kitchen gives you an island, pantry storage, stainless appliances, and practical workspace. Upstairs, the bedrooms and bonus room give you room to spread out, with options for hobbies, remote work, or a growing household. The primary suite gives you privacy with a walk in closet, double vanity, soaking tub, and separate shower. Outside, the fenced backyard offers manageable outdoor space with a patio, mature greenery, and enough privacy to feel useful without becoming another chore. Garage parking, dedicated laundry space, and a neighborhood playground add everyday function. Fred Meyer for shopping, other quick food options, and services are practically across the road. Commutes are convenient with Hwy 16 taking you to PSNS, Gig Harbor, and Tacoma, while Sedgwick Road gives you direct access toward the Southworth ferry. This well presented South Kitsap home has the right mix of size, function, and move in ready condition. Come on in, you are home.
-
4BEDS
-
0.11ACRES
-
2BATHS
-
11/2 BATHS
-
2,150SQFT
-
$233$/SQFT
School Information
 Listing courtesy of Northwest MLS as distributed by MLS GRID. Listing courtesy of Windermere Prof Partners.
Mortgage Calculator is provided by BoomTown.
Description
Freshly prepared and ready for you, this 4 bedroom plus bonus room, 2.5 bath Port Orchard home gives you the space, flexibility, and convenience that make daily life easier. New carpet, new garage doors, refreshed landscaping, and a clean presentation help this home feel comfortable from the first look. The main level connects the living area, dining space, kitchen, and backyard, so your routines, gatherings, meals, homework, pets, and projects all have room to work and play. The gas fireplace anchors the main living area, while the kitchen gives you an island, pantry storage, stainless appliances, and practical workspace. Upstairs, the bedrooms and bonus room give you room to spread out, with options for hobbies, remote work, or a growing household. The primary suite gives you privacy with a walk in closet, double vanity, soaking tub, and separate shower. Outside, the fenced backyard offers manageable outdoor space with a patio, mature greenery, and enough privacy to feel useful without becoming another chore. Garage parking, dedicated laundry space, and a neighborhood playground add everyday function. Fred Meyer for shopping, other quick food options, and services are practically across the road. Commutes are convenient with Hwy 16 taking you to PSNS, Gig Harbor, and Tacoma, while Sedgwick Road gives you direct access toward the Southworth ferry. This well presented South Kitsap home has the right mix of size, function, and move in ready condition. Come on in, you are home.

IDX information is provided exclusively for consumers’ personal noncommercial use, that it may not be used for any purpose other than to identify prospective properties consumers may be interested in purchasing.The listing data relating to real estate for sale on this web site comes in part from the Northwest Multiple Listing Service. Real estate listings held by brokerage firms other than Cano Real Estate are marked by the "three tree" symbol; detailed information about such listings includes the names of the listing brokers. The three tree icon refers to an NWMLS listing. Data last updated 2026-10-15T21:16:28.673. The "Days on Site" data field is calculated by BoomTown and is the number of days since the listing was originally received in our system. It is not the equivalent of "Days on Market". Based on information submitted to the MLS GRID as of 2026-10-15T21:16:28.673. All data is obtained from various sources and may not have been verified by broker or MLS GRID. Supplied Open House Information is subject to change without notice. All information should be independently reviewed and verified for accuracy. Properties may or may not be listed by the office/agent presenting the information.
Digital Millennium Copyright Act