


Skip To Content

4335 279th Avenue NE

Redmond, WA 98053
  • $1,450,000
  • STATUS: Active
  • MLS #: 2574644
$1,450,000
  • 3
    BEDS
  • 1.23
    ACRES
  • 2
    BATHS
  • 1
    1/2 BATHS
  • 2,310
    SQFT
  • $628
    $/SQFT
Neighborhood:
Type:
Single-Family Home
Built:
1997
County:

School Information

Elementary School:
Middle School:
High School:
School District:
Northwest MLS logo Listing courtesy of Northwest MLS as distributed by MLS GRID. Listing courtesy of Coldwell Banker Danforth.
Mortgage Calculator is provided by BoomTown.

Description

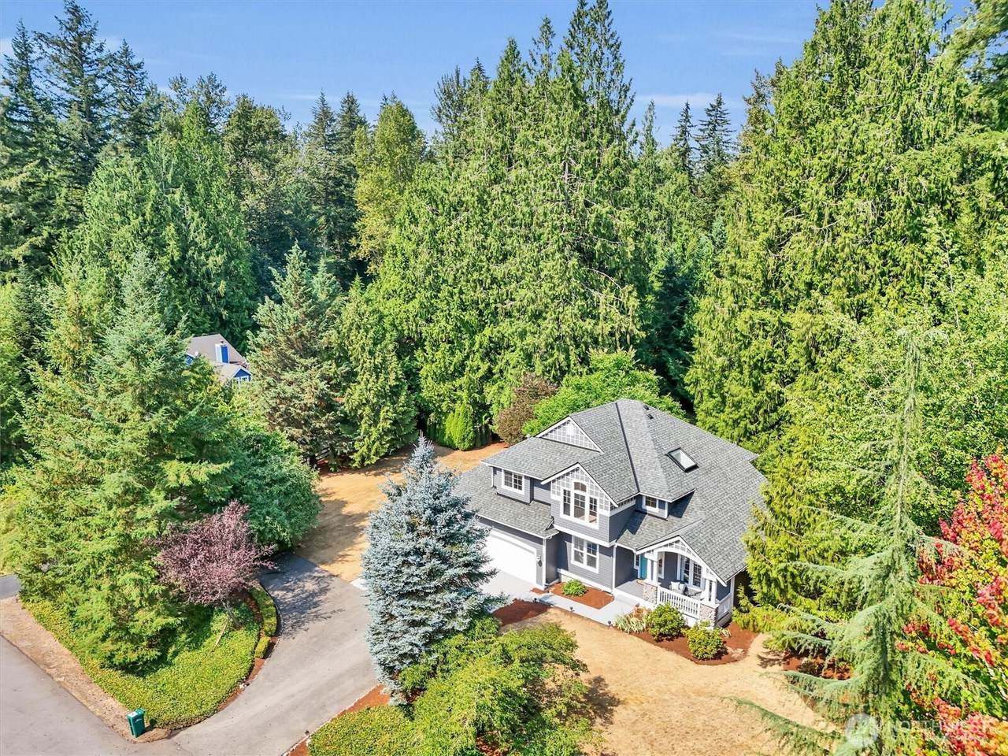
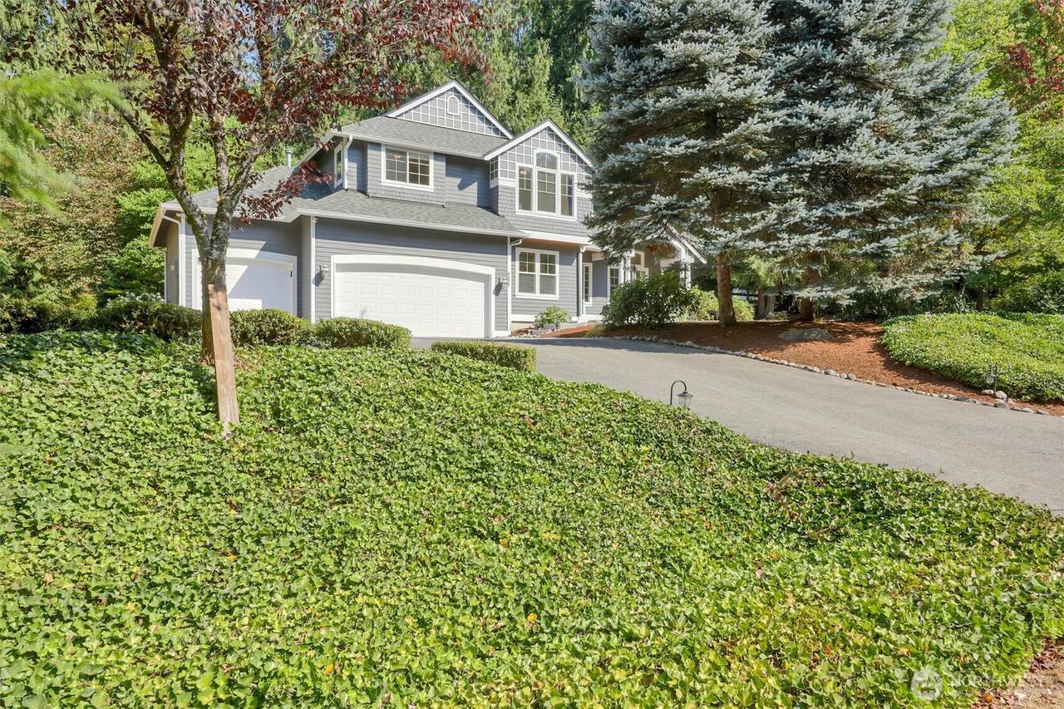
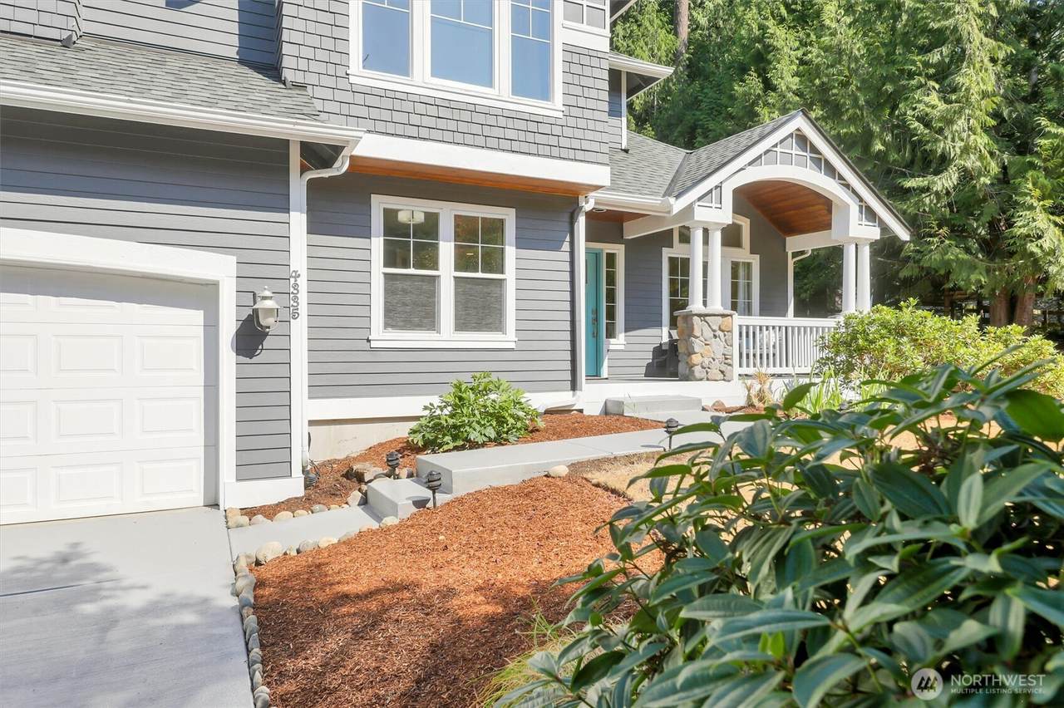
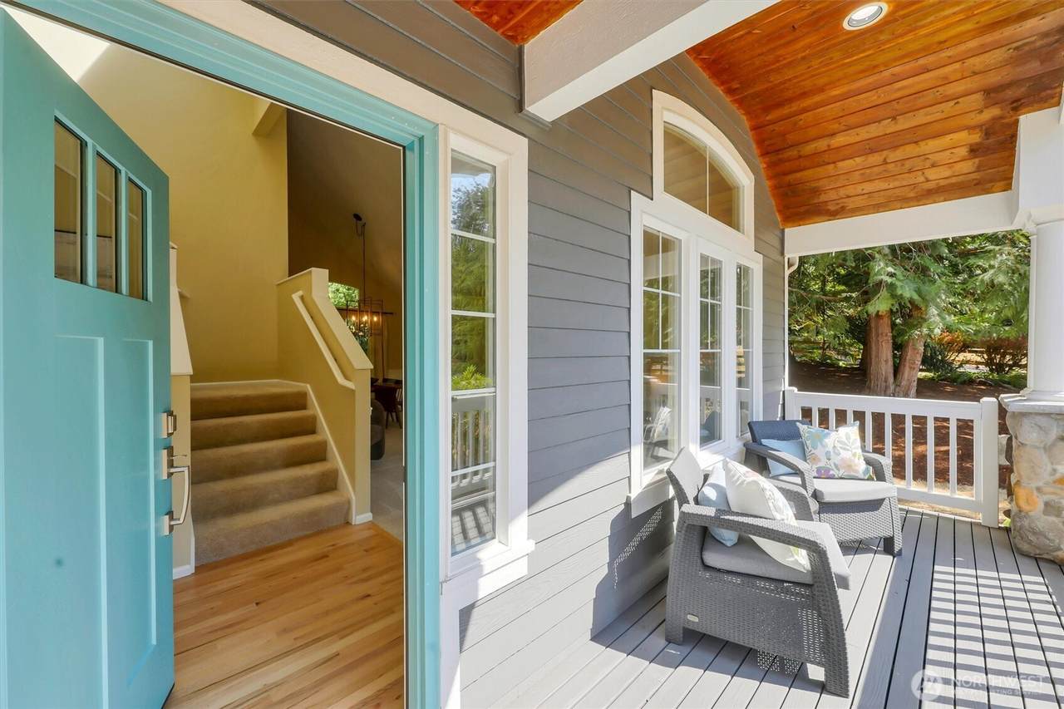
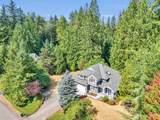
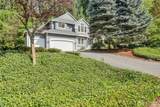
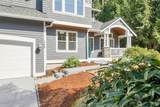
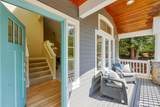
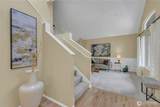
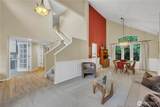
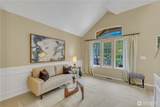
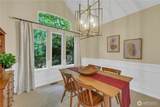
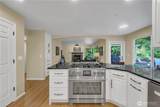
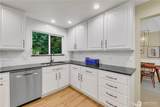
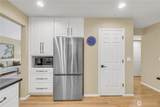
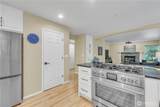
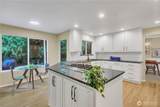
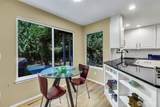
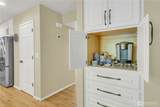
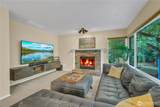
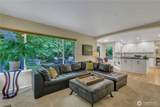
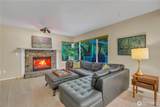
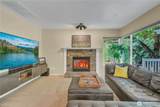
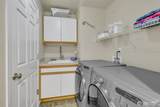
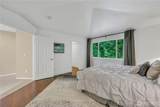
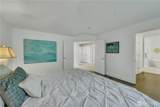
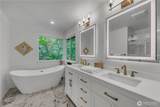
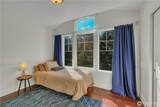
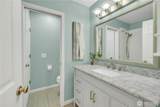
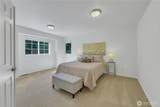
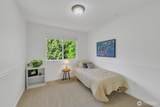
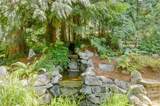
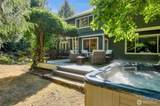
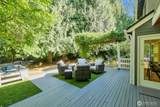
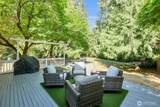
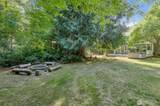
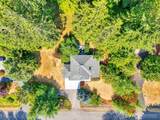
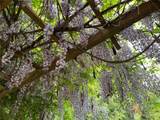
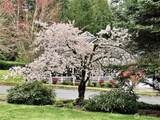
RATE RELIEF! Seller offers to credit buyer w/ $38,000 for interest rate buy-down or allowable closing costs with acceptable full price offer. Idyllic, park-like haven w/mature fruit trees! Beautifully updated 3-BR, 2.5-BA Modern Craftsman Farmhouse offers the ultimate blend of style, comfort, acreage & privacy in a fairytale setting. Flexible bonus room, main floor office, & huge 3-car garage. Remodeled kitchen is a culinary showpiece, featuring custom cabs, slab granite counters, & marble backsplash. Outfitted for the serious home chef, it features: pro gas range w/high-powered commercial-grade downdraft ventilation, under-cabinet lights, coffee station, luxury faucet, & appls. Refinished oak floors grace the main level, complemented by maple engineered hdwd upstairs, updated lighting, and motorized blinds in the FR & on skylight. The primary bath features a stunning renovation with a new vanity, soaking tub, fresh tile flooring and walls, and a bidet. The hall bath showcases a new vanity, tile flooring, & WC. Enjoy peace of mind with new roof, newer furnace & A/C system, & automatic standby 10-kW generator. Upgraded electrical w/panel for generator & hot tub. Step outside into a private sanctuary featuring a tranquil waterfall, hidden statuary, an herb garden, and specialty floral plantings, fire pit & hot tub.Updates: new driveway, ext. lighting, security cameras. 3-car garage storage, a new quiet door opener, & EV charger.

Monthly Payment Calculator

MLS Grid logo

IDX information is provided exclusively for consumers’ personal noncommercial use, that it may not be used for any purpose other than to identify prospective properties consumers may be interested in purchasing.The listing data relating to real estate for sale on this web site comes in part from the Northwest Multiple Listing Service. Real estate listings held by brokerage firms other than Cano Real Estate are marked by the "three tree" symbol; detailed information about such listings includes the names of the listing brokers. The three tree icon refers to an NWMLS listing. Data last updated 2026-10-15T22:16:18.54. The "Days on Site" data field is calculated by BoomTown and is the number of days since the listing was originally received in our system. It is not the equivalent of "Days on Market".
Based on information submitted to the MLS GRID as of 2026-10-15T22:16:18.54. All data is obtained from various sources and may not have been verified by broker or MLS GRID. Supplied Open House Information is subject to change without notice. All information should be independently reviewed and verified for accuracy. Properties may or may not be listed by the office/agent presenting the information.

Digital Millennium Copyright Act
www.canorealestate.com/homes/180597765
Print Image

4335 279th Avenue NE Redmond, WA 98053

  • Price: $1,450,000
  • Status: Active
  • On Site: Days
  • MLS #: 2574644
3
Beds
2
Baths
1
½ Baths
1.23
Acres
2,310
SQFT
$628
$/SQFT
1997
Built
Neighborhood:
Union Hill
County:
King
Area:
550 - Redmond/Carnation
Elementary School:
Carnation Elem
Middle School:
Tolt Mid
High School:
Cedarcrest High
School District:
Riverview
Property Description
RATE RELIEF! Seller offers to credit buyer w/ $38,000 for interest rate buy-down or allowable closing costs with acceptable full price offer. Idyllic, park-like haven w/mature fruit trees! Beautifully updated 3-BR, 2.5-BA Modern Craftsman Farmhouse offers the ultimate blend of style, comfort, acreage & privacy in a fairytale setting. Flexible bonus room, main floor office, & huge 3-car garage. Remodeled kitchen is a culinary showpiece, featuring custom cabs, slab granite counters, & marble backsplash. Outfitted for the serious home chef, it features: pro gas range w/high-powered commercial-grade downdraft ventilation, under-cabinet lights, coffee station, luxury faucet, & appls. Refinished oak floors grace the main level, complemented by maple engineered hdwd upstairs, updated lighting, and motorized blinds in the FR & on skylight. The primary bath features a stunning renovation with a new vanity, soaking tub, fresh tile flooring and walls, and a bidet. The hall bath showcases a new vanity, tile flooring, & WC. Enjoy peace of mind with new roof, newer furnace & A/C system, & automatic standby 10-kW generator. Upgraded electrical w/panel for generator & hot tub. Step outside into a private sanctuary featuring a tranquil waterfall, hidden statuary, an herb garden, and specialty floral plantings, fire pit & hot tub.Updates: new driveway, ext. lighting, security cameras. 3-car garage storage, a new quiet door opener, & EV charger.
Exterior Features

Architectural Style Craftsman Attached Garage YN Yes Carport YN No Construction Methods Standard Frame Covered Spaces 3 Entry Location Main Exterior Features WoodWood Products Garage YN Yes Levels Two Lot Features Cul-De-SacPavedSecluded Open Parking YN No Parking Features Attached GarageOff Street Parking Total 8 Roof CompositionSee Remarks Structure Type House Style Code 12 - 2 Story Topography Partial Slope Vegetation Fruit TreesGarden SpacePastureWooded View Territorial View YN Yes Waterfront YN No

Interior Features

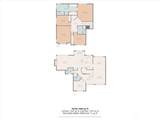
Appliances DishwasherDryerRefrigeratorSee RemarksStove(s)/Range(s)Washer Appliances Included Dishwasher(s)Dryer(s)Refrigerator(s)See RemarksStove(s)/Range(s)Washer(s) Basement None Baths Full Garage 0 Baths Full Lower 0 Baths Full Main 0 Baths Full Upper 2 Baths Half Garage 0 Baths Half Lower 0 Baths Half Main 1 Baths Half Upper 0 Baths Three Quarter Garage 0 Baths Three Quarter Lower 0 Baths Three Quarter Main 0 Baths Three Quarter Upper 0 Bedrooms Lower 0 Bedrooms Upper 3 Building Area Total 2310 Cooling Central AirForced AirSee Remarks Cooling YN Yes Fireplace YN Yes Fireplaces Main 1 Fireplaces Total 1 Flooring Ceramic TileEngineered HardwoodHardwoodSee RemarksVinylCarpet Heating Forced Air Heating YN Yes Interior Features FireplaceWater Heater Living Area 2310 Main Level Bedrooms 0 Rooms Entry Hall (Main Level) Living Room (Main Level) Dining Room (Main Level) Kitchen With Eating Space (Main Level) Family Room (Main Level) Den/Office (Main Level) Bathroom Half (Main Level) Utility Room (Main Level) Primary Bedroom (Second Level) Bathroom Full (Second Level) Bedroom (Second Level) Bedroom (Second Level) Bathroom Full (Second Level) Bonus Room (Second Level) Square Footage Finished 2310 Square Footage Unfinished 0

Property Features

Association Fee 0 Association YN No Builder Name Buchan Building Information Built On LotDetached Building Name SHORT PLAT #788026 Bus Line Nearby No Direction Faces Southeast Down Payment Resource YN No Energy Source ElectricNatural Gas FIRPTAYN No First Right Of Refusal No Foundation Details Poured Concrete Inclusions Dishwasher(s)Dryer(s)Leased EquipmentRefrigerator(s)See RemarksStove(s)/Range(s)Washer(s) Irrigation Water Rights YN No Land Lease YN No Leased Equipment no Listing Terms CashConventionalFarm Home LoanFHA Lot Number 2 New Construction YN No Pool Features Community Pool Type Community Possession Negotiable Power Company Tanner Power Production Type ElectricNatural Gas Property Condition Updated/Remodeled Property Sub Type Single Family Residence Security Features Partially Fenced Senior Community YN No Senior Exemption No Sewer Septic Tank Sewer Company Septic Short Term Rental YN Yes Site Features Cable TVDeckElectric Car ChargingFenced-PartiallyGas AvailableHigh Speed InternetPatio Special Listing Conditions None Tax Annual Amount 13500 Tax Year 2026 Water Company Ames Lake Water Water Heater Location garage Water Heater Type gas Water Source Community Zoning Jurisdiction County

MLS Grid logo

IDX information is provided exclusively for consumers’ personal noncommercial use, that it may not be used for any purpose other than to identify prospective properties consumers may be interested in purchasing.The listing data relating to real estate for sale on this web site comes in part from the Northwest Multiple Listing Service. Real estate listings held by brokerage firms other than Cano Real Estate are marked by the "three tree" symbol; detailed information about such listings includes the names of the listing brokers. The three tree icon refers to an NWMLS listing. Data last updated 2026-10-15T22:16:18.54. The "Days on Site" data field is calculated by BoomTown and is the number of days since the listing was originally received in our system. It is not the equivalent of "Days on Market".
Based on information submitted to the MLS GRID as of 2026-10-15T22:16:18.54. All data is obtained from various sources and may not have been verified by broker or MLS GRID. Supplied Open House Information is subject to change without notice. All information should be independently reviewed and verified for accuracy. Properties may or may not be listed by the office/agent presenting the information.

Digital Millennium Copyright Act
 
https://bt-photos.global.ssl.fastly.net/nwmls/1280_boomver_1_2574644-1.jpg https://bt-photos.global.ssl.fastly.net/nwmls/1280_boomver_1_2574644-1.jpg https://bt-photos.global.ssl.fastly.net/nwmls/1280_boomver_1_2574644-1.jpg
Logo
Cano Real Estate
415 E Mill Plain Blvd
Vancouver WA, 98660
Northwest MLS logo Listing courtesy of Northwest MLS as distributed by MLS GRID. Listing courtesy of Coldwell Banker Danforth.
Mortgage Calculator is provided by BoomTown.