Skip To Content

4260 SW Council Crest Dr

Portland, OR 97239
  • $2,300,000
  • STATUS: Active
  • MLS #: 123783833
UPDATED: 29 min ago
$2,300,000
  • 5
    BEDS
  • 0.24
    ACRES
  • 4
    BATHS
  • 1
    1/2 BATHS
  • 5,305
    SQFT
  • $434
    $/SQFT
Neighborhood:
Type:
Single-Family Home
Built:
1963
County:

School Information

Elementary School:
Middle School:
High School:

Description

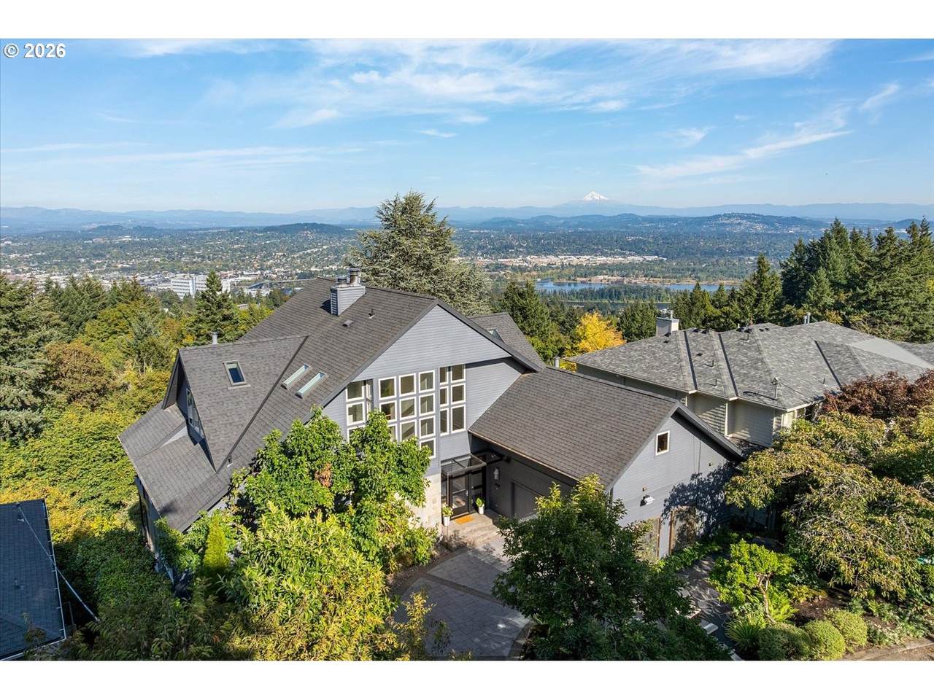
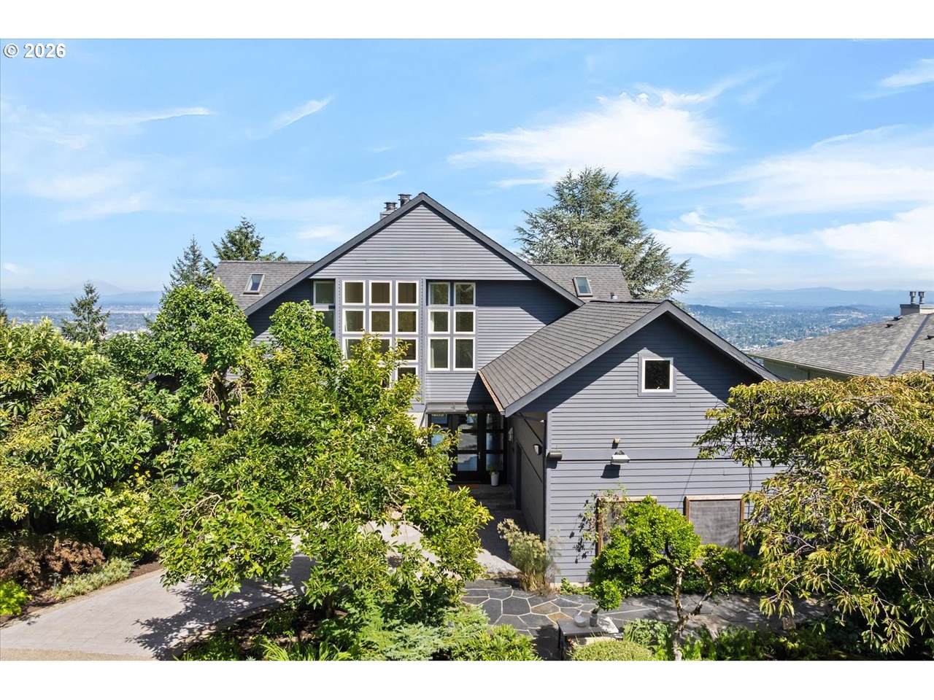
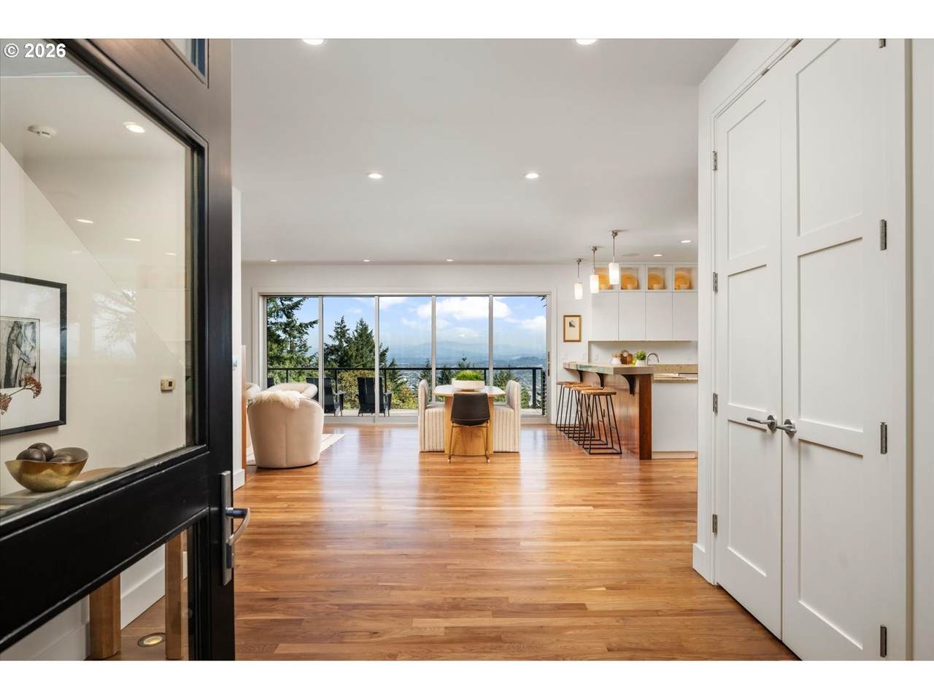
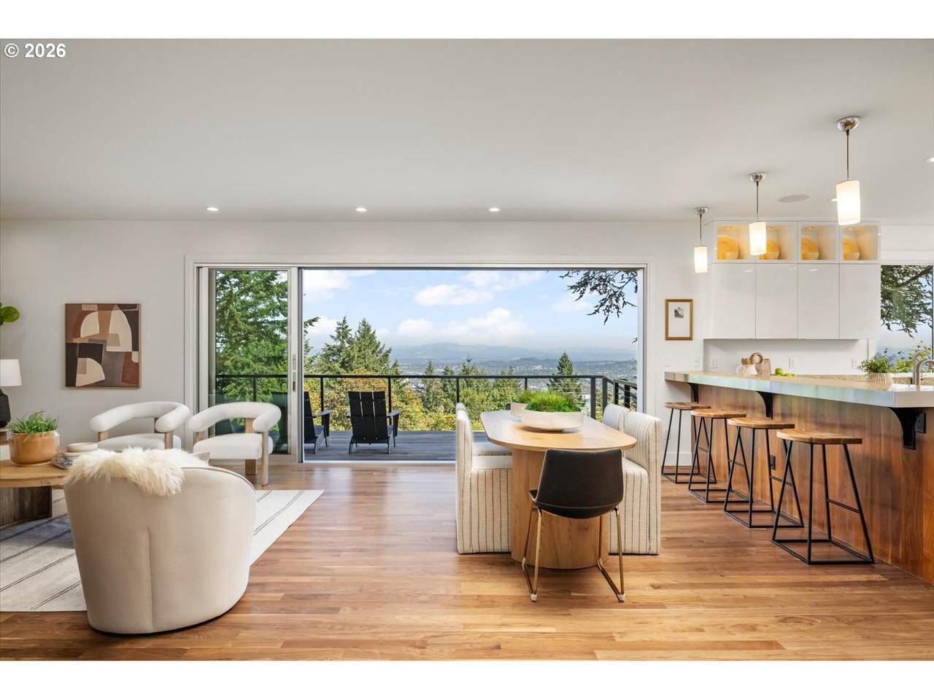
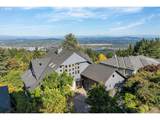
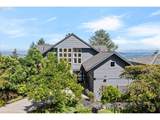
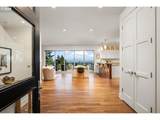
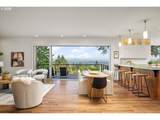
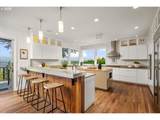
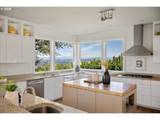
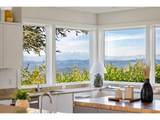
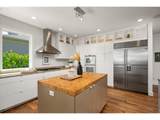
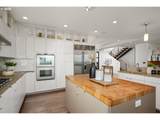
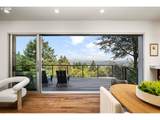
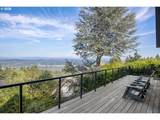
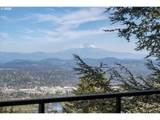
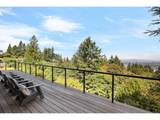
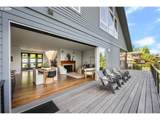
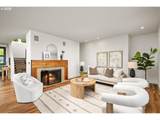
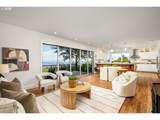
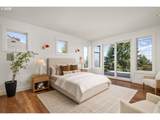
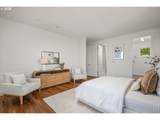
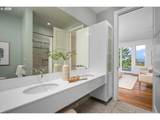
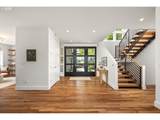
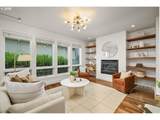
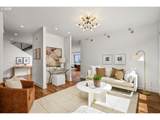
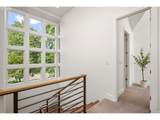
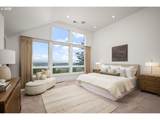
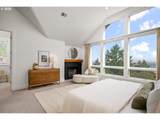
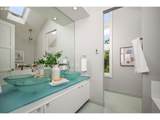
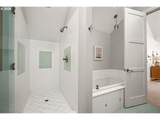
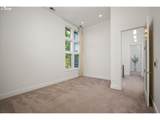
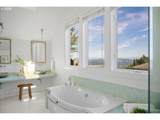
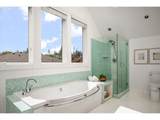
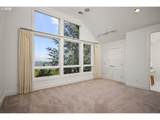
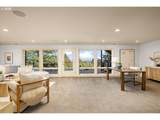
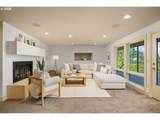
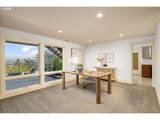
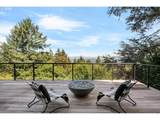
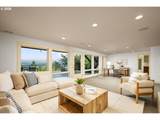
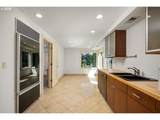
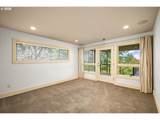
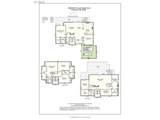
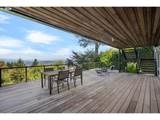
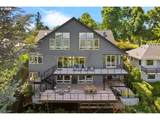
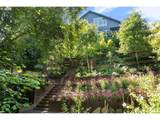
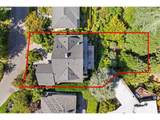
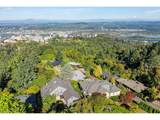
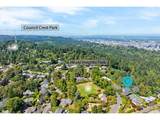
Directly across from one of the city’s most charming parks, this 3-story custom home delivers panoramic mountain, city, & river views from every level. Soaring ceilings, warm walnut floors and a sweeping sliding glass panel door merge interior luxury with expansive IPE decks for effortless indoor-outdoor living. Every room is voluminous and flooded year-round with natural light. The chef's kitchen boasts Sub-Zero and European appliances, a gas cooktop, double ovens, dual dishwashers, an end-grain butcher block island, a dining counter and a corner window that draws you to the natural splendors of this spectacular location. Four fireplaces, vaulted top-level ceilings, & five en-suite bedrooms including a main-level primary option, offer areas to relax. The daylight lower level with a living area, full prep kitchen, craft room, bedroom, bathroom, & a second laundry, expands outside to the IPE deck for unwinding around the Paloform Miso Concrete fire pit. Landscaped grounds boast fruit and aspen trees, kiwi and grape vines, a fern forest and private terraced gardens. Rebuilt in 2004, then reimagined further under the sellers’ stewardship into a contemporary gem. Modern upgrades include updated HVAC and EV charging. This special home sits in the heart of a tranquil tree-lined neighborhood, adjacent to Healy Heights Park, and a short distance to Council Crest Park, the scenic Fairmount loop and Marquam Nature Park. It is minutes to OHSU, downtown, Hillsdale, NW 23rd, Nike, & the tech corridor. [Home Energy Score = 1. HES Report at https://rpt.greenbuildingregistry.com/hes/OR10251158]

Monthly Payment Calculator


Listing content is copyright © 2026 RMLS™, Portland, Oregon. The content relating to real estate for sale on this web site comes in part from the IDX program of the RMLS™ of Portland, Oregon. Real estate listings held by brokerage firms other than Cano Real Estate are marked with the RMLS™ logo, and detailed information about these properties includes the names of the listing brokers. Data last updated 2026-10-14T23:51:31.707.Data deemed reliable but not guaranteed. Some properties which appear for sale on this web site may subsequently have sold or may no longer be available. IDX information is provided exclusively for consumers’ personal, non-commercial use, and may not be used for any purpose other than to identify prospective properties consumers may be interested in purchasing. All information provided is deemed reliable but is not guaranteed accurate by RMLS™ or Cano Real Estate and should be independently verified.
www.canorealestate.com/homes/180674331
Print Image

4260 SW Council Crest Dr Portland, OR 97239

  • Price: $2,300,000
  • Status: Active
  • On Site: Days
  • Updated: 29 min ago
  • MLS #: 123783833
5
Beds
4
Baths
1
½ Baths
0.24
Acres
5,305
SQFT
$434
$/SQFT
1963
Built
Neighborhood:
Healy Heights
County:
Multnomah
Area:
Portland Nw/ Sw/ S, Raleigh Hills
Elementary School:
Ainsworth
Middle School:
West Sylvan
High School:
Lincoln
Property Description
Directly across from one of the city’s most charming parks, this 3-story custom home delivers panoramic mountain, city, & river views from every level. Soaring ceilings, warm walnut floors and a sweeping sliding glass panel door merge interior luxury with expansive IPE decks for effortless indoor-outdoor living. Every room is voluminous and flooded year-round with natural light. The chef's kitchen boasts Sub-Zero and European appliances, a gas cooktop, double ovens, dual dishwashers, an end-grain butcher block island, a dining counter and a corner window that draws you to the natural splendors of this spectacular location. Four fireplaces, vaulted top-level ceilings, & five en-suite bedrooms including a main-level primary option, offer areas to relax. The daylight lower level with a living area, full prep kitchen, craft room, bedroom, bathroom, & a second laundry, expands outside to the IPE deck for unwinding around the Paloform Miso Concrete fire pit. Landscaped grounds boast fruit and aspen trees, kiwi and grape vines, a fern forest and private terraced gardens. Rebuilt in 2004, then reimagined further under the sellers’ stewardship into a contemporary gem. Modern upgrades include updated HVAC and EV charging. This special home sits in the heart of a tranquil tree-lined neighborhood, adjacent to Healy Heights Park, and a short distance to Council Crest Park, the scenic Fairmount loop and Marquam Nature Park. It is minutes to OHSU, downtown, Hillsdale, NW 23rd, Nike, & the tech corridor. [Home Energy Score = 1. HES Report at https://rpt.greenbuildingregistry.com/hes/OR10251158]
Exterior Features

Architectural Style Contemporary NWContemporary Attached Garage YN Yes Exterior Description Cedar Lap Siding Exterior Features Deck Fenced Fire Pit Garden Gas Hookup Patio Raised Beds Sprinkler Foundation Details Concrete Perimeter Garage Type Attached Lot Features Terraced Parking Features Driveway EVReady Parking Total 2 Road Surface Type Paved Roof Composition View Description City Mountain River View YN Yes

Interior Features

Additional Room Description _2nd Primary Bedroom Additional Room Level Upper Additional Room2 Description _5th Bedroom Additional Room2 Level Lower Additional Room3 Description _2nd Kitchen Additional Room3 Level Lower Appliances Appliance Garage Builtin Oven Builtin Refrigerator Cooktop Dishwasher Disposal Double Oven Gas Appliances Island Range Hood Stainless Steel Appliance Basement Finished Full Basement Bathrooms Full Lower Level 1 Bathrooms Full Main Level 1 Bathrooms Full Upper Level 2 Bathrooms Partial Lower Level 0 Bathrooms Partial Main Level 1 Bathrooms Partial Upper Level 0 Cooling Central Air Cooling YN Yes Dining Room Features Deck Hardwood Floors Dining Room Features Cont High Ceilings Dining Room Level Main Family Room Features Builtin Features Fireplace Hardwood Floors Family Room Features Cont High Ceilings Family Room Level Main Fireplace Features Gas Wood Burning Fireplace YN Yes Fireplaces Total 4 Heating Forced Air Heating YN Yes Interior Features Central Vacuum Garage Door Opener Hardwood Floors High Ceilings Laundry Marble Skylight Sound System Tile Floor Vaulted Ceiling Wallto Wall Carpet Washer Dryer Kitchen Features Builtin Features Builtin Refrigerator Dishwasher Eat Bar Island Kitchen Features Cont Double Oven Double Sinks Kitchen11 Level Main Living Room Features Deck Fireplace Hardwood Floors Living Room Features Cont High Ceilings Living Room Level Main Lower Level Area Total 1832 Main Level Area Total 1912 Primary Bedroom Features Deck Hardwood Floors Primary Bedroom Features Cont Ensuite High Ceilings Walkin Closet Primary Bedroom Level Main Second Bedroom Features Cont Ensuite High Ceilings Wallto Wall Carpet Second Bedroom Level Upper Third Bedroom Features Cont Ensuite High Ceilings Wallto Wall Carpet Third Bedroom Level Upper Upper Level Area Total 1561 Window Features Double Pane Windows

Property Features

Accessibility Features Builtin Lighting Main Floor Bedroom Bath Natural Lighting Accessibility YN Yes Association YN No Bank Owned YN No Farm YN No Fuel Description Electricity Gas Green Certification YN Yes Home Warranty YN No Hot Water Description Gas IDXAddress Display YN Yes Listing Terms Cash Conventional New Construction YN No Property Attached YN No Property Condition Updated Remodeled Property Sub Type Single Family Residence Senior Community YN No Sewer Public Sewer Short Sale YN No Tax Annual Amount 42806.83 Tax Year 2025 Water Source Public Water

Listing provided courtesy of Windermere Realty Trust: 971-645-1505.


Listing content is copyright © 2026 RMLS™, Portland, Oregon. The content relating to real estate for sale on this web site comes in part from the IDX program of the RMLS™ of Portland, Oregon. Real estate listings held by brokerage firms other than Cano Real Estate are marked with the RMLS™ logo, and detailed information about these properties includes the names of the listing brokers. Data last updated 2026-10-14T23:51:31.707.Data deemed reliable but not guaranteed. Some properties which appear for sale on this web site may subsequently have sold or may no longer be available. IDX information is provided exclusively for consumers’ personal, non-commercial use, and may not be used for any purpose other than to identify prospective properties consumers may be interested in purchasing. All information provided is deemed reliable but is not guaranteed accurate by RMLS™ or Cano Real Estate and should be independently verified.
 
https://bt-photos.global.ssl.fastly.net/portland/1280_boomver_2_123783833-2.jpg https://bt-photos.global.ssl.fastly.net/portland/1280_boomver_2_123783833-2.jpg https://bt-photos.global.ssl.fastly.net/portland/1280_boomver_2_123783833-2.jpg
Logo
Cano Real Estate
415 E Mill Plain Blvd
Vancouver WA, 98660