Skip To Content

41114 SW Fort Hill Rd

Willamina, OR 97396
  • $1,175,000
  • STATUS: Active
  • MLS #: 454709471
UPDATED: 55 min ago
$1,175,000
  • 4
    BEDS
  • 8.98
    ACRES
  • 4
    BATHS
  • 1
    1/2 BATHS
  • 4,370
    SQFT
  • $269
    $/SQFT
Type:
Single-Family Home
Built:
1997
County:

School Information

Elementary School:
Middle School:
High School:

Description

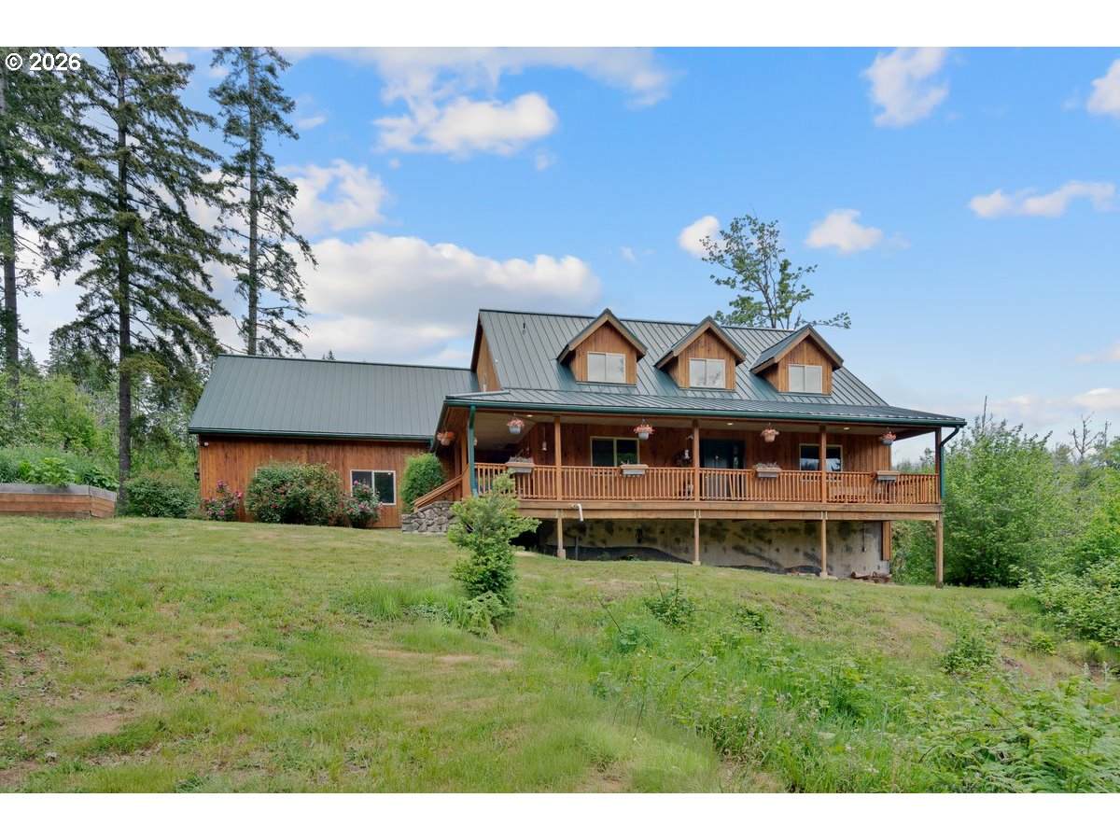
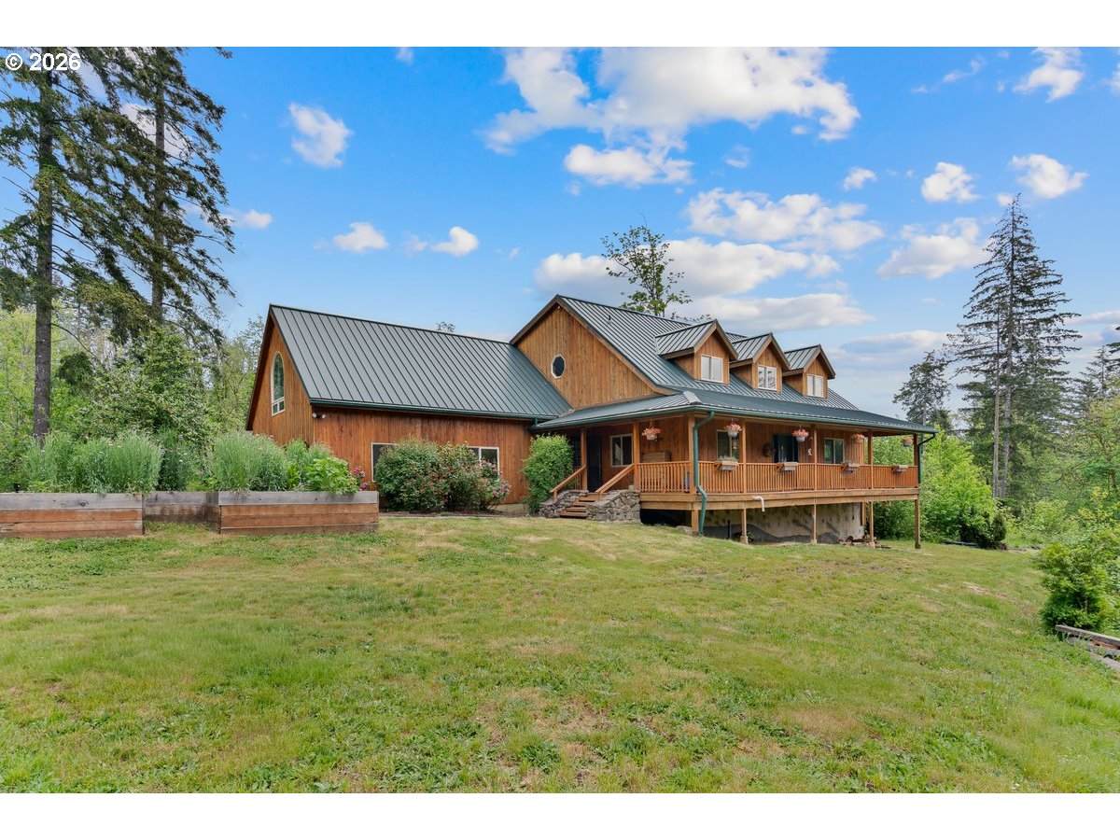
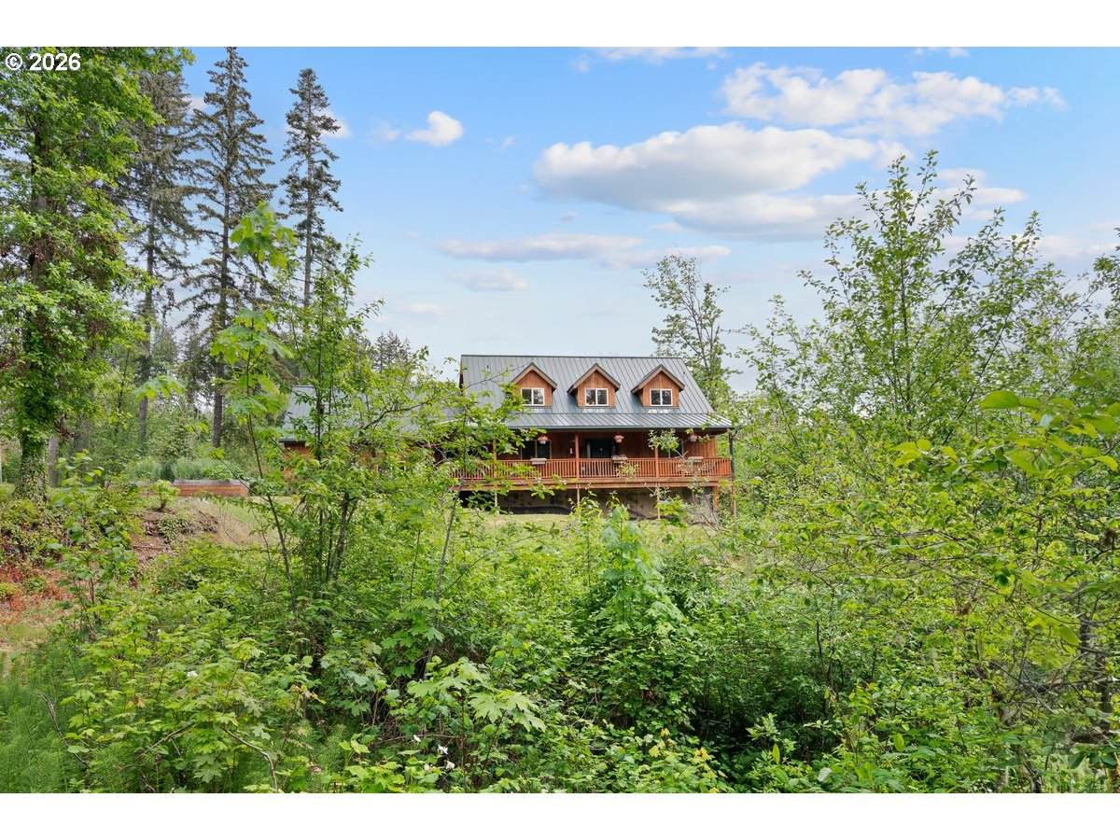
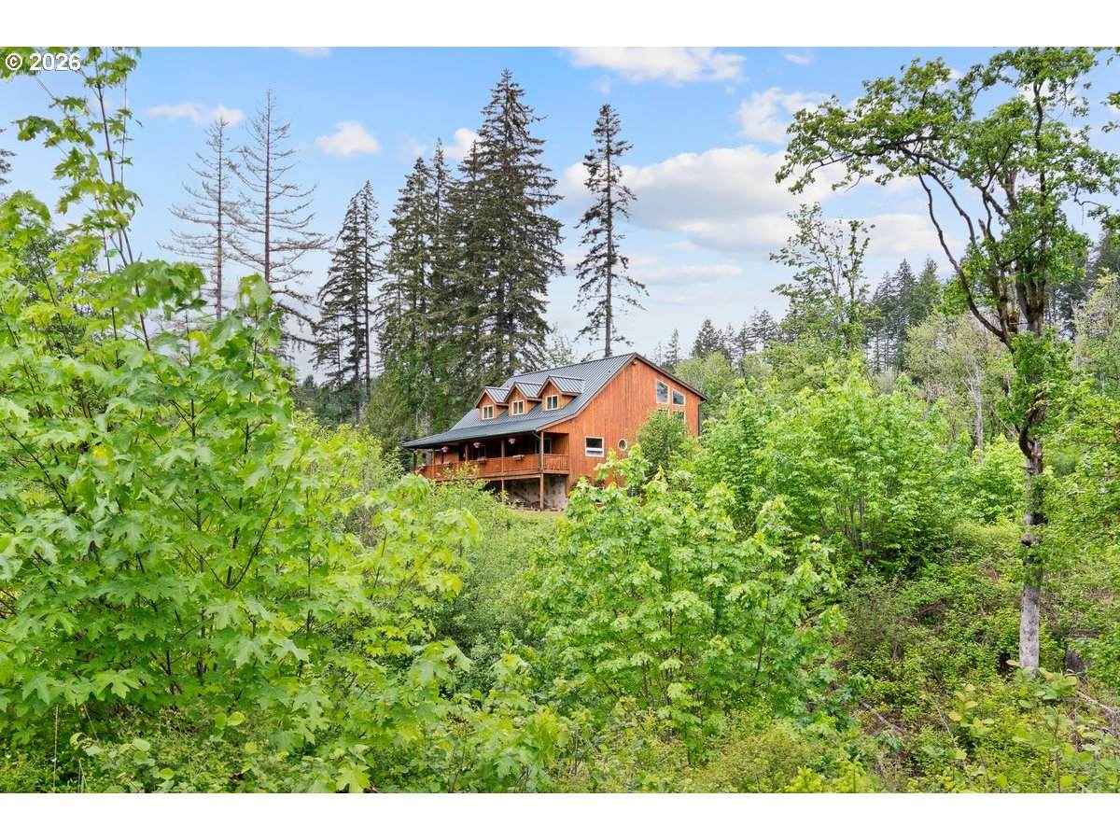
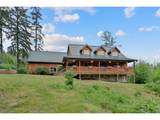
Seller is open to contributing to closing costs! Tucked into Oregon’s coastal foothills, this handcrafted retreat offers 8.9 private acres between the Oregon Coast and Willamette Valley wine country. Over 4,000 SF of warm wood interiors, soaring ceilings, expansive windows, and serene forest views create an unforgettable Northwest sanctuary. A dramatic floor-to-ceiling rock fireplace anchors the great room, complemented by hardwood floors, custom woodwork, and radiant heat. An enclosed sunroom features a 20-foot indoor pool and spa for year-round enjoyment. The lower level offers a private entrance, kitchenette, full bath, laundry hookups, and wood stove—ideal for guests or multigenerational living. Two year-round creeks, a pond, sunny hillsides, and agricultural/forest zoning offer exceptional vineyard potential. Recently renovated with certified foundation work completed. Convenient to McMinnville, Salem, Portland, and the Coast.

Monthly Payment Calculator


Listing content is copyright © 2026 RMLS™, Portland, Oregon. The content relating to real estate for sale on this web site comes in part from the IDX program of the RMLS™ of Portland, Oregon. Real estate listings held by brokerage firms other than Cano Real Estate are marked with the RMLS™ logo, and detailed information about these properties includes the names of the listing brokers. Data last updated 2026-10-15T00:51:27.703.Data deemed reliable but not guaranteed. Some properties which appear for sale on this web site may subsequently have sold or may no longer be available. IDX information is provided exclusively for consumers’ personal, non-commercial use, and may not be used for any purpose other than to identify prospective properties consumers may be interested in purchasing. All information provided is deemed reliable but is not guaranteed accurate by RMLS™ or Cano Real Estate and should be independently verified.
www.canorealestate.com/homes/176592791
Print Image

41114 SW Fort Hill Rd Willamina, OR 97396

  • Price: $1,175,000
  • Status: Active
  • On Site: Days
  • Updated: 55 min ago
  • MLS #: 454709471
4
Beds
4
Baths
1
½ Baths
8.98
Acres
4,370
SQFT
$269
$/SQFT
1997
Built
Neighborhood:
156-Yamhill Co Includes Willamina
County:
Yamhill
Area:
156-Yamhill Co Includes Willamina
Elementary School:
Willamina
Middle School:
Willamina/Gr
High School:
Willamina
Property Description
Seller is open to contributing to closing costs! Tucked into Oregon’s coastal foothills, this handcrafted retreat offers 8.9 private acres between the Oregon Coast and Willamette Valley wine country. Over 4,000 SF of warm wood interiors, soaring ceilings, expansive windows, and serene forest views create an unforgettable Northwest sanctuary. A dramatic floor-to-ceiling rock fireplace anchors the great room, complemented by hardwood floors, custom woodwork, and radiant heat. An enclosed sunroom features a 20-foot indoor pool and spa for year-round enjoyment. The lower level offers a private entrance, kitchenette, full bath, laundry hookups, and wood stove—ideal for guests or multigenerational living. Two year-round creeks, a pond, sunny hillsides, and agricultural/forest zoning offer exceptional vineyard potential. Recently renovated with certified foundation work completed. Convenient to McMinnville, Salem, Portland, and the Coast.
Exterior Features

Architectural Style Stories2 Lodge Attached Garage YN Yes Exterior Description Cedar Exterior Features Builtin Hot Tub Deck Porch Tool Shed Yard Garage Type Attached Lot Features Gentle Sloping Hilly Trees Wooded Parking Features Driveway Off Street Parking Total 2 Road Surface Type Gravel Paved Roof Metal View Description Trees Woods Valley View YN Yes Waterfront Features Seasonal Waterfront YN Yes

Interior Features

Additional Room Description _4th Bedroom Additional Room Level Lower Additional Room2 Description Hot Tub Room Additional Room2 Level Lower Additional Room3 Description _2nd Kitchen Additional Room3 Level Lower Appliances Builtin Range Dishwasher Free Standing Refrigerator Gas Appliances Granite Pantry Basement Daylight Finished Separate Living Quarters Apartment Aux Living Unit Bathrooms Full Lower Level 1 Bathrooms Full Main Level 1 Bathrooms Full Upper Level 2 Bathrooms Partial Lower Level 0 Bathrooms Partial Main Level 1 Bathrooms Partial Upper Level 0 Cooling Mini Split Cooling YN Yes Dining Room Level Main Family Room Features Bathroom Family Room Kitchen Combo Family Room Features Cont Wallto Wall Carpet Washer Dryer Wood Stove Family Room Level Lower Fireplace Features Stove Wood Burning Fireplace YN Yes Fireplaces Total 1 Heating Mini Split Radiant Wood Stove Heating YN Yes Interior Features Ceiling Fan Garage Door Opener Granite Hardwood Floors Heated Tile Floor High Ceilings Indoor Pool Jetted Tub Tile Floor Washer Dryer Wood Floors Kitchen Features Eat Bar Gas Appliances Kitchen Features Cont Granite Tile Floor Kitchen11 Level Main Living Room Features Ceiling Fan Fireplace Sliding Doors Living Room Features Cont Granite High Ceilings Vaulted Ceiling Living Room Level Main Lower Level Area Total 1719 Main Level Area Total 1719 Primary Bedroom Features Ceiling Fan Primary Bedroom Features Cont Double Closet Double Sinks Suite Tile Floor Vaulted Ceiling Wood Floors Primary Bedroom Level Upper Second Bedroom Features Ceiling Fan Second Bedroom Features Cont Double Closet Vaulted Ceiling Wood Floors Second Bedroom Level Upper Third Bedroom Features Ceiling Fan Third Bedroom Features Cont Double Closet Double Sinks Suite Wood Floors Third Bedroom Level Main Upper Level Area Total 468 Window Features Double Pane Windows Vinyl Frames

Property Features

Association YN No Bank Owned YN No Fuel Description Electricity Propane Green Certification YN No Home Warranty YN No Hot Water Description Electricity IDXAddress Display YN Yes Listing Terms Cash Conventional FHA VALoan New Construction YN No Property Attached YN No Property Condition Resale Property Sub Type Single Family Residence Senior Community YN No Sewer Septic Tank Short Sale YN No Tax Annual Amount 4668.65 Tax Year 2025 Water Source Public Water Zoning AF-10

Listing provided courtesy of Bridgetown Equity Prop LLC: .


Listing content is copyright © 2026 RMLS™, Portland, Oregon. The content relating to real estate for sale on this web site comes in part from the IDX program of the RMLS™ of Portland, Oregon. Real estate listings held by brokerage firms other than Cano Real Estate are marked with the RMLS™ logo, and detailed information about these properties includes the names of the listing brokers. Data last updated 2026-10-15T00:51:27.703.Data deemed reliable but not guaranteed. Some properties which appear for sale on this web site may subsequently have sold or may no longer be available. IDX information is provided exclusively for consumers’ personal, non-commercial use, and may not be used for any purpose other than to identify prospective properties consumers may be interested in purchasing. All information provided is deemed reliable but is not guaranteed accurate by RMLS™ or Cano Real Estate and should be independently verified.
 
https://bt-photos.global.ssl.fastly.net/portland/orig_boomver_1_454709471-2.jpg https://bt-photos.global.ssl.fastly.net/portland/orig_boomver_1_454709471-2.jpg https://bt-photos.global.ssl.fastly.net/portland/orig_boomver_1_454709471-2.jpg
Logo
Cano Real Estate
415 E Mill Plain Blvd
Vancouver WA, 98660