








Skip To Content

3935 Flat Top Drive

Bremerton, WA 98367
  • $674,990
  • STATUS: Active
  • MLS #: 2574793
UPDATED: 40 min ago
$674,990
  • 5
    BEDS
  • 0.12
    ACRES
  • 3
    BATHS
  • 1
    1/2 BATHS
  • 2,792
    SQFT
  • $242
    $/SQFT
Neighborhood:
Type:
Single-Family Home
Built:
2026
County:

School Information

Elementary School:
Middle School:
High School:
School District:
Northwest MLS logo Listing courtesy of Northwest MLS as distributed by MLS GRID. Listing courtesy of BMC Realty Advisors, Inc.
Mortgage Calculator is provided by BoomTown.

Description

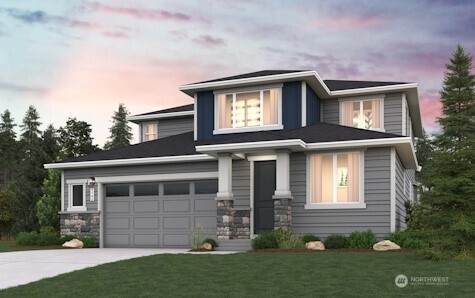
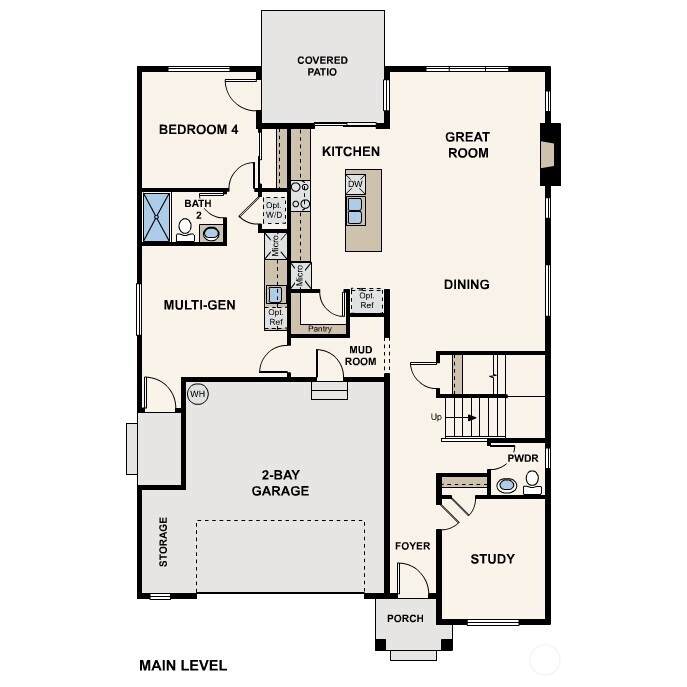
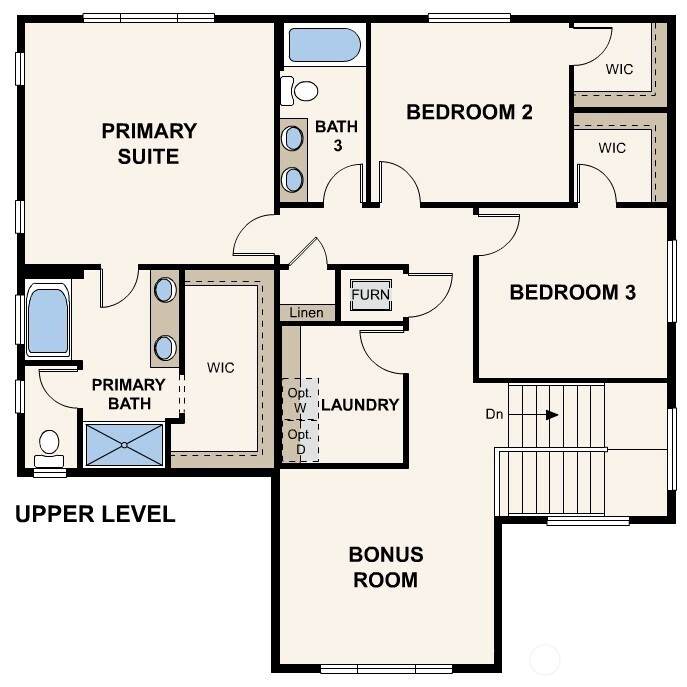
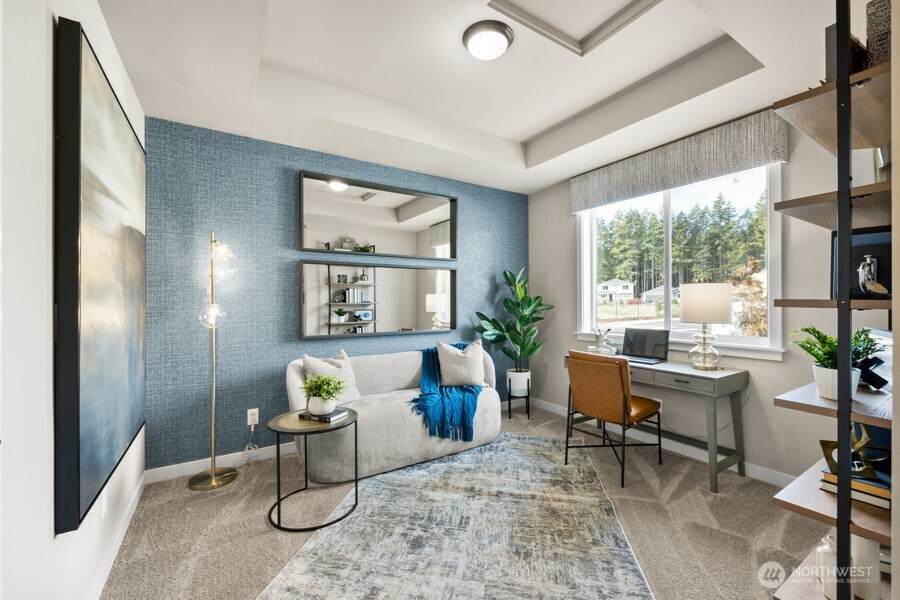
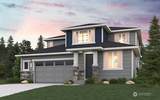
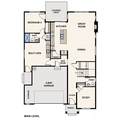
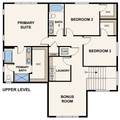
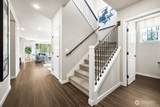
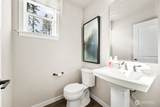
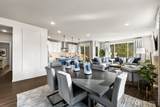
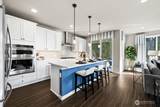
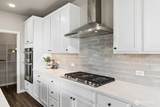
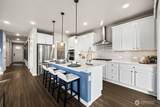
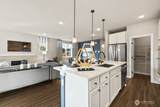
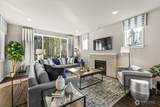
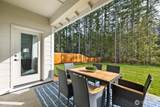
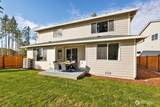
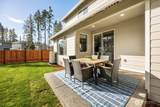
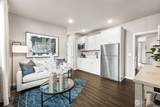
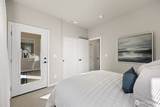
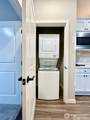
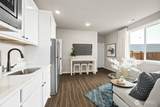
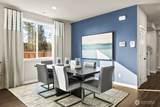
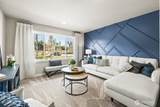
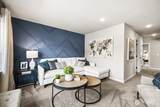
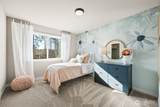
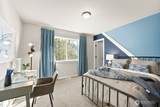
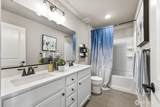
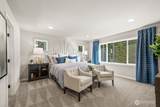
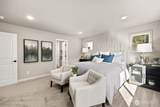
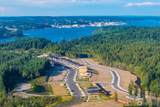
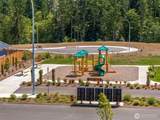
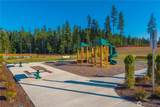
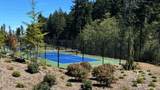
Quick Move-In! Low Below Market Promotional Interest Rates included/available on select homes for a limited time only* Tucked behind McCormick Village on the edge of Port Orchard & Bremerton, surrounded by two creeks, wooded conservation & wetlands, Sinclair Ridge is where neighborhood greenbelt, mountain, and Sinclair Inlet water views welcome you home. Nestled on an oversized homesite, Lot 190 offers a 2792 sq. ft. 2-Level "Bridger" 5 bedroom, 3.5 Bath, 2+CG home w/a loft + main floor Multi-Generational Suite w/private entry, kitchenette, a second laundry & it’s own access to the covered patio. The main floor includes the 5th bedroom/office & powder rm. The chef's island kitchen features quartz counters, walk-in pantry, 42” soft-close solid wood dovetail cabinetry, gas cooktop w/hood, built-in convection wall ovens w/air fry & micro and opens to the great room with a gas fireplace & dining space. A loft, laundry, 2 BR's w/walk-in closets, full bath & primary suite w/en-suite bath featuring a quartz vanity w/2 sinks, tub, tiled walk-in shower, & walk-in closet are upstairs. Included: landscaping, A/C, 9’ ceilings, 8’ entry & garage doors, CAT-6 wiring/FIBER internet ready & R-60 insulation. Washer/Dryer/Fridge available. Walk to golf, trails, parks, off-leash dog park, splash pad, playgrounds, pickleball, sport courts + future retail/restaurants. Minutes to PSNS, Naval Base Kitsap & the Bremerton or Southworth Ferry. Brokers 2 register buyers before or at first visit.

Monthly Payment Calculator

MLS Grid logo

IDX information is provided exclusively for consumers’ personal noncommercial use, that it may not be used for any purpose other than to identify prospective properties consumers may be interested in purchasing.The listing data relating to real estate for sale on this web site comes in part from the Northwest Multiple Listing Service. Real estate listings held by brokerage firms other than Cano Real Estate are marked by the "three tree" symbol; detailed information about such listings includes the names of the listing brokers. The three tree icon refers to an NWMLS listing. Data last updated 2026-10-16T22:16:29.907. The "Days on Site" data field is calculated by BoomTown and is the number of days since the listing was originally received in our system. It is not the equivalent of "Days on Market".
Based on information submitted to the MLS GRID as of 2026-10-16T22:16:29.907. All data is obtained from various sources and may not have been verified by broker or MLS GRID. Supplied Open House Information is subject to change without notice. All information should be independently reviewed and verified for accuracy. Properties may or may not be listed by the office/agent presenting the information.

Digital Millennium Copyright Act
www.canorealestate.com/homes/180657740
Print Image

3935 Flat Top Drive Bremerton, WA 98367

  • Price: $674,990
  • Status: Active
  • On Site: Days
  • Updated: 40 min ago
  • MLS #: 2574793
5
Beds
3
Baths
1
½ Baths
0.12
Acres
2,792
SQFT
$242
$/SQFT
2026
Built
Neighborhood:
McCormick
County:
Kitsap
Area:
141 - S Kitsap W Of Hwy 16
Elementary School:
Sunnyslope Elem
Middle School:
Cedar Heights Jh
High School:
So. Kitsap High
School District:
South Kitsap
Property Description
Quick Move-In! Low Below Market Promotional Interest Rates included/available on select homes for a limited time only* Tucked behind McCormick Village on the edge of Port Orchard & Bremerton, surrounded by two creeks, wooded conservation & wetlands, Sinclair Ridge is where neighborhood greenbelt, mountain, and Sinclair Inlet water views welcome you home. Nestled on an oversized homesite, Lot 190 offers a 2792 sq. ft. 2-Level "Bridger" 5 bedroom, 3.5 Bath, 2+CG home w/a loft + main floor Multi-Generational Suite w/private entry, kitchenette, a second laundry & it’s own access to the covered patio. The main floor includes the 5th bedroom/office & powder rm. The chef's island kitchen features quartz counters, walk-in pantry, 42” soft-close solid wood dovetail cabinetry, gas cooktop w/hood, built-in convection wall ovens w/air fry & micro and opens to the great room with a gas fireplace & dining space. A loft, laundry, 2 BR's w/walk-in closets, full bath & primary suite w/en-suite bath featuring a quartz vanity w/2 sinks, tub, tiled walk-in shower, & walk-in closet are upstairs. Included: landscaping, A/C, 9’ ceilings, 8’ entry & garage doors, CAT-6 wiring/FIBER internet ready & R-60 insulation. Washer/Dryer/Fridge available. Walk to golf, trails, parks, off-leash dog park, splash pad, playgrounds, pickleball, sport courts + future retail/restaurants. Minutes to PSNS, Naval Base Kitsap & the Bremerton or Southworth Ferry. Brokers 2 register buyers before or at first visit.
Exterior Features

Architectural Style Traditional Attached Garage YN Yes Carport YN No Construction Methods Insulated Concrete Form (ICF) Covered Spaces 2 Exterior Features Cement/Concrete Garage YN Yes Levels Two Lot Features Adjacent to Public LandCurbsDead End StreetOpen SpacePavedSidewalk Open Parking YN No Parking Features DrivewayAttached Garage Parking Total 4 Roof Composition Structure Type House Style Code 12 - 2 Story Topography Level Vegetation Wooded View Territorial View YN Yes Waterfront YN No

Interior Features

ADUBaths 1 ADUBeds 437 Appliances DishwasherDisposalDouble OvenMicrowaveSee RemarksWasher Appliances Included Dishwasher(s)Double OvenGarbage DisposalMicrowave(s)See RemarksWasher(s) Basement None Baths Full Garage 0 Baths Full Lower 0 Baths Full Main 1 Baths Full Upper 2 Baths Half Garage 0 Baths Half Lower 0 Baths Half Main 1 Baths Half Upper 0 Baths Three Quarter Garage 0 Baths Three Quarter Lower 0 Baths Three Quarter Main 0 Baths Three Quarter Upper 0 Bedrooms Lower 0 Bedrooms Upper 3 Building Area Total 2792 Cooling 90%+ High EfficiencyCentral AirForced AirHeat PumpHigh Efficiency (Unspecified) Cooling YN Yes Fireplace YN Yes Fireplaces Lower 0 Fireplaces Main 1 Fireplaces Total 1 Fireplaces Upper 0 Flooring Vinyl PlankCarpet Heating 90%+ High EfficiencyForced AirHeat PumpHRV/ERV SystemRecirculation Pump Heating YN Yes Interior Features Second Primary BedroomBath Off PrimaryDbl Pane/Storm WindowDining RoomFireplaceLoftPantrySMART WiredSprinkler SystemWalk-In Closet(s)Water Heater Living Area 2792 Main Level Bedrooms 2 Rooms Great Room (Main Level) Dining Room (Main Level) Bedroom (Main Level) Extra Fin Room (Main Level) Bedroom (Main Level) Bathroom Full (Main Level) Bathroom Half (Main Level) Primary Bedroom (Second Level) Bathroom Full (Second Level) Bedroom (Second Level) Bedroom (Second Level) Bonus Room (Second Level) Bathroom Full (Second Level) Utility Room (Second Level) Kitchen With Eating Space (Main Level) Kitchen Without Eating Space (Main Level) Square Footage Finished 2792 Square Footage Unfinished 0

Property Features

Association Fee 76 Association Fee Frequency Monthly Association Fee Includes Common Area Maintenance Association YN Yes Builder Name Century Communities Building Information Built On LotDetached Building Name Sinclair Ridge Bus Line Nearby Yes Community Features Athletic CourtCCRsGolfParkPlaygroundTrail(s) Down Payment Resource YN Yes Energy Source ElectricNatural Gas Environmental Certification Northwest ENERGY STAR® Estimated Completion Date 2026-09-30 FIRPTAYN No Foundation Details Poured Concrete Green Energy Efficient Insulated Concrete Form (ICF) Inclusions Dishwasher(s)Double OvenGarbage DisposalMicrowave(s)See RemarksWasher(s) Irrigation Water Rights YN No Land Lease YN No Listing Terms ConventionalFHAUSDA LoanVA Loan Lot Number 190 New Construction Completed New Construction YN Yes Possession Closing Power Company Puget Sound Energy Power Production Type ElectricNatural Gas Property Condition Very Good Property Sub Type Single Family Residence Security Features Partially Fenced Senior Community YN No Senior Exemption No Sewer Sewer Connected Sewer Company City of Bremerton Short Term Rental YN No Site Features Cable TVElectric Car ChargingFenced-PartiallyGas AvailableHigh Speed InternetPatioSprinkler System Special Listing Conditions None Tax Annual Amount 0 Tax Year 2025 Water Company City of Bremerton Water Heater Location Garage Water Heater Type Electric Water Source Public Year Built Effective 2026

MLS Grid logo

IDX information is provided exclusively for consumers’ personal noncommercial use, that it may not be used for any purpose other than to identify prospective properties consumers may be interested in purchasing.The listing data relating to real estate for sale on this web site comes in part from the Northwest Multiple Listing Service. Real estate listings held by brokerage firms other than Cano Real Estate are marked by the "three tree" symbol; detailed information about such listings includes the names of the listing brokers. The three tree icon refers to an NWMLS listing. Data last updated 2026-10-16T22:16:29.907. The "Days on Site" data field is calculated by BoomTown and is the number of days since the listing was originally received in our system. It is not the equivalent of "Days on Market".
Based on information submitted to the MLS GRID as of 2026-10-16T22:16:29.907. All data is obtained from various sources and may not have been verified by broker or MLS GRID. Supplied Open House Information is subject to change without notice. All information should be independently reviewed and verified for accuracy. Properties may or may not be listed by the office/agent presenting the information.

Digital Millennium Copyright Act
 
https://bt-photos.global.ssl.fastly.net/nwmls/orig_boomver_1_2574793-1.jpg https://bt-photos.global.ssl.fastly.net/nwmls/orig_boomver_1_2574793-1.jpg https://bt-photos.global.ssl.fastly.net/nwmls/orig_boomver_1_2574793-1.jpg
Logo
Cano Real Estate
415 E Mill Plain Blvd
Vancouver WA, 98660
Northwest MLS logo Listing courtesy of Northwest MLS as distributed by MLS GRID. Listing courtesy of BMC Realty Advisors, Inc.
Mortgage Calculator is provided by BoomTown.