




Description
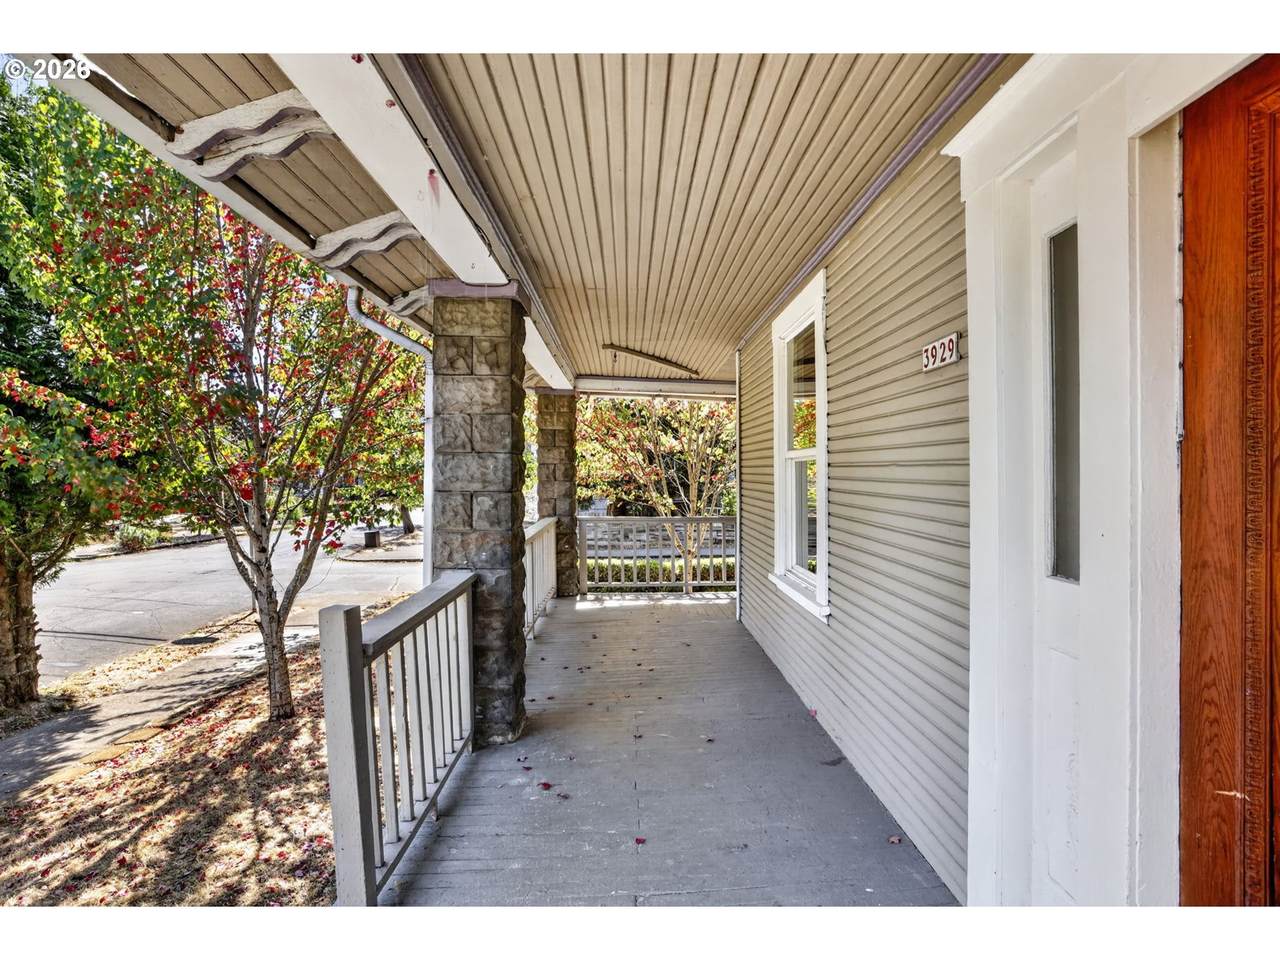
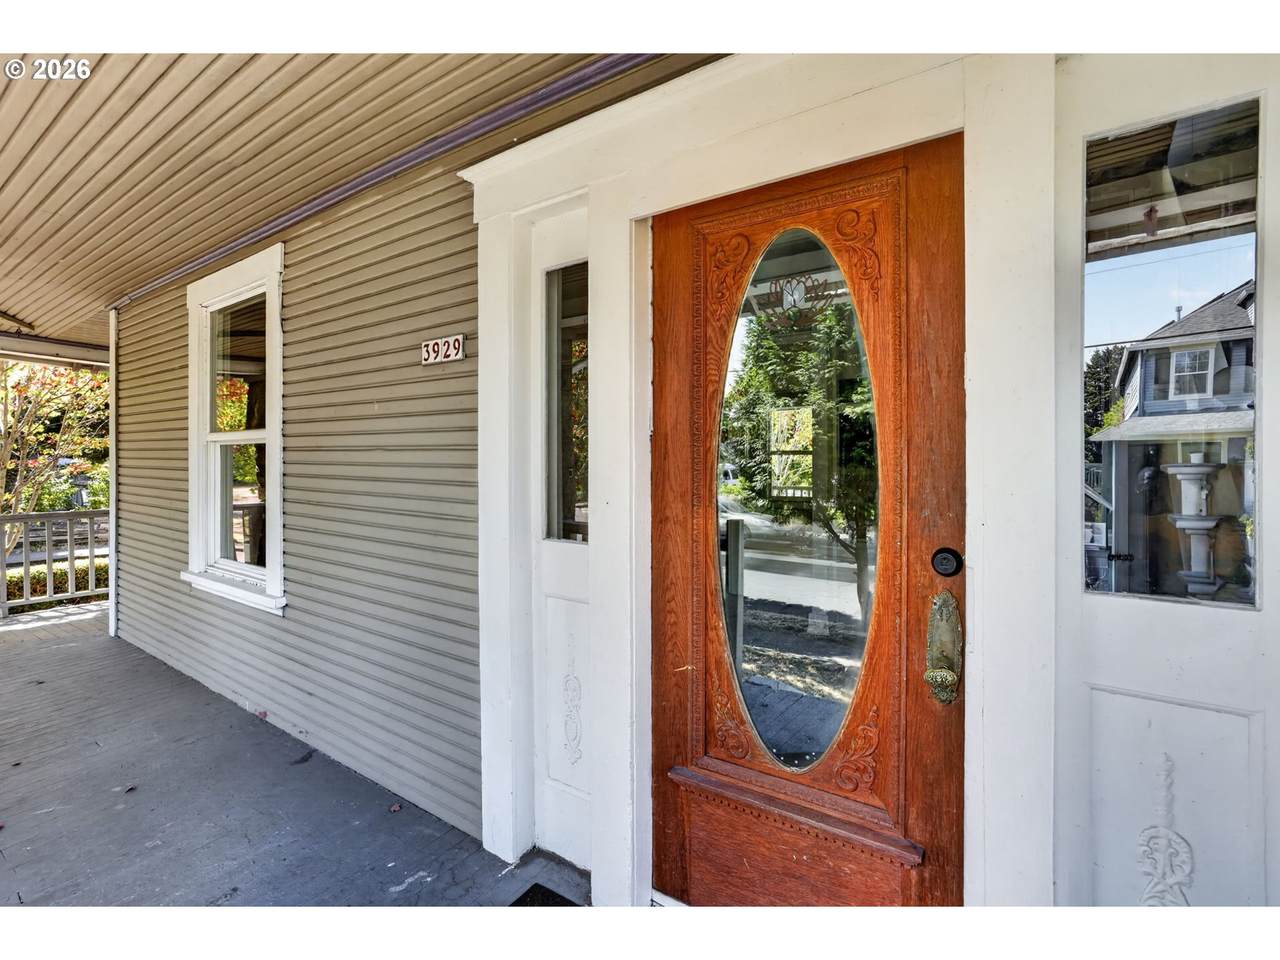
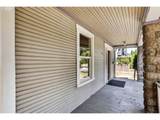
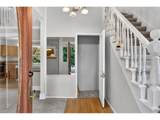
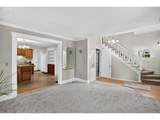
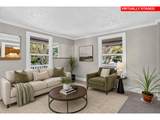
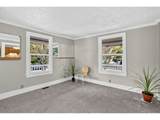
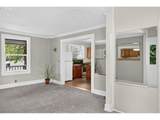
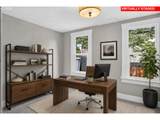
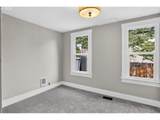
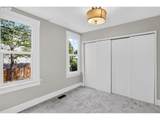
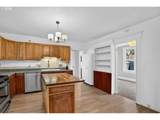
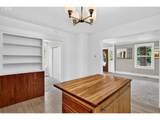
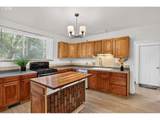
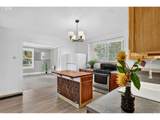
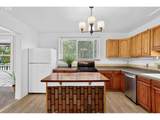
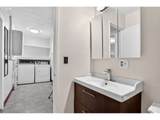
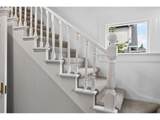
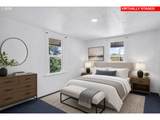
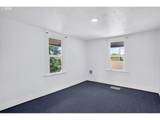
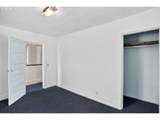
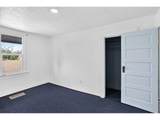
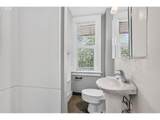
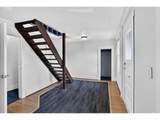
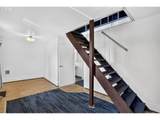
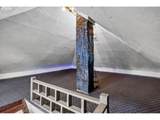
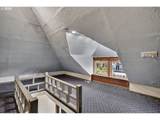
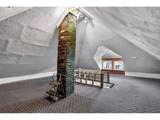
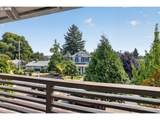
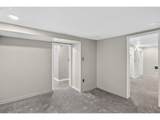
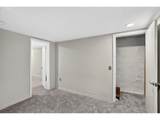
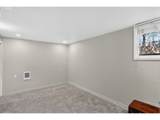
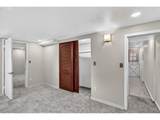
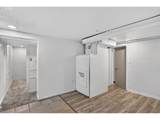
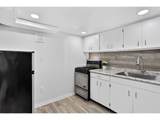
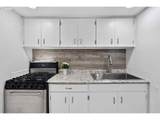
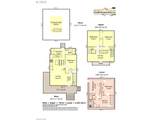
Tons of potential with this spacious FoPo FourSquare! This is a legal duplex but on record as a triplex, with 5 bedrooms, possibly 6 with a non-conforming bedroom in the lower level. This price includes a new roof to be installed prior to closing! The versatile setup is perfect for homeowners looking to offset their mortgage or accommodate extended/multi-generational family members. The lower level features a separate entrance, kitchenette with range and refrigerator, one legal bedroom, and a second non-conforming bedroom. The main floor includes a full kitchen, bedroom, dining room, utility room, and living area. Upstairs, you'll find two additional bedrooms plus flexible space that could be used as a third bedroom or additional living area with a kitchen. A finished attic provides even more usable square footage and room to expand. Recent updates include fresh interior paint and new carpets. Live in the main portion of the home while renting the lower unit for long- or short-term income, or take advantage of the layout for extended family or multi-generational living. With multiple living areas and a flexible floor plan, this home can adapt to a variety of needs. Located in the heart of Foster-Powell with a 100 Bike Score, this home offers easy access to Kern Park, local shops, restaurants, and favorite FoPo neighborhood amenities right outside your door! This is an as-is sale, with the exception of the roof being replaced prior to closing. [Home Energy Score = 1. HES Report at https://rpt.greenbuildingregistry.com/hes/OR10251445]
-
5BEDS
-
0.11ACRES
-
3BATHS
-
01/2 BATHS
-
2,350SQFT
-
$245$/SQFT
School Information
Description
Tons of potential with this spacious FoPo FourSquare! This is a legal duplex but on record as a triplex, with 5 bedrooms, possibly 6 with a non-conforming bedroom in the lower level. This price includes a new roof to be installed prior to closing! The versatile setup is perfect for homeowners looking to offset their mortgage or accommodate extended/multi-generational family members. The lower level features a separate entrance, kitchenette with range and refrigerator, one legal bedroom, and a second non-conforming bedroom. The main floor includes a full kitchen, bedroom, dining room, utility room, and living area. Upstairs, you'll find two additional bedrooms plus flexible space that could be used as a third bedroom or additional living area with a kitchen. A finished attic provides even more usable square footage and room to expand. Recent updates include fresh interior paint and new carpets. Live in the main portion of the home while renting the lower unit for long- or short-term income, or take advantage of the layout for extended family or multi-generational living. With multiple living areas and a flexible floor plan, this home can adapt to a variety of needs. Located in the heart of Foster-Powell with a 100 Bike Score, this home offers easy access to Kern Park, local shops, restaurants, and favorite FoPo neighborhood amenities right outside your door! This is an as-is sale, with the exception of the roof being replaced prior to closing. [Home Energy Score = 1. HES Report at https://rpt.greenbuildingregistry.com/hes/OR10251445]
Listing content is copyright © 2026 RMLS™, Portland, Oregon. The content relating to real estate for sale on this web site comes in part from the IDX program of the RMLS™ of Portland, Oregon. Real estate listings held by brokerage firms other than Cano Real Estate are marked with the RMLS™ logo, and detailed information about these properties includes the names of the listing brokers. Data last updated 2026-10-12T20:48:43.343.Data deemed reliable but not guaranteed. Some properties which appear for sale on this web site may subsequently have sold or may no longer be available. IDX information is provided exclusively for consumers’ personal, non-commercial use, and may not be used for any purpose other than to identify prospective properties consumers may be interested in purchasing. All information provided is deemed reliable but is not guaranteed accurate by RMLS™ or Cano Real Estate and should be independently verified.
 Listing provided courtesy of Premiere Property Group, LLC: .