Skip To Content

3906 Century Dr

Eugene, OR 97402
  • $499,000
  • STATUS: Active
  • MLS #: 273755166
UPDATED: 118 min ago
$499,000
  • 5
    BEDS
  • 0.13
    ACRES
  • 2
    BATHS
  • 1
    1/2 BATHS
  • 2,309
    SQFT
  • $216
    $/SQFT
Neighborhood:
Type:
Single-Family Home
Built:
1999
County:

School Information

Elementary School:
Middle School:
High School:

Description

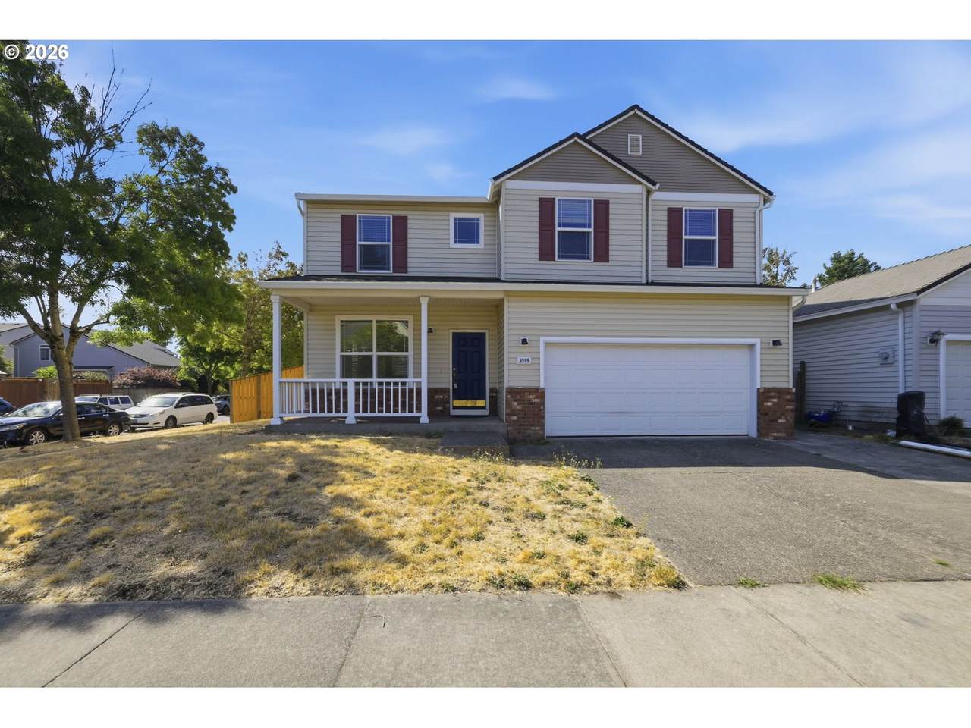
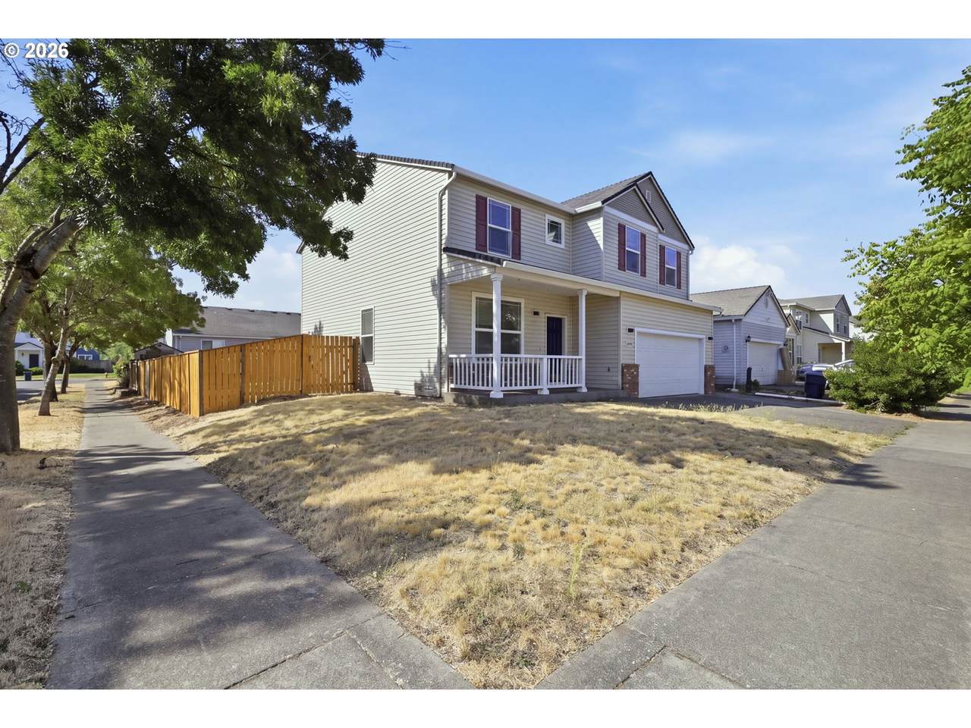
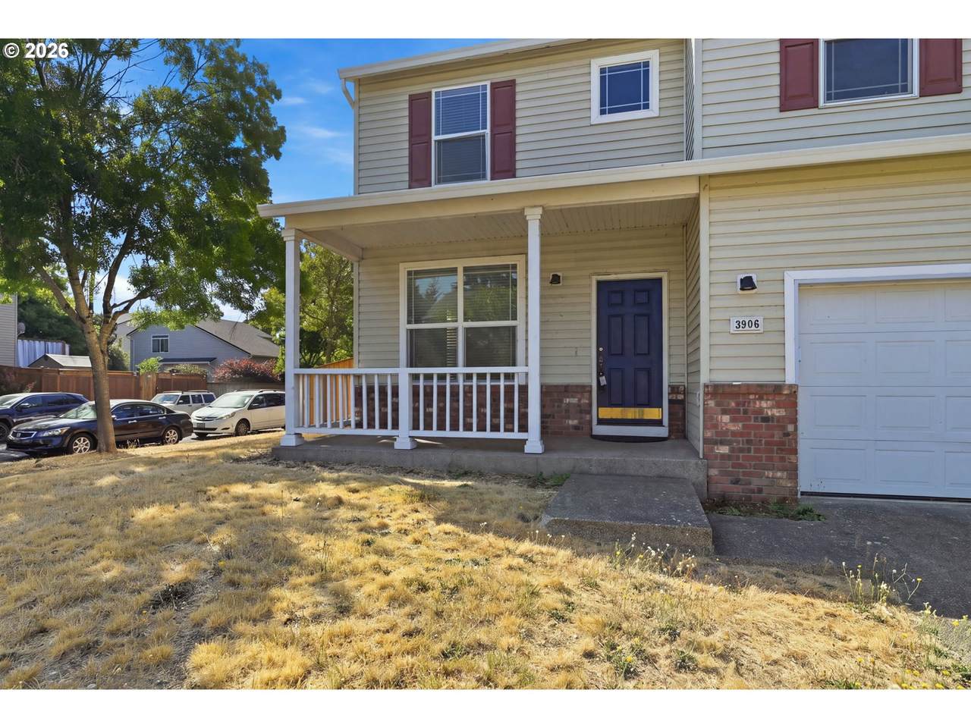
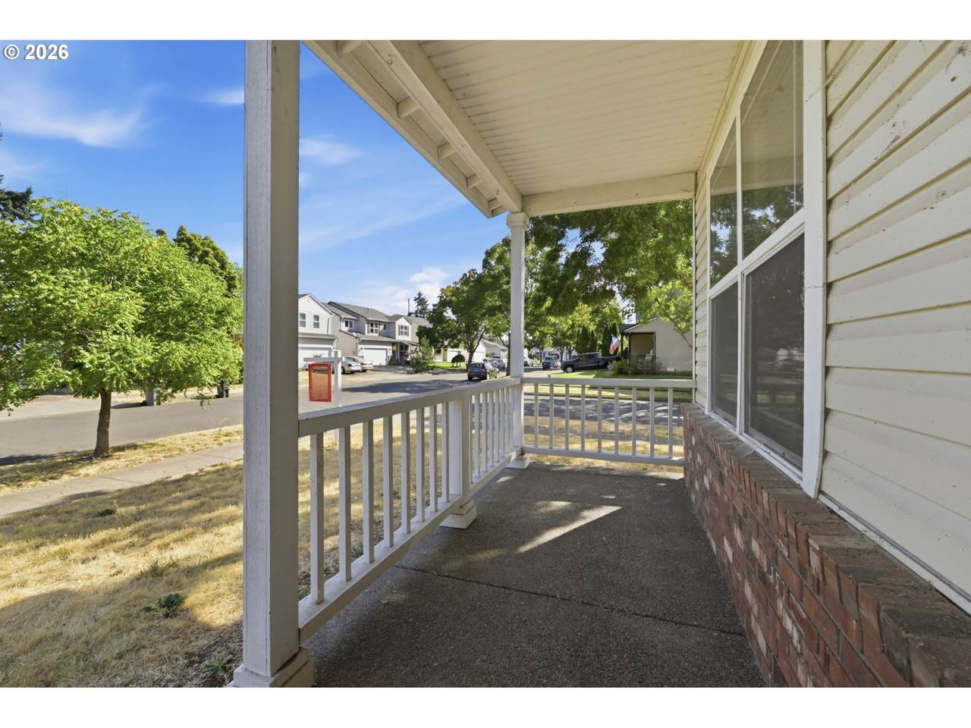
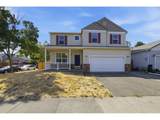
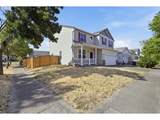
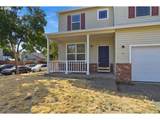
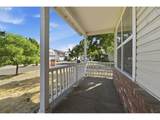
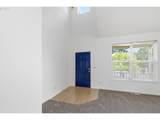
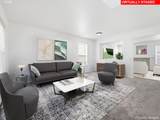
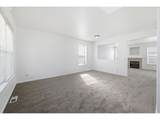
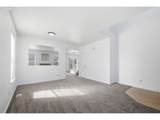
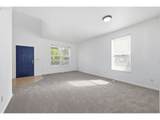
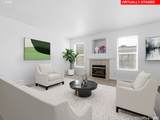
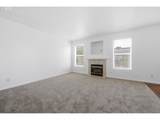
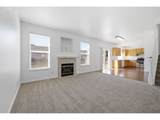
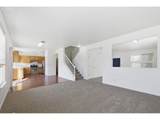
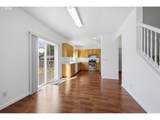
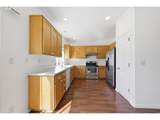
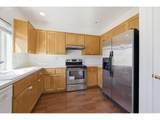
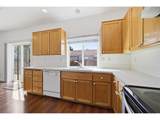
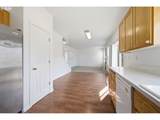
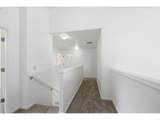
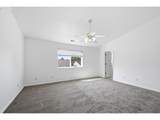
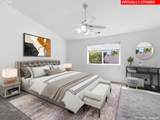
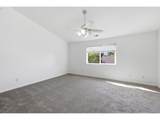
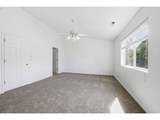
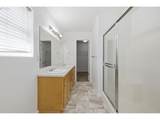
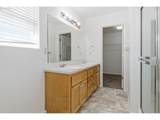
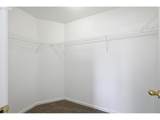
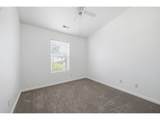
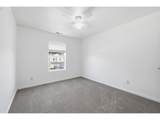
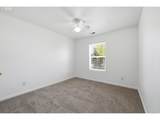
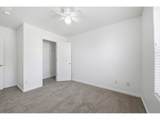
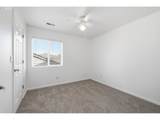
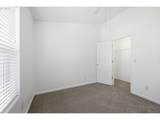
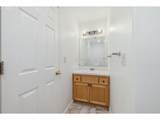
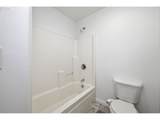
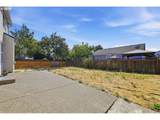
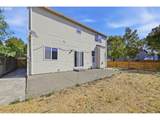
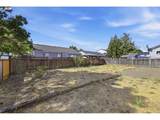
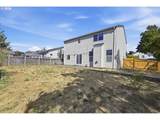
MASSIVE 5-BEDROOM LAYOUT | RARE CORNER LOTSTOP SEARCHING—THIS IS THE ONE YOU’VE BEEN WAITING FOR.Finding a true 5-BEDROOM HOME in this area is nearly impossible—and this massive 2,300+ SQ FT layout delivers the space, privacy, and curb appeal you’ve been searching for. Situated on a prime CORNER LOT, this property solves your biggest headaches with A TON OF PARKING where street space is normally at a premium!THE HIGHLIGHTS:BRAND NEW FLOORING THROUGHOUT: Move right in without lifting a finger! The seller has just replaced ALL CARPETS and installed fresh, clean VINYL FLOORING IN ALL BATHROOMS.UNMATCHED 5-BEDROOM SPACE: A hard-to-find floor plan featuring VAULTED ENTRIES and SOARING CEILINGS that flood the home with natural light.PRIME CORNER LOT & PARKING: Enjoy extra privacy, a huge FENCED BACKYARD, and a NEWER FENCE & STREET-SIDE GATE—plus ample room to park multiple vehicles effortlessly.ORIGINAL OWNER CARE: Loved and meticulously maintained by its original owner since 1999—offering complete peace of mind.A 5-bedroom home with this much parking and brand-new flooring won't stay on the market long. ACT FAST BEFORE IT'S GONE!

Monthly Payment Calculator


Listing content is copyright © 2026 RMLS™, Portland, Oregon. The content relating to real estate for sale on this web site comes in part from the IDX program of the RMLS™ of Portland, Oregon. Real estate listings held by brokerage firms other than Cano Real Estate are marked with the RMLS™ logo, and detailed information about these properties includes the names of the listing brokers. Data last updated 2026-10-14T10:58:00.73.Data deemed reliable but not guaranteed. Some properties which appear for sale on this web site may subsequently have sold or may no longer be available. IDX information is provided exclusively for consumers’ personal, non-commercial use, and may not be used for any purpose other than to identify prospective properties consumers may be interested in purchasing. All information provided is deemed reliable but is not guaranteed accurate by RMLS™ or Cano Real Estate and should be independently verified.
www.canorealestate.com/homes/180572513
Print Image

3906 Century Dr Eugene, OR 97402

  • Price: $499,000
  • Status: Active
  • On Site: Days
  • Updated: 118 min ago
  • MLS #: 273755166
5
Beds
2
Baths
1
½ Baths
0.13
Acres
2,309
SQFT
$216
$/SQFT
1999
Built
Neighborhood:
246-Lane Co:Danebo
County:
Lane
Area:
246-Lane Co:Danebo
Elementary School:
Malabon
Middle School:
Cascade
High School:
Willamette
Property Description
MASSIVE 5-BEDROOM LAYOUT | RARE CORNER LOTSTOP SEARCHING—THIS IS THE ONE YOU’VE BEEN WAITING FOR.Finding a true 5-BEDROOM HOME in this area is nearly impossible—and this massive 2,300+ SQ FT layout delivers the space, privacy, and curb appeal you’ve been searching for. Situated on a prime CORNER LOT, this property solves your biggest headaches with A TON OF PARKING where street space is normally at a premium!THE HIGHLIGHTS:BRAND NEW FLOORING THROUGHOUT: Move right in without lifting a finger! The seller has just replaced ALL CARPETS and installed fresh, clean VINYL FLOORING IN ALL BATHROOMS.UNMATCHED 5-BEDROOM SPACE: A hard-to-find floor plan featuring VAULTED ENTRIES and SOARING CEILINGS that flood the home with natural light.PRIME CORNER LOT & PARKING: Enjoy extra privacy, a huge FENCED BACKYARD, and a NEWER FENCE & STREET-SIDE GATE—plus ample room to park multiple vehicles effortlessly.ORIGINAL OWNER CARE: Loved and meticulously maintained by its original owner since 1999—offering complete peace of mind.A 5-bedroom home with this much parking and brand-new flooring won't stay on the market long. ACT FAST BEFORE IT'S GONE!
Exterior Features

Architectural Style Stories2 Contemporary Attached Garage YN Yes Exterior Description Brick Vinyl Siding Exterior Features Fenced Garden Patio Raised Beds Sprinkler Tool Shed Yard Foundation Details Concrete Perimeter Garage Type Attached Lot Features Corner Lot Level Parking Features Driveway On Street Parking Total 2 Road Surface Type Paved Roof Composition View Description City Territorial View YN Yes

Interior Features

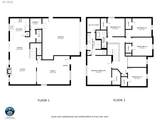
Additional Room Description _4th Bedroom Additional Room Level Upper Additional Room2 Description _5th Bedroom Additional Room2 Level Upper Additional Room3 Description Laundry Additional Room3 Level Main Appliances Dishwasher Disposal Down Draft Free Standing Refrigerator Pantry Range Hood Basement Crawl Space Bathrooms Full Lower Level 0 Bathrooms Full Main Level 0 Bathrooms Full Upper Level 2 Bathrooms Partial Lower Level 0 Bathrooms Partial Main Level 1 Bathrooms Partial Upper Level 0 Cooling Central Air Cooling YN Yes Dining Room Features Sliding Doors Dining Room Features Cont High Ceilings Dining Room Level Main Family Room Features Cont High Ceilings Family Room Level Main Fireplace Features Gas Fireplace YN Yes Fireplaces Total 1 Heating Forced Air Heating YN Yes Interior Features Ceiling Fan High Ceilings High Speed Internet Laminate Flooring Laundry Luxury Vinyl Tile Sprinkler Vinyl Floor Wallto Wall Carpet Washer Dryer Kitchen Features Dishwasher Microwave Pantry Kitchen Features Cont Free Standing Range Free Standing Refrigerator High Ceilings Kitchen11 Level Main Living Room Features Ceiling Fan Fireplace Living Room Features Cont High Ceilings Living Room Level Main Lower Level Area Total 0 Main Level Area Total 1001 Primary Bedroom Features Bathroom Primary Bedroom Features Cont Walkin Closet Wallto Wall Carpet Primary Bedroom Level Upper Second Bedroom Features Cont Closet Wallto Wall Carpet Second Bedroom Level Upper Third Bedroom Features Cont Closet Wallto Wall Carpet Third Bedroom Level Upper Upper Level Area Total 1308 Window Features Double Pane Windows Vinyl Frames

Property Features

Association YN No Bank Owned YN No Fuel Description Electricity Gas Green Certification YN No Home Warranty YN No Hot Water Description Gas IDXAddress Display YN Yes Internet Service Type Cable Fiber Optics Listing Terms Cash Conventional FHA State GILoan VALoan New Construction YN No Property Attached YN No Property Condition Updated Remodeled Property Sub Type Single Family Residence Security Features None Senior Community YN No Sewer Public Sewer Short Sale YN No Tax Annual Amount 5161.58 Tax Year 2025 Water Source Public Water

Listing provided courtesy of Redfin: .


Listing content is copyright © 2026 RMLS™, Portland, Oregon. The content relating to real estate for sale on this web site comes in part from the IDX program of the RMLS™ of Portland, Oregon. Real estate listings held by brokerage firms other than Cano Real Estate are marked with the RMLS™ logo, and detailed information about these properties includes the names of the listing brokers. Data last updated 2026-10-14T10:58:00.73.Data deemed reliable but not guaranteed. Some properties which appear for sale on this web site may subsequently have sold or may no longer be available. IDX information is provided exclusively for consumers’ personal, non-commercial use, and may not be used for any purpose other than to identify prospective properties consumers may be interested in purchasing. All information provided is deemed reliable but is not guaranteed accurate by RMLS™ or Cano Real Estate and should be independently verified.
 
https://bt-photos.global.ssl.fastly.net/portland/1280_boomver_1_273755166-2.jpg https://bt-photos.global.ssl.fastly.net/portland/1280_boomver_1_273755166-2.jpg https://bt-photos.global.ssl.fastly.net/portland/1280_boomver_1_273755166-2.jpg
Logo
Cano Real Estate
415 E Mill Plain Blvd
Vancouver WA, 98660