



Description
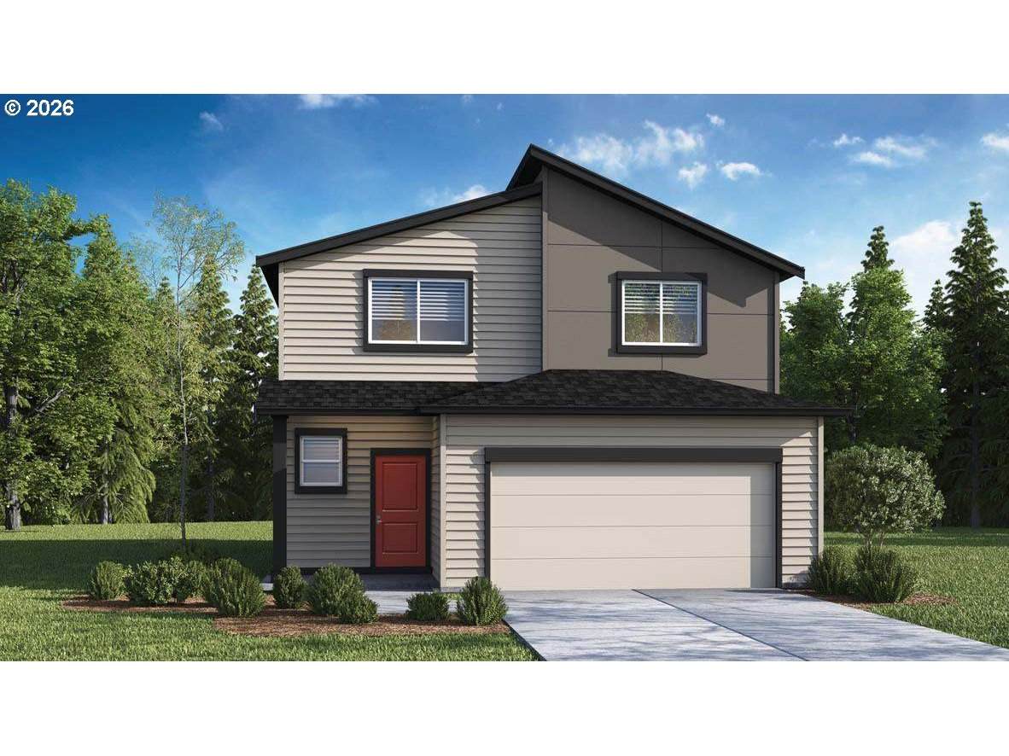
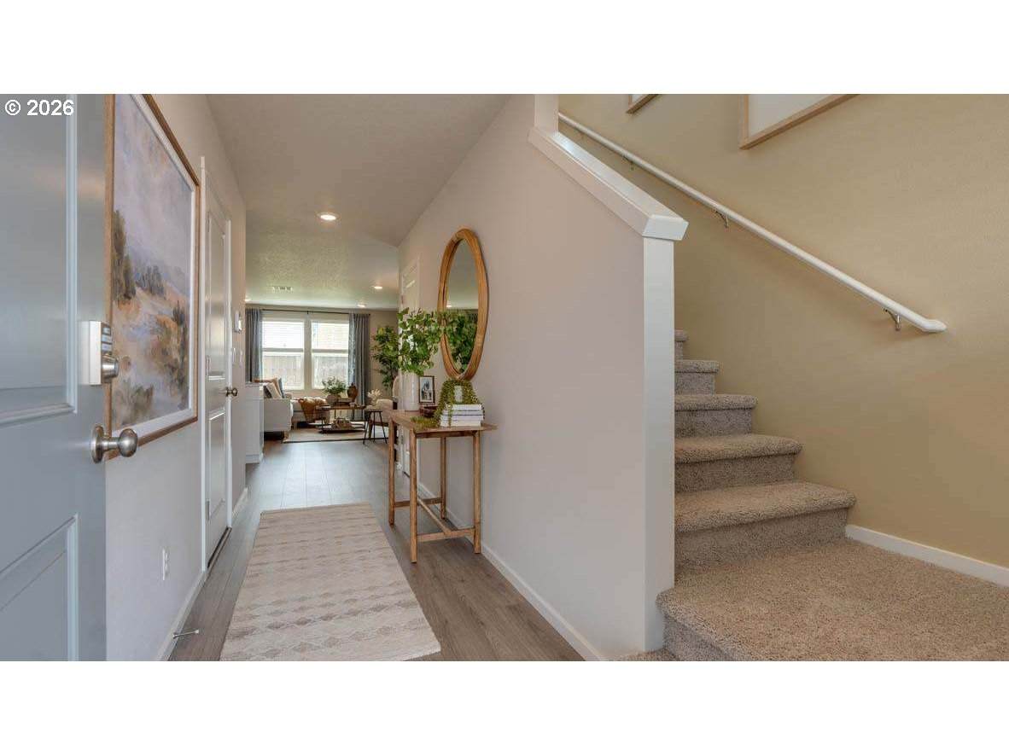
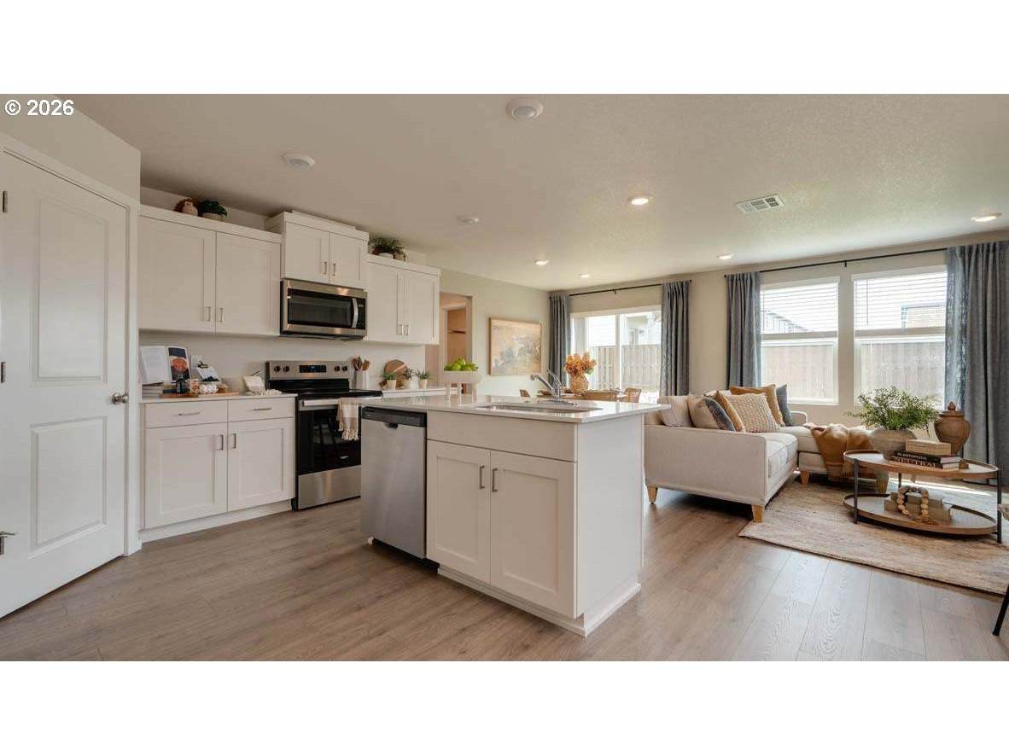
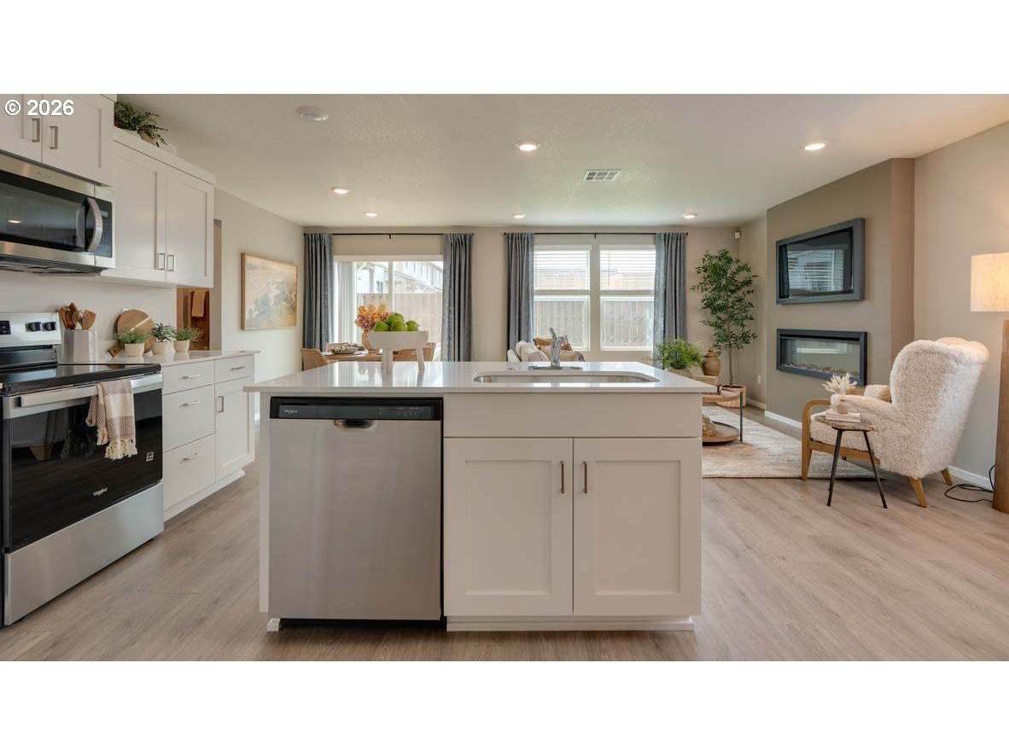
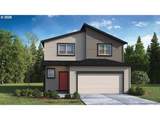
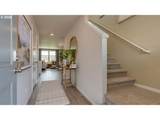
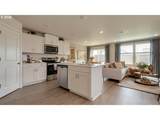
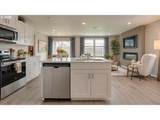
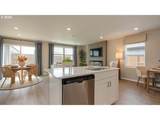
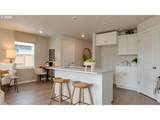
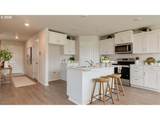
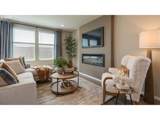
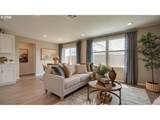
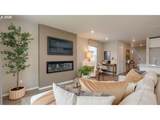
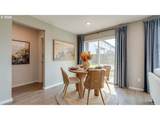
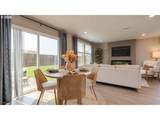
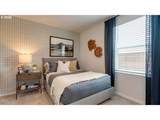
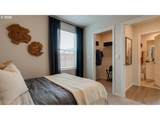
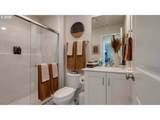
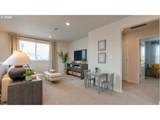
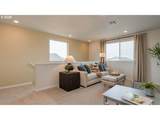
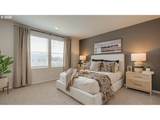
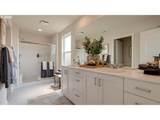
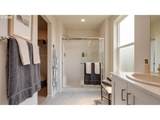
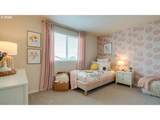
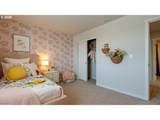
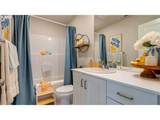
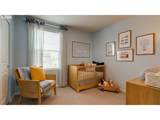
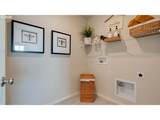
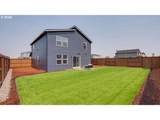
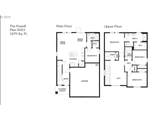
Welcome to the Powell at Bailey Meadows. With 4 bedrooms, a loft, 2.75 bathrooms, and an attached 2-car garage, this functional floor plan offers 1,879 square feet of living space. Walking inside this open-concept living space that features laminate flooring throughout the kitchen, dining room, and great room. The kitchen boasts stainless-steel appliances, shaker-style cabinets, quartz countertops on both the perimeter counters and island, a pantry, and an in-island sink. The main-level bedroom with walk-in closet is situated across from a full bathroom, ideal for an office or multi-generational living.Upstairs, the primary bedroom features a large walk-in closet, en suite bathroom with a double-sink vanity, and a private toilet space. The versatile loft provides extra living space that can be transformed into a second entertainment area or gaming space. The laundry room, hall bathroom, and the two secondary bedrooms complete the second-level of this home. Receive a closing cost credit with use of builder's preferred lender, reach out for more information. Photos are representative of plan only and finishes may vary as built.
-
4BEDS
-
N/AACRES
-
3BATHS
-
01/2 BATHS
-
1,879SQFT
-
$279$/SQFT
School Information
Description
Welcome to the Powell at Bailey Meadows. With 4 bedrooms, a loft, 2.75 bathrooms, and an attached 2-car garage, this functional floor plan offers 1,879 square feet of living space. Walking inside this open-concept living space that features laminate flooring throughout the kitchen, dining room, and great room. The kitchen boasts stainless-steel appliances, shaker-style cabinets, quartz countertops on both the perimeter counters and island, a pantry, and an in-island sink. The main-level bedroom with walk-in closet is situated across from a full bathroom, ideal for an office or multi-generational living.Upstairs, the primary bedroom features a large walk-in closet, en suite bathroom with a double-sink vanity, and a private toilet space. The versatile loft provides extra living space that can be transformed into a second entertainment area or gaming space. The laundry room, hall bathroom, and the two secondary bedrooms complete the second-level of this home. Receive a closing cost credit with use of builder's preferred lender, reach out for more information. Photos are representative of plan only and finishes may vary as built.
Listing content is copyright © 2026 RMLS™, Portland, Oregon. The content relating to real estate for sale on this web site comes in part from the IDX program of the RMLS™ of Portland, Oregon. Real estate listings held by brokerage firms other than Cano Real Estate are marked with the RMLS™ logo, and detailed information about these properties includes the names of the listing brokers. Data last updated 2026-10-15T00:51:27.703.Data deemed reliable but not guaranteed. Some properties which appear for sale on this web site may subsequently have sold or may no longer be available. IDX information is provided exclusively for consumers’ personal, non-commercial use, and may not be used for any purpose other than to identify prospective properties consumers may be interested in purchasing. All information provided is deemed reliable but is not guaranteed accurate by RMLS™ or Cano Real Estate and should be independently verified.
 Listing provided courtesy of D. R. Horton, Inc Portland: .