





Skip To Content

369 Gun Club Rd. , #23

Woodland, WA 98674
  • $149,000
  • STATUS: Active
  • MLS #: 2594046
UPDATED: 13 min ago
$149,000
  • 3
    BEDS
  • 0.1
    ACRES
  • 2
    BATHS
  • 0
    1/2 BATHS
  • 1,568
    SQFT
  • $95
    $/SQFT
Neighborhood:
Type:
Single-Family Home
Built:
2005
County:

School Ratings & Info

School District:
Listing Broker: Seattle Works Real Estate; Maggie Ann Vladimirsky; 206-203-9943; maggieann.vladimirsky@worksrealestate.co


Northwest MLS logo Listing courtesy of Northwest MLS as distributed by MLS GRID.
Mortgage Calculator is provided by BoomTown.


Description

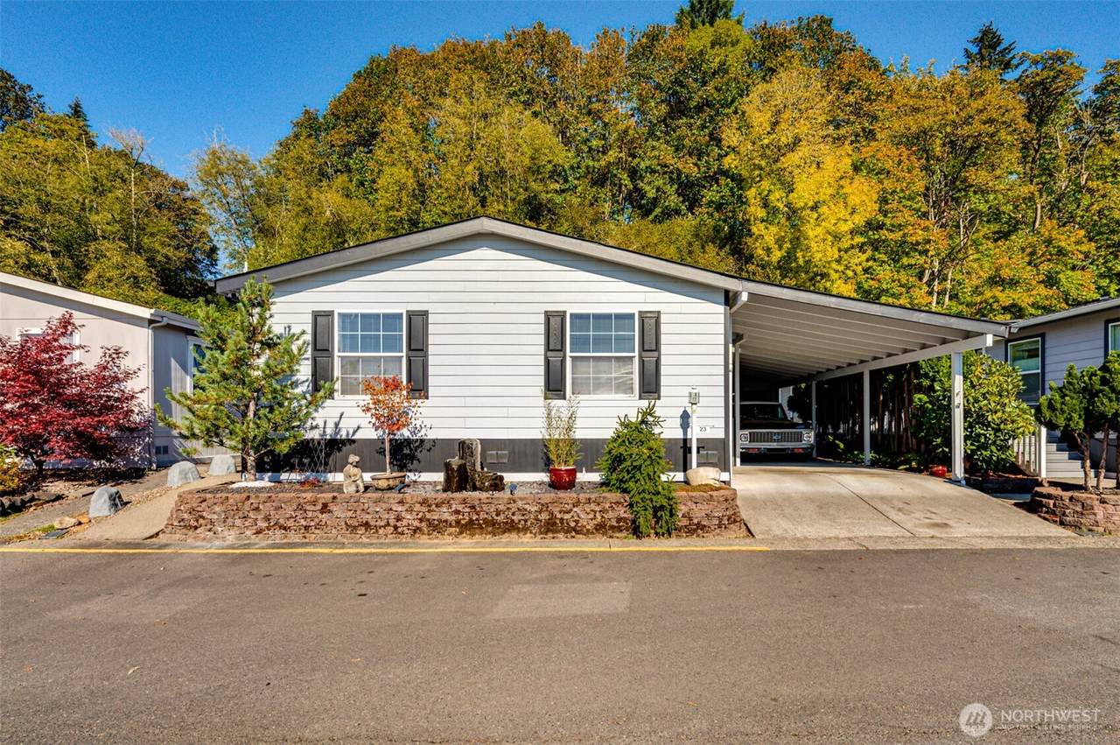
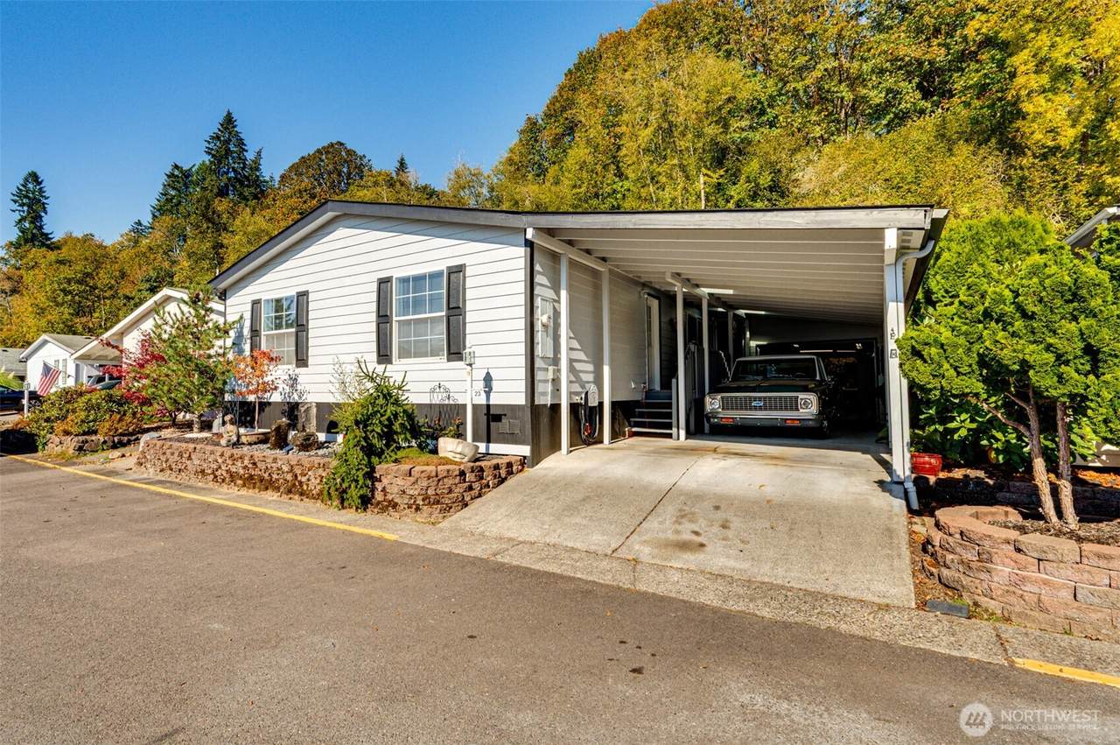
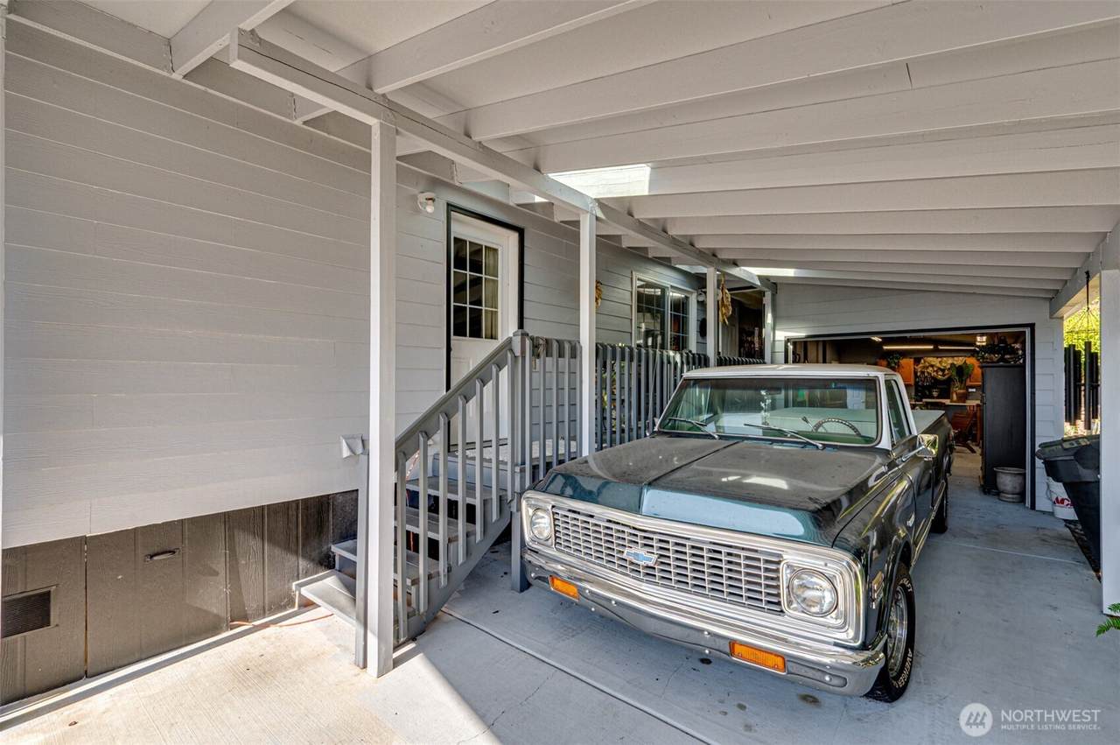
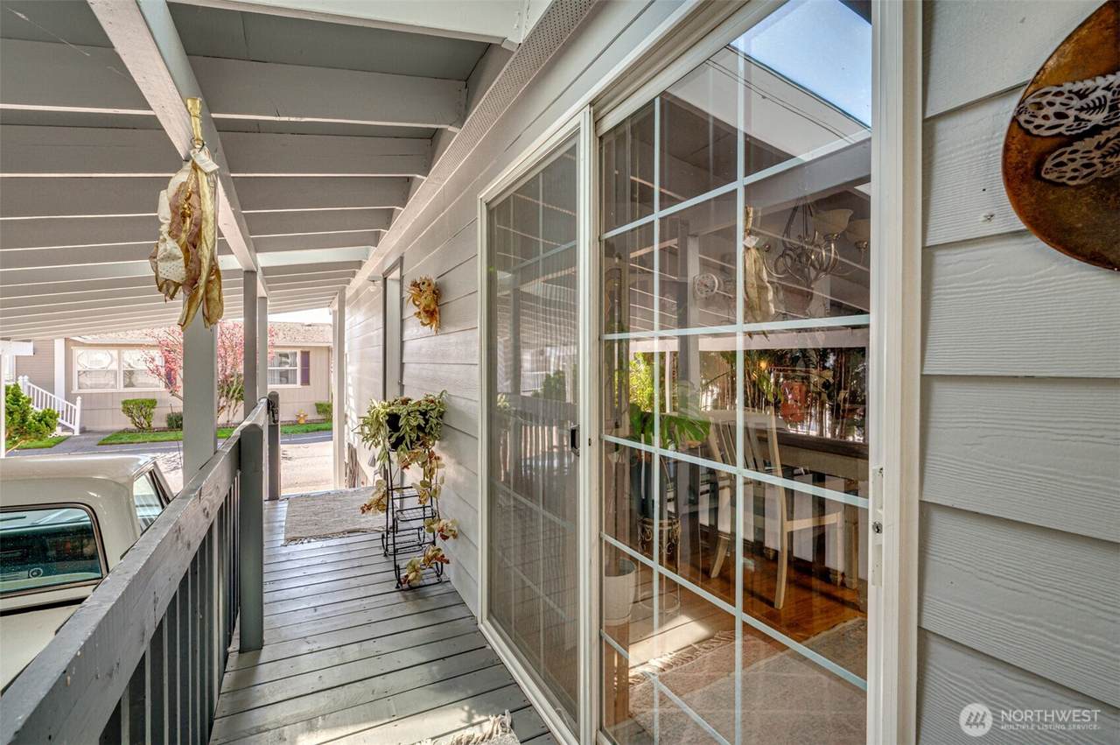
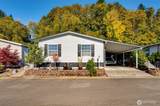
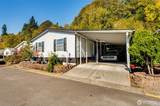
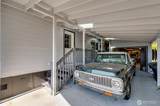
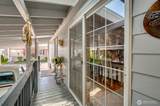
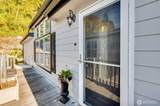
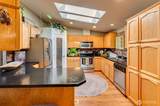
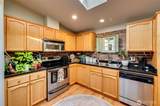
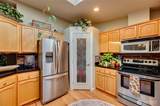
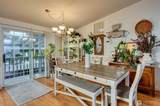
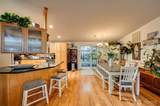
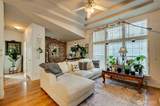
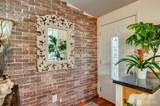
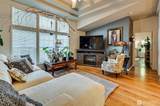
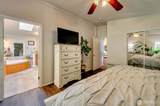
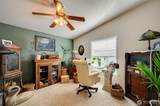
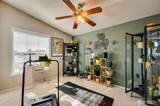
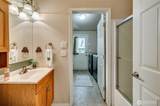
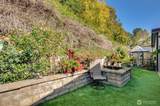
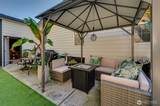
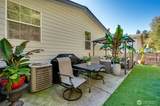
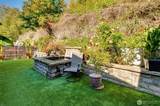
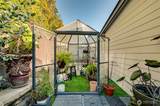
Welcome to Unit 23 at 369 Gun Club Road, a stunning blend of architectural character, modern comfort, and effortless indoor-outdoor living. Superior curb appeal sets the stage with a tranquil water feature and cultivated bonsai trees. An accessible entry ensures smooth, step-conscious access into the home. Inside, the inviting living room highlights coffered ceilings and rustic brick-accented walls. Beautiful laminate flooring flows throughout the interior. Designed for entertaining and daily prep, the open and bright kitchen showcases soaring skylights, rich natural light, and sleek stainless steel appliances. Complete climate control is guaranteed year-round with central A/C and individual ceiling fans in every room. The primary suite serves as a serene retreat with vaulted ceilings and an expansive layout. It opens into a spa-like ensuite bathroom equipped with a walk-in standing shower, a deep garden soaking tub, and generous vanity space. Outside awaits a private backyard oasis designed for total relaxation. The lush grounds feature established tropical plants, a dedicated greenhouse, a peaceful koi pond, and low-maintenance synthetic turf. Completing this exceptional property is a covered carport and an attached garage, offering ample room for parking and storage.

Monthly Payment Calculator

MLS Grid logo

IDX information is provided exclusively for consumers’ personal noncommercial use, that it may not be used for any purpose other than to identify prospective properties consumers may be interested in purchasing.The listing data relating to real estate for sale on this web site comes in part from the Northwest Multiple Listing Service. Real estate listings held by brokerage firms other than Cano Real Estate are marked by the "three tree" symbol; detailed information about such listings includes the names of the listing brokers. The three tree icon refers to an NWMLS listing. Data last updated 2026-11-10T12:15:21.2. The "Days on Site" data field is calculated by BoomTown and is the number of days since the listing was originally received in our system. It is not the equivalent of "Days on Market".
Based on information submitted to the MLS GRID as of 2026-11-10T12:15:21.2. All data is obtained from various sources and may not have been verified by broker or MLS GRID. Supplied Open House Information is subject to change without notice. All information should be independently reviewed and verified for accuracy. Properties may or may not be listed by the office/agent presenting the information.

Digital Millennium Copyright Act
www.canorealestate.com/homes/182141427
Print Image

369 Gun Club Rd. , #23 Woodland, WA 98674

  • Price: $149,000
  • Status: Active
  • On Site: Days
  • Updated: 13 min ago
  • MLS #: 2594046
3
Beds
2
Baths
0
½ Baths
0.1
Acres
1,568
SQFT
$95
$/SQFT
2005
Built
Neighborhood:
Woodland
County:
Cowlitz
Area:
420 - South County/Woodland
School District:
Woodland
Property Description
Welcome to Unit 23 at 369 Gun Club Road, a stunning blend of architectural character, modern comfort, and effortless indoor-outdoor living. Superior curb appeal sets the stage with a tranquil water feature and cultivated bonsai trees. An accessible entry ensures smooth, step-conscious access into the home. Inside, the inviting living room highlights coffered ceilings and rustic brick-accented walls. Beautiful laminate flooring flows throughout the interior. Designed for entertaining and daily prep, the open and bright kitchen showcases soaring skylights, rich natural light, and sleek stainless steel appliances. Complete climate control is guaranteed year-round with central A/C and individual ceiling fans in every room. The primary suite serves as a serene retreat with vaulted ceilings and an expansive layout. It opens into a spa-like ensuite bathroom equipped with a walk-in standing shower, a deep garden soaking tub, and generous vanity space. Outside awaits a private backyard oasis designed for total relaxation. The lush grounds feature established tropical plants, a dedicated greenhouse, a peaceful koi pond, and low-maintenance synthetic turf. Completing this exceptional property is a covered carport and an attached garage, offering ample room for parking and storage.
Exterior Features

Body Type Double Wide Carport YN Yes Exterior Features Cement/Concrete Garage YN Yes Levels One Parking Features CarportIndividual Garage Roof Flat Structure Type Manufactured House Style Code 21 - Manuf-Double Wide View YN No Waterfront YN No

Interior Features

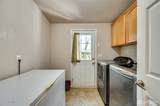
Appliances DishwasherMicrowaveStove(s)/Range(s) Appliances Included Dishwasher(s)Microwave(s)Stove(s)/Range(s) Baths Full Upper 0 Baths Half Upper 0 Baths Three Quarter Upper 0 Bedrooms Upper 0 Building Area Total 1568 Cooling Central AirForced Air Cooling YN Yes Fireplace YN No Fireplaces Total 0 Flooring Engineered HardwoodLaminate Heating Forced Air Heating YN Yes Interior Features Water Heater Living Area 0 Other Rooms Kitchen With Eating SpaceLiving RoomUtility Room Square Footage Finished 0 Square Footage Unfinished 0

Property Features

Direction Faces South Energy Source Electric FIRPTAYN No Foundation Details Pillar/Post/Pier Inclusions Dishwasher(s)Microwave(s)Stove(s)/Range(s) Irrigation Water Rights YN No Land Lease Amount 1425 Listing Terms CashConventional Manufactured Home Features Bath Off PrimaryCeiling Fan(s) Manufactured Home Park Amenities ClubhouseCommon AreaSecurity GateSidewalks Pets Allowed Subject to Restrictions Possession Closing Power Company PUD of Cowlitz County Power Production Type Electric Property Sub Type Manufactured Home Security Features Security Gate Senior Community YN Yes Sewer Company City of Woodland Special Listing Conditions See Remarks Tax Annual Amount 1140.21 Tax Year 2025 Water Company City of Woodland Water Heater Type Electric Water Source Public

MLS Grid logo

IDX information is provided exclusively for consumers’ personal noncommercial use, that it may not be used for any purpose other than to identify prospective properties consumers may be interested in purchasing.The listing data relating to real estate for sale on this web site comes in part from the Northwest Multiple Listing Service. Real estate listings held by brokerage firms other than Cano Real Estate are marked by the "three tree" symbol; detailed information about such listings includes the names of the listing brokers. The three tree icon refers to an NWMLS listing. Data last updated 2026-11-10T12:15:21.2. The "Days on Site" data field is calculated by BoomTown and is the number of days since the listing was originally received in our system. It is not the equivalent of "Days on Market".
Based on information submitted to the MLS GRID as of 2026-11-10T12:15:21.2. All data is obtained from various sources and may not have been verified by broker or MLS GRID. Supplied Open House Information is subject to change without notice. All information should be independently reviewed and verified for accuracy. Properties may or may not be listed by the office/agent presenting the information.

Digital Millennium Copyright Act
 
https://bt-photos.global.ssl.fastly.net/nwmls/1280_boomver_1_2594046-1.jpg https://bt-photos.global.ssl.fastly.net/nwmls/1280_boomver_1_2594046-1.jpg https://bt-photos.global.ssl.fastly.net/nwmls/1280_boomver_1_2594046-1.jpg
Logo
Cano Real Estate
415 E Mill Plain Blvd
Vancouver WA, 98660
Listing Broker: Seattle Works Real Estate; Maggie Ann Vladimirsky; 206-203-9943; maggieann.vladimirsky@worksrealestate.co


Northwest MLS logo Listing courtesy of Northwest MLS as distributed by MLS GRID.
Mortgage Calculator is provided by BoomTown.