


Description
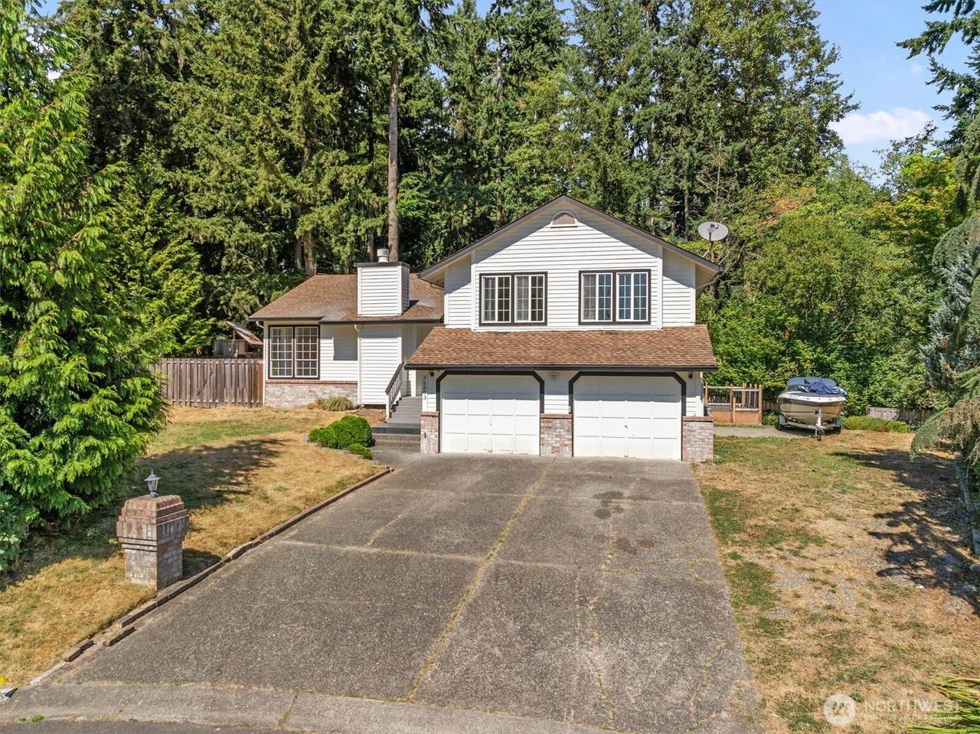
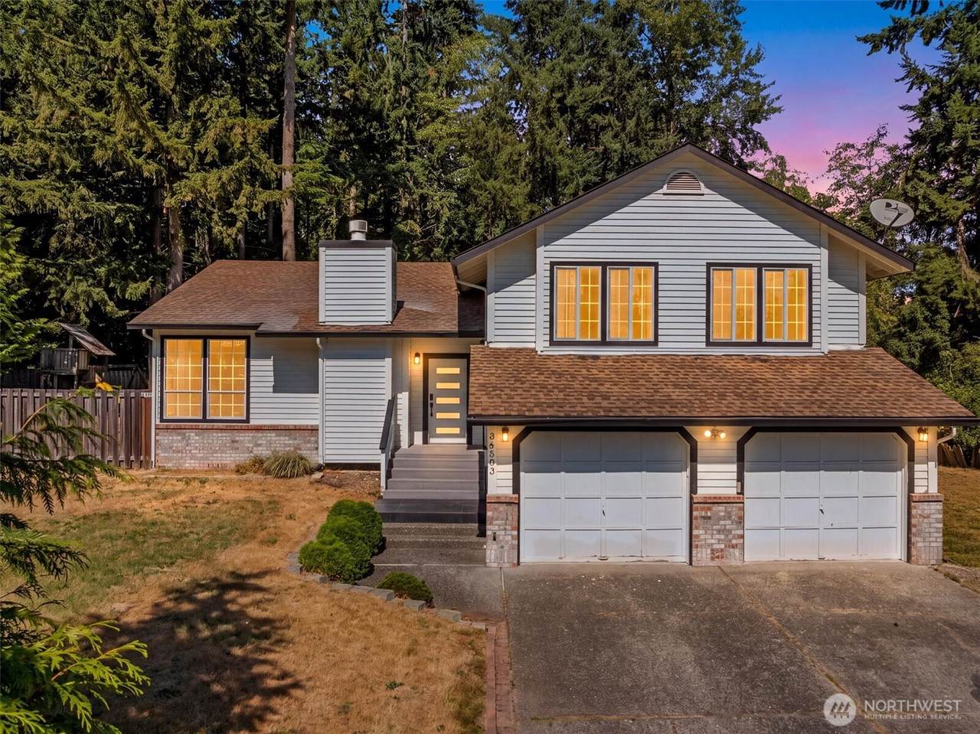
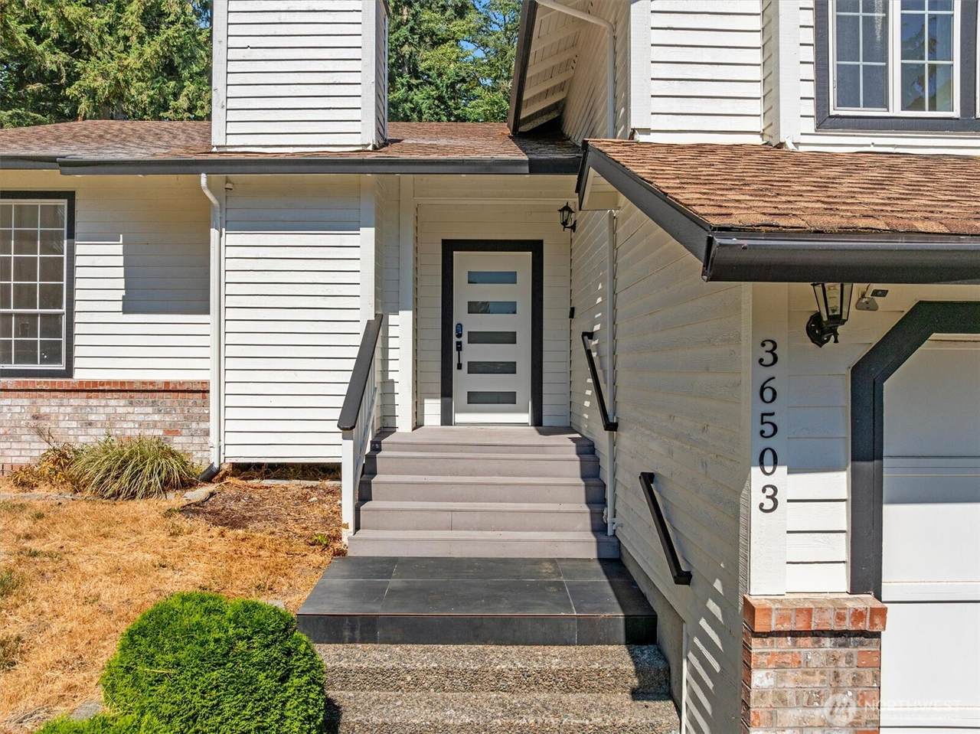
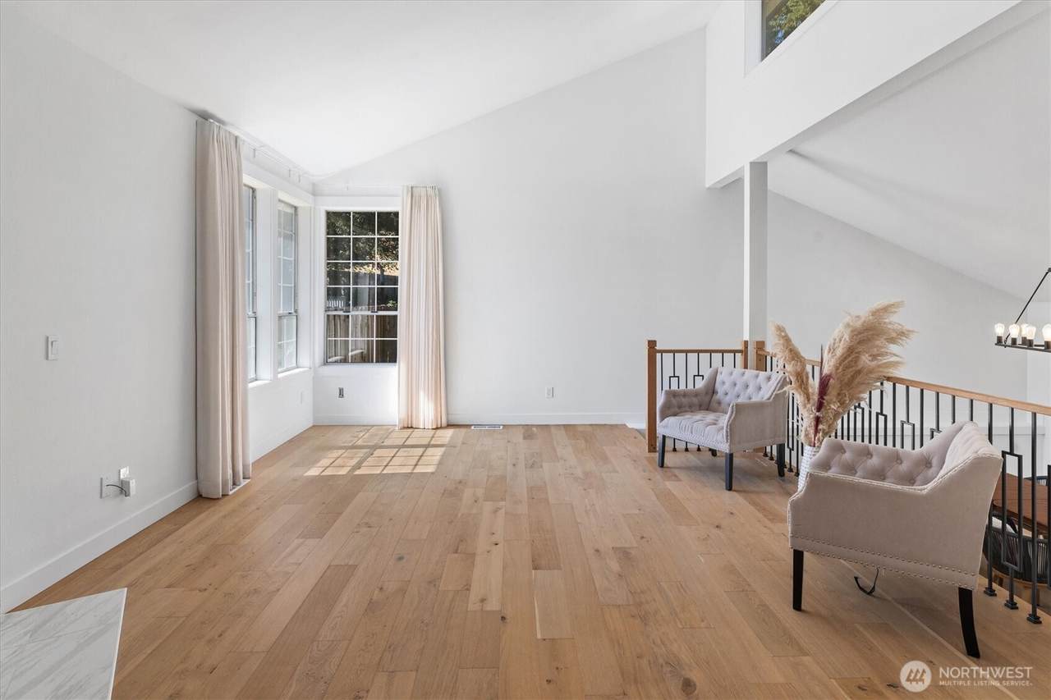
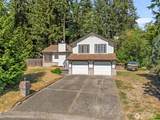
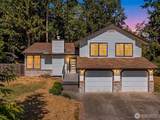
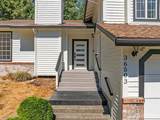
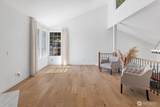
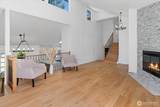
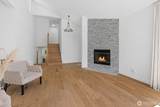
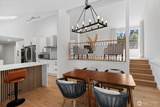
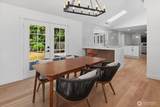
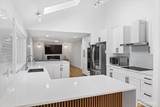
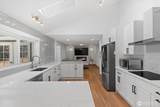
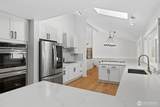
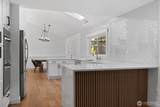
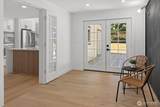
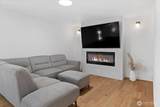
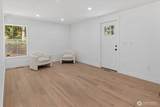
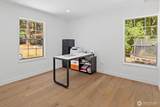
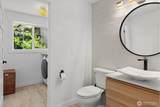
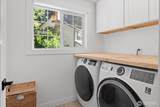
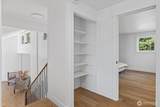
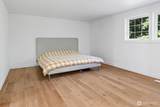
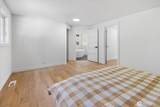
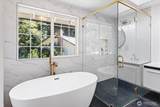
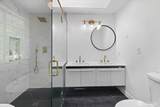
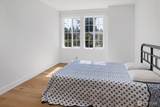
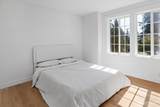
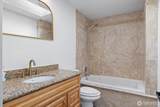
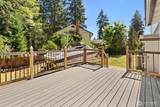
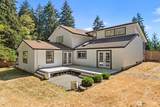
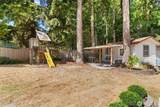
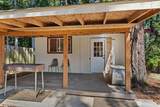
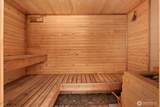
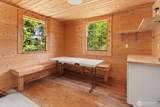
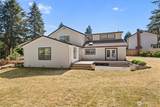
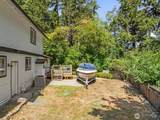
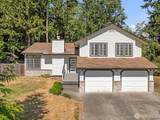
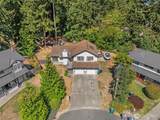
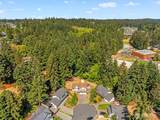
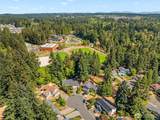
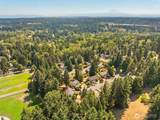
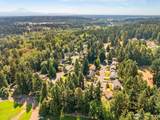
Nearly 2,800 sq ft, an expansive 1/3-acre lot, extensive updates & room to spread out - this Brooklake Heights home checks all the boxes! Tucked away on a quiet cul-de-sac with a private greenbelt setting, this spacious tri-level offers 3 bedrooms, 2.5 baths & multiple living and flex spaces designed for everyday living, entertaining & working from home or the option for multi-generational living. Extensively remodeled in 2019, the home features engineered hardwood floors, an updated kitchen with quartz counters, full height backsplash, stainless appliances, double oven, eating bar & skylight, plus two inviting living spaces each with its own fireplace. French doors open to the deck & backyard, while a bonus room with exterior access & separate den/office provide even more flexibility. Upstairs, the spacious primary suite features a large walk-in closet & beautifully updated bath with soaking tub, glass-enclosed shower & dual vanity. New furnace & heat pump installed in 2023. Outside, enjoy a large deck, patio, wood sauna, storage shed, mature landscaping & space for RV or boat parking. Attached 2-car garage plus convenient access to schools, parks, shopping & commuter routes!
-
3BEDS
-
0.33ACRES
-
2BATHS
-
11/2 BATHS
-
2,790SQFT
-
$258$/SQFT
School Information
 Listing courtesy of Northwest MLS as distributed by MLS GRID. Listing courtesy of Keller Williams Realty PS.
Mortgage Calculator is provided by BoomTown.
Description
Nearly 2,800 sq ft, an expansive 1/3-acre lot, extensive updates & room to spread out - this Brooklake Heights home checks all the boxes! Tucked away on a quiet cul-de-sac with a private greenbelt setting, this spacious tri-level offers 3 bedrooms, 2.5 baths & multiple living and flex spaces designed for everyday living, entertaining & working from home or the option for multi-generational living. Extensively remodeled in 2019, the home features engineered hardwood floors, an updated kitchen with quartz counters, full height backsplash, stainless appliances, double oven, eating bar & skylight, plus two inviting living spaces each with its own fireplace. French doors open to the deck & backyard, while a bonus room with exterior access & separate den/office provide even more flexibility. Upstairs, the spacious primary suite features a large walk-in closet & beautifully updated bath with soaking tub, glass-enclosed shower & dual vanity. New furnace & heat pump installed in 2023. Outside, enjoy a large deck, patio, wood sauna, storage shed, mature landscaping & space for RV or boat parking. Attached 2-car garage plus convenient access to schools, parks, shopping & commuter routes!

IDX information is provided exclusively for consumers’ personal noncommercial use, that it may not be used for any purpose other than to identify prospective properties consumers may be interested in purchasing.The listing data relating to real estate for sale on this web site comes in part from the Northwest Multiple Listing Service. Real estate listings held by brokerage firms other than Cano Real Estate are marked by the "three tree" symbol; detailed information about such listings includes the names of the listing brokers. The three tree icon refers to an NWMLS listing. Data last updated 2026-10-15T22:16:18.54. The "Days on Site" data field is calculated by BoomTown and is the number of days since the listing was originally received in our system. It is not the equivalent of "Days on Market". Based on information submitted to the MLS GRID as of 2026-10-15T22:16:18.54. All data is obtained from various sources and may not have been verified by broker or MLS GRID. Supplied Open House Information is subject to change without notice. All information should be independently reviewed and verified for accuracy. Properties may or may not be listed by the office/agent presenting the information.
Digital Millennium Copyright Act