


Description
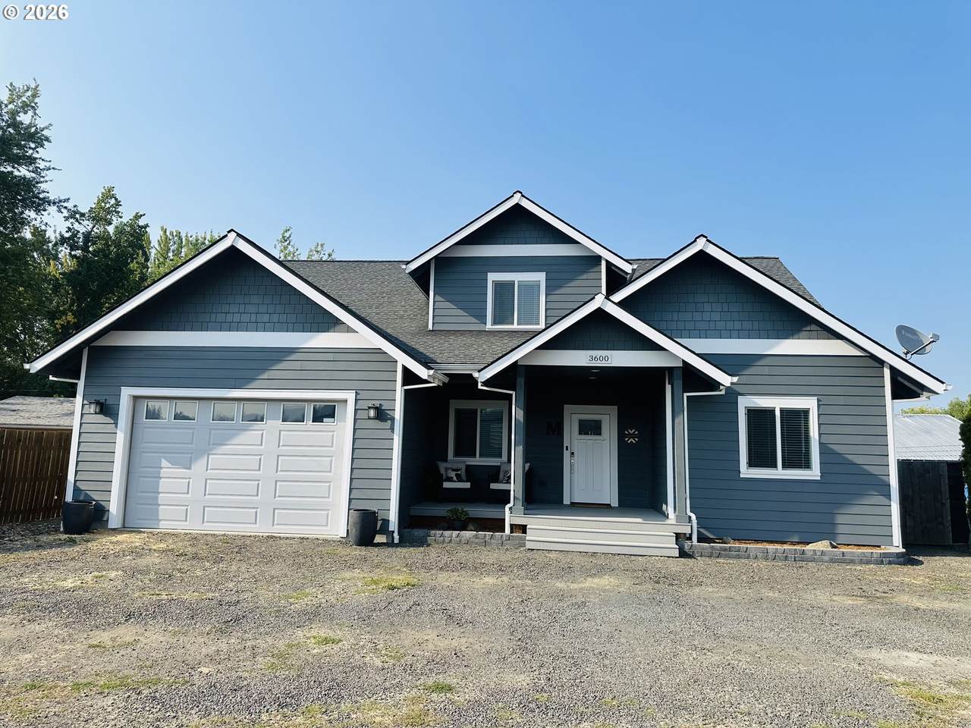
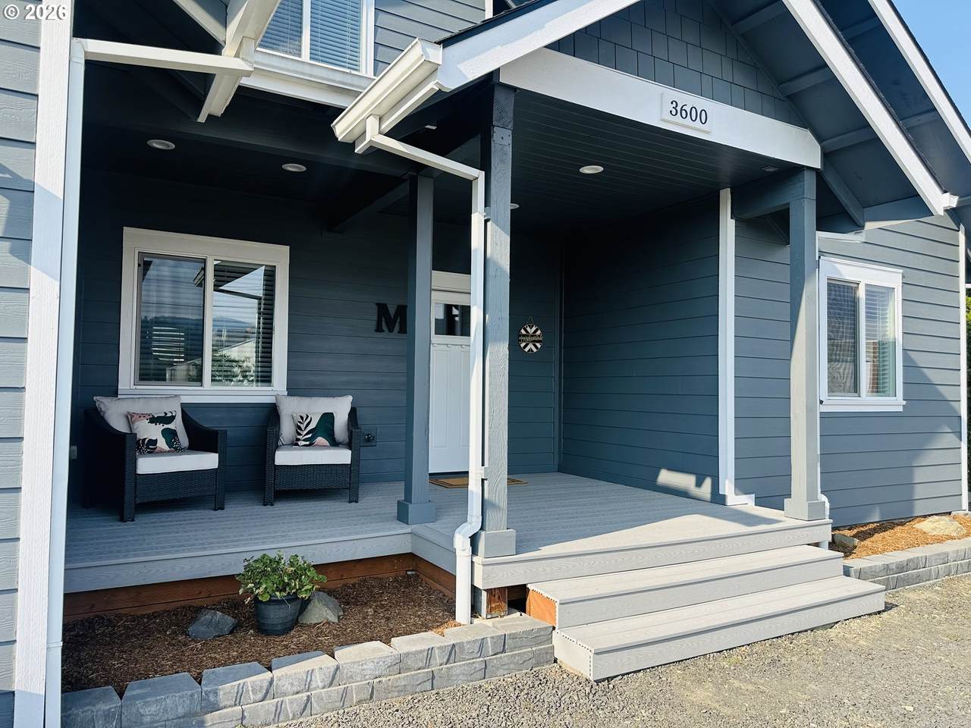
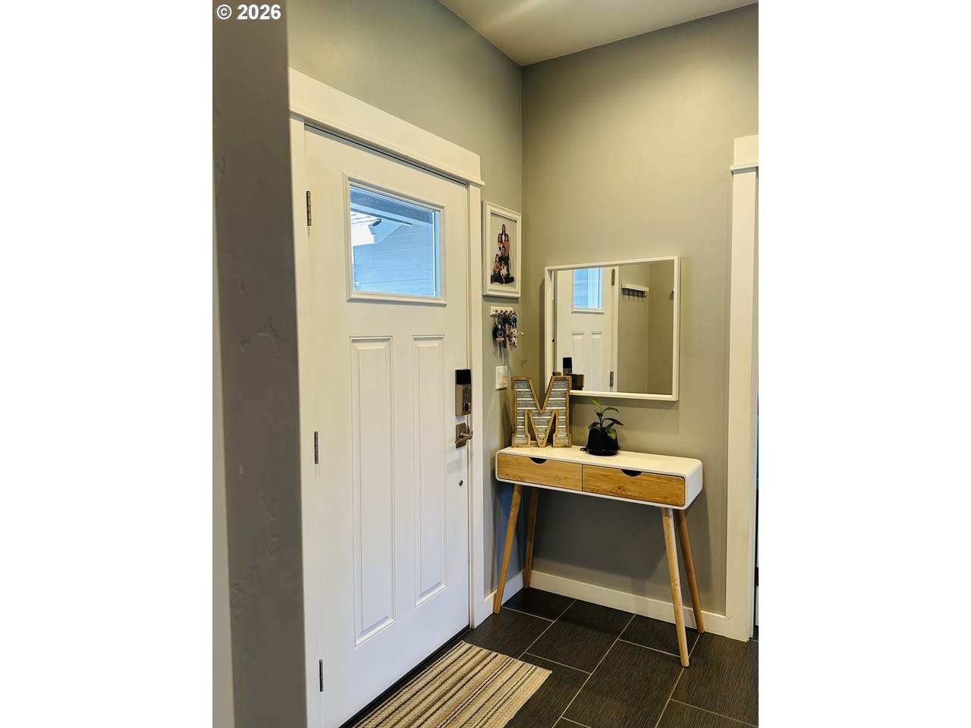
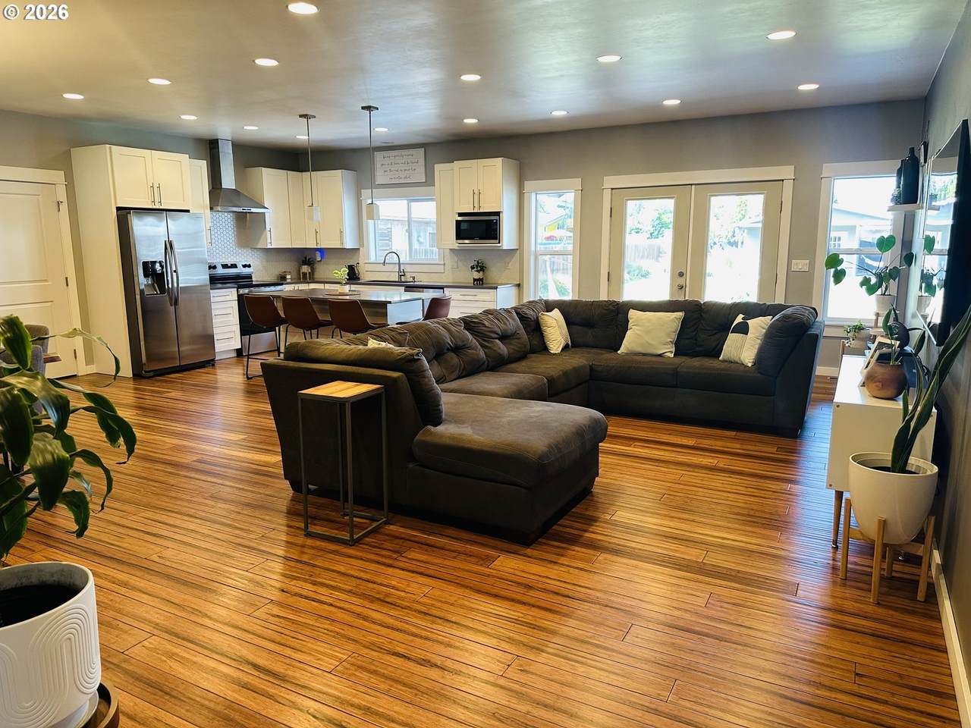
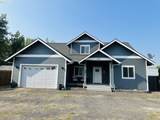
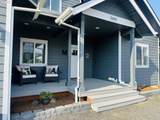
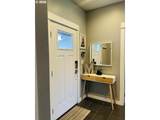
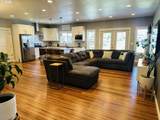
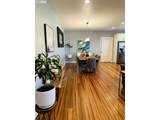
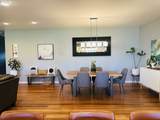
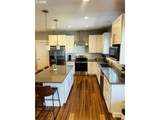
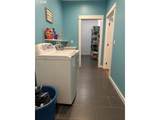
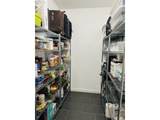
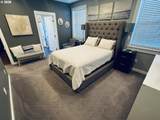
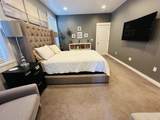
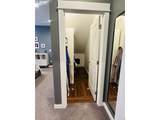
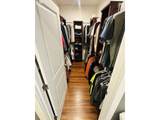
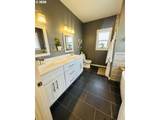
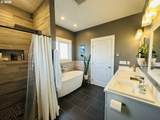
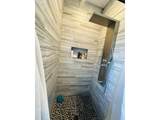
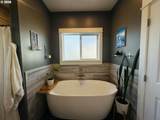
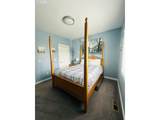
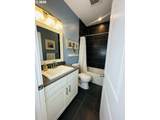
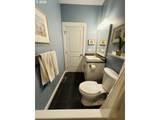
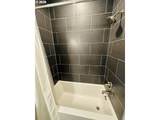
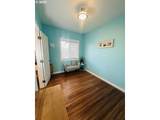
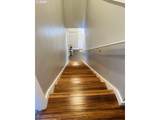
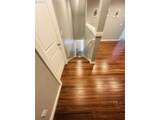
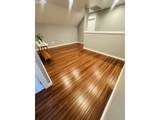
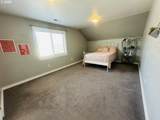
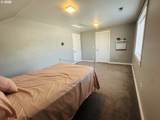
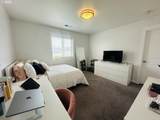
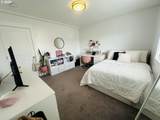
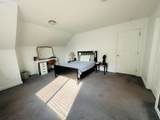
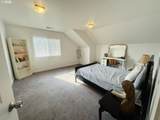
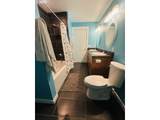
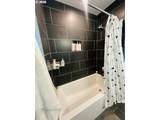
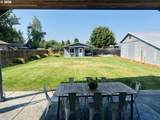
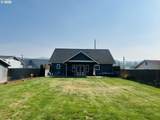
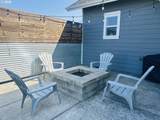
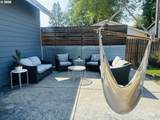
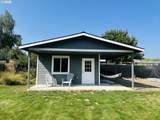
Beautifully maintained 5-bedroom, 3-full-bath home offering space, style, versatility, and beautiful Hood River views. Thoughtfully designed for comfortable everyday living and entertaining, this home offers an ideal blend of function and charm.The main level features the primary suite, second bedroom, dedicated office, and two full bathrooms, providing exceptional flexibility for guests, multigenerational living, or working from home. The spacious primary suite offers a relaxing retreat with a tub—perfect for unwinding at the end of the day. Upstairs, you’ll find three additional generously sized bedrooms and a full bathroom.Step inside to high ceilings, beautiful hardwood floors, and an inviting open layout. The kitchen features quartz countertops, ample cabinetry, a new refrigerator, and a convenient pantry with additional storage space—perfect for both everyday meals and entertaining.Step outside to enjoy the spacious backyard, covered patio, fire pit, freshly painted exterior, and beautiful views. Whether you’re hosting gatherings, enjoying your morning coffee, or relaxing around the fire, this outdoor space is ready to be enjoyed.A versatile detached outbuilding provides even more possibilities. Use it as an outdoor office, hobby room, workshop, creative space, lawn equipment storage, or whatever best fits your lifestyle.With five bedrooms, three full bathrooms, a dedicated office, flexible living spaces, wonderful indoor-outdoor areas, and thoughtful features throughout, this Hood River home truly has room for everyone. Come see why this could be your next home!
-
5BEDS
-
0.28ACRES
-
3BATHS
-
01/2 BATHS
-
3,051SQFT
-
$262$/SQFT
School Information
Description
Beautifully maintained 5-bedroom, 3-full-bath home offering space, style, versatility, and beautiful Hood River views. Thoughtfully designed for comfortable everyday living and entertaining, this home offers an ideal blend of function and charm.The main level features the primary suite, second bedroom, dedicated office, and two full bathrooms, providing exceptional flexibility for guests, multigenerational living, or working from home. The spacious primary suite offers a relaxing retreat with a tub—perfect for unwinding at the end of the day. Upstairs, you’ll find three additional generously sized bedrooms and a full bathroom.Step inside to high ceilings, beautiful hardwood floors, and an inviting open layout. The kitchen features quartz countertops, ample cabinetry, a new refrigerator, and a convenient pantry with additional storage space—perfect for both everyday meals and entertaining.Step outside to enjoy the spacious backyard, covered patio, fire pit, freshly painted exterior, and beautiful views. Whether you’re hosting gatherings, enjoying your morning coffee, or relaxing around the fire, this outdoor space is ready to be enjoyed.A versatile detached outbuilding provides even more possibilities. Use it as an outdoor office, hobby room, workshop, creative space, lawn equipment storage, or whatever best fits your lifestyle.With five bedrooms, three full bathrooms, a dedicated office, flexible living spaces, wonderful indoor-outdoor areas, and thoughtful features throughout, this Hood River home truly has room for everyone. Come see why this could be your next home!
Listing content is copyright © 2026 RMLS™, Portland, Oregon. The content relating to real estate for sale on this web site comes in part from the IDX program of the RMLS™ of Portland, Oregon. Real estate listings held by brokerage firms other than Cano Real Estate are marked with the RMLS™ logo, and detailed information about these properties includes the names of the listing brokers. Data last updated 2026-10-07T15:50:52.66.Data deemed reliable but not guaranteed. Some properties which appear for sale on this web site may subsequently have sold or may no longer be available. IDX information is provided exclusively for consumers’ personal, non-commercial use, and may not be used for any purpose other than to identify prospective properties consumers may be interested in purchasing. All information provided is deemed reliable but is not guaranteed accurate by RMLS™ or Cano Real Estate and should be independently verified.
 Listing provided courtesy of Premiere Property Group, LLC: .