


Description
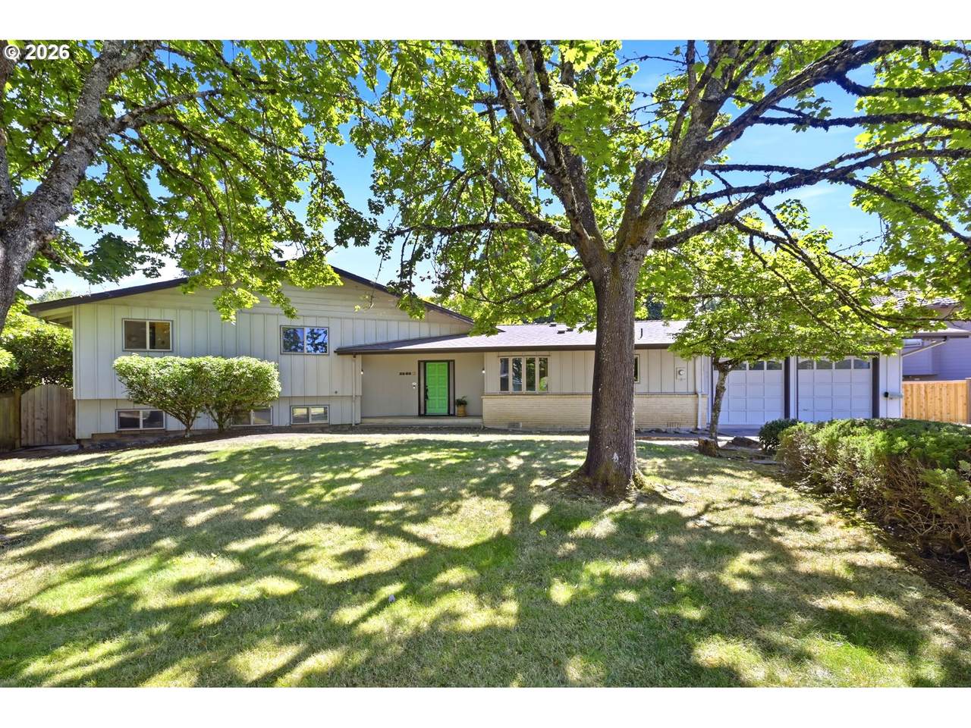
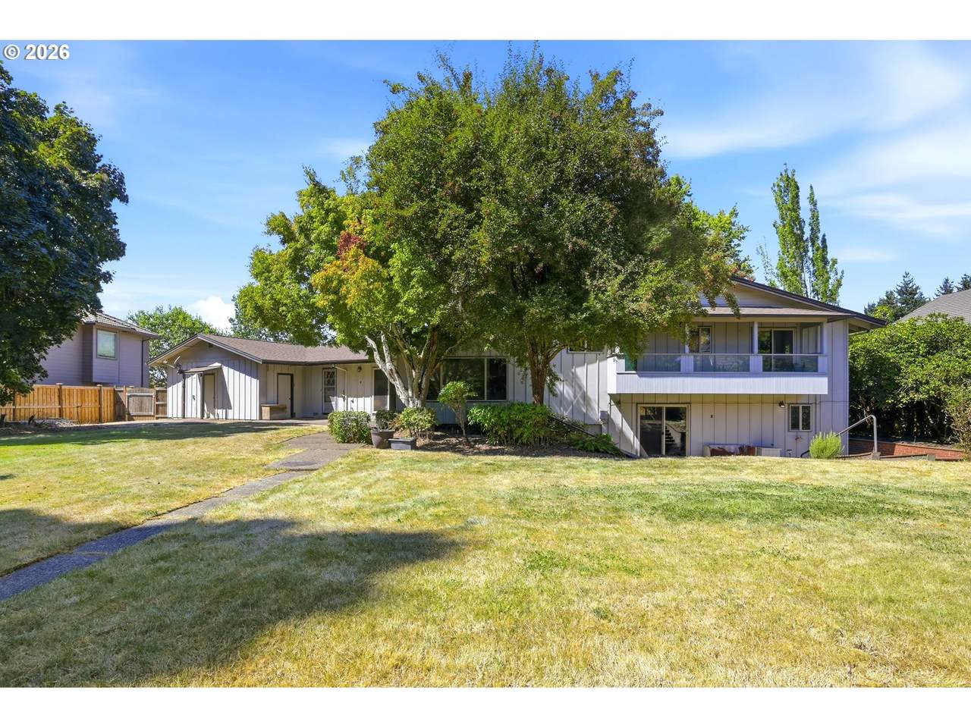
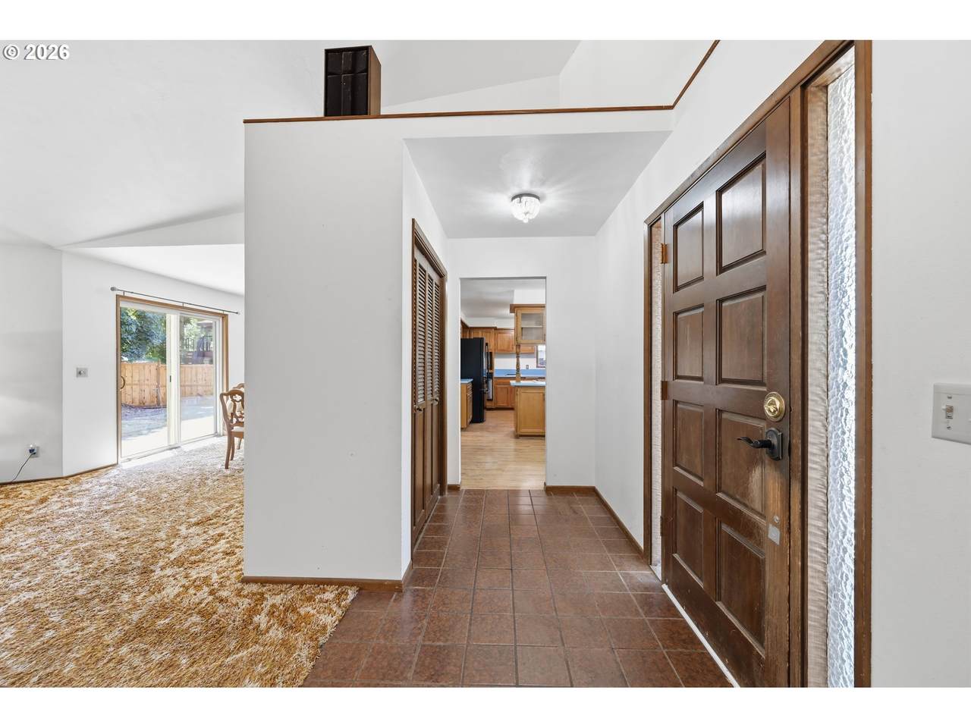
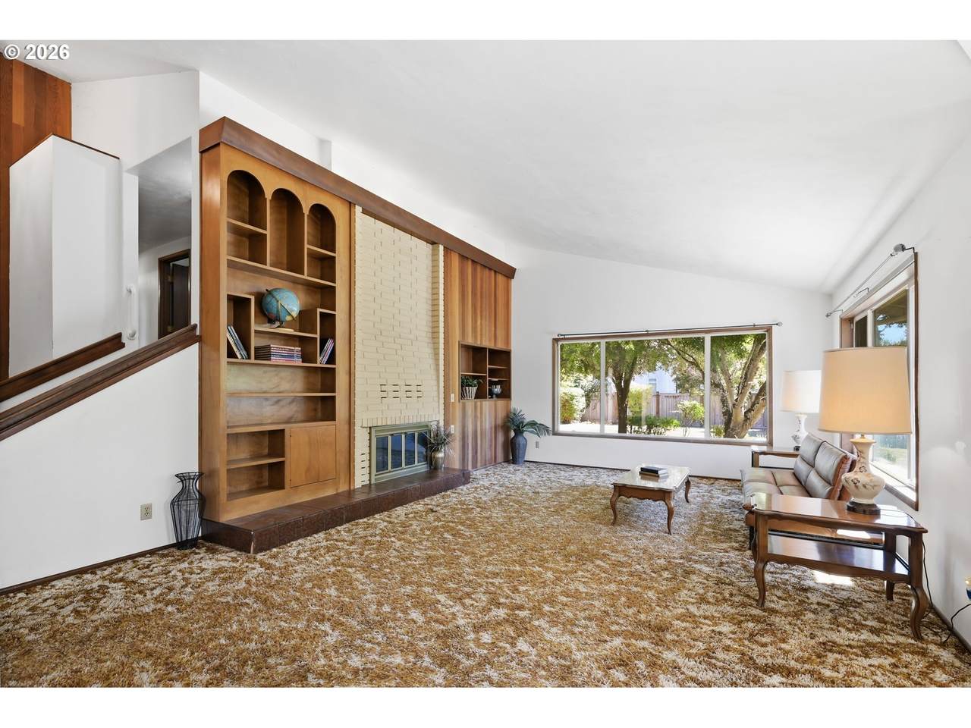
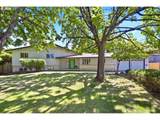
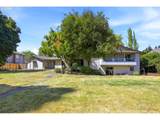
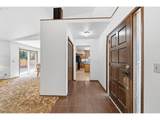
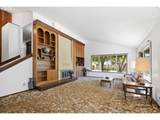
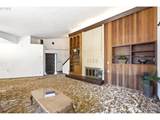
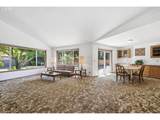
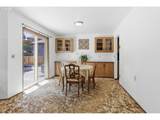
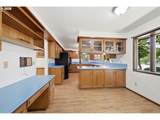
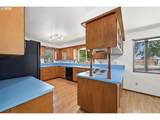
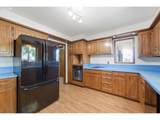
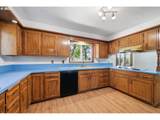
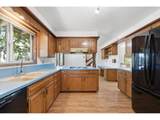
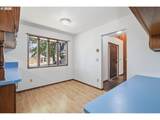
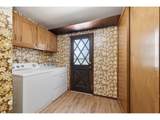
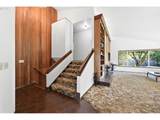
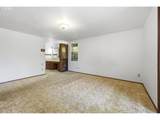
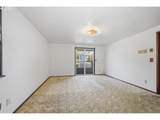
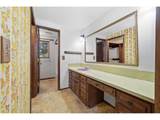
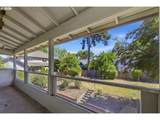
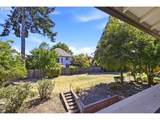
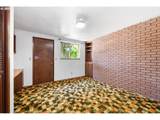
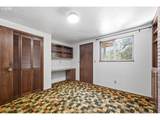
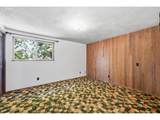
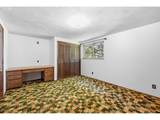
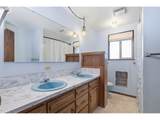
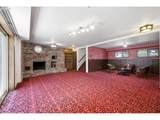
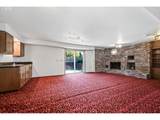
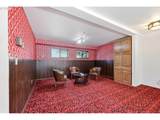
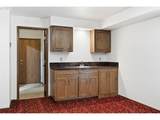
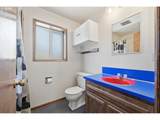
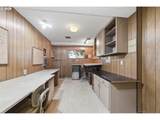
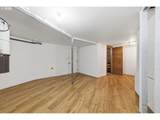
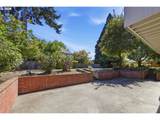
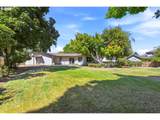
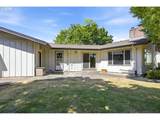
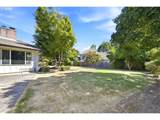
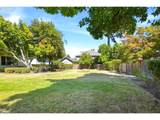
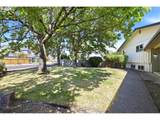
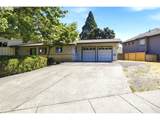
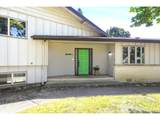
Welcome to a well-built home offering generous living spaces, exceptional flexibility, and an impressive 0.40-acre lot that is close to schools, shopping, and parks. Built by the builder as his personal residence, the split-level home reflects quality craftsmanship and solid construction. Original character and flexible spaces provide a wonderful foundation for your vision, with an opportunity to add your personal style through cosmetic updates. Offered to the market for the first time, this property presents a rare opportunity to make a well-built home truly your own. The spacious kitchen features abundant storage and an inviting informal eating area. A large laundry and mudroom, complete with a convenient half bath, add to the functionality of the main level. A good-sized vaulted living room features custom built-ins surrounding a wood-burning fireplace, along with oversized windows that bring in abundant natural light. The adjacent dining room opens directly to the back patio through a sliding glass door. A few steps up, you’ll find a spacious primary suite that offers a walk-in closet, full bathroom, and sliding door access to the cozy upper deck, along with two additional bedrooms and another full bathroom. The expansive lower level adds even more versatility, with a massive bonus room featuring full bathroom, separate office, exterior entrance, and access to the lower patio. This flexible space offers numerous opportunities. Outside, enjoy a large, landscaped yard with mature plantings, a garden area, and two patios. With multiple spaces for entertaining and plenty of room to relax and enjoy the indoors and outdoors, this property offers an exceptional combination of space, versatility, and potential.
-
3BEDS
-
0.4ACRES
-
3BATHS
-
11/2 BATHS
-
2,822SQFT
-
$246$/SQFT
School Information
Description
Welcome to a well-built home offering generous living spaces, exceptional flexibility, and an impressive 0.40-acre lot that is close to schools, shopping, and parks. Built by the builder as his personal residence, the split-level home reflects quality craftsmanship and solid construction. Original character and flexible spaces provide a wonderful foundation for your vision, with an opportunity to add your personal style through cosmetic updates. Offered to the market for the first time, this property presents a rare opportunity to make a well-built home truly your own. The spacious kitchen features abundant storage and an inviting informal eating area. A large laundry and mudroom, complete with a convenient half bath, add to the functionality of the main level. A good-sized vaulted living room features custom built-ins surrounding a wood-burning fireplace, along with oversized windows that bring in abundant natural light. The adjacent dining room opens directly to the back patio through a sliding glass door. A few steps up, you’ll find a spacious primary suite that offers a walk-in closet, full bathroom, and sliding door access to the cozy upper deck, along with two additional bedrooms and another full bathroom. The expansive lower level adds even more versatility, with a massive bonus room featuring full bathroom, separate office, exterior entrance, and access to the lower patio. This flexible space offers numerous opportunities. Outside, enjoy a large, landscaped yard with mature plantings, a garden area, and two patios. With multiple spaces for entertaining and plenty of room to relax and enjoy the indoors and outdoors, this property offers an exceptional combination of space, versatility, and potential.
Listing content is copyright © 2026 RMLS™, Portland, Oregon. The content relating to real estate for sale on this web site comes in part from the IDX program of the RMLS™ of Portland, Oregon. Real estate listings held by brokerage firms other than Cano Real Estate are marked with the RMLS™ logo, and detailed information about these properties includes the names of the listing brokers. Data last updated 2026-10-12T20:48:43.343.Data deemed reliable but not guaranteed. Some properties which appear for sale on this web site may subsequently have sold or may no longer be available. IDX information is provided exclusively for consumers’ personal, non-commercial use, and may not be used for any purpose other than to identify prospective properties consumers may be interested in purchasing. All information provided is deemed reliable but is not guaranteed accurate by RMLS™ or Cano Real Estate and should be independently verified.
 Listing provided courtesy of Berkshire Hathaway HomeServices Real Estate Professionals: 541-485-1400.