Skip To Content

353 Wallace Way NE , #7

Bainbridge Island, WA 98110
  • $495,000
  • STATUS: Active
  • MLS #: 2576209
UPDATED: 39 min ago
$495,000
  • 4
    BEDS
  • N/A
    ACRES
  • 2
    BATHS
  • 0
    1/2 BATHS
  • 1,324
    SQFT
  • $374
    $/SQFT
Neighborhood:
Type:
Single-Family Home
Built:
1992
County:

School Ratings & Info

School District:
Northwest MLS logo Listing courtesy of Northwest MLS as distributed by MLS GRID. Listing courtesy of MLS4owners.com.
Mortgage Calculator is provided by BoomTown.

Description

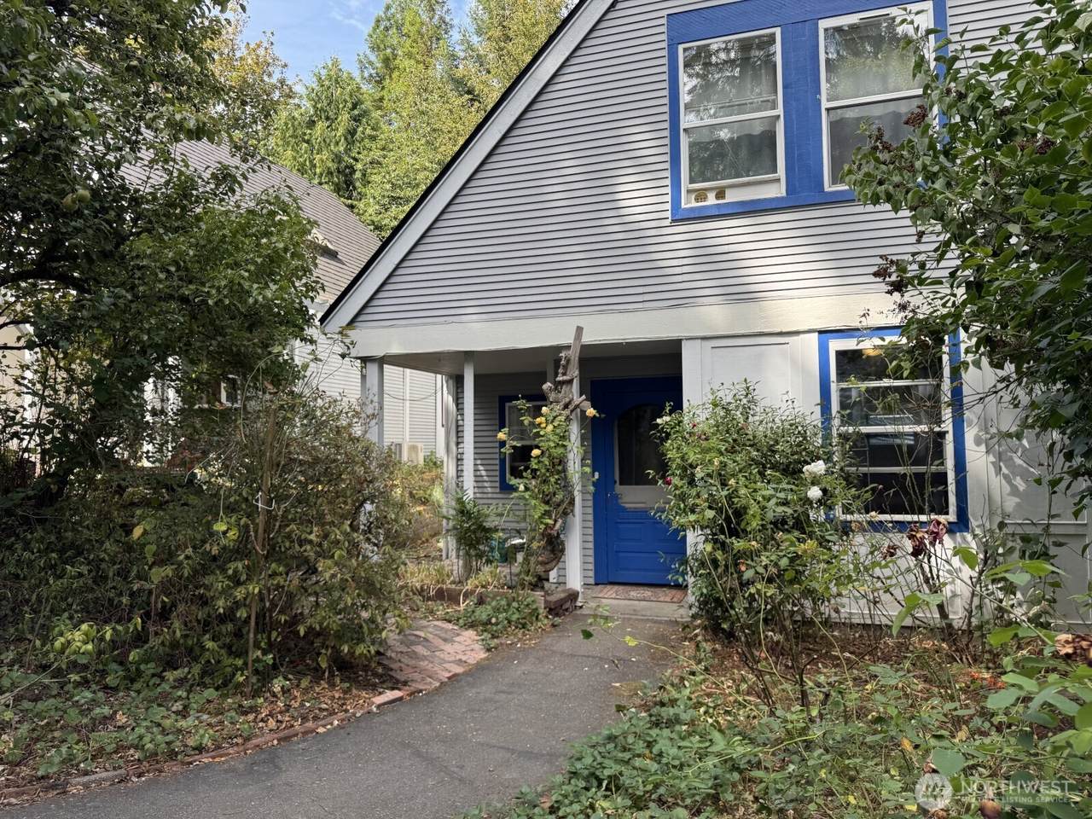
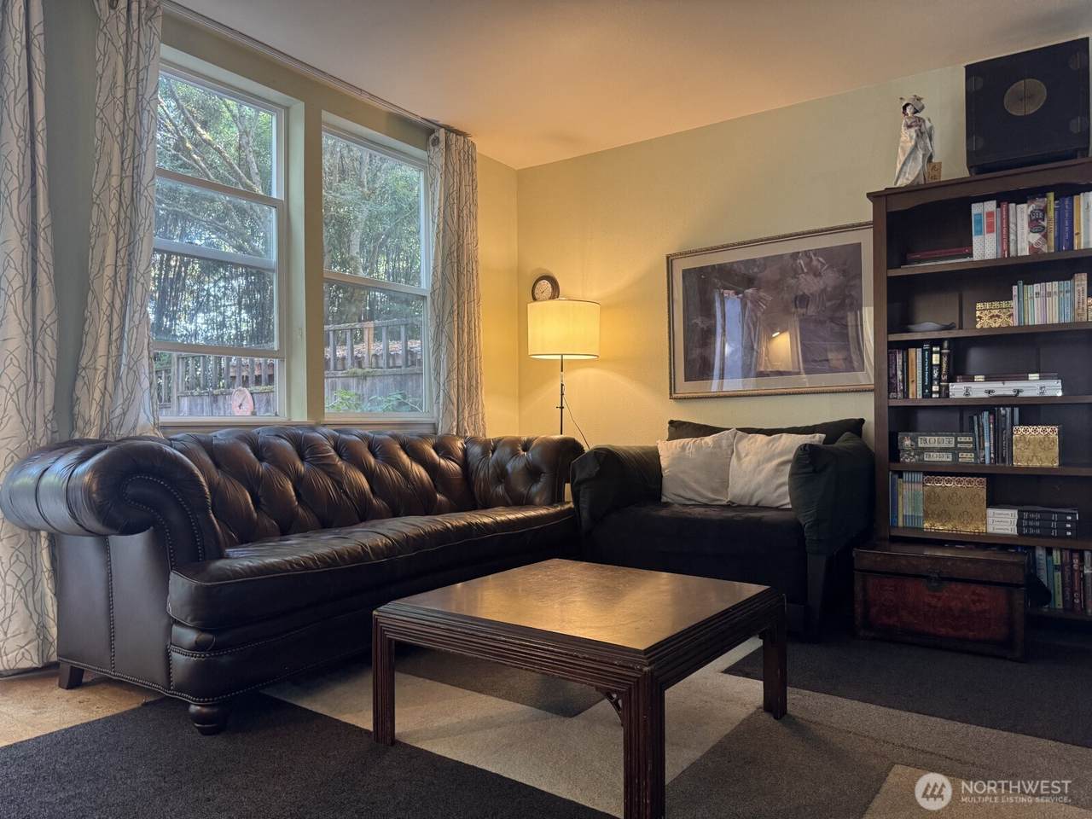
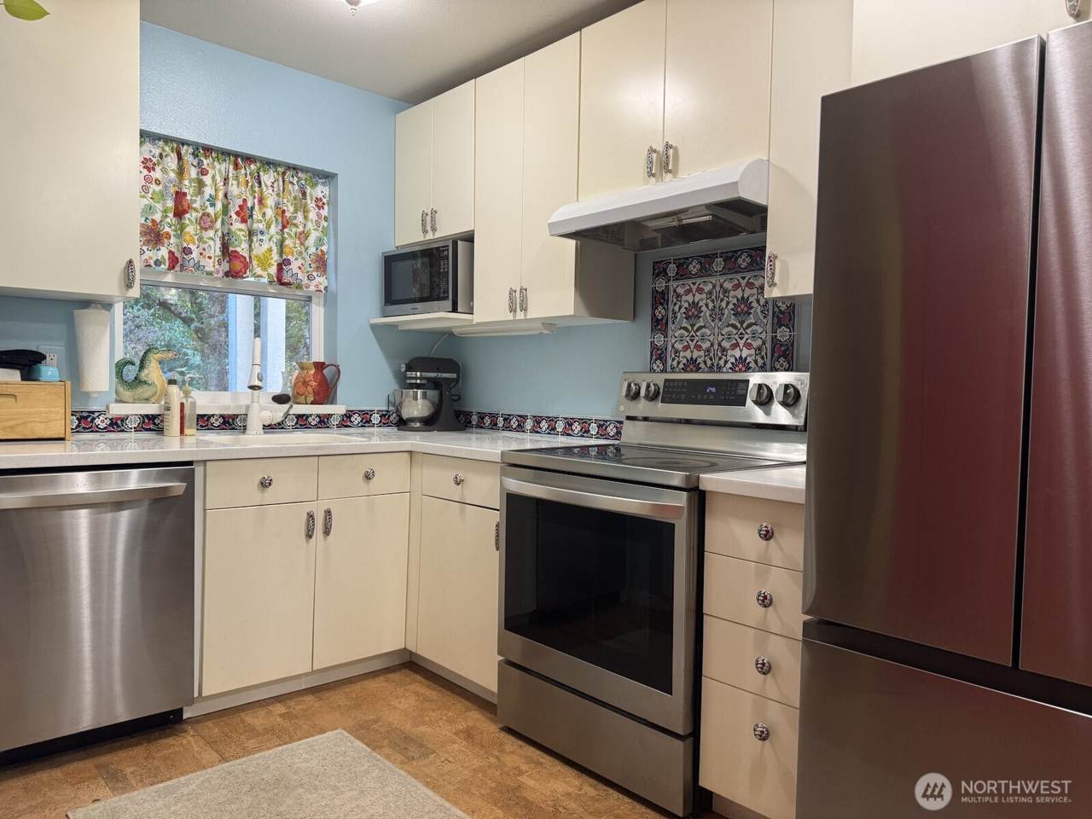
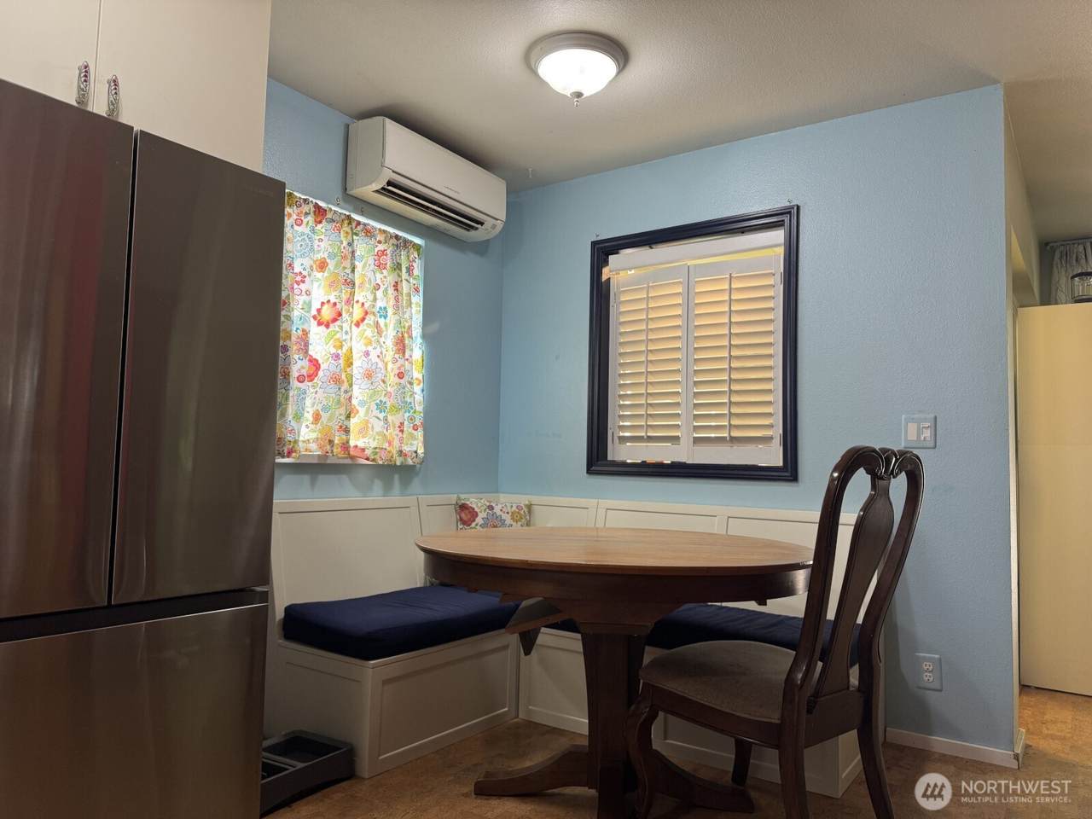
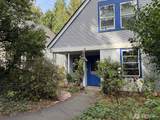
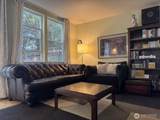
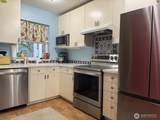
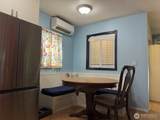
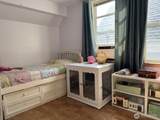
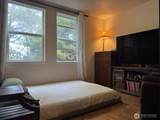
Discover a deeply connected lifestyle in the highly coveted Winslow Cohousing village! This property is ideal for those who want to actively participate, truly know your neighbors, share skills, and collaborate to keep this vibrant community running and thriving. The pedestrian-only 5-acre property features an organic orchard and garden, a playground, and a 5,000 sq ft Common House with a commercial kitchen, dining room, and children's playroom. This unit is located in the wooded end of the Cohousing property, and features edible landscaping with mature fruit trees and berries. There are three beds up and a fourth downstairs that would work as a guest room or workspace. Light-filled office space off the living room looks out onto the backyard and wooded space. Bonus loft space over stairs offers extra storage or a crafting or reading nook. Appliances new and updated throughout. Updated kitchen with banquette seating. Most floors recently replaced with vinyl plank and cork. Please Note: This property is legally structured as a housing cooperative (Co-op style code 33). Monthly assessment dues cover property taxes and common area maintenance.

Monthly Payment Calculator

MLS Grid logo

IDX information is provided exclusively for consumers’ personal noncommercial use, that it may not be used for any purpose other than to identify prospective properties consumers may be interested in purchasing.The listing data relating to real estate for sale on this web site comes in part from the Northwest Multiple Listing Service. Real estate listings held by brokerage firms other than Cano Real Estate are marked by the "three tree" symbol; detailed information about such listings includes the names of the listing brokers. The three tree icon refers to an NWMLS listing. Data last updated 2026-10-16T23:16:36.96. The "Days on Site" data field is calculated by BoomTown and is the number of days since the listing was originally received in our system. It is not the equivalent of "Days on Market".
Based on information submitted to the MLS GRID as of 2026-10-16T23:16:36.96. All data is obtained from various sources and may not have been verified by broker or MLS GRID. Supplied Open House Information is subject to change without notice. All information should be independently reviewed and verified for accuracy. Properties may or may not be listed by the office/agent presenting the information.

Digital Millennium Copyright Act
www.canorealestate.com/homes/180726882
Print Image

353 Wallace Way NE , #7 Bainbridge Island, WA 98110

  • Price: $495,000
  • Status: Active
  • On Site: Days
  • Updated: 39 min ago
  • MLS #: 2576209
4
Beds
2
Baths
0
½ Baths
N/A
Acres
1,324
SQFT
$374
$/SQFT
1992
Built
Neighborhood:
Bainbridge Island
County:
Kitsap
Area:
170 - Bainbridge Island
School District:
Bainbridge Island
Property Description
Discover a deeply connected lifestyle in the highly coveted Winslow Cohousing village! This property is ideal for those who want to actively participate, truly know your neighbors, share skills, and collaborate to keep this vibrant community running and thriving. The pedestrian-only 5-acre property features an organic orchard and garden, a playground, and a 5,000 sq ft Common House with a commercial kitchen, dining room, and children's playroom. This unit is located in the wooded end of the Cohousing property, and features edible landscaping with mature fruit trees and berries. There are three beds up and a fourth downstairs that would work as a guest room or workspace. Light-filled office space off the living room looks out onto the backyard and wooded space. Bonus loft space over stairs offers extra storage or a crafting or reading nook. Appliances new and updated throughout. Updated kitchen with banquette seating. Most floors recently replaced with vinyl plank and cork. Please Note: This property is legally structured as a housing cooperative (Co-op style code 33). Monthly assessment dues cover property taxes and common area maintenance.
Exterior Features

Carport YN No Covered Spaces 0 Entry Location Main Exterior Features Metal/Vinyl Floor Number Of Unit 1 Number Of Access Stairs 0 Open Parking Spaces 1 Open Parking YN Yes Parking Features Uncovered Parking Total 1 Roof Metal Structure Type Condominium Style Code 33 - Co-op View YN No Waterfront YN No

Interior Features

Appliance Hookups Dryer-ElectricWasher Appliances DishwasherDryerMicrowaveRefrigeratorStove(s)/Range(s)Washer Appliances Included Dishwasher(s)Dryer(s)Microwave(s)Refrigerator(s)Stove(s)/Range(s)Washer(s) Baths Full Garage 0 Baths Full Lower 0 Baths Full Main 0 Baths Full Upper 1 Baths Half Garage 0 Baths Half Lower 0 Baths Half Main 0 Baths Half Upper 0 Baths Three Quarter Garage 0 Baths Three Quarter Lower 0 Baths Three Quarter Main 1 Baths Three Quarter Upper 0 Bedrooms Lower 0 Bedrooms Upper 3 Building Area Total 1324 Cooling DuctlessHeat Pump Cooling YN Yes Fireplace YN No Fireplaces Total 0 Flooring Bamboo/CorkCeramic TileVinylVinyl Plank Heating DuctlessHRV/ERV SystemWall Furnace Heating YN Yes Interior Features Dryer-ElectricWasher Living Area 0 Main Level Bedrooms 1 Rooms Den/Office (Main Level) Entry Hall (Main Level) Kitchen With Eating Space (Main Level) Living Room (Main Level) Primary Bedroom (Second Level) Bedroom (Second Level) Bedroom (Second Level) Bathroom Full (Second Level) Bathroom Three Quarter (Main Level) Bedroom (Main Level) Square Footage Finished 0 Square Footage Unfinished 0

Property Features

Association Fee 1335 Association Fee Frequency Monthly Association Fee Includes Common Area MaintenanceEarthquake InsuranceLawn ServiceSewerTrashWater Association YN Yes Building Name Winslow Cohousing Group Bus Line Nearby Yes Bus Route Number 399 Common Property Features ClubhouseElectric Car Charging StationFire SprinklersGame/Rec RmGarden SpaceHigh Speed Int AvailLaundry RoomPlaygroundSee RemarksTrails Community Features Club HouseElectric Car Charging StationFire SprinklersGame/Rec RmGarden SpaceHigh Speed Int AvailLaundry RoomPlaygroundSee RemarksTrail(s) Direction Faces South Down Payment Resource YN Yes Dwelling Type Attached Energy Source Electric First Right Of Refusal No Inclusions Dishwasher(s)Dryer(s)Microwave(s)Refrigerator(s)Stove(s)/Range(s)Washer(s) Irrigation Water Rights YN No Laundry Features Electric Dryer HookupWasher Hookup Listing Terms CashConventional New Construction YN No Number Of Units In Community 30 Pets Allowed See Remarks Possession Closing Power Company PSE Power Production Type Electric Property Sub Type Condominium Remodeled Updated Yes Senior Community YN No Senior Exemption No Sewer Company City Special Assessment No Special Listing Conditions None Tax Annual Amount 4168 Tax Year 2026 Unit Features Yard Units In Building Total 2 Water Company City

MLS Grid logo

IDX information is provided exclusively for consumers’ personal noncommercial use, that it may not be used for any purpose other than to identify prospective properties consumers may be interested in purchasing.The listing data relating to real estate for sale on this web site comes in part from the Northwest Multiple Listing Service. Real estate listings held by brokerage firms other than Cano Real Estate are marked by the "three tree" symbol; detailed information about such listings includes the names of the listing brokers. The three tree icon refers to an NWMLS listing. Data last updated 2026-10-16T23:16:36.96. The "Days on Site" data field is calculated by BoomTown and is the number of days since the listing was originally received in our system. It is not the equivalent of "Days on Market".
Based on information submitted to the MLS GRID as of 2026-10-16T23:16:36.96. All data is obtained from various sources and may not have been verified by broker or MLS GRID. Supplied Open House Information is subject to change without notice. All information should be independently reviewed and verified for accuracy. Properties may or may not be listed by the office/agent presenting the information.

Digital Millennium Copyright Act
 
https://bt-photos.global.ssl.fastly.net/nwmls/1280_boomver_1_2576209-1.jpg https://bt-photos.global.ssl.fastly.net/nwmls/1280_boomver_1_2576209-1.jpg https://bt-photos.global.ssl.fastly.net/nwmls/1280_boomver_1_2576209-1.jpg
Logo
Cano Real Estate
415 E Mill Plain Blvd
Vancouver WA, 98660
Northwest MLS logo Listing courtesy of Northwest MLS as distributed by MLS GRID. Listing courtesy of MLS4owners.com.
Mortgage Calculator is provided by BoomTown.