






Skip To Content

3410 W Mercer Way

Mercer Island, WA 98040
  • $5,586,000
  • STATUS: Active
  • MLS #: 2574554
$5,586,000
  • 5
    BEDS
  • 0.32
    ACRES
  • 5
    BATHS
  • 1
    1/2 BATHS
  • 6,140
    SQFT
  • $910
    $/SQFT
Neighborhood:
Type:
Single-Family Home
Built:
2017
County:

School Information

Elementary School:
Middle School:
High School:
School District:
Northwest MLS logo Listing courtesy of Northwest MLS as distributed by MLS GRID. Listing courtesy of Windermere Bellevue Commons.
Mortgage Calculator is provided by BoomTown.

Description

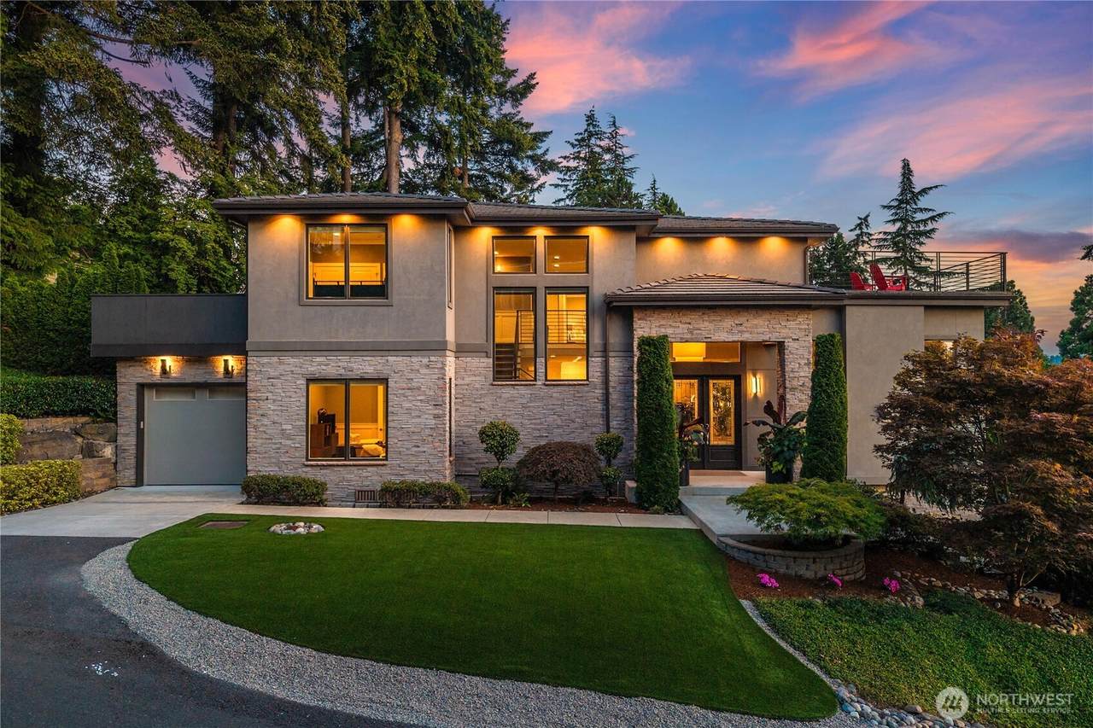
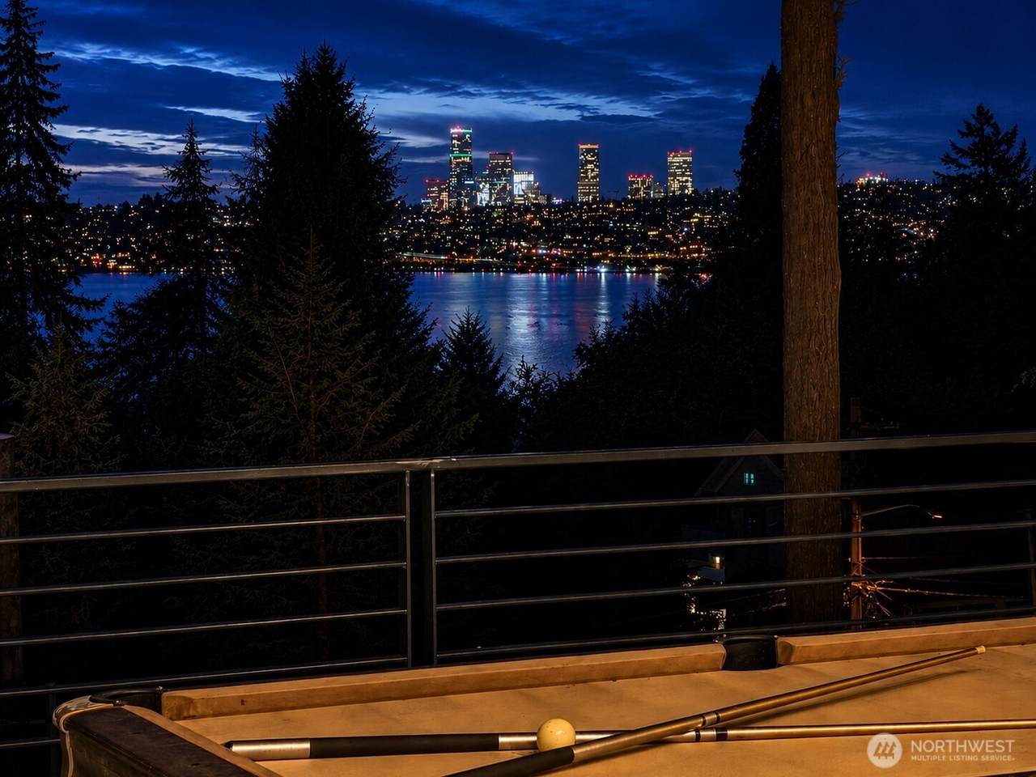
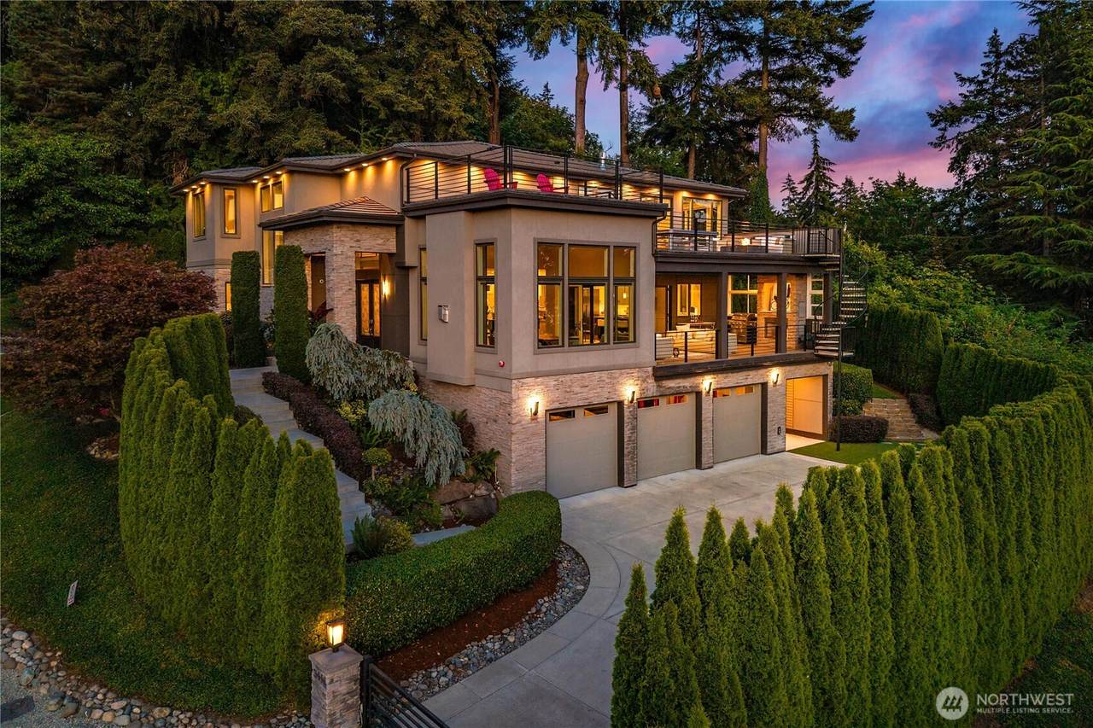
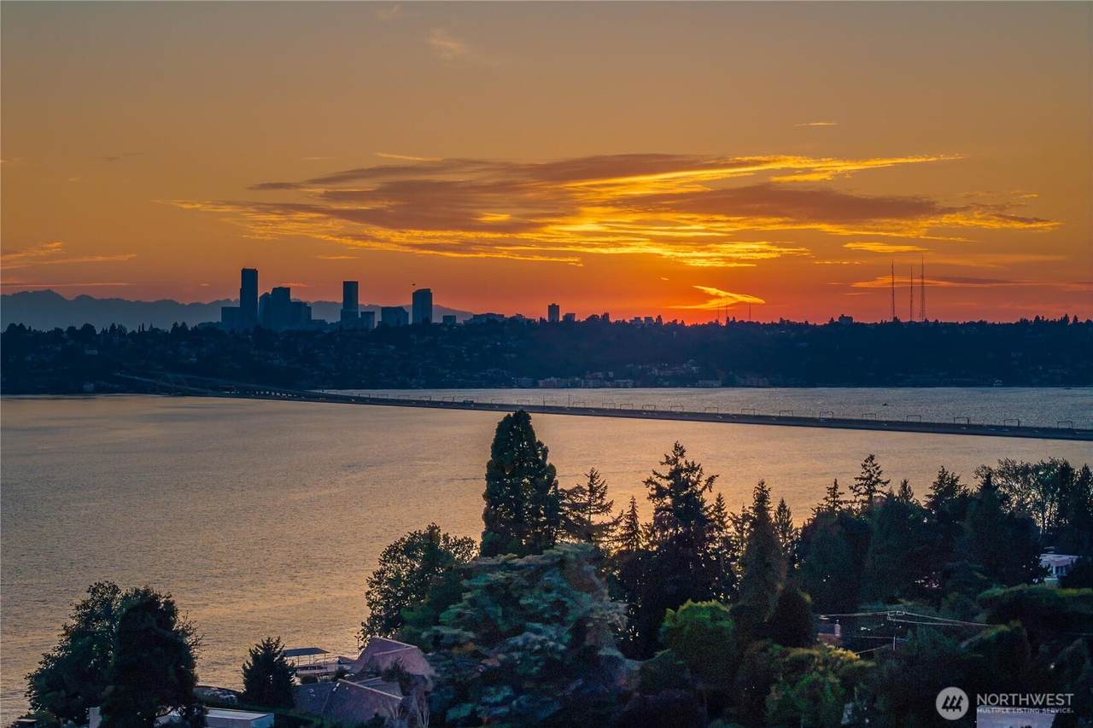
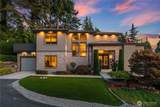
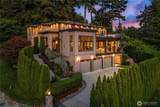
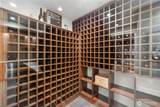
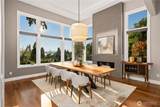
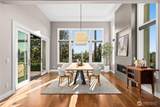
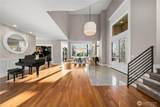
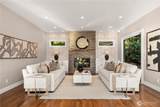
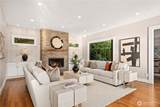
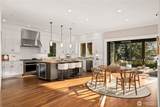
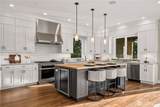
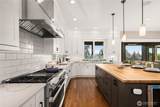
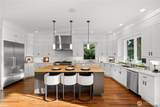
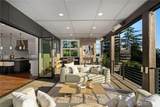
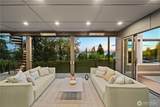
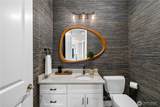
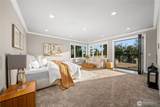
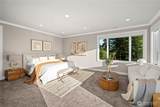
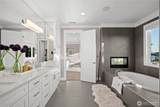
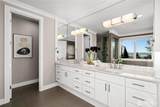
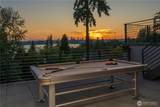
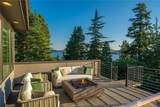
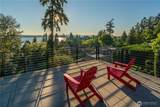
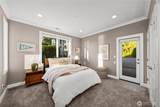
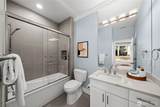
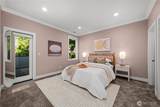
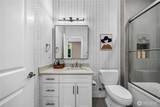
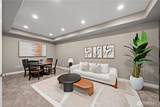
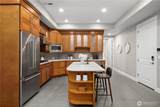
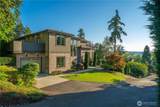
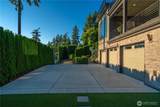
Newly repositioned at an exceptional value! Where panoramic views meet effortless luxury, this exceptional West Mercer estate offers views of Lake Washington, the Seattle skyline & spectacular western sunsets. Privately gated and extensively upgraded, the residence combines sophisticated design, timeless craftsmanship & cutting-edge smart home technology. The gourmet chef’s kitchen features premium appliances & Cantina folding doors opening to covered outdoor living for seamless year-round entertaining. Multiple view decks, including a private two-level terrace off the luxurious primary suite, create spectacular spaces to relax & take in the views. Main level office, family room & golf simulator lounge converted from one garage bay. Upstairs offers 3 additional ensuite bedrooms. The walkout lower level features no-stair private access, spacious rec room, media room, temperature-controlled wine cellar, full kitchenette, 2nd laundry & private MIL/guest suite—ideal for multigenerational living. Premium upgrades include Control4 automation, Lutron shades, & designer finishes throughout. Enjoy front-row views of Seattle’s iconic Seafair & Blue Angels from the privacy of home. Additional 3-car garage with fitness area. Minutes from Bellevue & Seattle, this remarkable estate offers a rare combination of panoramic views, privacy, sophisticated technology, exceptional entertaining spaces & timeless luxury

Monthly Payment Calculator

MLS Grid logo

IDX information is provided exclusively for consumers’ personal noncommercial use, that it may not be used for any purpose other than to identify prospective properties consumers may be interested in purchasing.The listing data relating to real estate for sale on this web site comes in part from the Northwest Multiple Listing Service. Real estate listings held by brokerage firms other than Cano Real Estate are marked by the "three tree" symbol; detailed information about such listings includes the names of the listing brokers. The three tree icon refers to an NWMLS listing. Data last updated 2026-10-15T21:16:28.673. The "Days on Site" data field is calculated by BoomTown and is the number of days since the listing was originally received in our system. It is not the equivalent of "Days on Market".
Based on information submitted to the MLS GRID as of 2026-10-15T21:16:28.673. All data is obtained from various sources and may not have been verified by broker or MLS GRID. Supplied Open House Information is subject to change without notice. All information should be independently reviewed and verified for accuracy. Properties may or may not be listed by the office/agent presenting the information.

Digital Millennium Copyright Act
www.canorealestate.com/homes/180608268
Print Image

3410 W Mercer Way Mercer Island, WA 98040

  • Price: $5,586,000
  • Status: Active
  • On Site: Days
  • MLS #: 2574554
5
Beds
5
Baths
1
½ Baths
0.32
Acres
6,140
SQFT
$910
$/SQFT
2017
Built
Neighborhood:
Mercer Island
County:
King
Area:
Mercer Island
Elementary School:
West Mercer Elem
Middle School:
Islander Mid
High School:
Mercer Isl High
School District:
Mercer Island
Property Description
Newly repositioned at an exceptional value! Where panoramic views meet effortless luxury, this exceptional West Mercer estate offers views of Lake Washington, the Seattle skyline & spectacular western sunsets. Privately gated and extensively upgraded, the residence combines sophisticated design, timeless craftsmanship & cutting-edge smart home technology. The gourmet chef’s kitchen features premium appliances & Cantina folding doors opening to covered outdoor living for seamless year-round entertaining. Multiple view decks, including a private two-level terrace off the luxurious primary suite, create spectacular spaces to relax & take in the views. Main level office, family room & golf simulator lounge converted from one garage bay. Upstairs offers 3 additional ensuite bedrooms. The walkout lower level features no-stair private access, spacious rec room, media room, temperature-controlled wine cellar, full kitchenette, 2nd laundry & private MIL/guest suite—ideal for multigenerational living. Premium upgrades include Control4 automation, Lutron shades, & designer finishes throughout. Enjoy front-row views of Seattle’s iconic Seafair & Blue Angels from the privacy of home. Additional 3-car garage with fitness area. Minutes from Bellevue & Seattle, this remarkable estate offers a rare combination of panoramic views, privacy, sophisticated technology, exceptional entertaining spaces & timeless luxury
Exterior Features

Architectural Style Contemporary Attached Garage YN Yes Carport YN No Covered Spaces 4 Exterior Features Cement PlankedMetal/VinylStoneStucco Garage YN Yes Levels Two Lot Features Corner LotCurbs Open Parking YN No Parking Features Attached Garage Parking Total 4 Roof Tile Structure Type House Style Code 18 - 2 Stories w/Bsmnt Topography Partial Slope Vegetation Garden Space View CityLake View YN Yes Waterfront YN No

Interior Features

Appliances DishwasherDisposalDouble OvenDryerMicrowaveRefrigeratorStove(s)/Range(s)Tankless Water HeaterWasher Appliances Included Dishwasher(s)Double OvenDryer(s)Garbage DisposalMicrowave(s)Refrigerator(s)Stove(s)/Range(s)Washer(s) Basement DaylightFinished Baths Full Garage 0 Baths Full Lower 1 Baths Full Main 0 Baths Full Upper 4 Baths Half Garage 0 Baths Half Lower 0 Baths Half Main 1 Baths Half Upper 0 Baths Three Quarter Garage 0 Baths Three Quarter Lower 0 Baths Three Quarter Main 0 Baths Three Quarter Upper 0 Bedrooms Lower 1 Bedrooms Upper 4 Building Area Total 6140 Cooling 90%+ High EfficiencyCentral Air Cooling YN Yes Fireplace YN Yes Fireplaces Main 3 Fireplaces Total 4 Fireplaces Upper 1 Flooring Ceramic TileHardwoodVinyl Plank Heating 90%+ High EfficiencyForced Air Heating YN Yes Interior Features Second KitchenBath Off PrimaryBuilt-In VacuumDbl Pane/Storm WindowDining RoomFireplaceFireplace (Primary Bedroom)French DoorsHigh Tech CablingJetted TubPantrySecurity SystemSMART WiredSprinkler SystemVaulted Ceiling(s)Walk-In Closet(s)Wet BarWine Cellar Living Area 6140 Main Level Bedrooms 0 Rooms Bathroom Full (Second Level) Bedroom (Second Level) Bedroom (Second Level) Bedroom (Second Level) Primary Bedroom (Second Level) Bathroom Full (Second Level) Bathroom Full (Second Level) Bathroom Full (Second Level) Family Room (Main Level) Den/Office (Main Level) Kitchen With Eating Space (Main Level) Dining Room (Main Level) Bedroom (Lower Level) Bathroom Full (Lower Level) Bonus Room (Lower Level) Great Room (Lower Level) Kitchen Without Eating Space (Lower Level) Bathroom Ha Square Footage Finished 6140 Square Footage Unfinished 0

Property Features

Association Fee 0 Association YN No Builder Name Johnson Design Homes Building Information Built On Lot Down Payment Resource YN No Energy Source ElectricNatural Gas FIRPTAYN No First Right Of Refusal No Foundation Details Poured Concrete Inclusions Dishwasher(s)Double OvenDryer(s)Garbage DisposalMicrowave(s)Refrigerator(s)Stove(s)/Range(s)Washer(s) Irrigation Water Rights YN No Land Lease YN No Listing Terms CashConventional New Construction YN No Possession Closing Power Company PSE Power Production Type ElectricNatural Gas Property Condition Very Good Property Sub Type Single Family Residence Security Features Partially FencedSecurity GateSecurity System Senior Community YN No Senior Exemption No Sewer Sewer Connected Sewer Company City of Mercer Island Site Features Cable TVDeckFenced-PartiallyGas AvailableGated EntryHigh Speed InternetOutdoor FireplacePatioSprinkler System Special Listing Conditions None Tax Annual Amount 29299 Tax Year 2026 Water Company City of Mercer Island Water Source Public Zoning Jurisdiction City

MLS Grid logo

IDX information is provided exclusively for consumers’ personal noncommercial use, that it may not be used for any purpose other than to identify prospective properties consumers may be interested in purchasing.The listing data relating to real estate for sale on this web site comes in part from the Northwest Multiple Listing Service. Real estate listings held by brokerage firms other than Cano Real Estate are marked by the "three tree" symbol; detailed information about such listings includes the names of the listing brokers. The three tree icon refers to an NWMLS listing. Data last updated 2026-10-15T21:16:28.673. The "Days on Site" data field is calculated by BoomTown and is the number of days since the listing was originally received in our system. It is not the equivalent of "Days on Market".
Based on information submitted to the MLS GRID as of 2026-10-15T21:16:28.673. All data is obtained from various sources and may not have been verified by broker or MLS GRID. Supplied Open House Information is subject to change without notice. All information should be independently reviewed and verified for accuracy. Properties may or may not be listed by the office/agent presenting the information.

Digital Millennium Copyright Act
 
https://bt-photos.global.ssl.fastly.net/nwmls/1280_boomver_1_2574554-1.jpg https://bt-photos.global.ssl.fastly.net/nwmls/1280_boomver_1_2574554-1.jpg https://bt-photos.global.ssl.fastly.net/nwmls/1280_boomver_1_2574554-1.jpg
Logo
Cano Real Estate
415 E Mill Plain Blvd
Vancouver WA, 98660
Northwest MLS logo Listing courtesy of Northwest MLS as distributed by MLS GRID. Listing courtesy of Windermere Bellevue Commons.
Mortgage Calculator is provided by BoomTown.