










Description
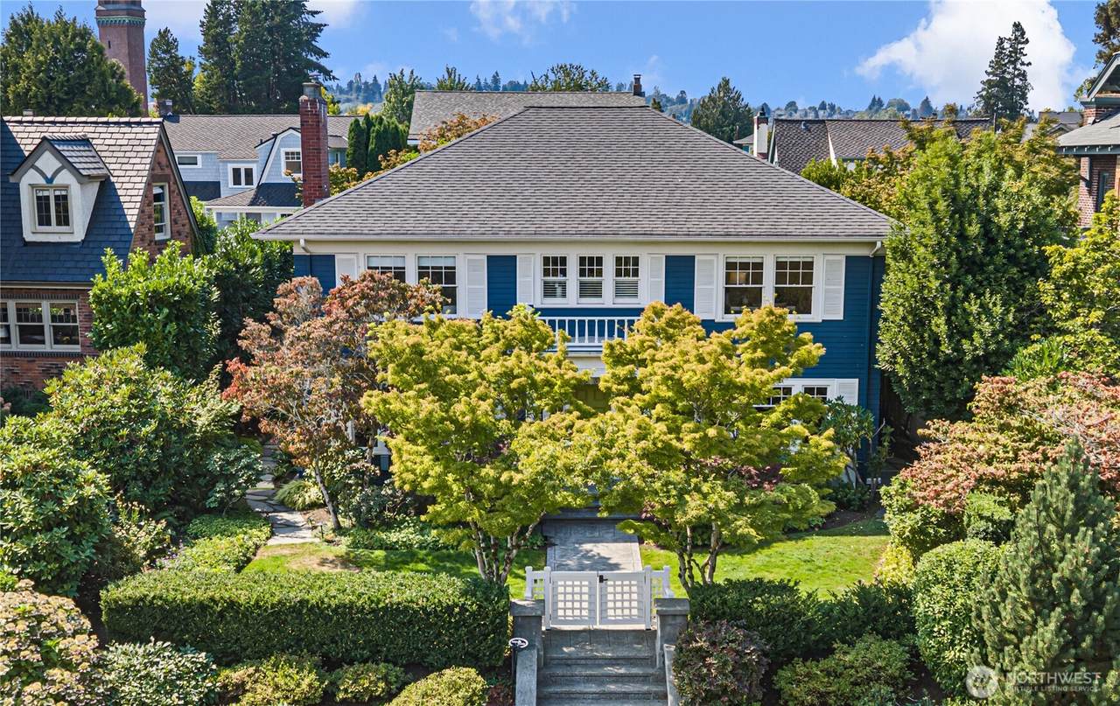
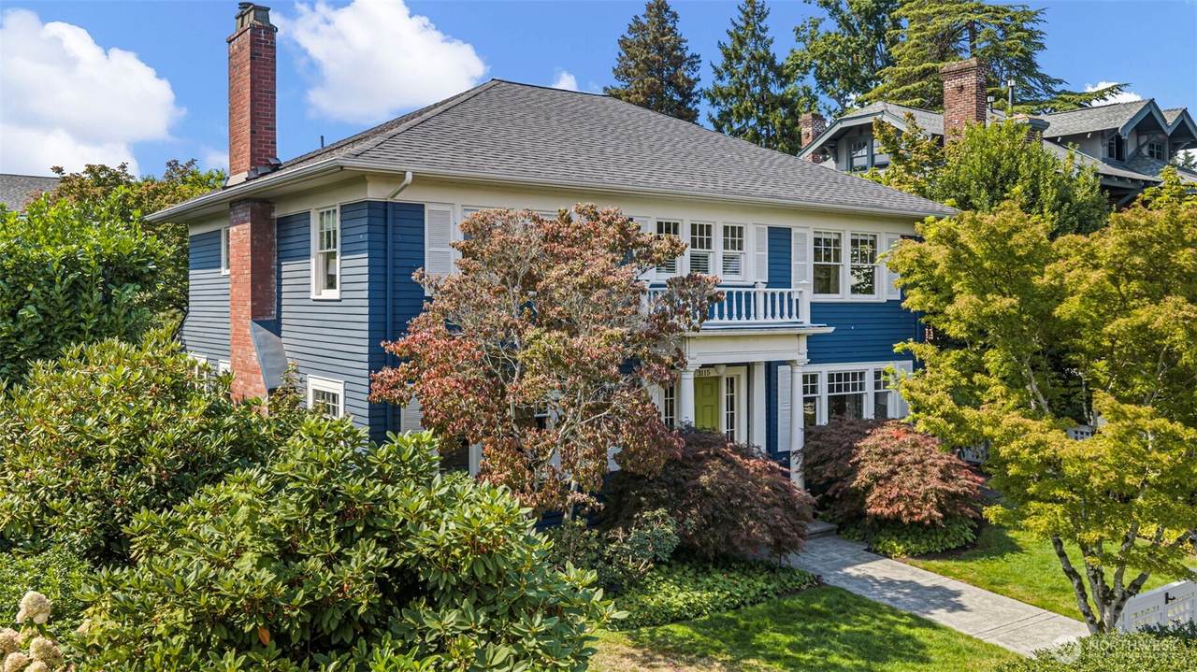
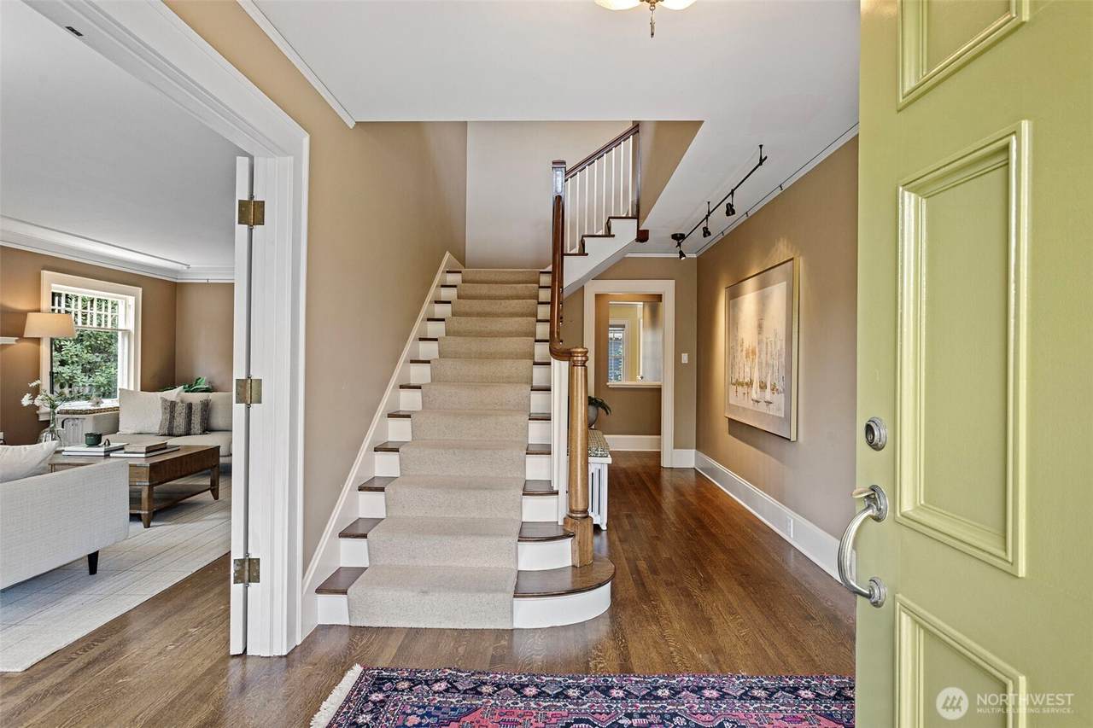
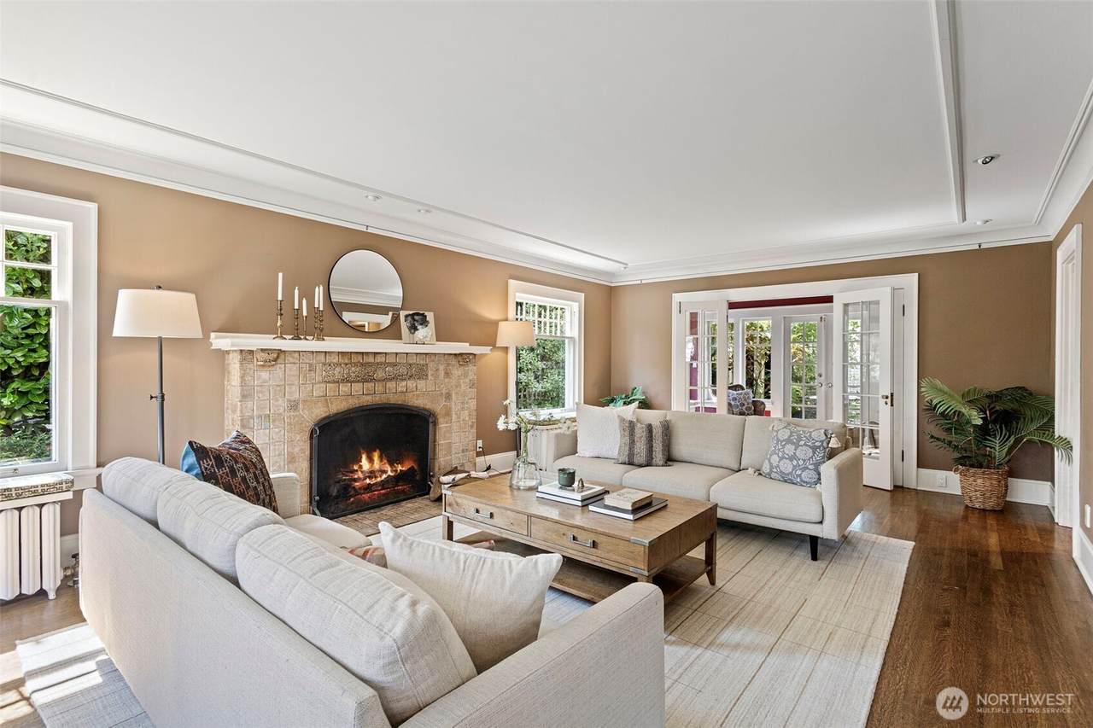
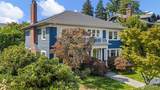
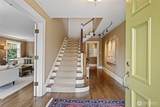
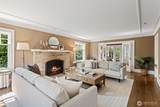
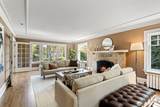
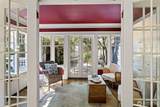
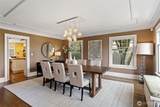
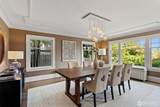
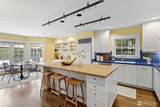
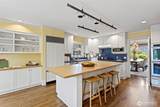
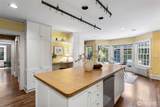
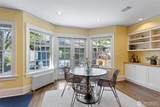
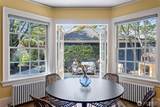
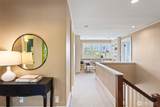
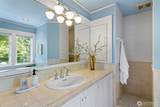
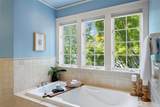
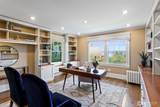
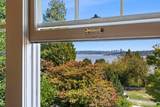
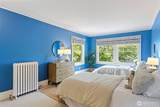
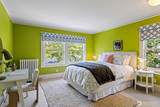
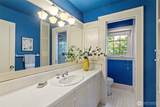
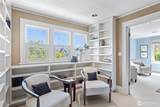
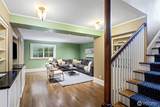
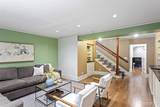
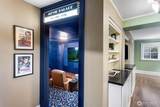
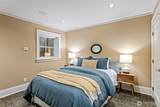
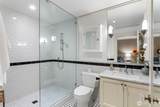
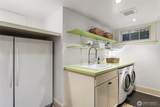
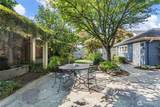
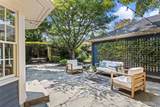
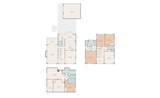
A magnificent 1923 Colonial Revival residence, beautifully landscaped and equally extraordinary within. Ascend the wide steps past layered plantings of shrubs, trees, and flowers. Inside, the home opens to grand, light-filled spaces reminiscent of another era, anchored by a generous living room with a Batchelder tile fireplace. Original hardwood floors, stepped ceilings with crown molding, and classic multi-pane windows infuse the home with natural light and views of the lush garden. The kitchen delights with bold cobalt tile, a large center island, gas cooktop, Sub-Zero refrigerator, and a built-in desk nook, all opening to a sunny eat-in area with French doors directly onto the back deck and garden. The formal dining room is proper and elegant for big affairs or intimate dinners. Upstairs, four generous bedrooms await all with custom shades. Discover a serene primary suite with treetop and lake views, a petite library nook wrapped in custom built-ins, and a bedroom-turned-private-office with floor-to-ceiling shelving and a lake view. The lower level is a real treat with high ceilings, recessed lighting, a warm hangout room, a comfortable en suite bedroom for guests. A private theater with leather recliners, cinematic sound, and its own climate control. Outside, find the expansive flagstone patio, wood-fired pizza oven, fully equipped outdoor kitchen and an alley-access two-car garage with plenty of storage. A new HVAC system and newer Viessmann furnace for ultimate comfort.
-
5BEDS
-
0.17ACRES
-
3BATHS
-
21/2 BATHS
-
4,530SQFT
-
$660$/SQFT
School Information
 Listing courtesy of Northwest MLS as distributed by MLS GRID. Listing courtesy of Windermere R E Mount Baker.
Mortgage Calculator is provided by BoomTown.
Description
A magnificent 1923 Colonial Revival residence, beautifully landscaped and equally extraordinary within. Ascend the wide steps past layered plantings of shrubs, trees, and flowers. Inside, the home opens to grand, light-filled spaces reminiscent of another era, anchored by a generous living room with a Batchelder tile fireplace. Original hardwood floors, stepped ceilings with crown molding, and classic multi-pane windows infuse the home with natural light and views of the lush garden. The kitchen delights with bold cobalt tile, a large center island, gas cooktop, Sub-Zero refrigerator, and a built-in desk nook, all opening to a sunny eat-in area with French doors directly onto the back deck and garden. The formal dining room is proper and elegant for big affairs or intimate dinners. Upstairs, four generous bedrooms await all with custom shades. Discover a serene primary suite with treetop and lake views, a petite library nook wrapped in custom built-ins, and a bedroom-turned-private-office with floor-to-ceiling shelving and a lake view. The lower level is a real treat with high ceilings, recessed lighting, a warm hangout room, a comfortable en suite bedroom for guests. A private theater with leather recliners, cinematic sound, and its own climate control. Outside, find the expansive flagstone patio, wood-fired pizza oven, fully equipped outdoor kitchen and an alley-access two-car garage with plenty of storage. A new HVAC system and newer Viessmann furnace for ultimate comfort.

IDX information is provided exclusively for consumers’ personal noncommercial use, that it may not be used for any purpose other than to identify prospective properties consumers may be interested in purchasing.The listing data relating to real estate for sale on this web site comes in part from the Northwest Multiple Listing Service. Real estate listings held by brokerage firms other than Cano Real Estate are marked by the "three tree" symbol; detailed information about such listings includes the names of the listing brokers. The three tree icon refers to an NWMLS listing. Data last updated 2026-10-15T22:16:18.54. The "Days on Site" data field is calculated by BoomTown and is the number of days since the listing was originally received in our system. It is not the equivalent of "Days on Market". Based on information submitted to the MLS GRID as of 2026-10-15T22:16:18.54. All data is obtained from various sources and may not have been verified by broker or MLS GRID. Supplied Open House Information is subject to change without notice. All information should be independently reviewed and verified for accuracy. Properties may or may not be listed by the office/agent presenting the information.
Digital Millennium Copyright Act