


Description
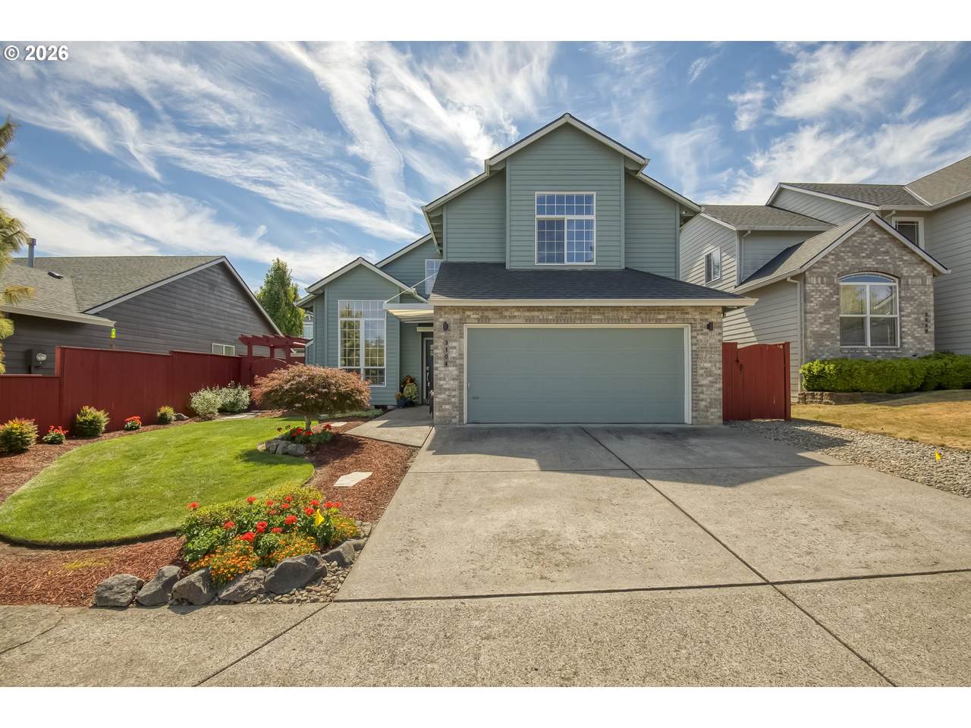
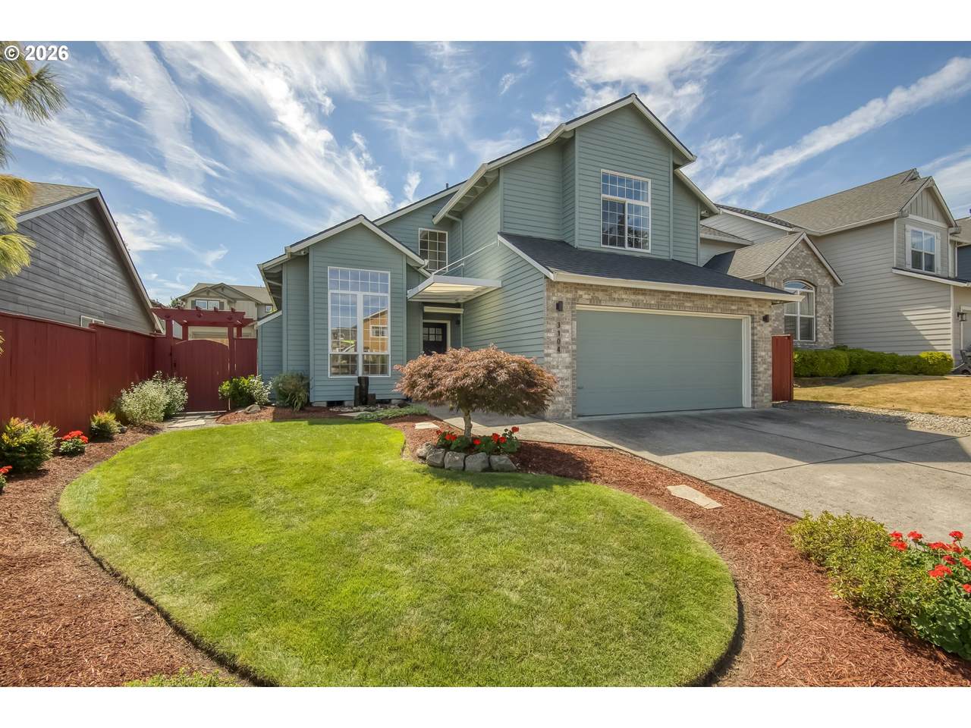
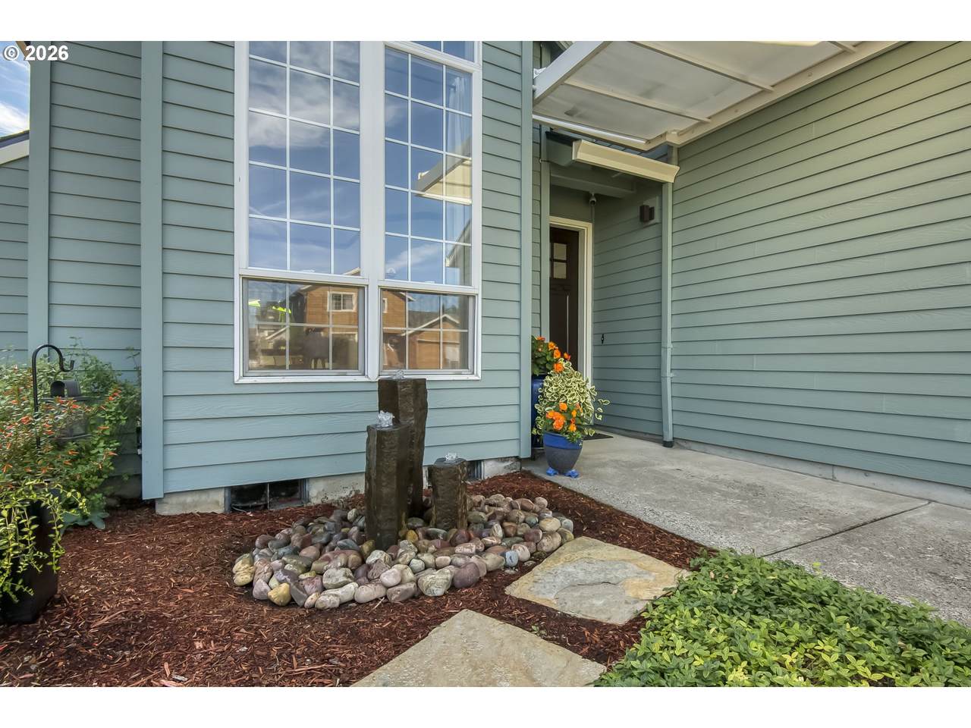
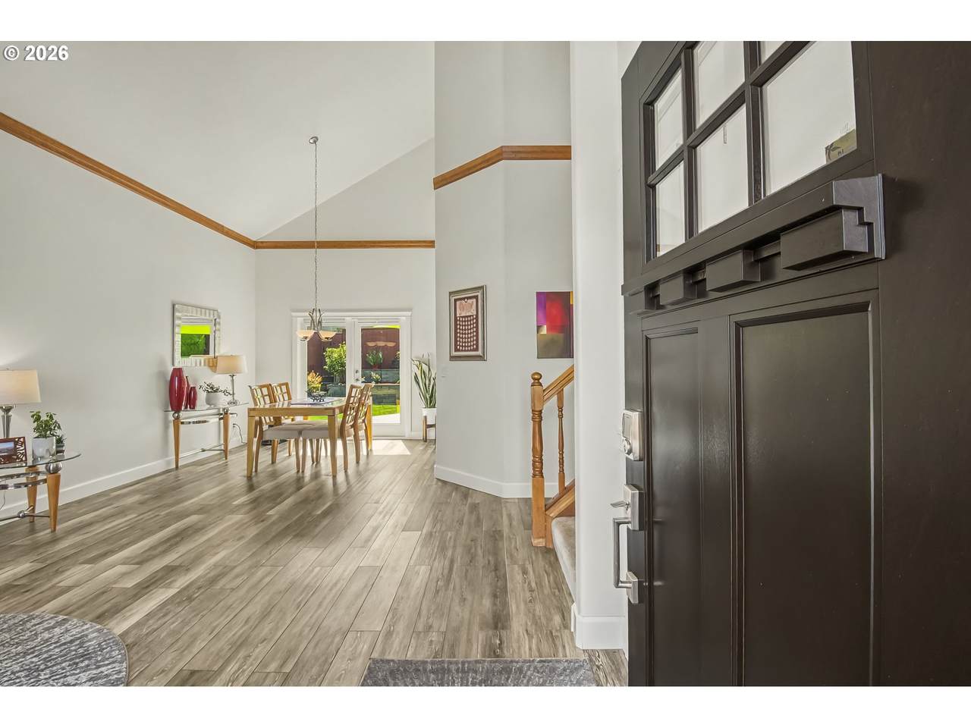
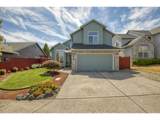
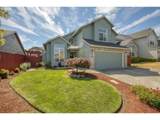
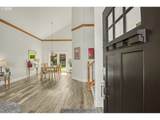
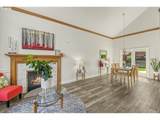
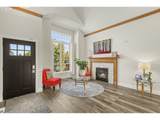
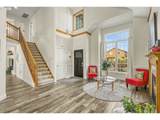
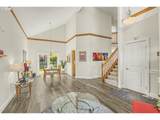
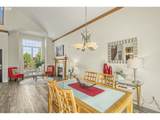
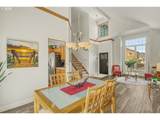
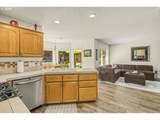
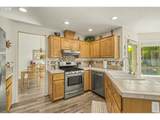
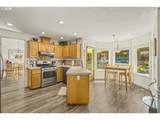
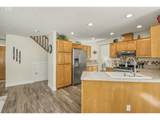
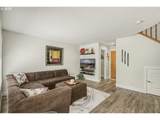
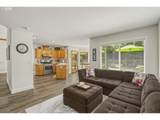
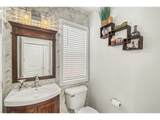
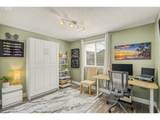
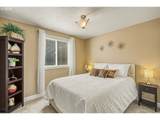
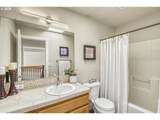
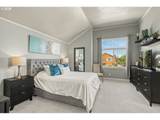
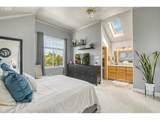
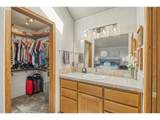
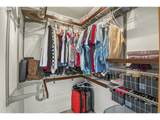
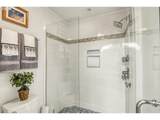
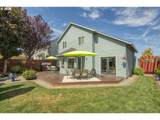
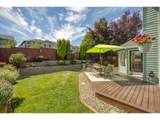
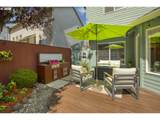
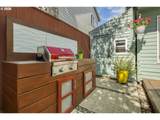
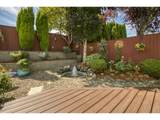
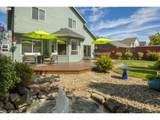
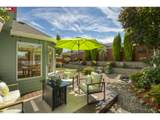
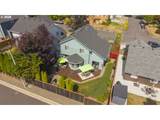
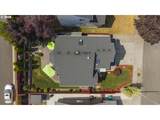
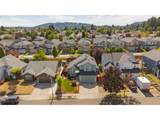
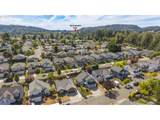
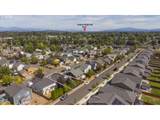
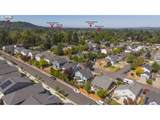
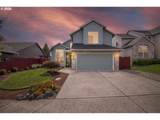
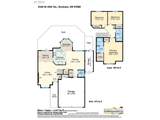
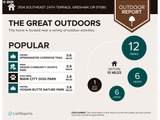
This stunning home impresses the moment you step through the door! Soaring vaulted ceilings, cozy fireplace, abundant natural light and quality finishes throughout. The living and dining rooms blend beautifully with high ceilings and expansive walls to display your artwork and cherished memories. New luxury vinyl floors throughout the main level flow seamlessly into the family room and sizable kitchen. You’ll love the ample counterspace, stainless steel appliances, pantry and breakfast nook with bay windows. Retreat to the spacious primary suite in the evenings with high vaulted ceilings, walk in closet and beautiful tiled shower with mosaic floor, rainfall showerhead and elegant glass doors. The outdoor living space is an artful blend of spacious deck, terraced stone planting beds, soothing water feature and barbeque station, perfect for your gatherings and quiet summer evenings. This home features central air conditioning and a gas furnace to keep you comfortable year round and the Seller is including a high-quality front-loading washer/dryer. Enjoy virtually maintenance free living for years to come including: 2018 New roof, deck, French door, front door, attic fan, exterior paint; 2020 New LVP flooring, interior paint, doors, trim, security Cameras and alarm; 2025 New gas water heater. Please ask your agent for a complete list of Features & Upgrades. Located at the gateway to the Columbia River Gorge and Mt. Hood recreation area with Historic Downtown Gresham, Gradin Community Sports Park and Springwater Trail nearby, this highly desirable neighborhood is surrounded by parks, trails and golf courses. You’ll also be minutes to PDX and the best shopping and dining in Portland’s most popular districts!
-
3BEDS
-
0.12ACRES
-
2BATHS
-
11/2 BATHS
-
1,667SQFT
-
$300$/SQFT
School Information
Description
This stunning home impresses the moment you step through the door! Soaring vaulted ceilings, cozy fireplace, abundant natural light and quality finishes throughout. The living and dining rooms blend beautifully with high ceilings and expansive walls to display your artwork and cherished memories. New luxury vinyl floors throughout the main level flow seamlessly into the family room and sizable kitchen. You’ll love the ample counterspace, stainless steel appliances, pantry and breakfast nook with bay windows. Retreat to the spacious primary suite in the evenings with high vaulted ceilings, walk in closet and beautiful tiled shower with mosaic floor, rainfall showerhead and elegant glass doors. The outdoor living space is an artful blend of spacious deck, terraced stone planting beds, soothing water feature and barbeque station, perfect for your gatherings and quiet summer evenings. This home features central air conditioning and a gas furnace to keep you comfortable year round and the Seller is including a high-quality front-loading washer/dryer. Enjoy virtually maintenance free living for years to come including: 2018 New roof, deck, French door, front door, attic fan, exterior paint; 2020 New LVP flooring, interior paint, doors, trim, security Cameras and alarm; 2025 New gas water heater. Please ask your agent for a complete list of Features & Upgrades. Located at the gateway to the Columbia River Gorge and Mt. Hood recreation area with Historic Downtown Gresham, Gradin Community Sports Park and Springwater Trail nearby, this highly desirable neighborhood is surrounded by parks, trails and golf courses. You’ll also be minutes to PDX and the best shopping and dining in Portland’s most popular districts!
Listing content is copyright © 2026 RMLS™, Portland, Oregon. The content relating to real estate for sale on this web site comes in part from the IDX program of the RMLS™ of Portland, Oregon. Real estate listings held by brokerage firms other than Cano Real Estate are marked with the RMLS™ logo, and detailed information about these properties includes the names of the listing brokers. Data last updated 2026-10-14T23:51:31.707.Data deemed reliable but not guaranteed. Some properties which appear for sale on this web site may subsequently have sold or may no longer be available. IDX information is provided exclusively for consumers’ personal, non-commercial use, and may not be used for any purpose other than to identify prospective properties consumers may be interested in purchasing. All information provided is deemed reliable but is not guaranteed accurate by RMLS™ or Cano Real Estate and should be independently verified.
 Listing provided courtesy of Premiere Property Group, LLC: .