Skip To Content

30600 NE 98TH Ave

Battle Ground, WA 98604
  • $824,900
  • STATUS: Active
  • MLS #: 711267473
UPDATED: 40 min ago
$824,900
  • 4
    BEDS
  • 10.02
    ACRES
  • 3
    BATHS
  • 0
    1/2 BATHS
  • 3,473
    SQFT
  • $238
    $/SQFT
Neighborhood:
Type:
Single-Family Home
Built:
1976
County:

School Information

Elementary School:
Middle School:
High School:

Description

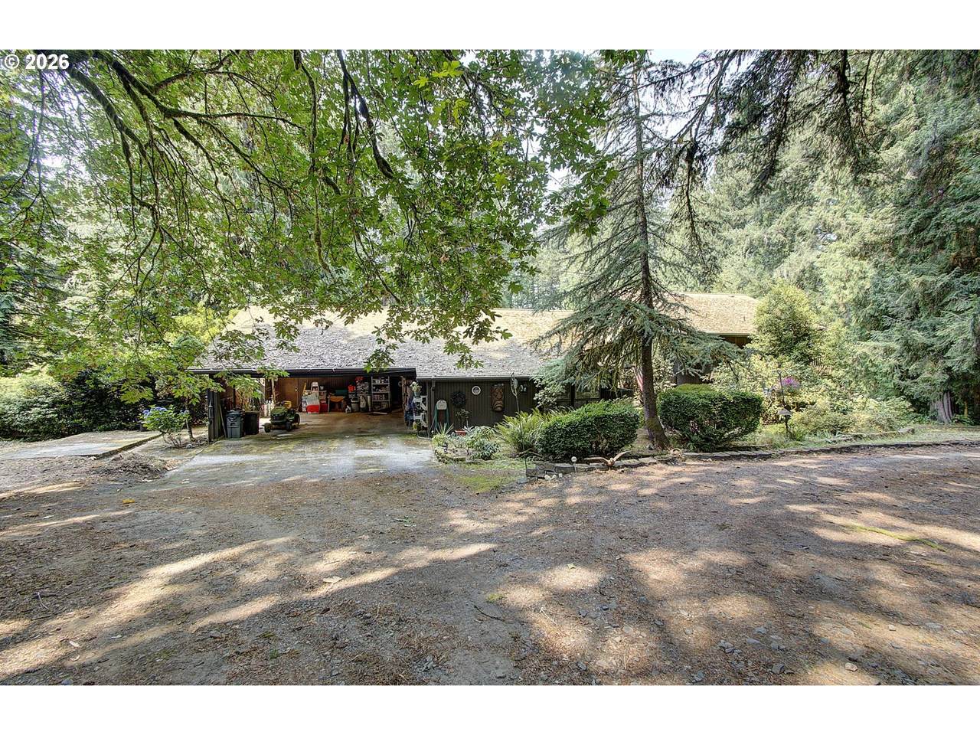
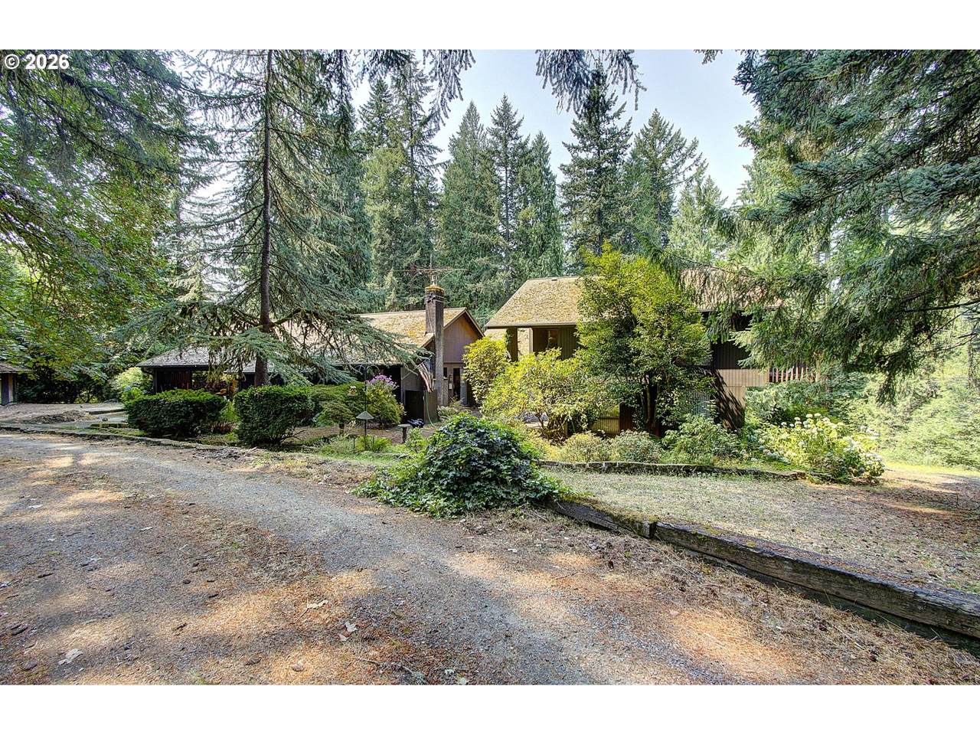
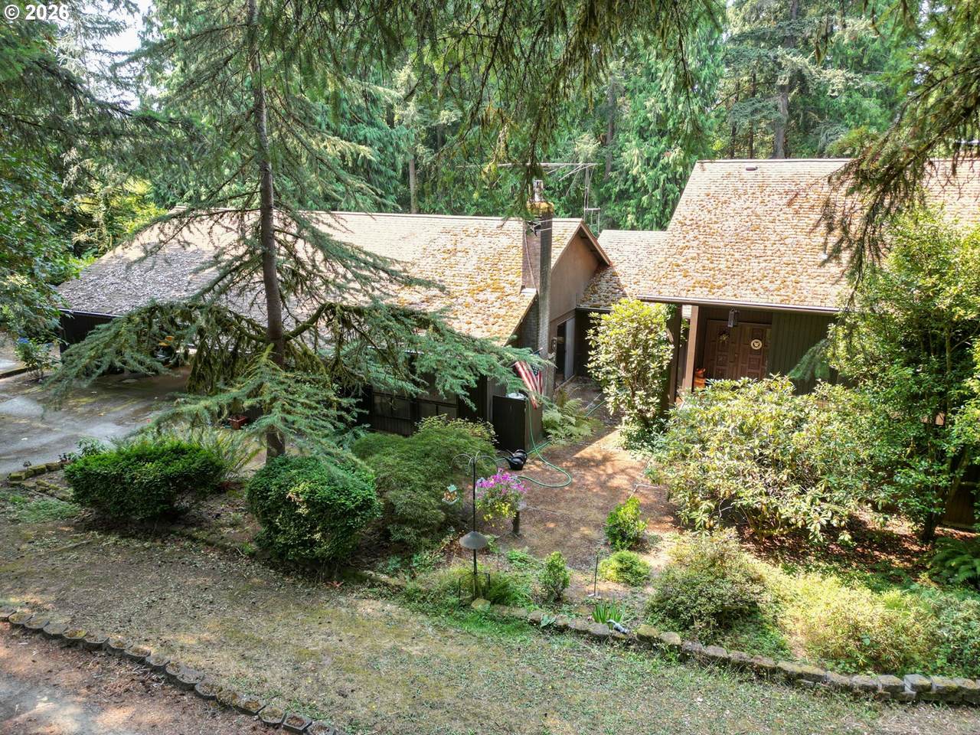
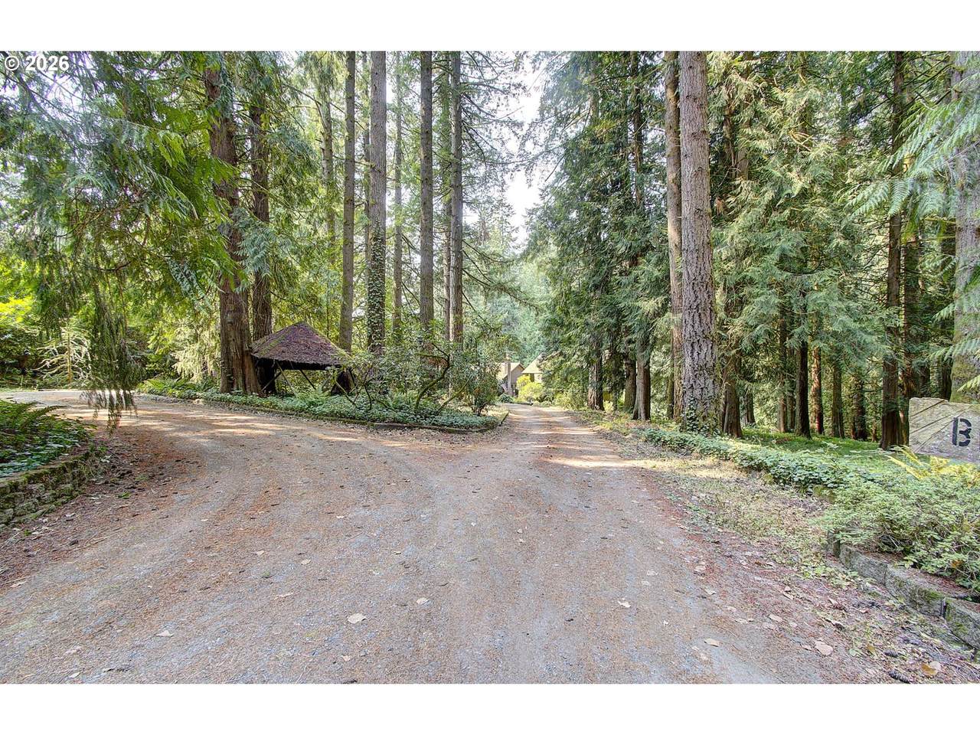
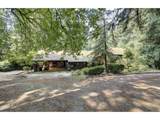
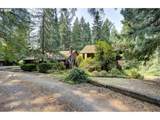
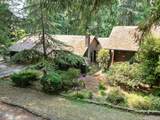
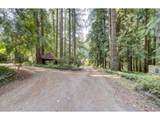
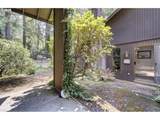
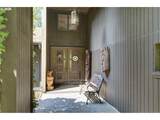
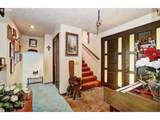
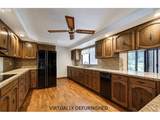
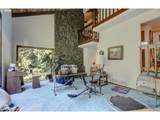
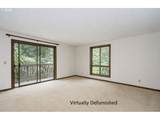
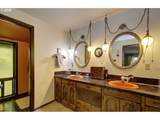
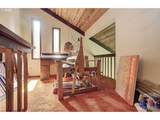
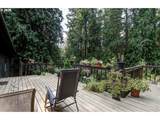
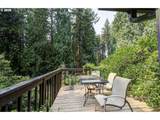
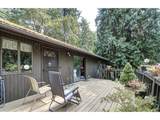
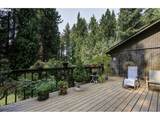
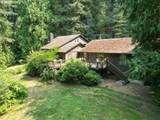
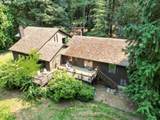
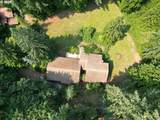
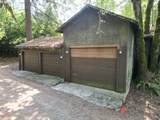
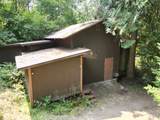
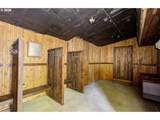
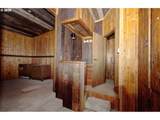
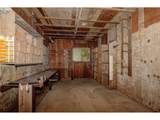
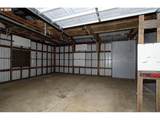
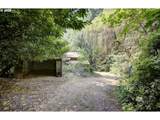
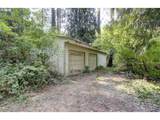
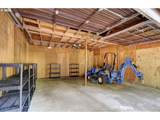
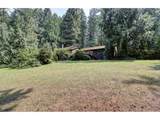
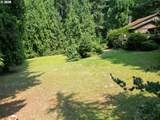
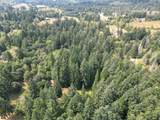
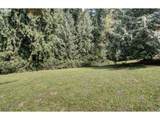
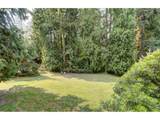
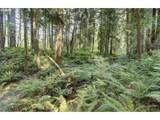
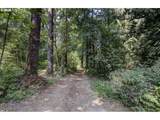
TEN PRIVATE ACRES with room to create, improve, and enjoy! Zoned R-5 and surrounded by mature fir and cedar trees, this unique property offers a year-round creek, an established stand of professionally assessed timber, and exciting possibilities for a hands-on buyer with vision.Built in 1976, the 3,161-square-foot home is ready for its next chapter. Vaulted wood ceilings, a dramatic floor-to-ceiling stone fireplace, multiple decks overlooking the forest, 4 bedrooms plus a loft, 3 bathrooms, and a newer HVAC system provide a solid foundation for a live-in renovation.Outdoor enthusiasts will appreciate the large fenced yard, wooded surroundings, abundant privacy, and space to explore. Multiple shops and outbuildings make this property especially well suited for contractors, hobbyists, equipment, projects, and storage. Features include a detached equipment shop, a finished workshop with built-in benches and storage, a second detached garage tucked deeper into the trees, and additional flexible outbuilding space.Whether you envision updating the existing home, creating an acreage retreat, or exploring the property’s potential for a future division, this is a rare opportunity to build equity while bringing your ideas to life.

Monthly Payment Calculator


Listing content is copyright © 2026 RMLS™, Portland, Oregon. The content relating to real estate for sale on this web site comes in part from the IDX program of the RMLS™ of Portland, Oregon. Real estate listings held by brokerage firms other than Cano Real Estate are marked with the RMLS™ logo, and detailed information about these properties includes the names of the listing brokers. Data last updated 2026-10-07T22:50:24.487.Data deemed reliable but not guaranteed. Some properties which appear for sale on this web site may subsequently have sold or may no longer be available. IDX information is provided exclusively for consumers’ personal, non-commercial use, and may not be used for any purpose other than to identify prospective properties consumers may be interested in purchasing. All information provided is deemed reliable but is not guaranteed accurate by RMLS™ or Cano Real Estate and should be independently verified.
www.canorealestate.com/homes/180587163
Print Image

30600 NE 98TH Ave Battle Ground, WA 98604

  • Price: $824,900
  • Status: Active
  • On Site: Days
  • Updated: 40 min ago
  • MLS #: 711267473
4
Beds
3
Baths
0
½ Baths
10.02
Acres
3,473
SQFT
$238
$/SQFT
1976
Built
Neighborhood:
065-Clark Co:Mid-Central
County:
Clark
Area:
065-Clark Co:Mid-Central
Elementary School:
Captain Strong
Middle School:
Chief Umtuch
High School:
Battle Ground
Property Description
TEN PRIVATE ACRES with room to create, improve, and enjoy! Zoned R-5 and surrounded by mature fir and cedar trees, this unique property offers a year-round creek, an established stand of professionally assessed timber, and exciting possibilities for a hands-on buyer with vision.Built in 1976, the 3,161-square-foot home is ready for its next chapter. Vaulted wood ceilings, a dramatic floor-to-ceiling stone fireplace, multiple decks overlooking the forest, 4 bedrooms plus a loft, 3 bathrooms, and a newer HVAC system provide a solid foundation for a live-in renovation.Outdoor enthusiasts will appreciate the large fenced yard, wooded surroundings, abundant privacy, and space to explore. Multiple shops and outbuildings make this property especially well suited for contractors, hobbyists, equipment, projects, and storage. Features include a detached equipment shop, a finished workshop with built-in benches and storage, a second detached garage tucked deeper into the trees, and additional flexible outbuilding space.Whether you envision updating the existing home, creating an acreage retreat, or exploring the property’s potential for a future division, this is a rare opportunity to build equity while bringing your ideas to life.
Exterior Features

Architectural Style Split Attached Garage YN No Exterior Description T111 Siding Exterior Features Deck Fenced Outbuilding RVParking RVBoat Storage Satellite Dish Second Garage Tool Shed Workshop Yard Garage Type Carport Detached Lot Features Gentle Sloping Merchantable Timber Private Road Maintenance Agreement Stream Trees Parking Features Carport RVAccess Parking Parking Total 3 Road Surface Type Gravel Paved Roof Composition View Description Trees Woods View YN Yes Waterfront Features Creek Waterfront YN Yes

Interior Features

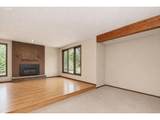
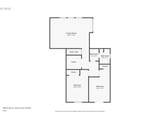
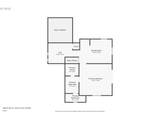
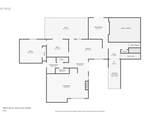
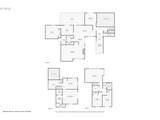
Additional Room Description Laundry Additional Room Level Main Additional Room2 Description Office Additional Room2 Level Main Additional Room3 Description _4th Bedroom Additional Room3 Level Main Appliances Cooktop Dishwasher Double Oven Free Standing Range Free Standing Refrigerator Granite Basement Daylight Exterior Entry Bathrooms Full Lower Level 1 Bathrooms Full Main Level 1 Bathrooms Full Upper Level 1 Bathrooms Partial Lower Level 0 Bathrooms Partial Main Level 0 Bathrooms Partial Upper Level 0 Cooling Heat Pump Cooling YN Yes Dining Room Features Formal Sliding Doors Dining Room Features Cont Wallto Wall Carpet Dining Room Level Main Family Room Features Fireplace Sliding Doors Family Room Features Cont Laminate Flooring Family Room Level Lower Fireplace Features Propane Wood Burning Fireplace YN Yes Fireplaces Total 2 Heating Forced Air Heat Pump Heating YN Yes Interior Features Ceiling Fan High Speed Internet Hookup Available Laminate Flooring Laundry Vaulted Ceiling Vinyl Floor Wallto Wall Carpet Washer Dryer Wood Floors Kitchen Features Ceiling Fan Dishwasher Hardwood Floors Nook Kitchen Features Cont Granite Kitchen11 Level Main Living Room Features Fireplace Living Room Features Cont Vaulted Ceiling Wallto Wall Carpet Living Room Level Main Lower Level Area Total 312 Main Level Area Total 2514 Primary Bedroom Features Bathroom Primary Bedroom Features Cont Closet Double Sinks Ensuite Wallto Wall Carpet Primary Bedroom Level Upper Second Bedroom Features Cont Closet Wallto Wall Carpet Second Bedroom Level Lower Third Bedroom Features Cont Closet Wallto Wall Carpet Third Bedroom Level Lower Upper Level Area Total 647 Window Features Aluminum Frames

Property Features

Accessibility Features Main Floor Bedroom Bath Accessibility YN Yes Association YN No Bank Owned YN No Fuel Description Electricity Green Certification YN No Home Warranty YN No Hot Water Description Electricity IDXAddress Display YN Yes Internet Service Type Satellite Listing Terms Cash Conventional FHA USDALoan VALoan New Construction YN No Property Attached YN No Property Condition Resale Property Sub Type Single Family Residence RVDescription RVParking Senior Community YN No Sewer Standard Septic Short Sale YN No Tax Annual Amount 5313.42 Tax Year 2025 Water Source Well Zoning R-5

Listing provided courtesy of Premiere Property Group LLC: .


Listing content is copyright © 2026 RMLS™, Portland, Oregon. The content relating to real estate for sale on this web site comes in part from the IDX program of the RMLS™ of Portland, Oregon. Real estate listings held by brokerage firms other than Cano Real Estate are marked with the RMLS™ logo, and detailed information about these properties includes the names of the listing brokers. Data last updated 2026-10-07T22:50:24.487.Data deemed reliable but not guaranteed. Some properties which appear for sale on this web site may subsequently have sold or may no longer be available. IDX information is provided exclusively for consumers’ personal, non-commercial use, and may not be used for any purpose other than to identify prospective properties consumers may be interested in purchasing. All information provided is deemed reliable but is not guaranteed accurate by RMLS™ or Cano Real Estate and should be independently verified.
 
https://bt-photos.global.ssl.fastly.net/portland/1280_boomver_1_711267473-2.jpg https://bt-photos.global.ssl.fastly.net/portland/1280_boomver_1_711267473-2.jpg https://bt-photos.global.ssl.fastly.net/portland/1280_boomver_1_711267473-2.jpg
Logo
Cano Real Estate
415 E Mill Plain Blvd
Vancouver WA, 98660