Skip To Content

2840 NW Phillips Rd

Gaston, OR 97119
  • $899,900
  • STATUS: Active
  • MLS #: 171703181
UPDATED: 46 min ago
$899,900
  • 3
    BEDS
  • 14.6
    ACRES
  • 2
    BATHS
  • 0
    1/2 BATHS
  • 2,032
    SQFT
  • $443
    $/SQFT
Type:
Single-Family Home
Built:
1940
County:

School Information

Elementary School:
Middle School:
High School:

Description

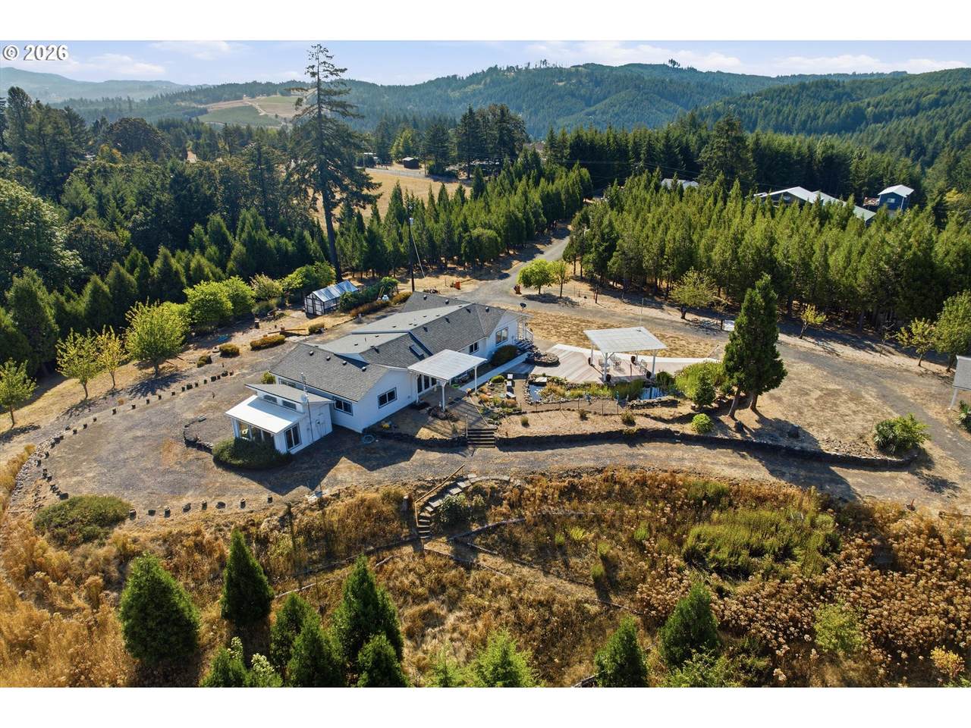
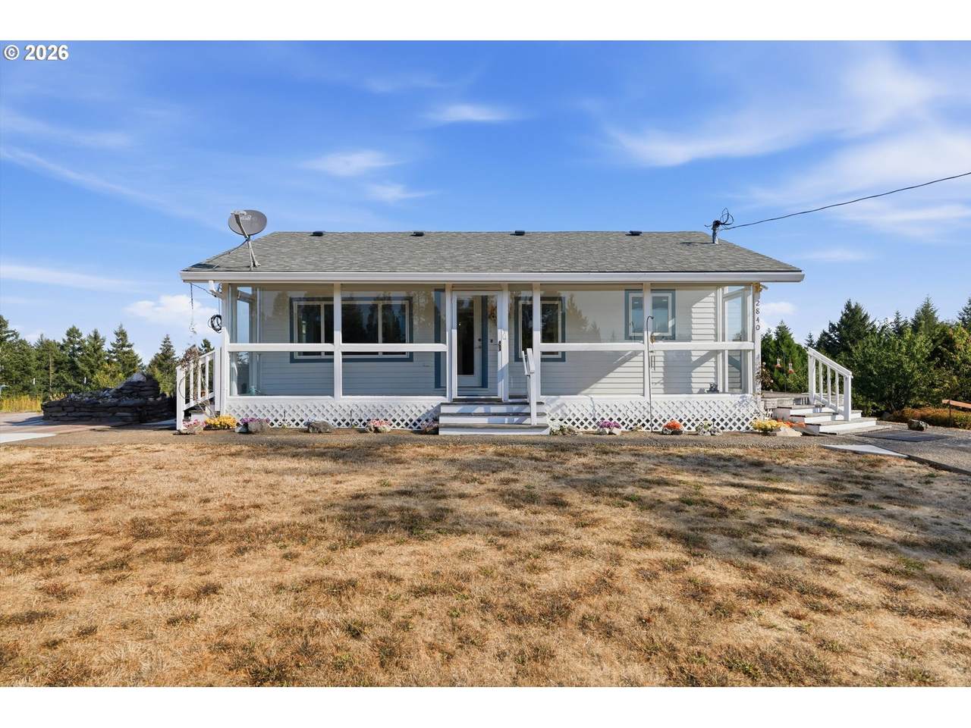
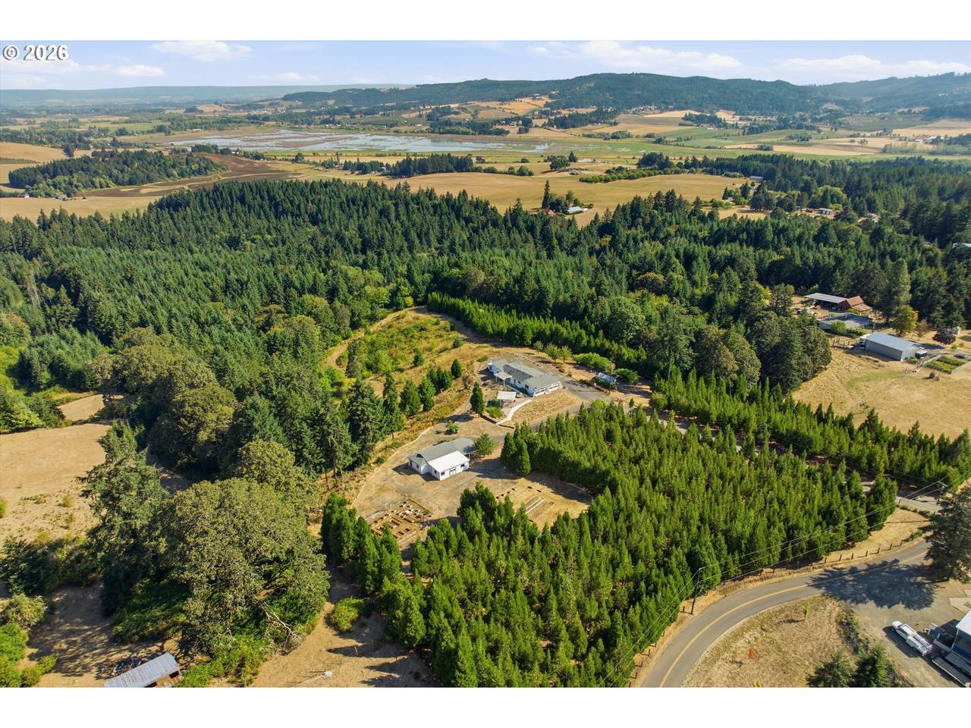
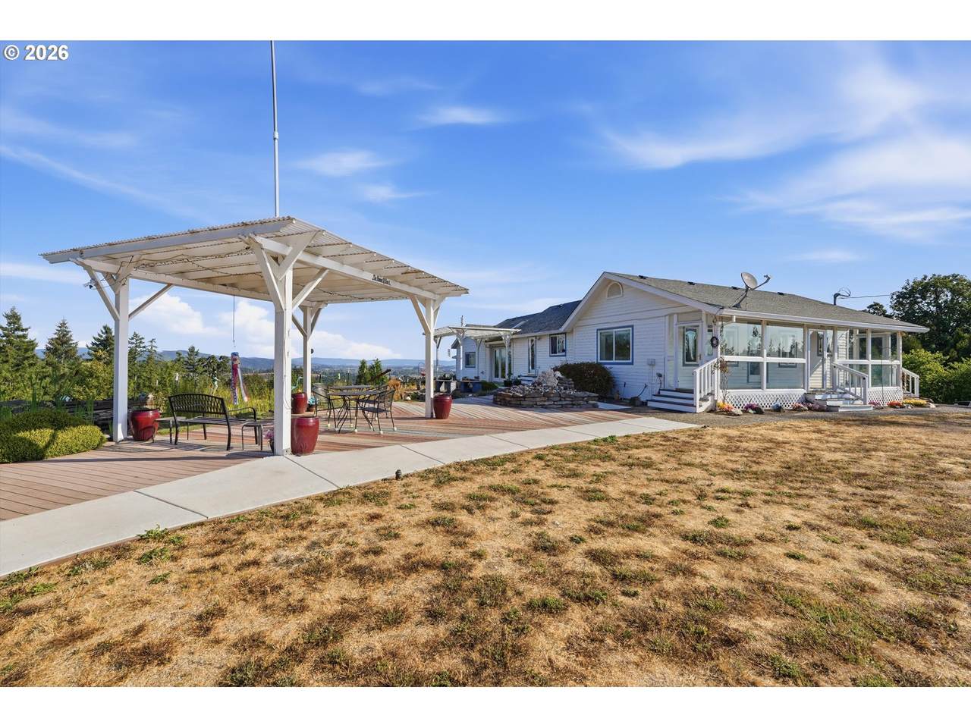
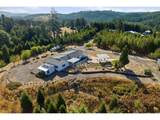
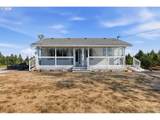
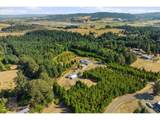
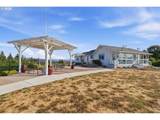
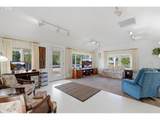
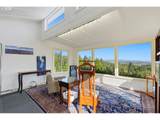
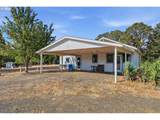
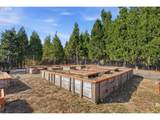
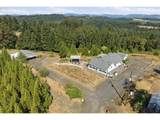
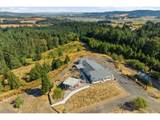
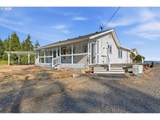
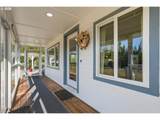
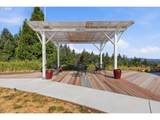
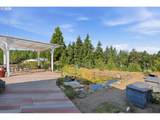
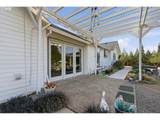
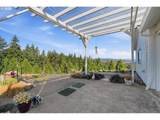
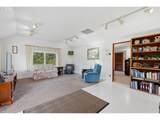
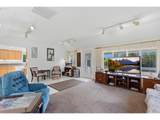
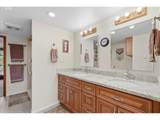
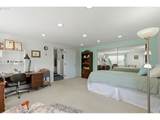
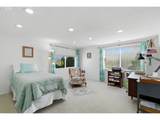
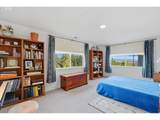
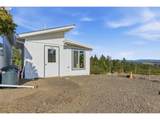
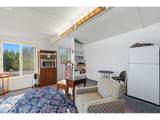
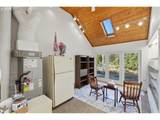
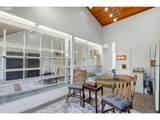
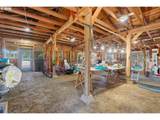
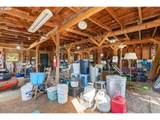
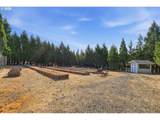
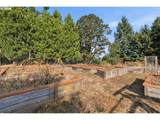
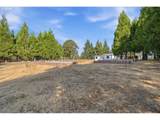
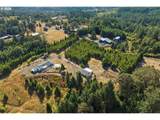
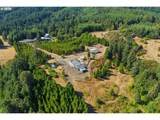
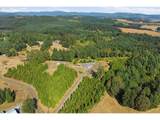
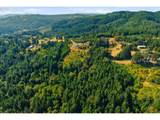
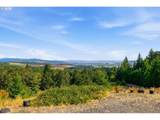
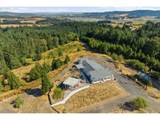
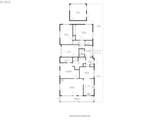
Discover 14.6 acres of beautiful Oregon countryside with sweeping territorial views, a well-maintained single-level home, detached studio, shop/barn, greenhouse and established gardens. The 3-bedroom, 2-bath home offers 2,032 sq ft of comfortable living space with a thoughtful addition and inviting sunroom positioned to enjoy the peaceful setting and views. A detached studio provides flexible bonus space ideal for a home office, creative studio, fitness room, hobby space or private retreat. Outside, the property is set up to enjoy country living with a shop/barn and attached covered parking, greenhouse, two large fenced garden areas, established grapes and fruit trees, and room for equipment and RV parking. The property is fenced, with lower terraced acreage offering additional possibilities and a portion currently under farm deferral. Abundant wildlife and beautiful scenery create a private rural setting, while a county-maintained paved road provides convenient access all the way to the driveway. A unique opportunity to enjoy acreage, usable improvements, established gardens and exceptional views—all in one property. Please respect the seller’s privacy. No entry onto the property /driveway without a confirmed appointment and licensed real estate agent present.

Monthly Payment Calculator


Listing content is copyright © 2026 RMLS™, Portland, Oregon. The content relating to real estate for sale on this web site comes in part from the IDX program of the RMLS™ of Portland, Oregon. Real estate listings held by brokerage firms other than Cano Real Estate are marked with the RMLS™ logo, and detailed information about these properties includes the names of the listing brokers. Data last updated 2026-10-12T19:48:44.55.Data deemed reliable but not guaranteed. Some properties which appear for sale on this web site may subsequently have sold or may no longer be available. IDX information is provided exclusively for consumers’ personal, non-commercial use, and may not be used for any purpose other than to identify prospective properties consumers may be interested in purchasing. All information provided is deemed reliable but is not guaranteed accurate by RMLS™ or Cano Real Estate and should be independently verified.
www.canorealestate.com/homes/180636522
Print Image

2840 NW Phillips Rd Gaston, OR 97119

  • Price: $899,900
  • Status: Active
  • On Site: Days
  • Updated: 46 min ago
  • MLS #: 171703181
3
Beds
2
Baths
0
½ Baths
14.6
Acres
2,032
SQFT
$443
$/SQFT
1940
Built
Neighborhood:
156-Yamhill Co Includes Willamina
County:
Yamhill
Area:
156-Yamhill Co Includes Willamina
Elementary School:
Gaston
Middle School:
Gaston
High School:
Gaston
Property Description
Discover 14.6 acres of beautiful Oregon countryside with sweeping territorial views, a well-maintained single-level home, detached studio, shop/barn, greenhouse and established gardens. The 3-bedroom, 2-bath home offers 2,032 sq ft of comfortable living space with a thoughtful addition and inviting sunroom positioned to enjoy the peaceful setting and views. A detached studio provides flexible bonus space ideal for a home office, creative studio, fitness room, hobby space or private retreat. Outside, the property is set up to enjoy country living with a shop/barn and attached covered parking, greenhouse, two large fenced garden areas, established grapes and fruit trees, and room for equipment and RV parking. The property is fenced, with lower terraced acreage offering additional possibilities and a portion currently under farm deferral. Abundant wildlife and beautiful scenery create a private rural setting, while a county-maintained paved road provides convenient access all the way to the driveway. A unique opportunity to enjoy acreage, usable improvements, established gardens and exceptional views—all in one property. Please respect the seller’s privacy. No entry onto the property /driveway without a confirmed appointment and licensed real estate agent present.
Exterior Features

Architectural Style Stories1 Attached Garage YN No Exterior Description Cedar Exterior Features Barn Covered Arena Covered Deck Covered Patio Deck Fenced Garden Gazebo Greenhouse Outbuilding Patio Porch Raised Beds RVParking Sprinkler Storm Door Water Feature Water Sense Irrigation Workshop Yard Foundation Details Concrete Perimeter Garage Type Carport Detached Lot Features Dividedby Road Gated Private Trees Other Structures Baths Total 0.00 Other Structures Bedrooms Total 0 Other Structures Type1 Office Other Structures Type2 Workshop Other Structures Type3 Greenhouse Parking Features Carport RVAccess Parking Parking Total 1 Road Surface Type Paved Roof Composition View Description Mountain Trees Woods Valley View YN Yes

Interior Features

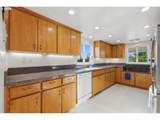
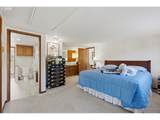
Additional Room Description Sun Room Additional Room Level Main Appliances Builtin Oven Cooktop Free Standing Refrigerator Gas Appliances Granite Microwave Pantry Bathrooms Full Lower Level 0 Bathrooms Full Main Level 2 Bathrooms Full Upper Level 0 Bathrooms Partial Lower Level 0 Bathrooms Partial Main Level 0 Bathrooms Partial Upper Level 0 Cooling Central Air Heat Pump Cooling YN Yes Dining Room Level Main Fireplace Features Pellet Stove Heating Heat Pump Pellet Stove Wall Heater Heating YN Yes Interior Features Sprinkler Washer Dryer Kitchen11 Level Main Living Room Level Main Lower Level Area Total 0 Main Level Area Total 2032 Primary Bedroom Level Main Second Bedroom Level Main Third Bedroom Level Main Upper Level Area Total 0 Window Features Vinyl Frames

Property Features

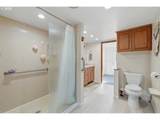
Accessibility Features Main Floor Bedroom Bath One Level Rollin Shower Utility Room On Main Walkin Shower Accessibility YN Yes Association YN No Bank Owned YN No Farm YN No Fuel Description Electricity Propane Green Certification YN No Home Warranty YN No Hot Water Description Propane IDXAddress Display YN Yes Internet Service Type Satellite Listing Terms Cash Conventional FHA New Construction YN No Property Attached YN No Property Condition Updated Remodeled Property Sub Type Single Family Residence RVDescription RVParking Senior Community YN No Sewer Septic Tank Standard Septic Short Sale YN No Tax Annual Amount 2701.55 Tax Year 2025 Water Source Well Zoning AF-10

Listing provided courtesy of eXp Realty, LLC: 971-217-4590.


Listing content is copyright © 2026 RMLS™, Portland, Oregon. The content relating to real estate for sale on this web site comes in part from the IDX program of the RMLS™ of Portland, Oregon. Real estate listings held by brokerage firms other than Cano Real Estate are marked with the RMLS™ logo, and detailed information about these properties includes the names of the listing brokers. Data last updated 2026-10-12T19:48:44.55.Data deemed reliable but not guaranteed. Some properties which appear for sale on this web site may subsequently have sold or may no longer be available. IDX information is provided exclusively for consumers’ personal, non-commercial use, and may not be used for any purpose other than to identify prospective properties consumers may be interested in purchasing. All information provided is deemed reliable but is not guaranteed accurate by RMLS™ or Cano Real Estate and should be independently verified.
 
https://bt-photos.global.ssl.fastly.net/portland/1280_boomver_3_171703181-2.jpg https://bt-photos.global.ssl.fastly.net/portland/1280_boomver_3_171703181-2.jpg https://bt-photos.global.ssl.fastly.net/portland/1280_boomver_3_171703181-2.jpg
Logo
Cano Real Estate
415 E Mill Plain Blvd
Vancouver WA, 98660