Skip To Content

275 Studebaker Spur 2

Castle Rock, WA 98611
  • $560,000
  • STATUS: Active
  • MLS #: 595160777
UPDATED: 37 min ago
$560,000
  • 3
    BEDS
  • 5.19
    ACRES
  • 2
    BATHS
  • 0
    1/2 BATHS
  • 1,350
    SQFT
  • $415
    $/SQFT

School Information

Elementary School:
Middle School:
High School:

Description

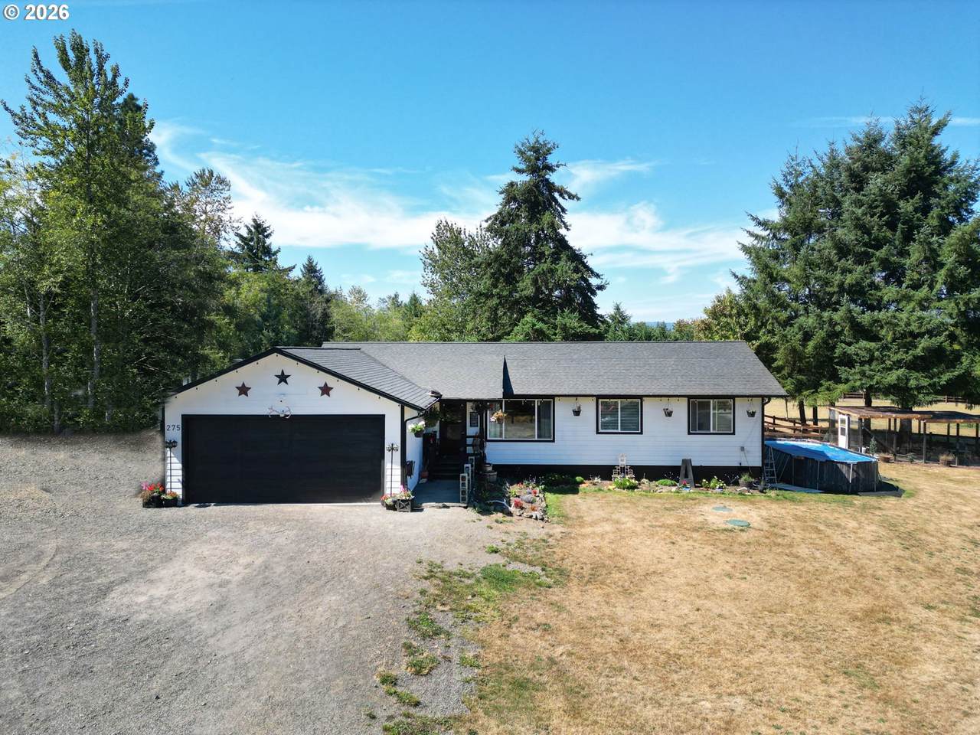
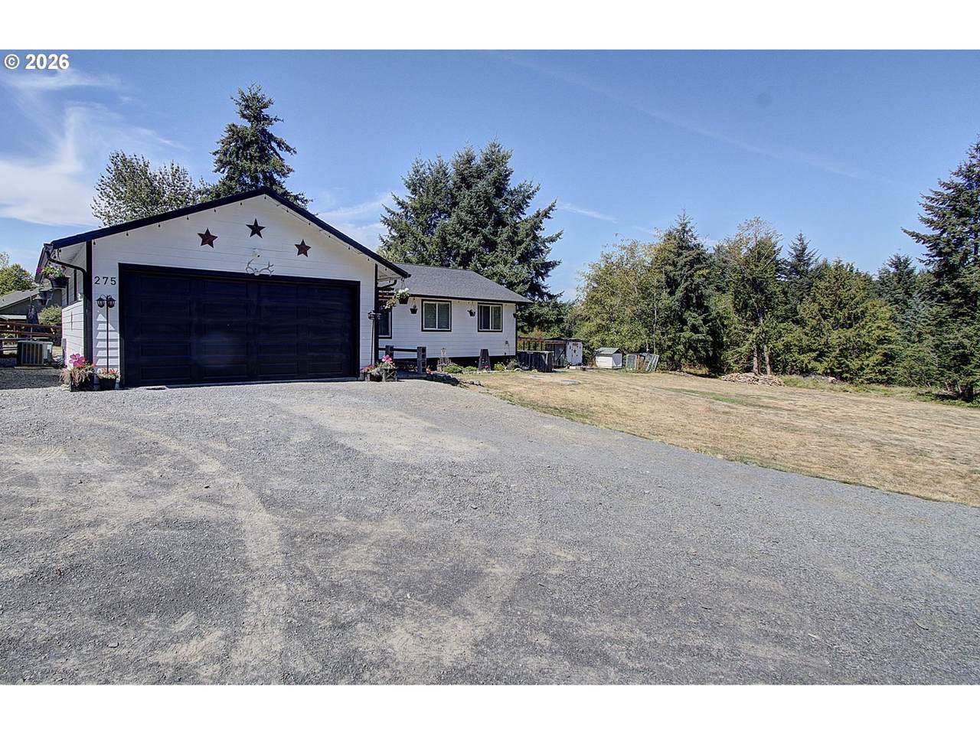
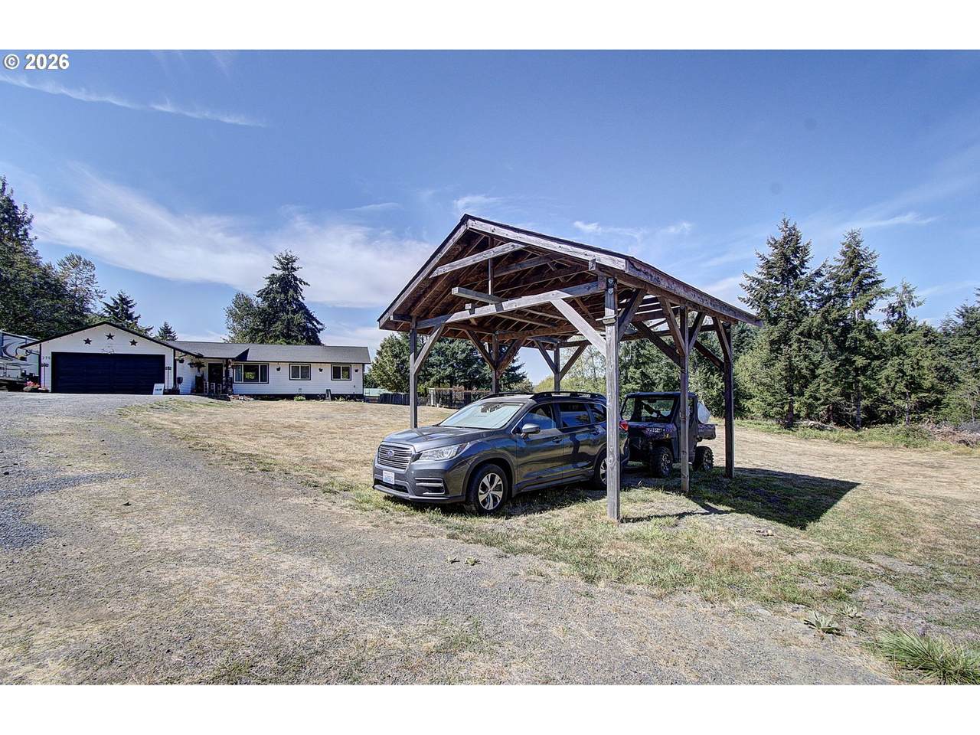
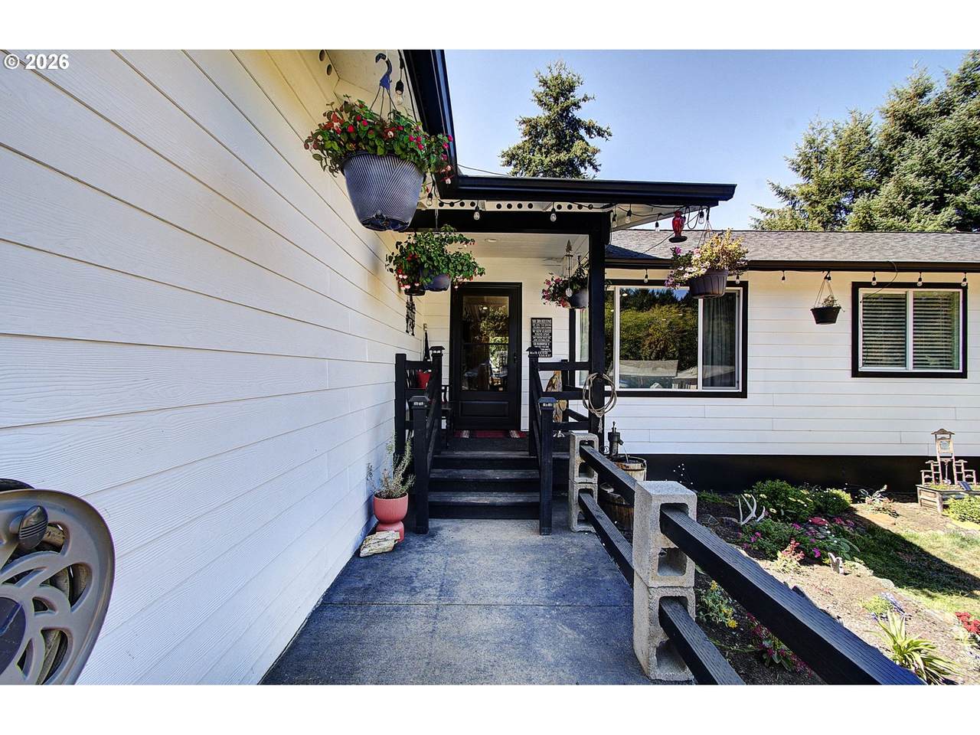
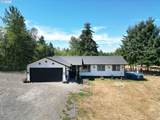
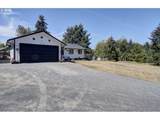
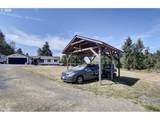
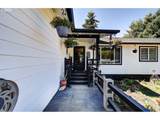
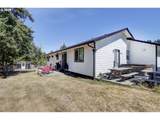
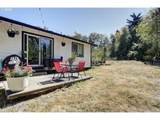
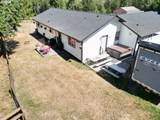
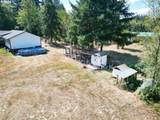
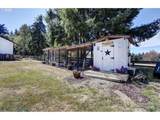
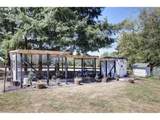
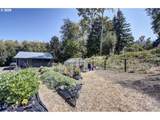
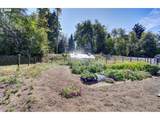
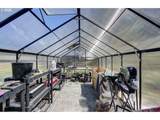
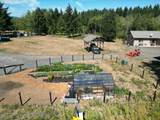
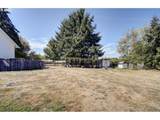
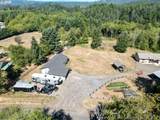
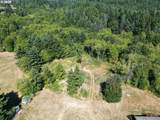
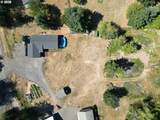
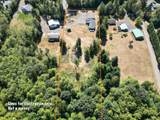
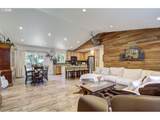
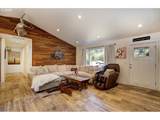
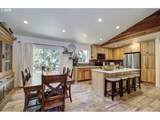
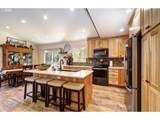
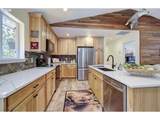
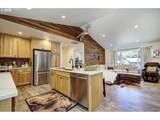
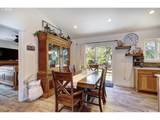
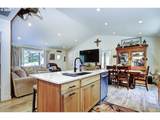
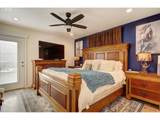
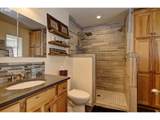
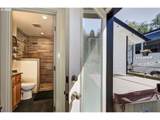
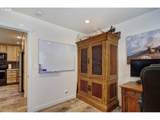
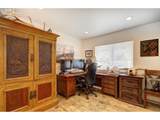
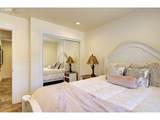
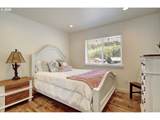
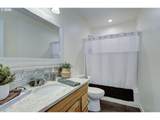
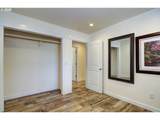
5+ Acres, Beautifully Updated & Ready to Enjoy! Looking for space, privacy and a property that lets you live a little differently? This inviting 3-bedroom, 2-bath single-level home sits on 5+ gently rolling to level acres with room to garden, raise chickens, park the RV, store the boat and simply enjoy country living! Inside, fresh interior & exterior paint and new laminate flooring give the home a crisp, updated feel. The vaulted great room opens to a spacious kitchen featuring hickory cabinets, quartz counters, tile flooring, recessed lighting, island and eating bar. Retreat to the primary suite with walk-in closet, private hot tub access and a spa-inspired bath with an impressive dual walk-in tiled shower. Two additional bedrooms, an office and full bath complete the home. Outside, you'll love the huge fenced garden, greenhouse and large chicken coop with a 30-ft covered run. A 50-amp RV hookup, 220V welding plug and oversized wood carport for your boat, RV, equipment or toys add even more versatility. Bring your dreams—there's room for them here. Not a shared driveway (it can be fenced off at the property line)

Monthly Payment Calculator


Listing content is copyright © 2026 RMLS™, Portland, Oregon. The content relating to real estate for sale on this web site comes in part from the IDX program of the RMLS™ of Portland, Oregon. Real estate listings held by brokerage firms other than Cano Real Estate are marked with the RMLS™ logo, and detailed information about these properties includes the names of the listing brokers. Data last updated 2026-10-12T20:48:43.343.Data deemed reliable but not guaranteed. Some properties which appear for sale on this web site may subsequently have sold or may no longer be available. IDX information is provided exclusively for consumers’ personal, non-commercial use, and may not be used for any purpose other than to identify prospective properties consumers may be interested in purchasing. All information provided is deemed reliable but is not guaranteed accurate by RMLS™ or Cano Real Estate and should be independently verified.
www.canorealestate.com/homes/180749723
Print Image

275 Studebaker Spur 2 Castle Rock, WA 98611

  • Price: $560,000
  • Status: Active
  • On Site: Days
  • Updated: 37 min ago
  • MLS #: 595160777
3
Beds
2
Baths
0
½ Baths
5.19
Acres
1,350
SQFT
$415
$/SQFT
2017
Built
Neighborhood:
082-Cowlitz Co Not In Woodland City Limits Or School Dist
County:
Cowlitz
Area:
082-Cowlitz Co Not In Woodland City Limits Or School Dist
Elementary School:
Castle Rock
Middle School:
Castle Rock
High School:
Castle Rock
Property Description
5+ Acres, Beautifully Updated & Ready to Enjoy! Looking for space, privacy and a property that lets you live a little differently? This inviting 3-bedroom, 2-bath single-level home sits on 5+ gently rolling to level acres with room to garden, raise chickens, park the RV, store the boat and simply enjoy country living! Inside, fresh interior & exterior paint and new laminate flooring give the home a crisp, updated feel. The vaulted great room opens to a spacious kitchen featuring hickory cabinets, quartz counters, tile flooring, recessed lighting, island and eating bar. Retreat to the primary suite with walk-in closet, private hot tub access and a spa-inspired bath with an impressive dual walk-in tiled shower. Two additional bedrooms, an office and full bath complete the home. Outside, you'll love the huge fenced garden, greenhouse and large chicken coop with a 30-ft covered run. A 50-amp RV hookup, 220V welding plug and oversized wood carport for your boat, RV, equipment or toys add even more versatility. Bring your dreams—there's room for them here. Not a shared driveway (it can be fenced off at the property line)
Exterior Features

Architectural Style Stories1 Attached Garage YN Yes Exterior Description Cement Siding Exterior Features Garden Greenhouse Outbuilding Patio Porch Public Road RVHookup RVParking RVBoat Storage Yard Foundation Details Concrete Perimeter Garage Type Attached Lot Features Gentle Sloping Public Road Stream Trees Wooded Parking Features Carport RVAccess Parking Parking Total 2 Road Surface Type Paved Roof Composition View Description Territorial Trees Woods View YN Yes

Interior Features

Additional Room Description Office Additional Room Level Main Additional Room2 Description _2nd Bathroom Additional Room2 Level Main Appliances Dishwasher Disposal Free Standing Range Free Standing Refrigerator Island Microwave Plumbed For Ice Maker Quartz Stainless Steel Appliance Basement Crawl Space Bathrooms Full Lower Level 0 Bathrooms Full Main Level 2 Bathrooms Full Upper Level 0 Bathrooms Partial Lower Level 0 Bathrooms Partial Main Level 0 Bathrooms Partial Upper Level 0 Cooling Heat Pump Cooling YN Yes Heating Forced Air Heat Pump Heating YN Yes Interior Features Ceiling Fan High Ceilings High Speed Internet Hookup Available Laminate Flooring Laundry Quartz Vaulted Ceiling Kitchen Features Dishwasher Eat Bar Eating Area Great Room Island Microwave Sliding Doors Kitchen Features Cont Free Standing Range Free Standing Refrigerator Laminate Flooring Quartz Vaulted Ceiling Kitchen11 Level Main Lower Level Area Total 0 Main Level Area Total 1350 Primary Bedroom Features Bathroom Ceiling Fan Exterior Entry Updated Remodeled Primary Bedroom Features Cont Ensuite Laminate Flooring Quartz Walkin Closet Walkin Shower Primary Bedroom Level Main Second Bedroom Features Cont Double Closet Laminate Flooring Second Bedroom Level Main Third Bedroom Features Cont Double Closet Laminate Flooring Third Bedroom Level Main Upper Level Area Total 0 Window Features Vinyl Frames

Property Features

Association YN No Bank Owned YN No Fuel Description Electricity Green Certification YN No Home Warranty YN No Hot Water Description Electricity IDXAddress Display YN Yes Internet Service Type Satellite Listing Terms Cash Conventional FHA USDALoan VALoan New Construction YN No Property Attached YN No Property Condition Approximately Property Sub Type Single Family Residence RVDescription RVHookup RVParking Senior Community YN No Sewer Septic Tank Short Sale YN No Tax Annual Amount 3439.58 Tax Year 2025 Water Source Shared Well Zoning rural

Listing provided courtesy of New Moon Realty LLC: 360-600-7828.


Listing content is copyright © 2026 RMLS™, Portland, Oregon. The content relating to real estate for sale on this web site comes in part from the IDX program of the RMLS™ of Portland, Oregon. Real estate listings held by brokerage firms other than Cano Real Estate are marked with the RMLS™ logo, and detailed information about these properties includes the names of the listing brokers. Data last updated 2026-10-12T20:48:43.343.Data deemed reliable but not guaranteed. Some properties which appear for sale on this web site may subsequently have sold or may no longer be available. IDX information is provided exclusively for consumers’ personal, non-commercial use, and may not be used for any purpose other than to identify prospective properties consumers may be interested in purchasing. All information provided is deemed reliable but is not guaranteed accurate by RMLS™ or Cano Real Estate and should be independently verified.
 
https://bt-photos.global.ssl.fastly.net/portland/1280_boomver_1_595160777-2.jpg https://bt-photos.global.ssl.fastly.net/portland/1280_boomver_1_595160777-2.jpg https://bt-photos.global.ssl.fastly.net/portland/1280_boomver_1_595160777-2.jpg
Logo
Cano Real Estate
415 E Mill Plain Blvd
Vancouver WA, 98660